
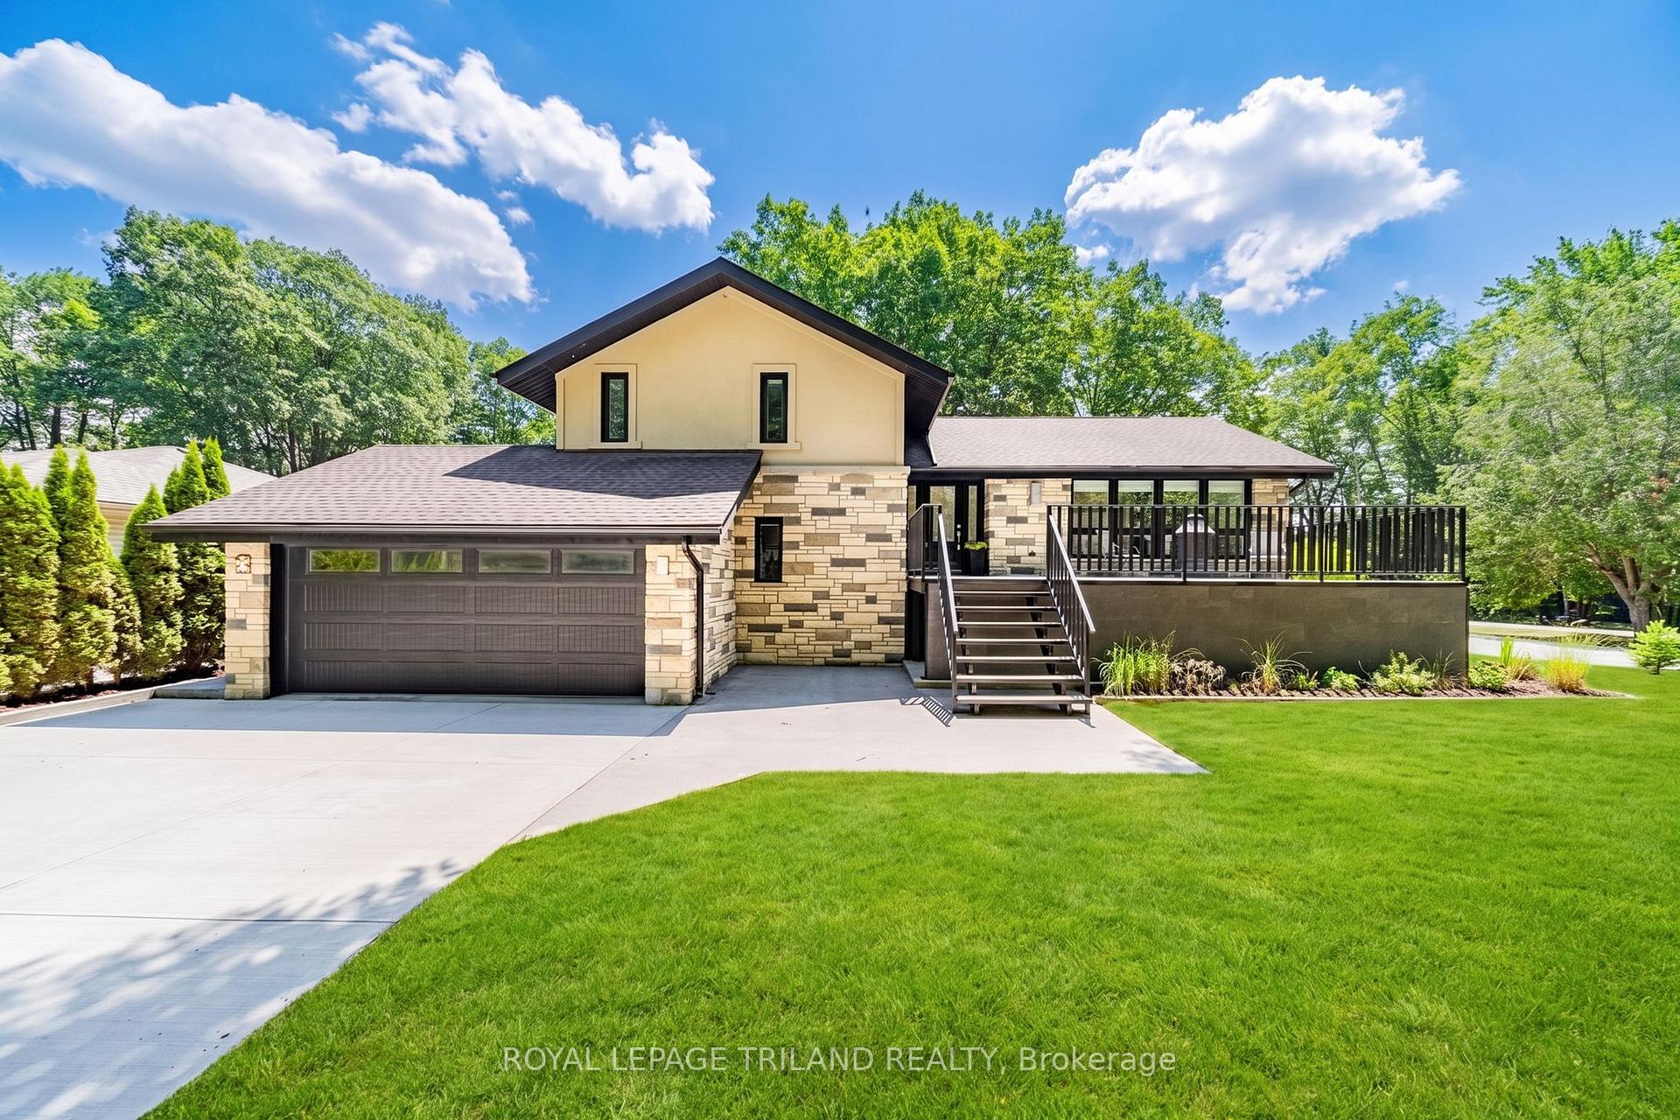
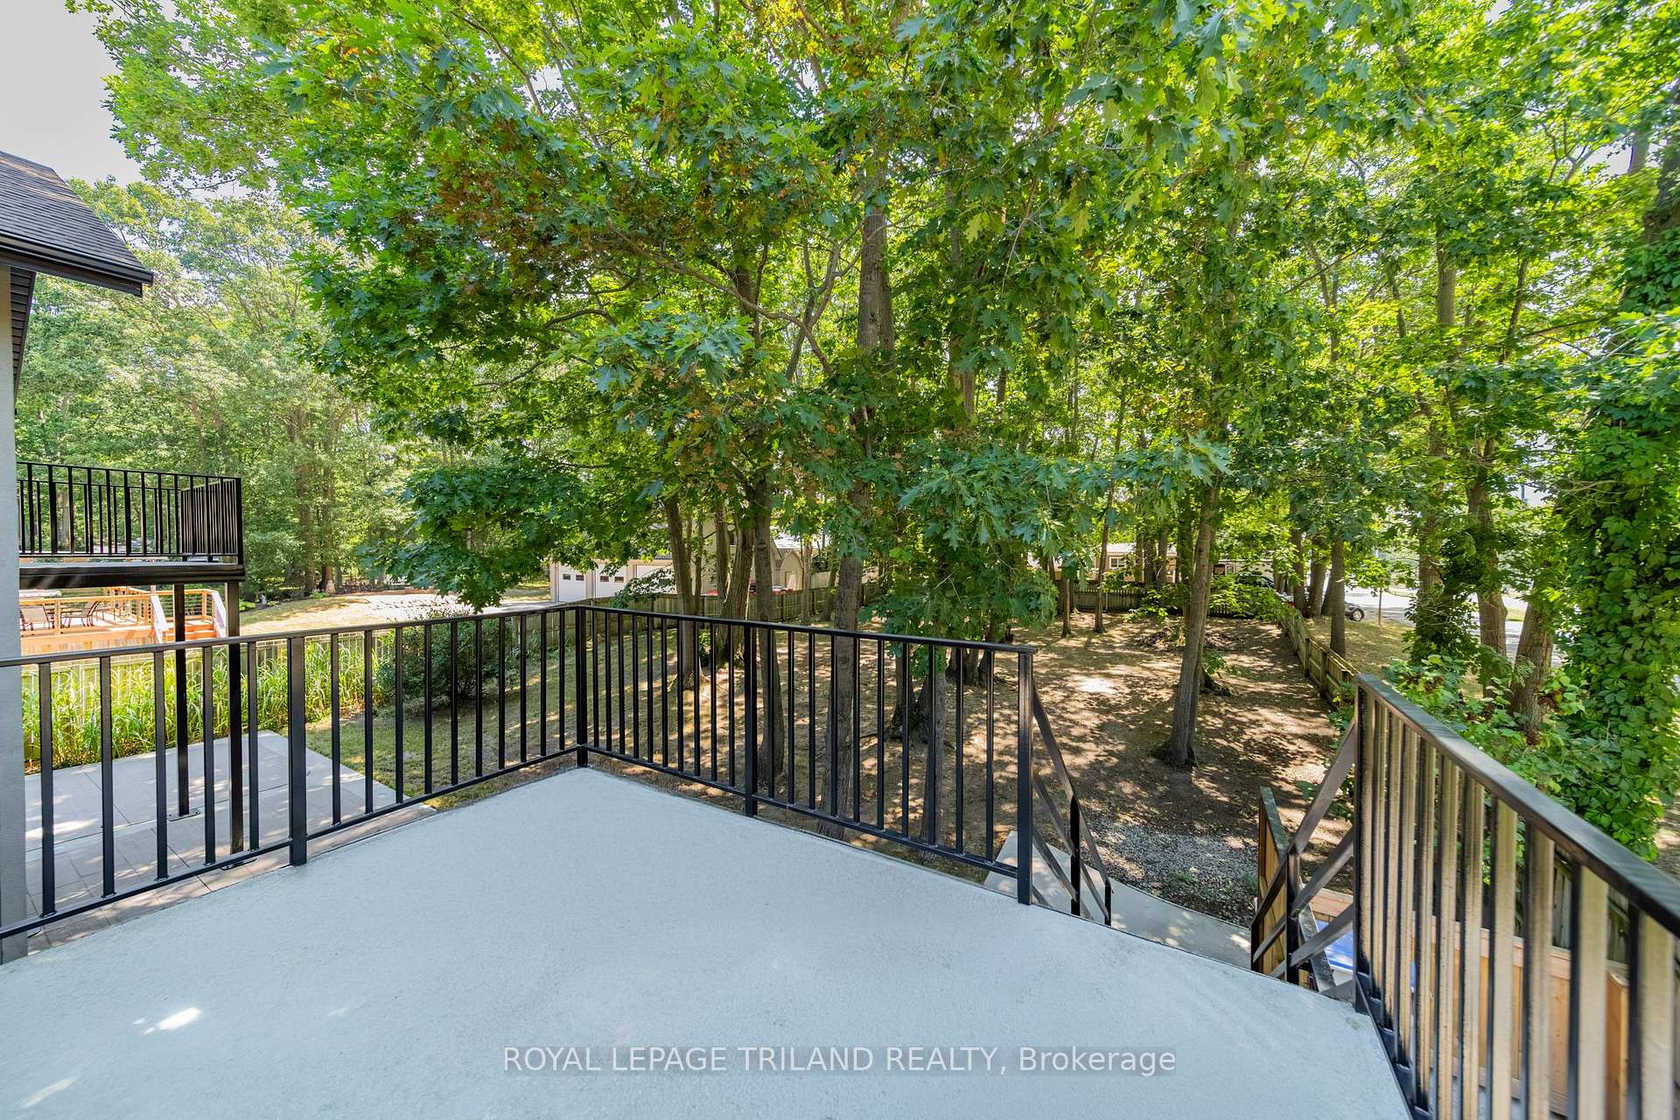
Front of 9653 Joanne Avenue
9653 Joanne AvenueLambton Shores (Grand Bend)
Sold
1/50
Ontario Real Estate › Lambton Shores › Grand Bend
Front of 9653 Joanne Avenue
9653 Joanne AvenueLambton Shores (Grand Bend)
Sold
See all 50 photos
DetachedMLS X13586268
Sold for:Sold Sep 17, 2026
3+1 Bedrooms
6 Bathrooms
2 Garage
2.5K~3K Sq.Ft.
107.04 x 199.43 ft Lot
$3,442 Tax/yr

Property history

1 saleSign in to see sold prices
Kim Karimi
Kim Karimi

Real Estate Broker

416-838-3031

This home has sold. It is no longer available.

Property not available for sale or for rent.

See similar homes for saleFree Home EvaluationHow Much Is My Home Worth?Sell with HOMEHHOMEH One: full-service selling for a 1% listing fee. The buyer's agent commission is separate.

Contact agent

Leave your name and number. A HOMEH agent calls you back.

Ask about this home

A HOMEH agent will answer your questions about this home.
Ask a question

Ask HOMEH

Ask about this home

About this home

9653 Joanne Avenue, Lambton Shores

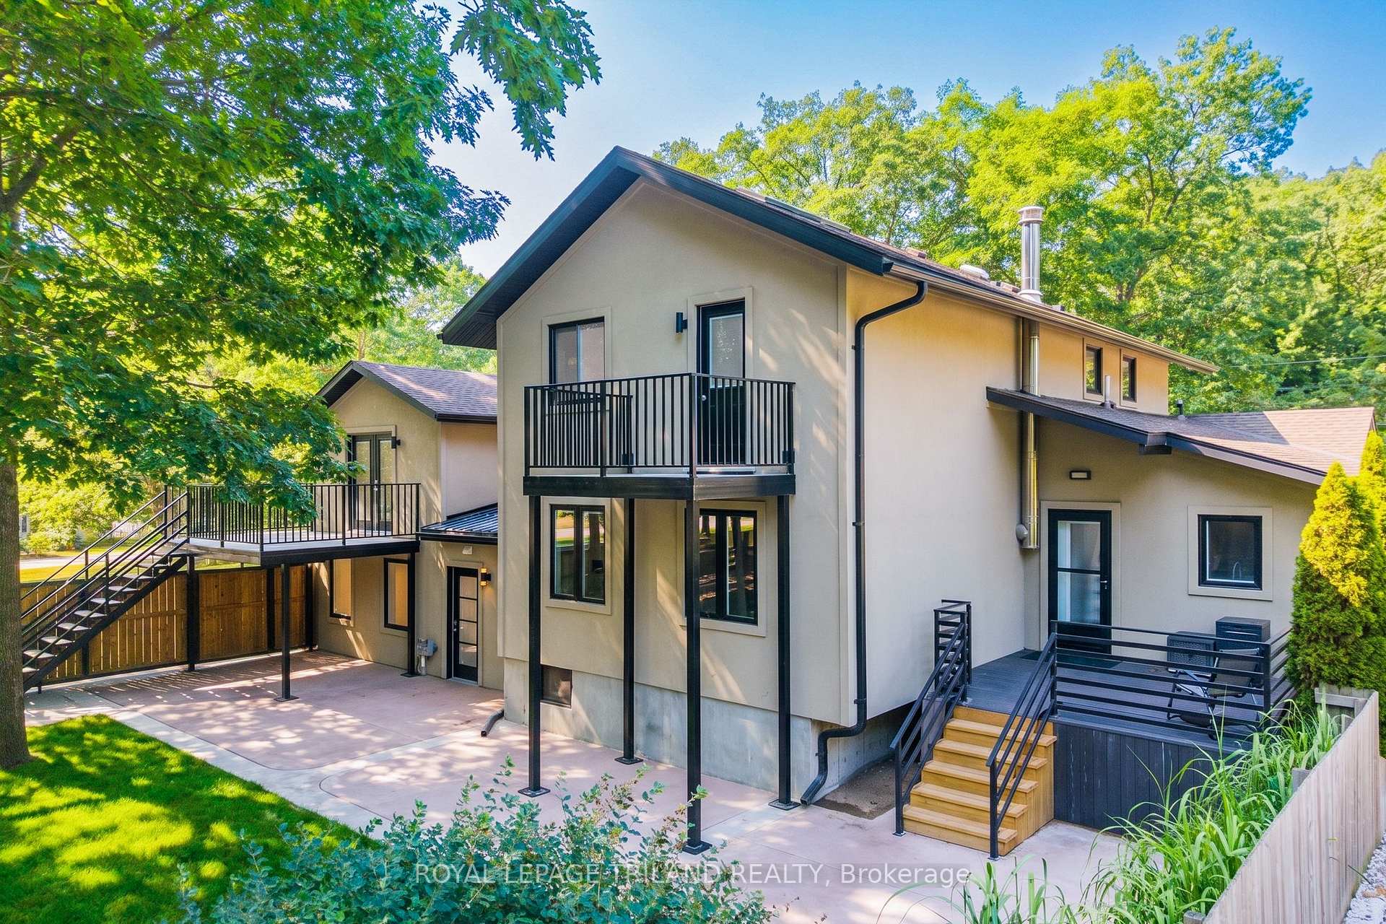
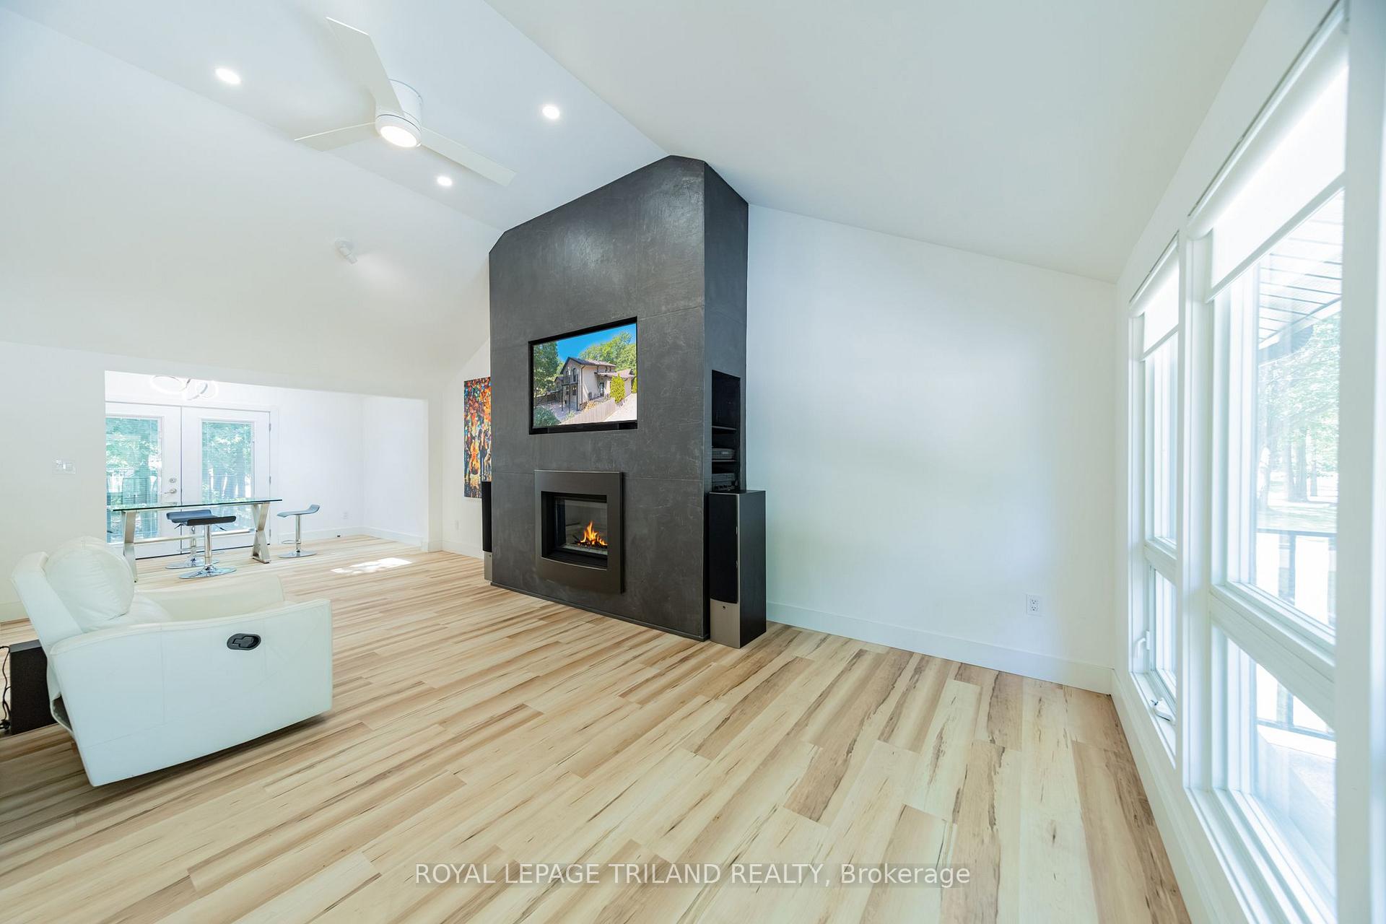
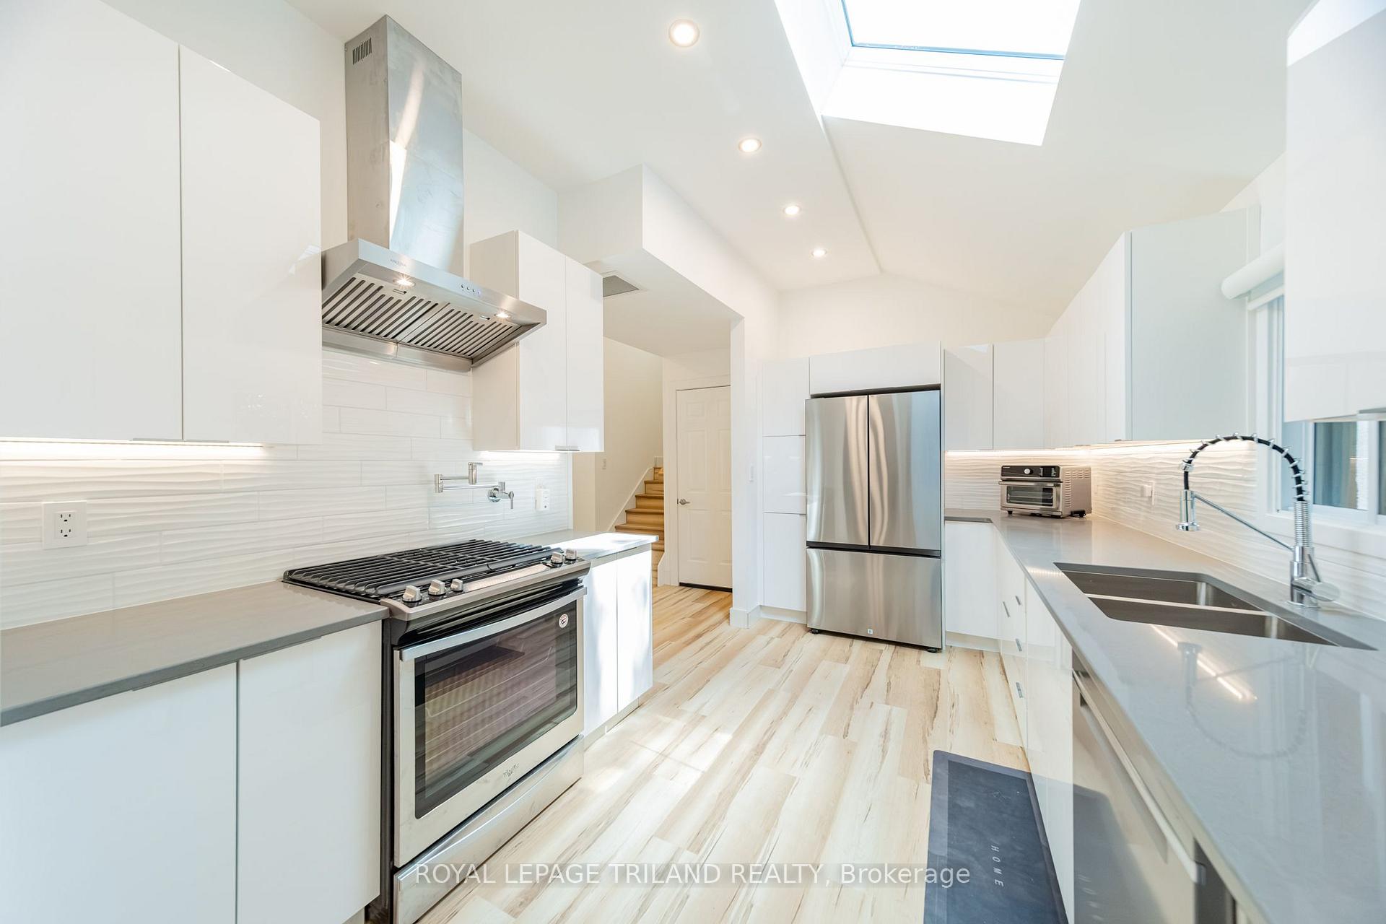
INCREDIBLY PRICED GRAND BEND MULTI-GENERATIONAL DAZZLER | VIRTUALLY A NEW HOME / FULLY RENOVATED | FAMILY HOME + 2 IN-LAW SUITES | 4 FULL/2 HALF BATH | 4 BED | MASSIVE PREMIUM UPGRADE & INCLUSION LIST! This is the multi-generational dream home you've been waiting for! Just south of downtown Grand Bend, discover a one-of-a-kind residential offering; a superb 2 bed/3 bath family home w/ 2 granny-suites offering 2 more beds & 3 baths, all recently renovated into a modern, flexible, multi-generation masterpiece. The home comes w/ 3 brand-new kitchens & 3 laundry facilities all w/ appliances included, & you get 6 new bathrooms! This is the ultimate setup for parents, adult children, guests, or rental income. The fresh, top-to-bottom renovation includes: new stone/stucco exterior ('19), new septic field ('22, w tanks pumped Oct '25 + risers added), new well point & well componentry (2020), 3 skylights, new insulated ductwork & HVAC, attic exhaust fan, new oversized concrete driveway + plus separate side drive all '23, 3 elevated steel/concrete decks ('22), stamped concrete patios ('19), walk-out basement, new gutters w/ leaf guard ('22), roof & many windows ('18 to '24), & all floors replaced in '24. Inside, luxury continues w/ quartz counters, high-gloss kitchen cabinetry, under-cabinet lighting, many brand-new appliances, vaulted ceilings, oversized master bath, heated floors in 2 ensuites, 3 gas fireplaces & 2 electric, central vac, black iron gas lines, & a Rheem commercial direct-vent water heater requiring no blower or electricity. 9 smart TVs, a full theater room, projector, & a Sony home-theater system are also included. Outdoors, enjoy a large fenced-in yard, firepit, oak trees, under-porch storage, shed, & tons of parking. You even get a HEATED shop (garage heated w/ sep gas furnace). Furnished w/ beds, this is pretty much turnkey. A rare, fully rebuilt, multi-unit Grand Bend opportunity offering lifestyle, flexibility, & unmatched value.

Accessory ApartmentAuto Garage Door RemoteGuest AccommodationsIn-Law CapabilityIn-Law SuiteWater Heater Owned

Facts & features

TypeDetached
StyleSidesplit 4
Size2.5K~3K Sq.Ft.
Lot107.04 x 199.43 ft
Tax$3,442 (2025)
HeatingForced air, gas
CoolingCentral air
BasementSeparate entrance, walk-out, finished
Parking4 drive
WaterWell
FireplaceYes, electric, family room, fireplace insert, freestanding, living room, natural gas

Ask about this home

A HOMEH agent will answer your questions about this home.

Ask a question

Rooms

21 rooms · 6 bathrooms
Main floor12 rooms
  • Bathroom4′2″ × 5′1″21 sq.ft.
  • Bathroom8′10″ × 10′11″97 sq.ft.
  • Kitchen13′1″ × 13′7″178 sq.ft.
  • Living room18′10″ × 23′9″447 sq.ft.
  • Media room18′3″ × 10′9″196 sq.ft.
  • Family room18′8″ × 11′9″220 sq.ft.
  • Foyer7′2″ × 13′93 sq.ft.
  • Bedroom 311′10″ × 9′5″112 sq.ft.
  • Kitchen14′1″ × 9′6″134 sq.ft.
  • Dining room15′3″ × 8′3″126 sq.ft.
  • Bathroom6′6″ × 4′5″28 sq.ft.
  • Foyer14′8″ × 6′7″96 sq.ft.
Second floor2 rooms
  • Primary bedroom13′ × 14′182 sq.ft.
  • Bathroom7′10″ × 6′2″49 sq.ft.
Upper floor2 rooms
  • Primary bedroom19′8″ × 11′9″230 sq.ft.
  • Bathroom9′9″ × 19′2″186 sq.ft.
Lower level5 rooms
  • Dining room12′6″ × 7′9″97 sq.ft.
  • Bedroom 412′10″ × 10′2″131 sq.ft.
  • Living room14′4″ × 10′4″148 sq.ft.
  • Bathroom8′2″ × 6′1″50 sq.ft.
  • Kitchen12′6″ × 7′9″97 sq.ft.
Bathrooms6
5-pcSecond3-pcSecond3-pcLower3-pcLower2-pcMain2-pcMain
Thinking of selling your home?See what your home is worth today.

Around this home

Julie Avenue

Listing details

MLS® numberX13586268
Listed onJul 20, 2026
Days on market59
UpdatedSep 17, 2026
Listing brokerageROYAL LEPAGE TRILAND REALTY
PossessionImmediate

Helpful tools

Mortgage calculator
Closing costs
Land transfer tax
Buyer guide

Your HOMEH agent

KimHOMEH agent · Lambton Shores

"I would see it this week."

Ask Kim

Ask HOMEH about this home

Price, neighbourhood, monthly cost. Ask anything.

HOMEH Intelligent Agent is an AI, not a licensed representative. Check anything important with your agent.

© 2026 HOMEH Inc., Brokerage · RECO Registration #6000380 · 505 Highway 7 East, Units 308 & 309, Thornhill, ON L3T 7T1 · Listing data courtesy of the MLS® System of the listing brokerage, deemed reliable but not guaranteed.

Disclaimers and terms

HOMEH is operated by HOMEH Inc., a licensed Ontario real estate brokerage regulated by the Real Estate Council of Ontario (RECO) under the Trust in Real Estate Services Act, 2002 (TRESA). Under TRESA, consumers are entitled to the RECO Information Guide before entering into a representation agreement. Broker of Record Licence #5034208. Toronto Regional Real Estate Board Member #20004000.

Cashback Rebate. Paid by HOMEH Inc., Brokerage from the commission it receives, on closing, to eligible buyers who came to HOMEH as HOMEH leads. Subject to the buyer representation agreement, lender approval and legal limits; amounts vary with price, commission received and transaction type. Not a government incentive, tax credit or refund. Full terms and conditions apply.

Mortgage. Payment figures are estimates for illustration only, not an offer to lend; all financing is on approved credit (OAC). HOMEH Inc., Brokerage is not a mortgage broker, agent or lender; mortgage products and advice come from independent professionals licensed by the Financial Services Regulatory Authority of Ontario (FSRA).

HOMEH Estimate. Worked out with automated tools from recent nearby sales of similar homes. For information only, not an appraisal.

Accuracy. Listings, market data, photos, school, transit and neighbourhood information come from sources believed reliable, including the MLS® System and the Toronto Regional Real Estate Board (TRREB), but are not warranted accurate, current or complete. MLS® listing data is copyright TRREB. It must only be used by consumers with a bona fide interest in the purchase, sale or lease of real estate, and not for any commercial purpose.

Programs. Programs, incentives and benefits on this website are privately administered, may change or end without notice, and imply no government authority, endorsement or affiliation.

Not intended to solicit clients currently under contract with another brokerage.

The trademarks REALTOR®, REALTORS® and the REALTOR® logo are controlled by The Canadian Real Estate Association (CREA) and identify real estate professionals who are members of CREA. The trademarks MLS®, Multiple Listing Service® and the associated logos are owned by CREA and identify the quality of services provided by real estate professionals who are members of CREA. Used under licence.
