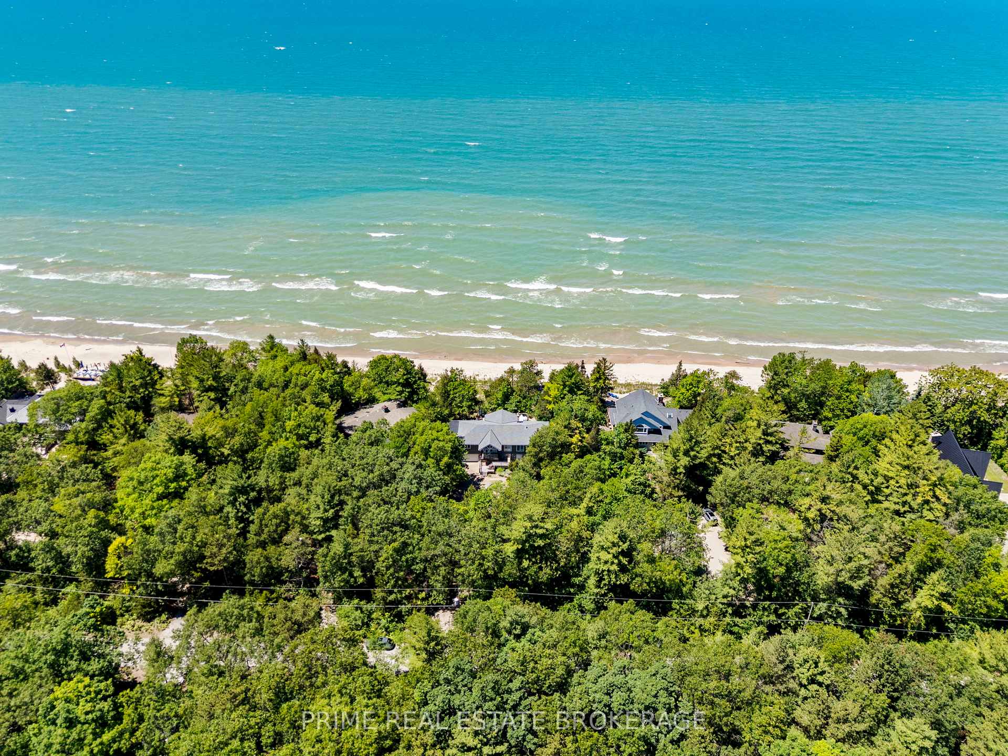
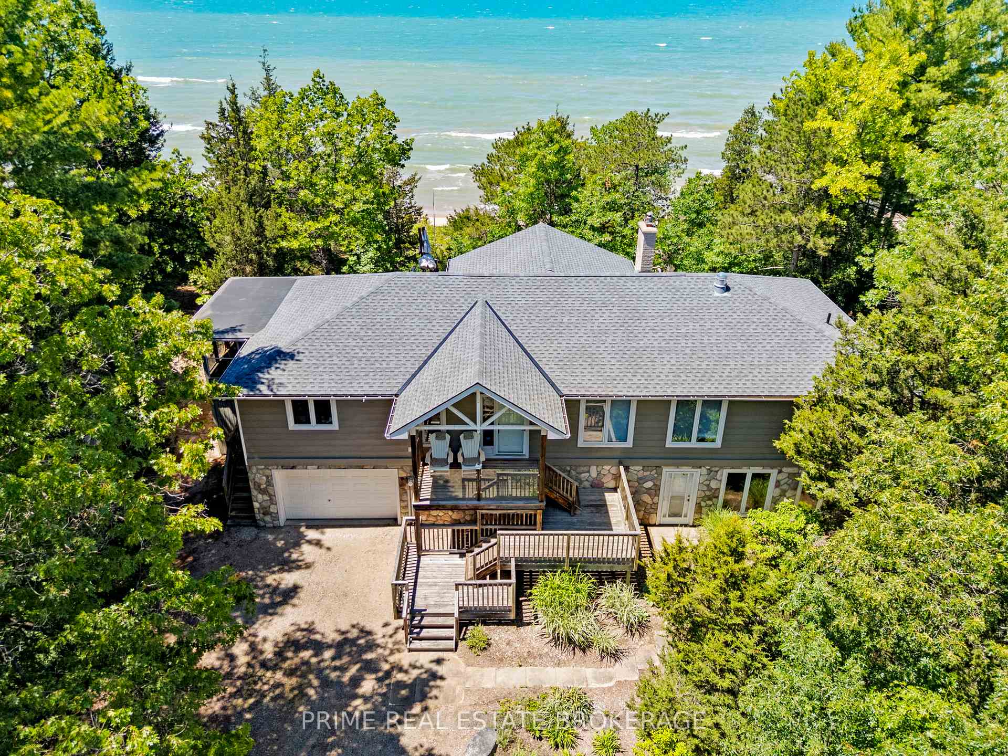
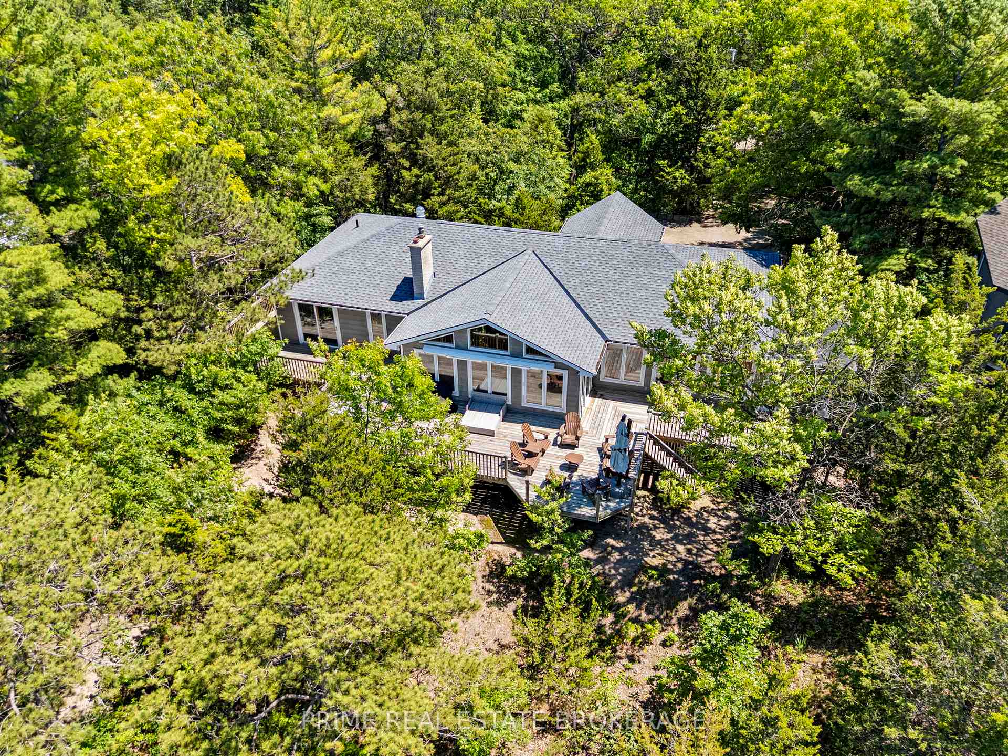
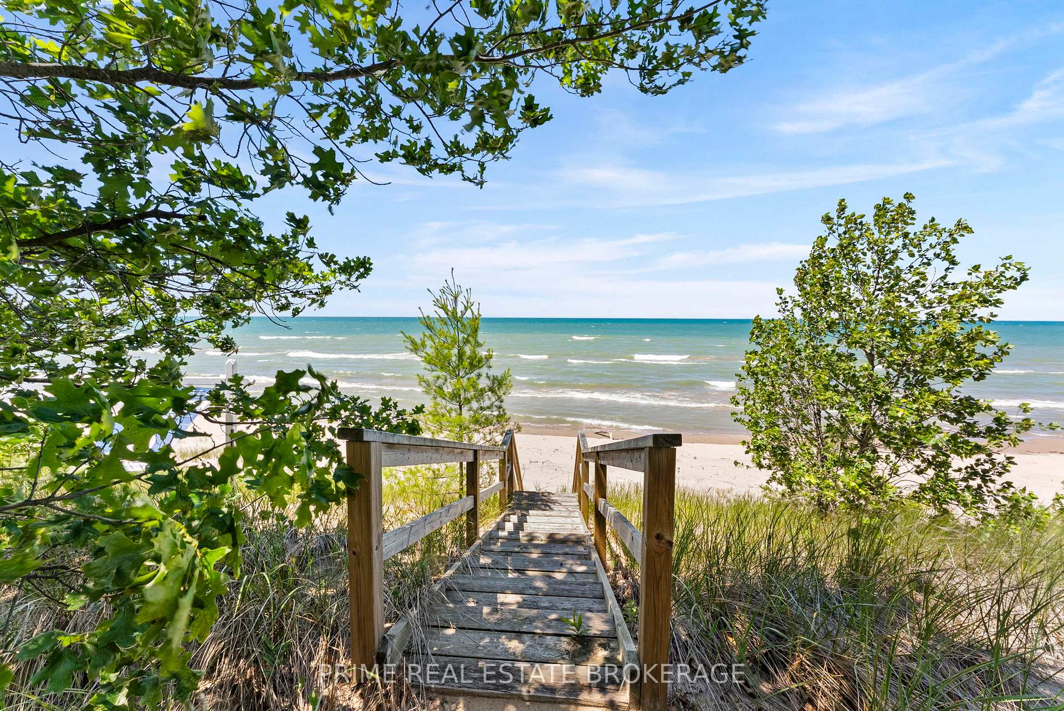
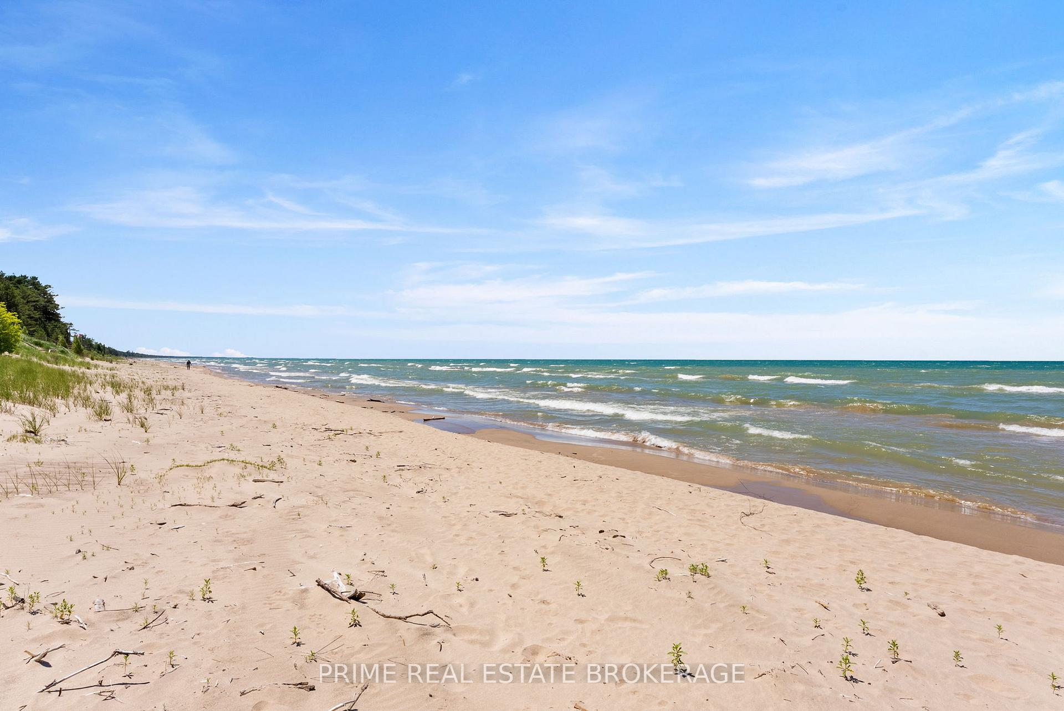
Waking up to the soft rhythm of Lake Huron waves and the gentle rustle of towering pines is your new daily reality. Tucked away within the prestigious gated community of Beach O' Pines, this 2852-square-foot custom estate sits high upon a natural dune, offering unrivalled seclusion and breathtaking, elevated views of the water. With an extraordinary 108 feet of private lakefront, this property boasts one of the widest parcels in the community, creating an expansive personal sanctuary.The existing home showcases generous ceiling heights and a brilliant floor plan that flows effortlessly from room to room, allowing you to enjoy lakefront living on day one. Step outside onto the wide sun-drenched deck to host vibrant family gatherings or simply watch the sun melt into the lake.This is a true legacy asset where generations can gather to build lifelong memories, surrounded by the untouched beauty of a Pinery-style landscape with every option open for the future. Unlike other lakeside properties, there is no need to start from scratch to achieve your dream design. From thoughtful updates to creating a state-of-the-art modern masterpiece, the choice is entirely yours.Beyond your private oasis, the secure gated community offers peace of mind and exclusive access to a highly sought-after coastal lifestyle. Properties of this calibre and width along Beach O' Pines are incredibly rare and hard to find. Secure this magnificent piece of Lake Huron shoreline and write your family's next chapter.
Read more
Central VacuumPrimary Bedroom - Main FloorWater Heater OwnedBeachWaterWooded/Treed
Facts & features
TypeDetached
StyleBungalow
Size1.5K~2K Sq.Ft.
Lot108.27 x 319.52 ft
Tax$24,949 (2025)
HeatingForced air, gas
CoolingCentral air
BasementFinished with walk-out, separate entrance
Parking10 drive
WaterMunicipal
FireplaceYes, living room
Book a viewing
Wed28Oct
Thu29Oct
Fri30Oct
Sat31Oct
Sun1Nov
Pick a time
Rooms
8 rooms · 3 bathrooms
Main floor6 rooms
Dining room20′1″ × 13′4″268 sq.ft.
Primary bedroom12′5″ × 17′1″212 sq.ft.
Living room20′8″ × 21′2″439 sq.ft.
Bedroom9′1″ × 9′5″85 sq.ft.
Bedroom9′10″ × 9′5″93 sq.ft.
Kitchen13′1″ × 13′5″176 sq.ft.
Basement2 rooms
Recreation29′4″ × 13′1″385 sq.ft.
Bedroom21′5″ × 13′4″286 sq.ft.
Bathrooms3
5-pcMain5-pcMain3-pcBasement
Around this home
Beach O'Pines
Listing details
MLS® numberX13573244
Listed onJul 16, 2026
Days on market104
UpdatedOct 5, 2026
Listing brokeragePRIME REAL ESTATE BROKERAGE
PossessionFlexible
Helpful tools
Mortgage calculator
Closing costs
Land transfer tax
Buyer guide
Your HOMEH agent
NimaHOMEH agent · Lambton Shores
"I would see it this week."
Ask Nima
Ask HOMEH about this home
Price, neighbourhood, monthly cost. Ask anything.
HOMEH Intelligent Agent is an AI, not a licensed representative. Check anything important with your agent.

 See all 50 photos
