
 See all 50 photos
Property history

This home has sold. It is no longer available.
Property not available for sale or for rent.
Ask about this home
A HOMEH agent will answer your questions about this home.Ask HOMEH
About this home
9924 Pinery Lane, Lambton Shores
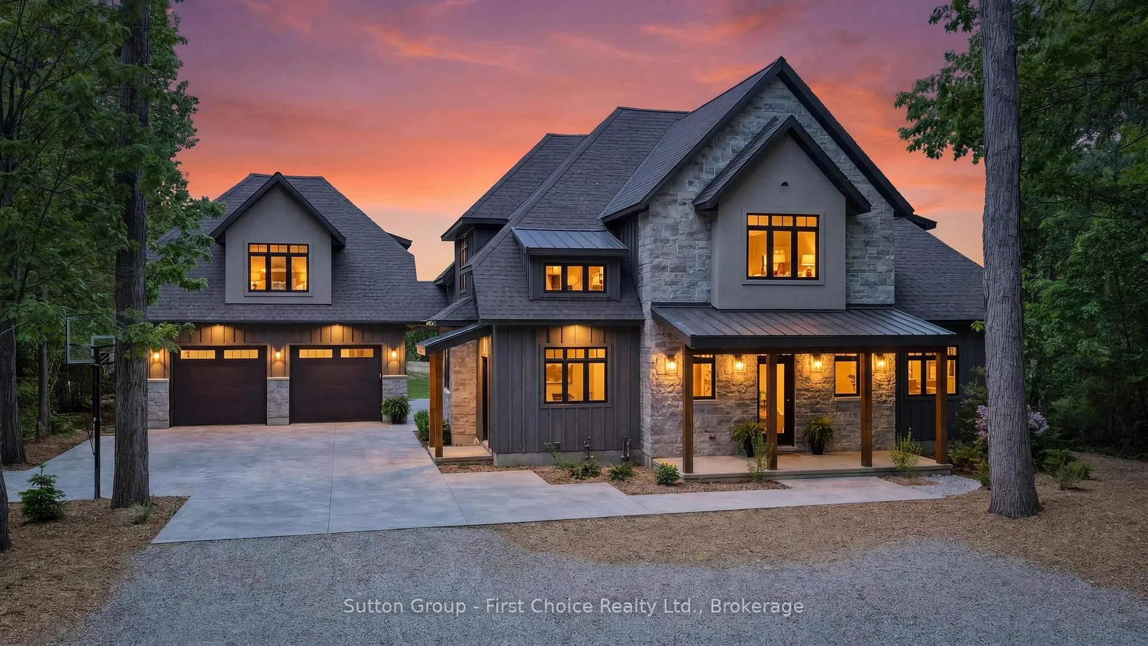
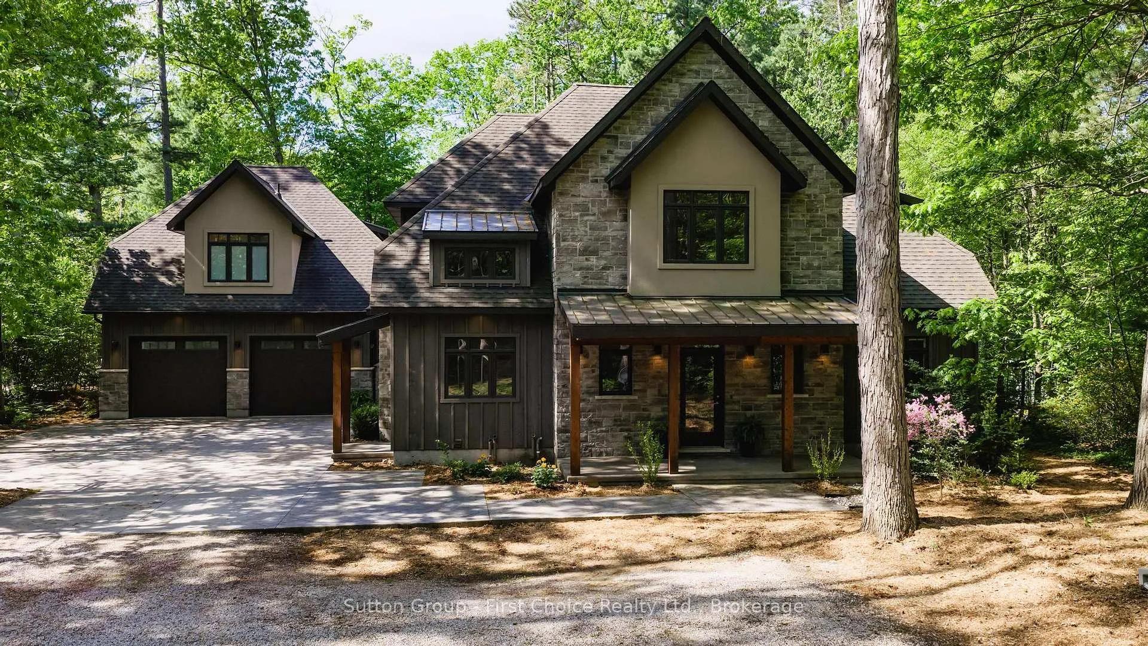
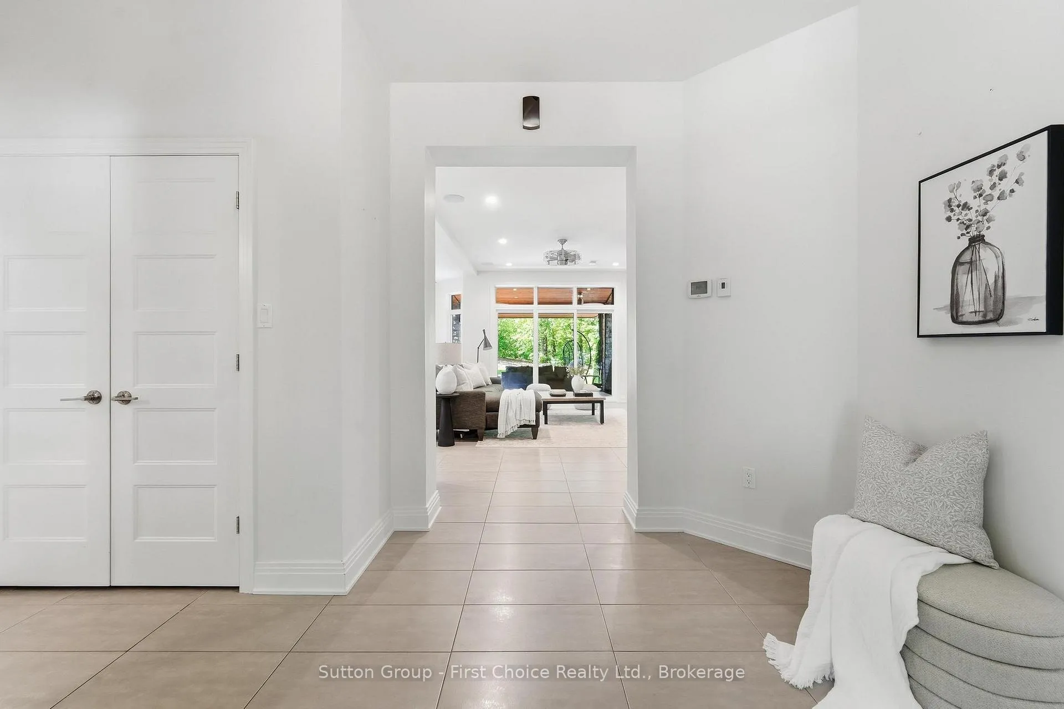
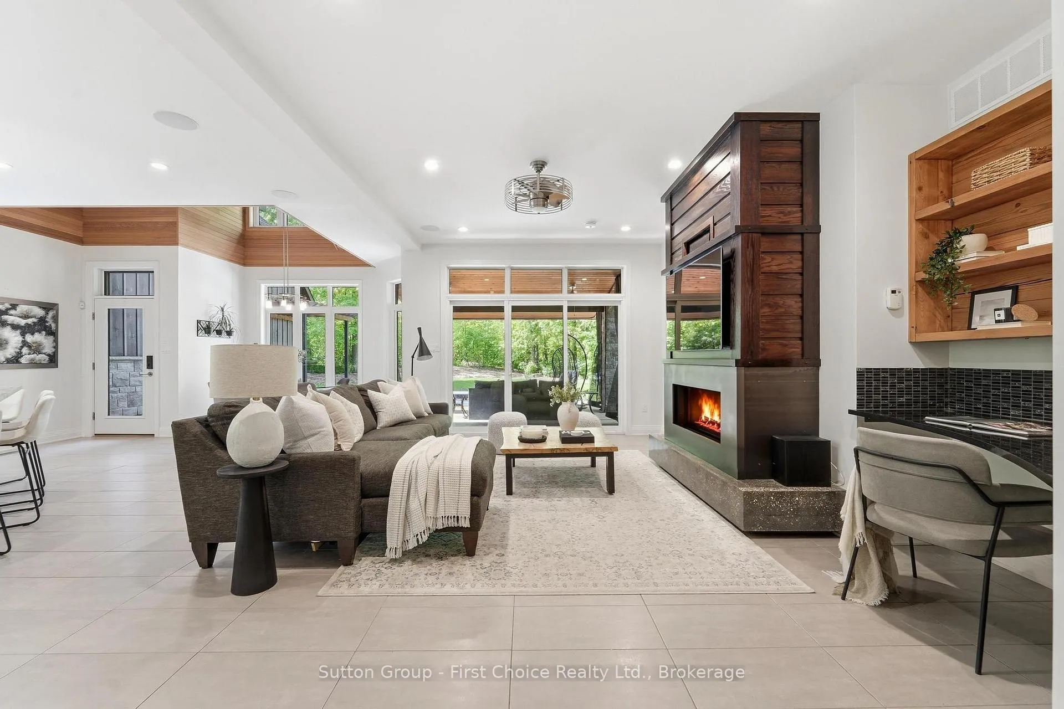
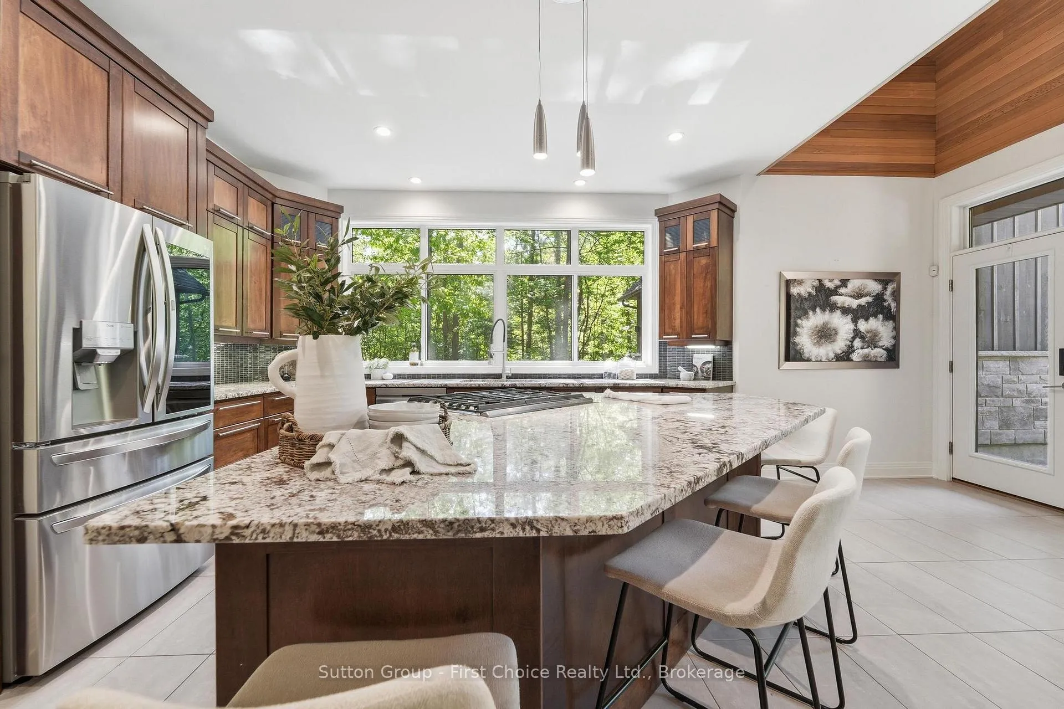
Welcome to 9924 Pinery Lane, an exceptional estate residence in the prestigious Huron Woods backing directly onto the Pinery Provincial Park trails. This custom-built home offers the perfect balance of luxury, privacy, and versatility. Featuring a total of 7 bedrooms, 5 bathrooms and a beautifully designed guest retreat above the detached garage, this remarkable property is ideally suited for multi-generational living, growing families or those seeking refined main-floor living without compromise. The bright, open-concept main floor is designed to impress, flooded with natural light, the kitchen features granite countertops, custom maple cabinetry, exquisite millwork, and an island that anchors the living space. The main floor primary suite with a spacious walk-in closet and a luxurious spa-inspired 5-piece ensuite serves as a private retreat. Upstairs, four generously sized bedrooms and a beautifully appointed 4-piece bathroom provide ample room for family. The fully finished lower level offers an additional bedroom, a 3-piece bathroom and a thoughtfully designed flexible living space. Even the utility room reflects the home's exceptional attention to detail. Adding tremendous flexibility is the loft suite above the detached garage. Beautifully finished with a kitchenette and 3-piece bathroom, this sophisticated guest retreat is perfect for visitors. Built to an exceptional standard, the home showcases ICF construction, heated floors, a newly installed heated garage floor, Tesla charger and a premium dual-system mechanical design that combines forced-air heating with radiant floor heating. A dedicated high-efficiency boiler serves the detached garage and loft suite. Set on a premium, pool-sized lot, residents enjoy exclusive access to the Huron Woods clubhouse, courts, canoe storage and deeded beach access. Surrounded by nature yet moments from the amenities of Grand Bend, this distinguished turnkey residence offers everything you have been looking for.
Facts & features
Ask about this home
A HOMEH agent will answer your questions about this home.
Rooms
24 rooms · 5 bathrooms
- Bathroom5′4″ × 6′32 sq.ft.
- Bathroom11′1″ × 13′9″152 sq.ft.
- Dining room11′3″ × 15′9″176 sq.ft.
- Foyer11′8″ × 14′4″167 sq.ft.
- Kitchen15′8″ × 17′4″272 sq.ft.
- Laundry10′8″ × 10′11″116 sq.ft.
- Living room21′ × 14′5″303 sq.ft.
- Primary bedroom17′5″ × 12′2″212 sq.ft.
- Other7′8″ × 11′1″85 sq.ft.
- Bathroom8′11″ × 10′8″95 sq.ft.
- Bedroom14′8″ × 13′7″199 sq.ft.
- Bedroom14′4″ × 15′215 sq.ft.
- Bedroom15′7″ × 14′11″233 sq.ft.
- Bedroom14′4″ × 12′7″180 sq.ft.
- Loft23′11″ × 25′8″615 sq.ft.
- Bathroom8′11″ × 7′1″63 sq.ft.
- Bathroom9′10″ × 9′5″93 sq.ft.
- Other8′2″ × 10′3″84 sq.ft.
- Bedroom17′ × 11′7″198 sq.ft.
- Office8′4″ × 10′7″89 sq.ft.
- Recreation20′4″ × 29′8″604 sq.ft.
- Other5′11″ × 17′11″106 sq.ft.
- Utility room12′9″ × 15′8″200 sq.ft.
- Room—
Around this home
Listing details
Helpful tools
Your HOMEH agent
"I would see it this week."
Ask HOMEH about this home
Price, neighbourhood, monthly cost. Ask anything.
HOMEH Intelligent Agent is an AI, not a licensed representative. Check anything important with your agent.