

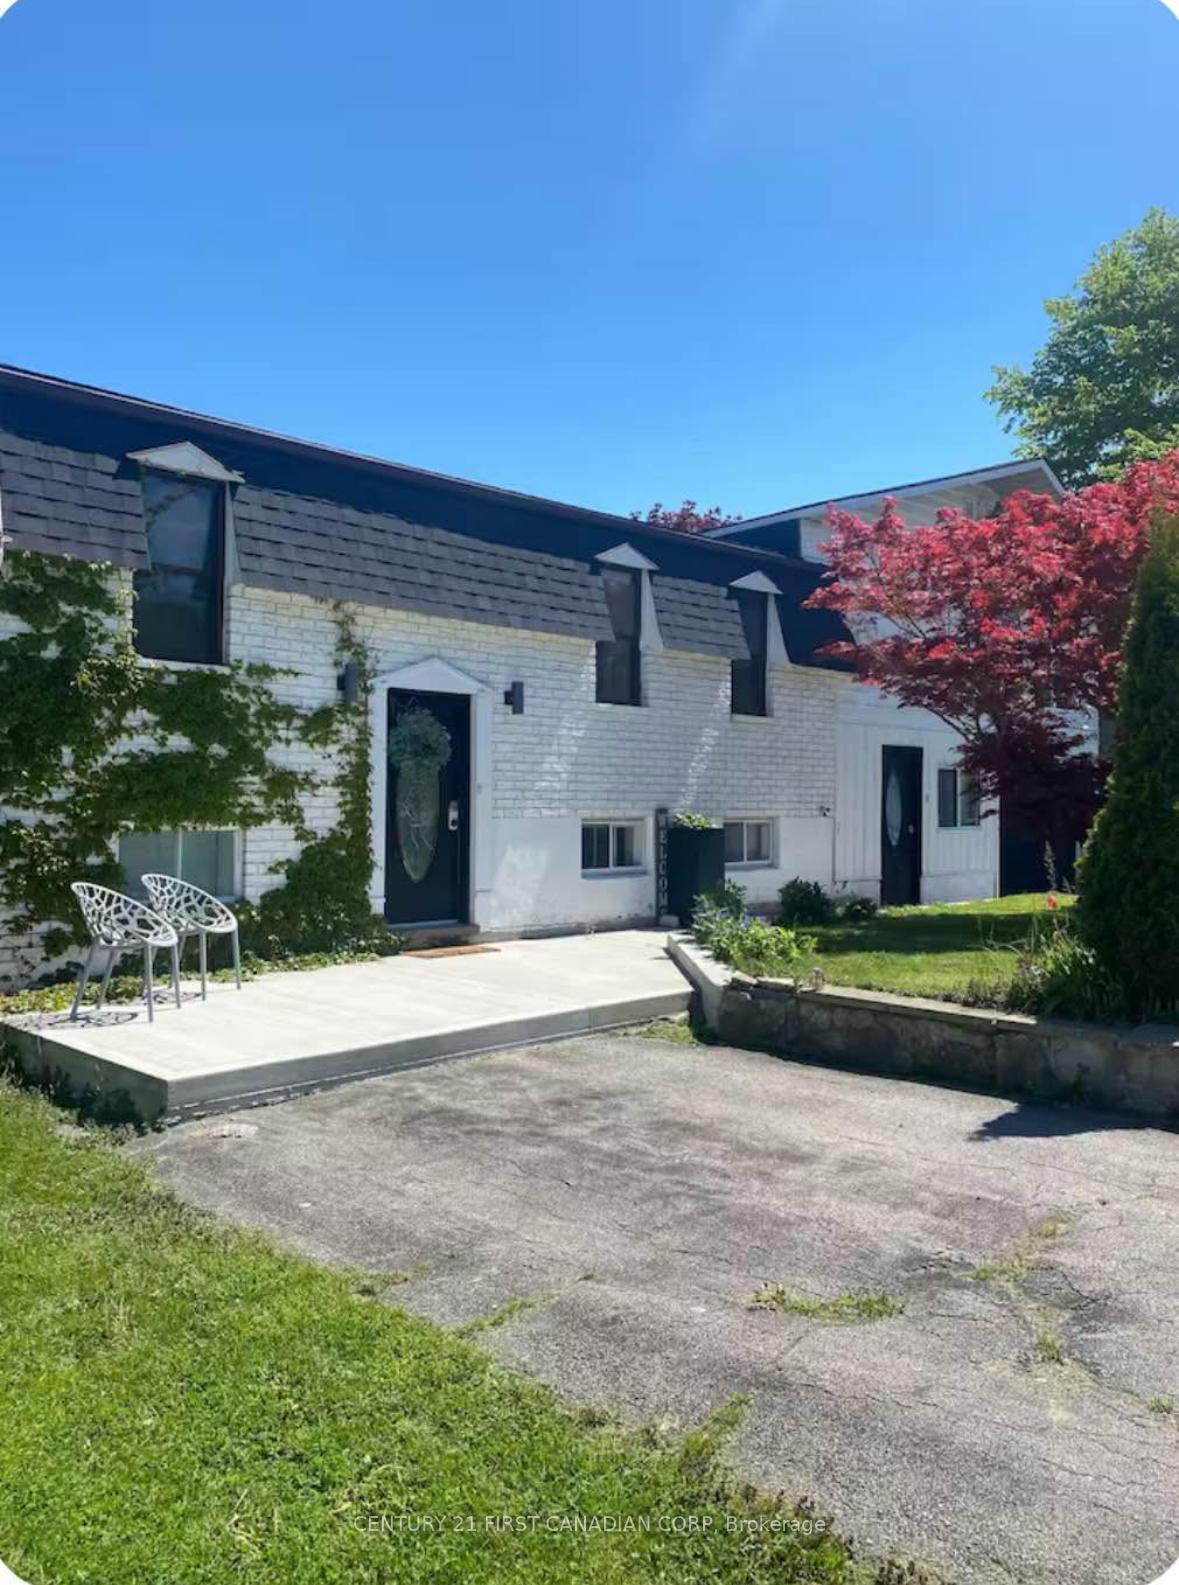
9936 Prince Philip Street
9936 Prince Philip Street
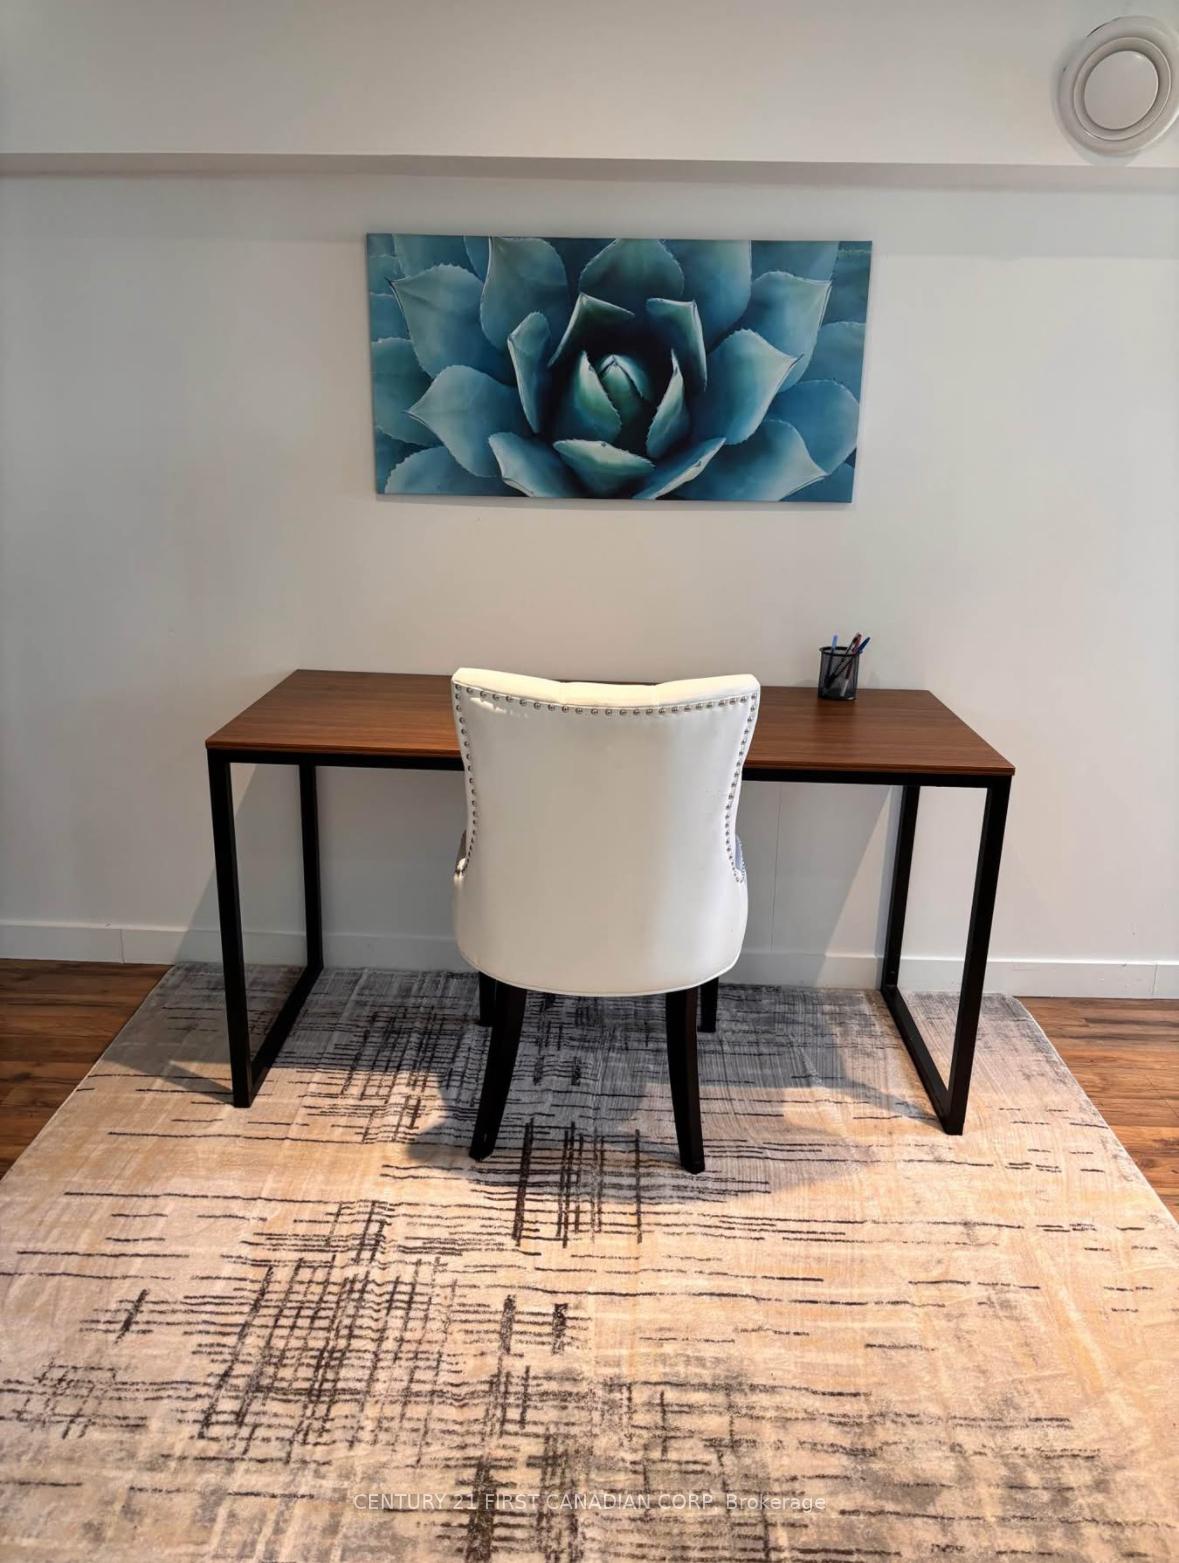 See all 15 photos
Property history
- $1,995TerminatedList: 2025-08-28|End: 2025-09-30|33 daysX12371811
Facts and features
- BasementFinished
- Lot size76 × 282 ft
- Lease termShort term lease
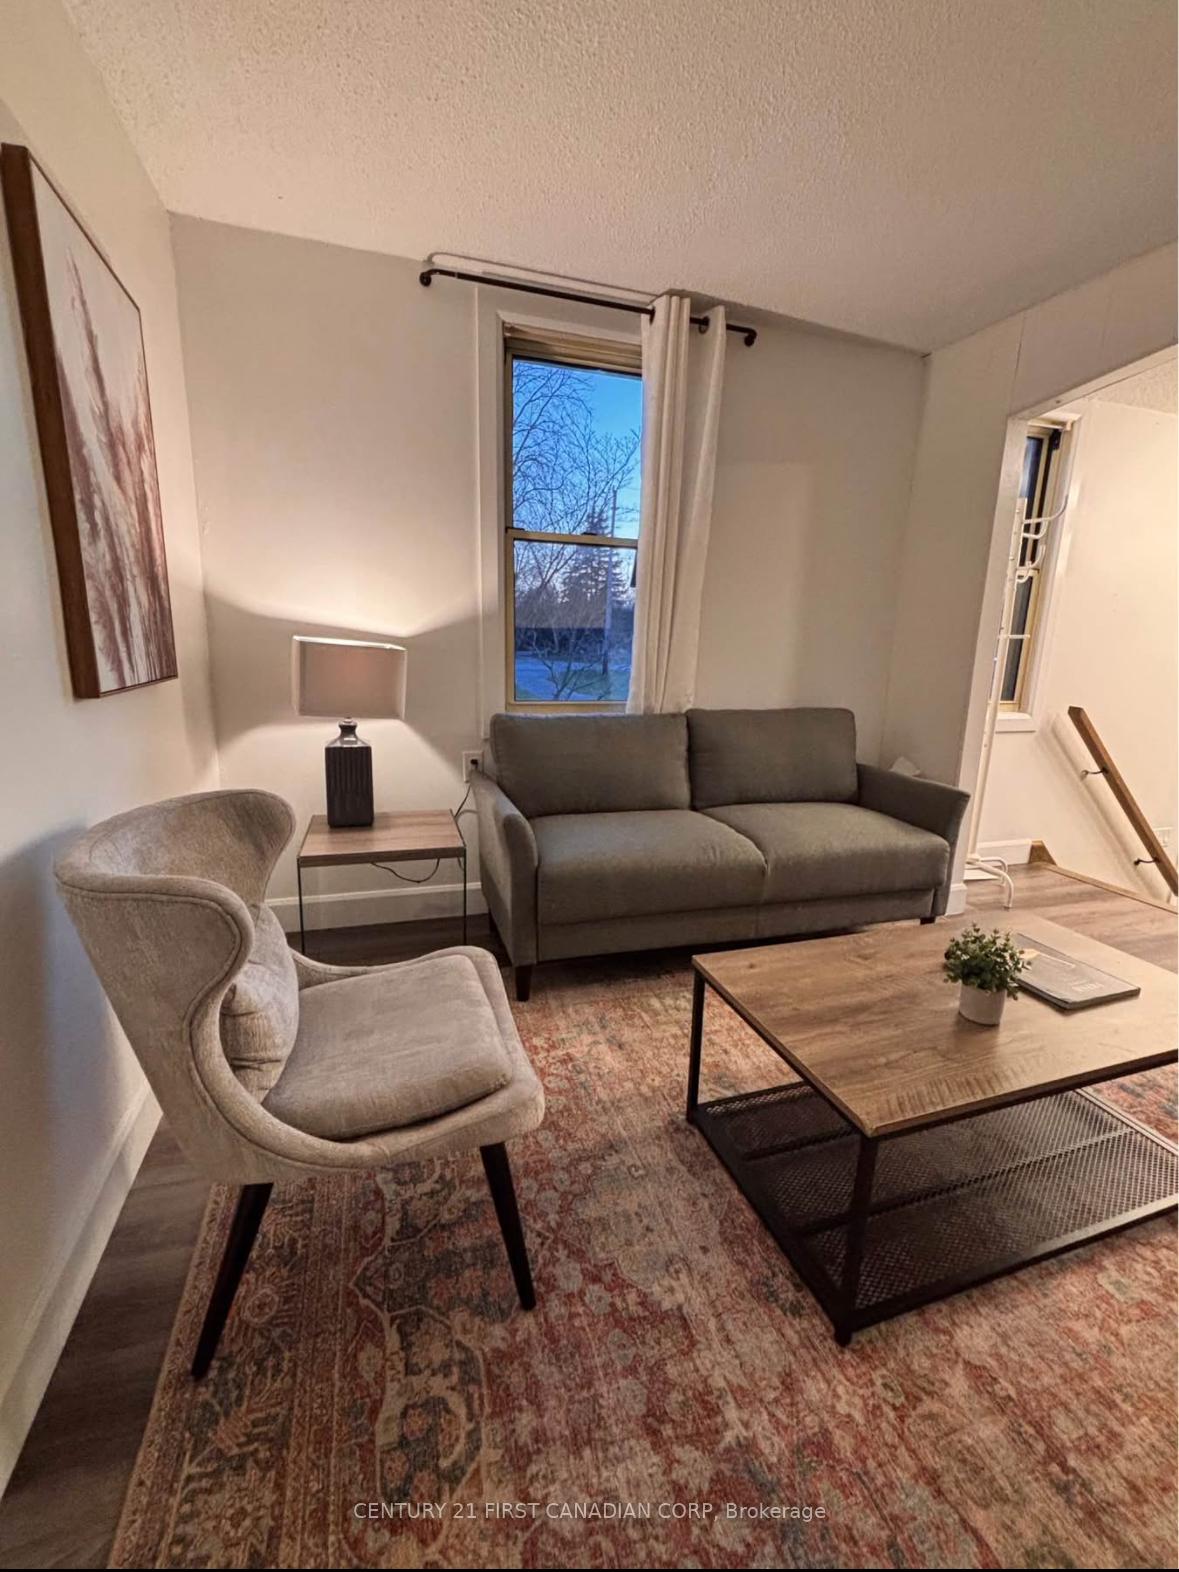
- FurnishedFurnished
- Central air
- Waterfront
The homeMultiplex, Bungalow-raised, Age 31–50 years
- Type: Multiplex
- Style: Bungalow-raised
- Age: 31–50 years
- Living space: 1,500–2,000 sq ft
- Basement: Finished
- View: River
- Waterfront: Direct
InsideCarpet free, storage, water heater, Carbon monoxide detectors, smoke detector, Rooms above ground 7
- Features: Carpet free, storage, water heater
- Security: Carbon monoxide detectors, smoke detector
- Rooms above ground: 7
- Rooms in the basement: 3
- Bedrooms: 2 + 1 in the basement
- Bathrooms: 1
- Kitchens: 1
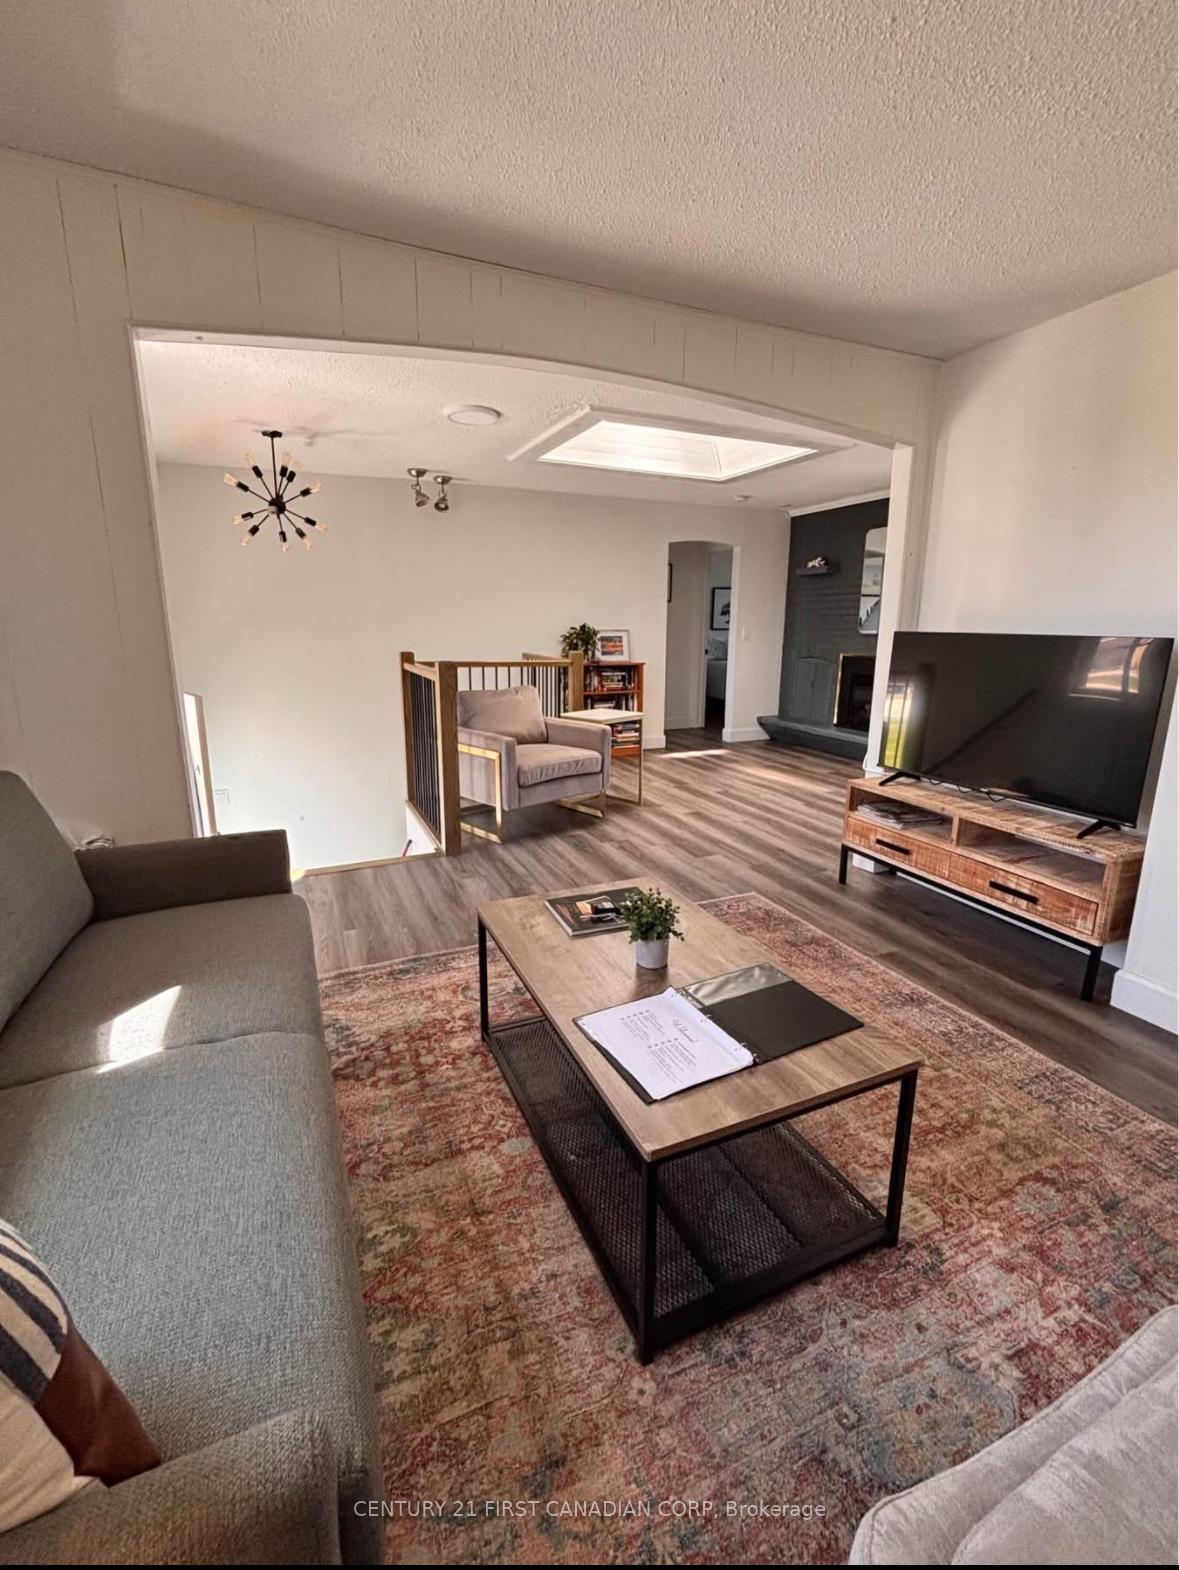
- Family room: Yes
Outside and lotBrick, Asphalt shingle, Concrete block
- Exterior: Brick
- Roof: Asphalt shingle
- Foundation: Concrete block
- Features: Deck, fishing, hot tub, landscaped, year round living
- Size: 75.66 × 282 ft
- Shape: Rectangular
Parking6 Parking, Circular drive, private
- Spaces: 6 Parking
- Driveway: Circular drive, private
Heating, water and powerForced air, gas, Central air, Municipal water
- Heating: Forced air, gas
- Cooling: Central air
- Water: Municipal water
- Sewer: Septic
- Natural gas: Yes
- Hydro: Yes
- Cable: No
- Telephone: No
Rent and termsRent $1,995 a month, Entire property, Furnished
- Rent: $1,995 a month
- Space for rent: Entire property
- Furnished: Furnished
- Lease: Short term lease
- Paid: Monthly
- Rent includes: Central air conditioning, grounds maintenance, heat, high speed internet, hydro, parking, water, water heater
- Deposit: Required
- Credit check: Required
- Employment letter: Required
- Rental application: Required
- References: Required
IncludedFully stocked kitchen with fridge, stove, microwave, coffee maker, hand mixer, rice cooker, kettle, toaster, dishes, utensils, etc. and is fully furnished
- Included: Fully stocked kitchen with fridge, stove, microwave, coffee maker, hand mixer, rice cooker, kettle, toaster, dishes, utensils, etc. and is fully furnished
NearbyBeach, golf, greenbelt/conservation, lake access, marina, park
- Close to: Beach, golf, greenbelt/conservation, lake access, marina, park
Listing detailsX12371811, Terminated, Aug 28, 2025
- MLS® number: X12371811
- Status: Terminated
- Listed on: Aug 28, 2025
- Days on market: 33
- Updated: Sep 30, 2025
- Possession: 2025-10-01 / 30-59 days
- Occupied by: Tenant
- Listing brokerage: CENTURY 21 FIRST CANADIAN CORP
About this home
9936 Prince Philip Street, Lambton Shores, ON N0M 2N0
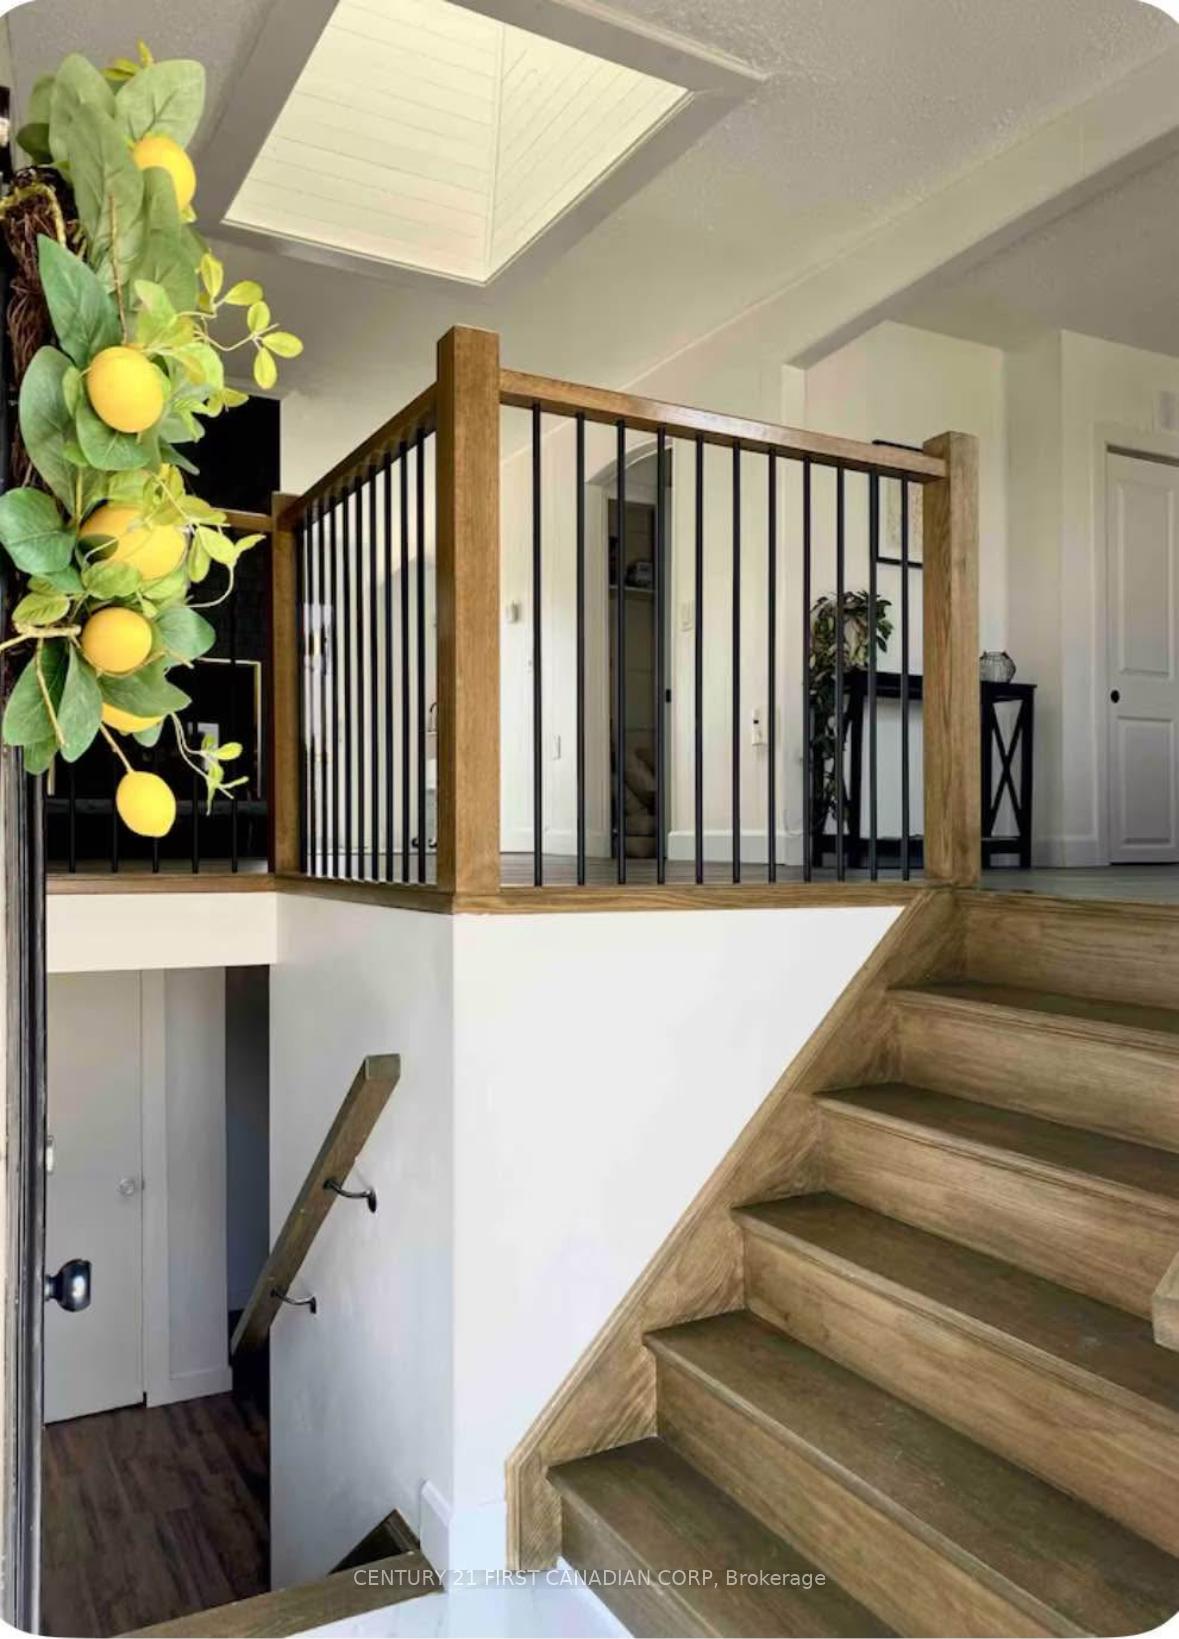
SEASONAL LEASE ONLY! Riverfront unit in side by side duplex available in Port Franks, just 10 minutes south of Grand Bend near the Pinery Provincial Park. Fully renovated 3 bedroom + bonus space, 1 bathroom house overlooking the river with rear deck, hot tub, large yard and fire pit. All utilities and Internet are included in the rent. The house has ample parking in the large U shaped driveway, as well as storage. No laundry in unit, 2 laundromats are close by. This beautiful home is being rented FULLY FURNISHED and is available Oct 1, 2025-May 1, 2026. * Landlord requires a rental application, first and last months rent, credit check, letter of employment, and references from past landlords.
Ask about this home
A HOMEH agent will answer your questions about this home.
Around this home
Helpful calculators
Your HOMEH agent

"I would see it this week."