

Unit 4, 5 River Road
Unit 4, 5 River Road
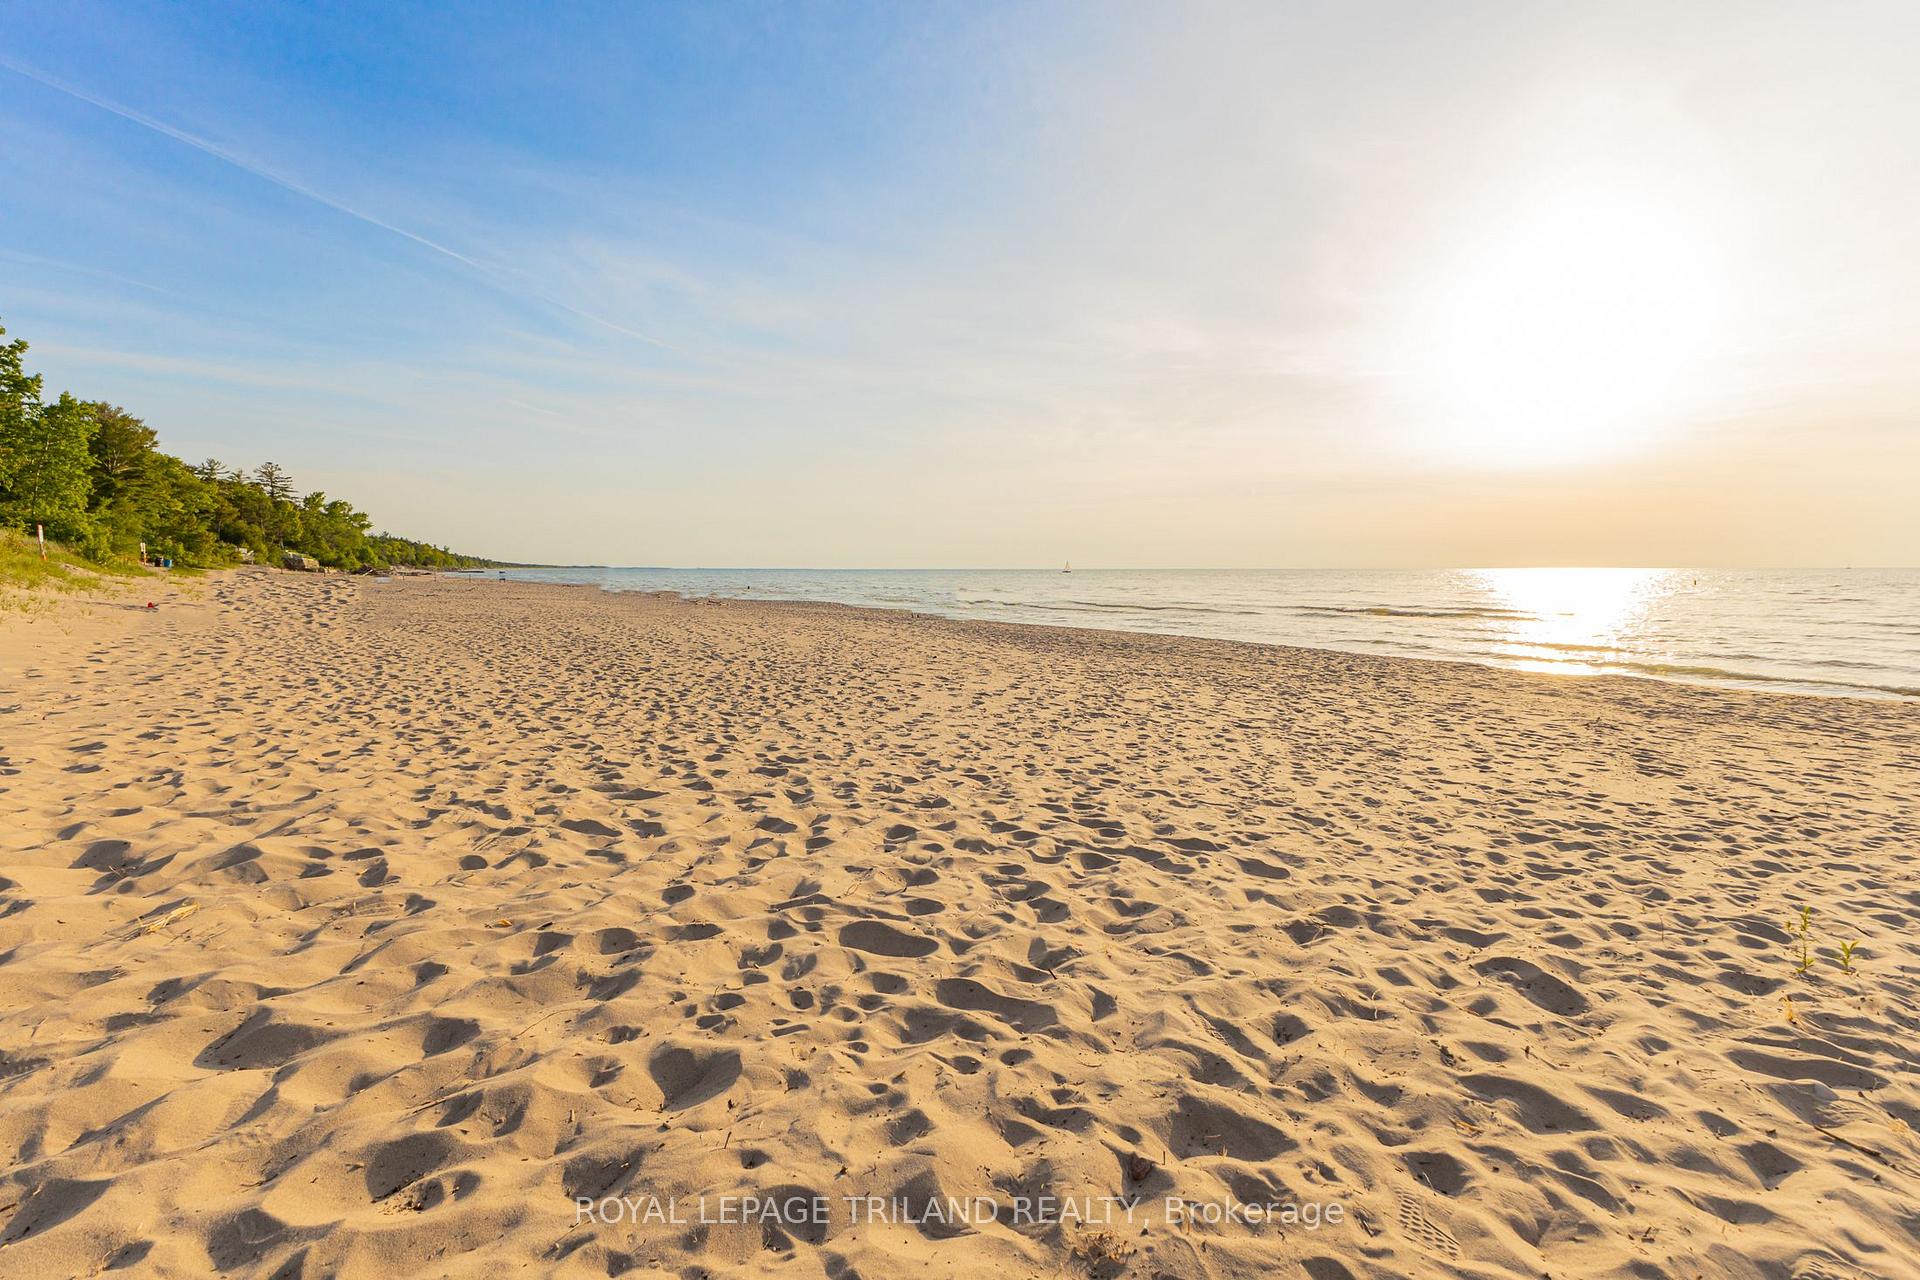 See all 40 photos
Property history
Facts and features
- BasementFinished
- Age of home31–50 years
- ExposureNorth west
- LaundryCloset, in-suite
- Fireplace
- Waterfront
The homeCondo Townhouse, 2-storey, Age 31–50 years
- Type: Condo Townhouse
- Style: 2-storey
- Age: 31–50 years
- Living space: 1,200–1,399 sq ft
- Basement: Full, finished
- Exposure: North West
- View: River, water, garden, marina
- Waterfront: Direct
InsideFireplace Yes, family room, natural gas, fireplace insert, Laundry closet, in-suite laundry, lower level, Auto garage door remote, storage, separate heating controls
- Fireplace: Yes, family room, natural gas, fireplace insert
- Laundry: Laundry closet, in-suite laundry, lower level
- Features: Auto garage door remote, storage, separate heating controls
- Security: Carbon monoxide detectors, smoke detector
- Rooms above ground: 6
- Rooms in the basement: 2
- Bedrooms: 2 + 1 in the basement
- Bathrooms: 3
- Kitchens: 1
- Family room: Yes
OutsideOther, Shingles, Poured concrete
- Exterior: Other
- Roof: Shingles
- Foundation: Poured concrete
- Balcony: Open
- Features: Deck, landscaped, lighting, porch, fishing, seasonal living, year round living
Parking and locker2 Parking (1 garage + 1 drive), Built-in, Exclusive
- Spaces: 2 Parking (1 garage + 1 drive)
- Garage: Built-in
- Parking type: Exclusive
- Driveway: Inside entry, private, reserved/assigned
- Spot: 1
- Locker: None
BuildingAusable Landing, Condo corporation 16, Bbqs allowed, visitor parking
- Name: Ausable Landing
- Condo corporation: 16
- Amenities: Bbqs allowed, visitor parking
- Pets: Allowed
Heating, water and powerBaseboard, electric
- Heating: Baseboard, electric
Costs and taxesTaxes $2,324 a year, Condo fee $460 a month, Water included, common elements included, building insurance included, parking included
- Taxes, 2024: $2,324 a year
- Condo fee: $460 a month
- Fee includes: Water included, common elements included, building insurance included, parking included
- Rental items: Gas hot water heater
- Under contract: Hot water tank-gas
Included in the saleCarbon monoxide detector, dishwasher, dryer, garage door opener, microwave, range hood, refrigerator, smoke detector, stove,washer2nd fridge, window coverings (as-is) & water softener (as-is) boat dock for 2025 available at market rate
- Included: Carbon monoxide detector, dishwasher, dryer, garage door opener, microwave, range hood, refrigerator, smoke detector, stove,washer2nd fridge, window coverings (as-is) & water softener (as-is) boat dock for 2025 available at market rate
NearbyArts centre, beach, lake access, marina, river/stream, waterfront
- Close to: Arts centre, beach, lake access, marina, river/stream, waterfront
Listing detailsX11907091, Sold, Jan 4, 2025
- MLS® number: X11907091
- Status: Sold
- Listed on: Jan 4, 2025
- Days on market: 27
- Updated: Jan 31, 2025
- Possession: Immediately/Flexible
- Occupied by: Vacant
- Listing brokerage: ROYAL LEPAGE TRILAND REALTY
About this home
Unit 4, 5 River Road, Lambton Shores (Grand Bend), ON N0M 1T0
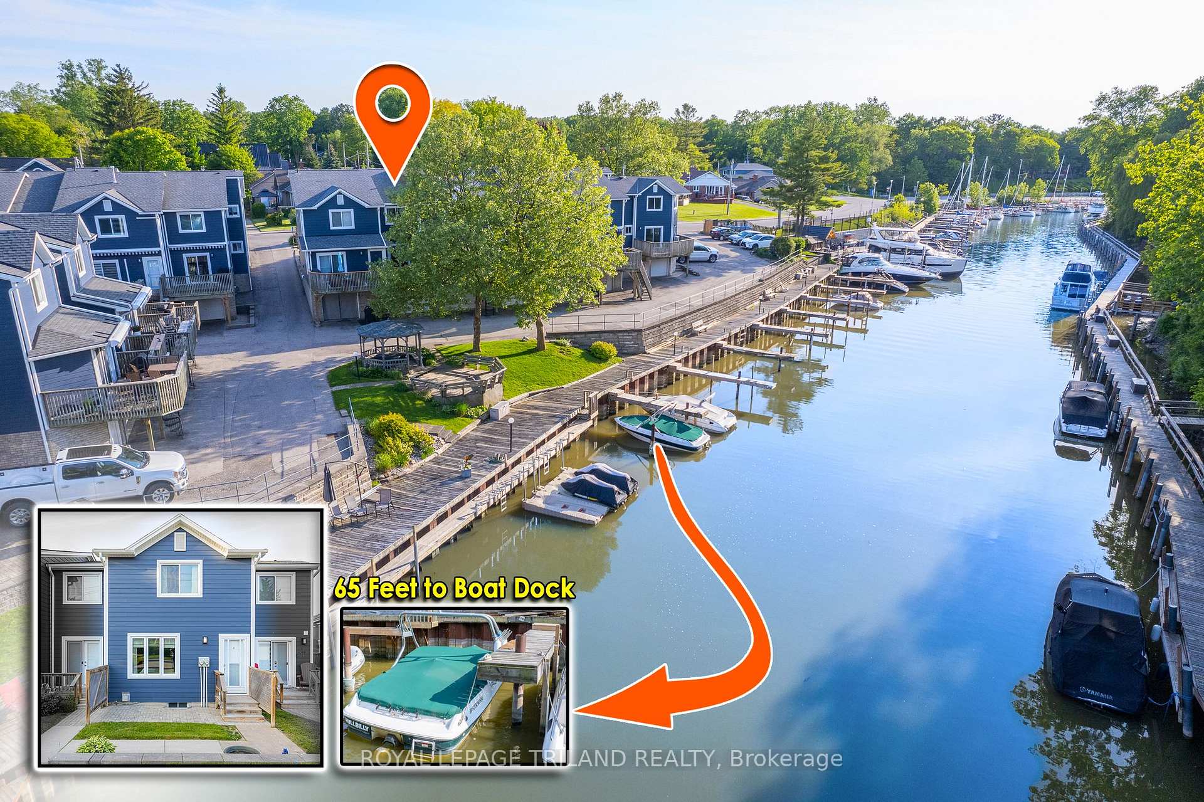
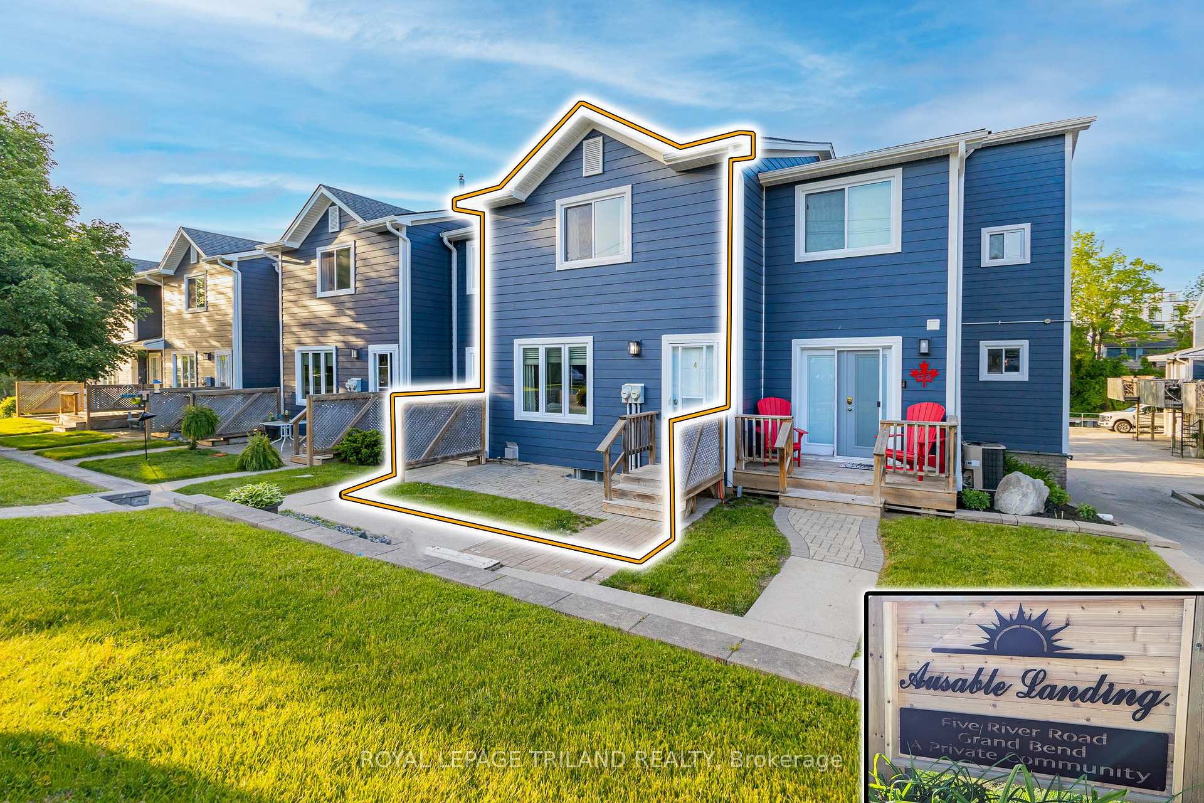
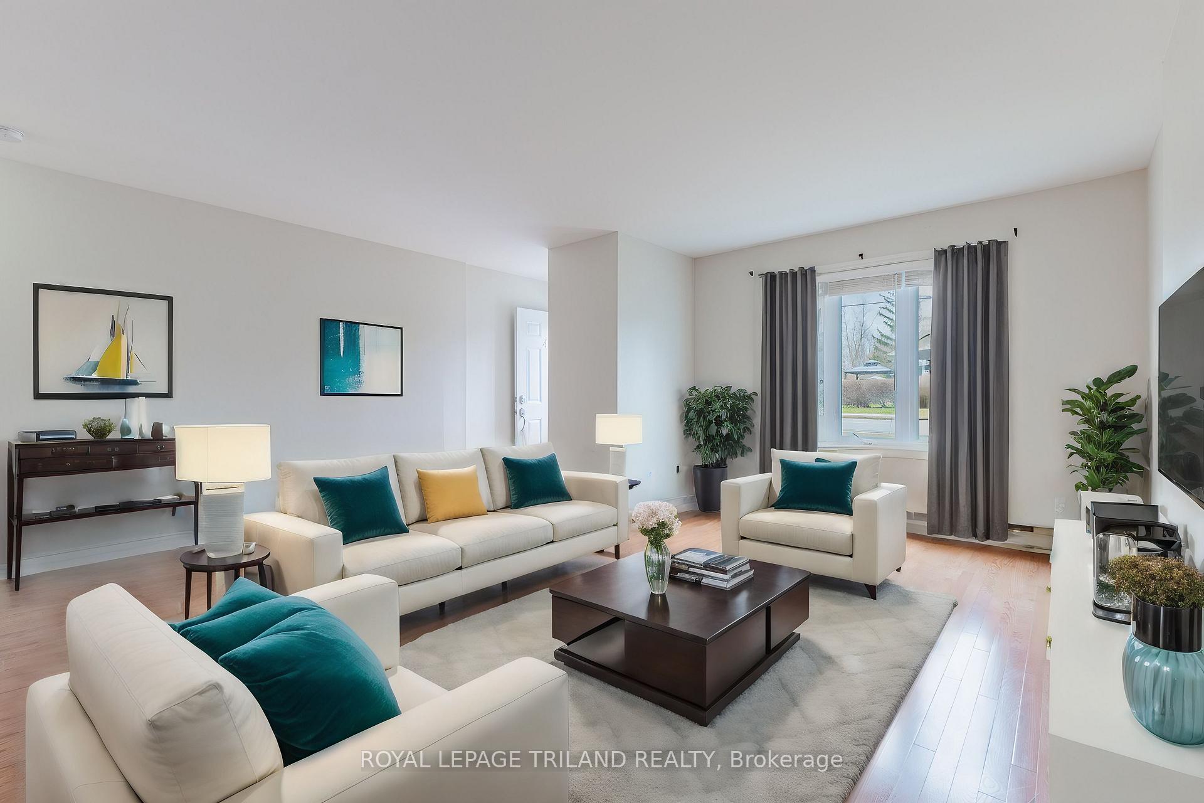
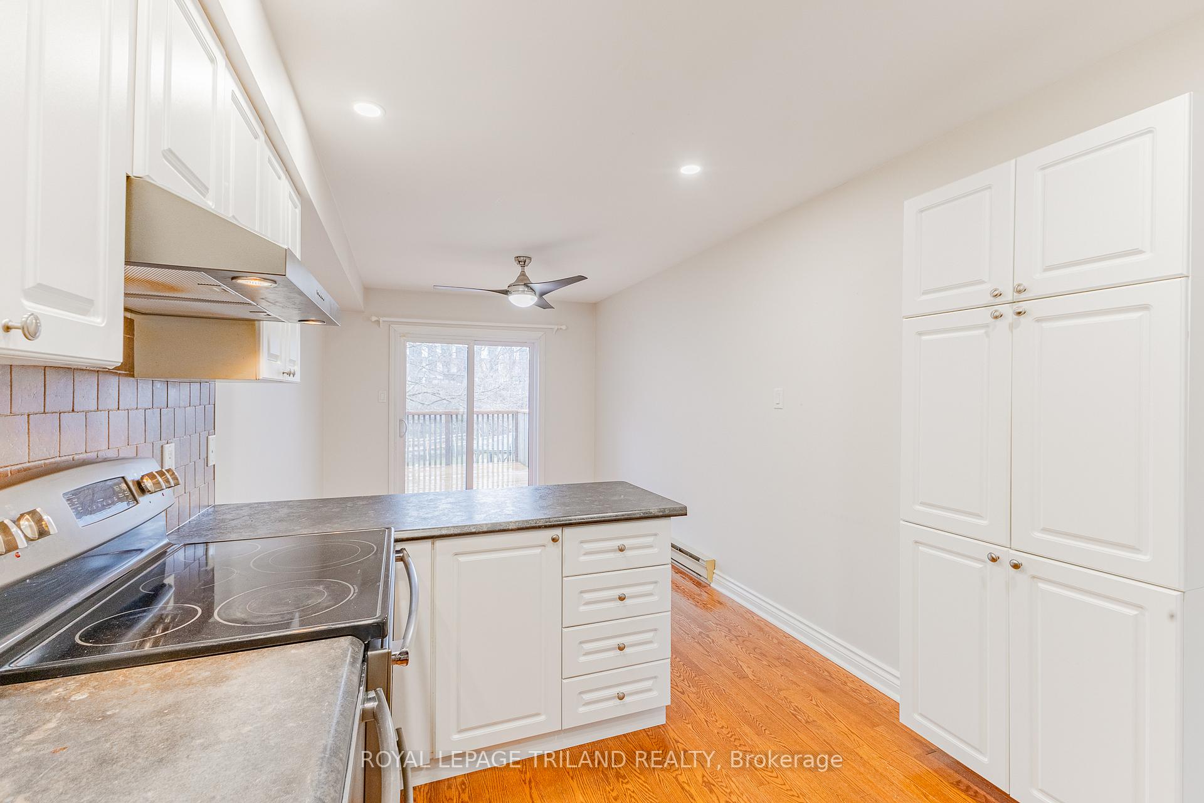
EXCEPTIONAL WATERFRONT VALUE IN GRAND BEND | 3 LEVEL RIVERFRONT CONDO w/ GARAGE & LAKE VIEW* | 5 MIN WALK TO SANDY SOUTH BEACH | BOAT DOCK ALWAYS AVAILABLE**, JUST 65' FROM YOUR NEW TOWNHOME | DIRECTLY FACING RIVER & DESIRBLE YARD SPACE | CLOSER TO LAKE & BEACH THAN ANY OTHER GB RIVERFRONT CONDO COMPLEX! Boaters or sunset lovers looking for a peaceful waterfront setting can't go wrong with this one! This ideal wknd getaway or yr round retirement pad is nestled into a prime location at this sought after riverfront townhome complex. Directly overlooking the sparkling waters of the Ausable just 675 mtrs to Lake Huron & South Beach at the river mouth, & w/ the gazebo & dock access straight off your riverfront balcony, this is a very sweet spot w/ the perfect boat dock available steps from your garage! The proximity to the beach even provides a modest LAKE VIEW at your front door. This 2 or 3 bedroom (fam room w/ gas fireplace often used as bedroom) charmer offers 1834 sq ft of finishing space w/ 3 bathrooms (1 on each level) + a garage. The garage is perfect for the summer car/convertible or can be easily converted to a man cave, fitness room, or even a home office space. This is the only complex where you can get into waterfront living in Grand Bend w/ a garage & a boat dock at such a friendly price. The unit itself is in great shape w/ lots of hardwood flooring, a recently updated kitchen w/ newer appliances (all included), updated bathrooms on 2nd & main levels, in-unit laundry, & the condo board has just redone the siding, roof, & some windows. This unit even has a new deck! **Owners have first right to docks each season at market rate & owners can ALWAYS get a dock. Utilities are cheap & condo fees include water! You get 2 reserved parking spaces (in garage/fronting garage) + there is visitor parking. This is a PET FRIENDLY complex / NO PET RESTRICTIONS. Immediate possession available! Short term rentals are not allowed but term lease rentals are permitted.
Ask about this home
A HOMEH agent will answer your questions about this home.
Know more about Ausable Landing
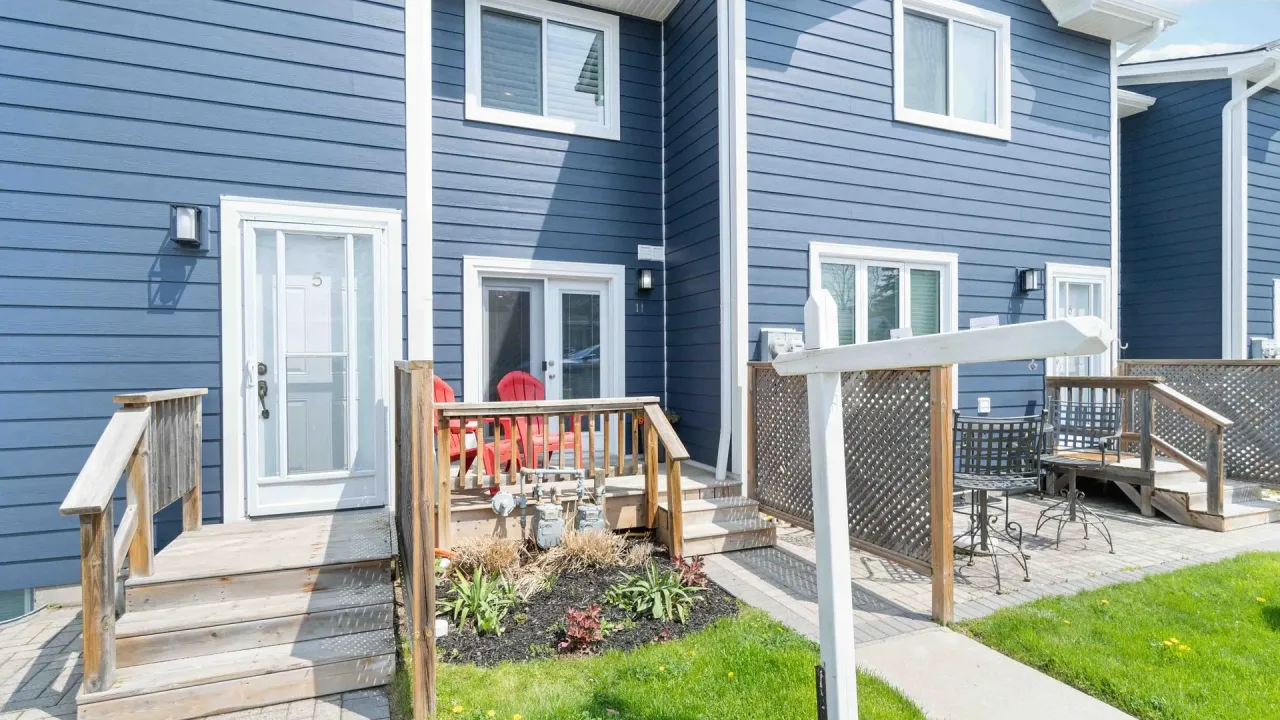
Condo building · 5 River Road
Ausable Landing is a condo. No units are on the market here right now.
No similar units for sale in Ausable Landing right now.
Around this home
Daily convenience, out of 100, from the distances below
Schools nearby
School rating, out of 10.
Helpful calculators
Your HOMEH agent

"I would see it this week."