

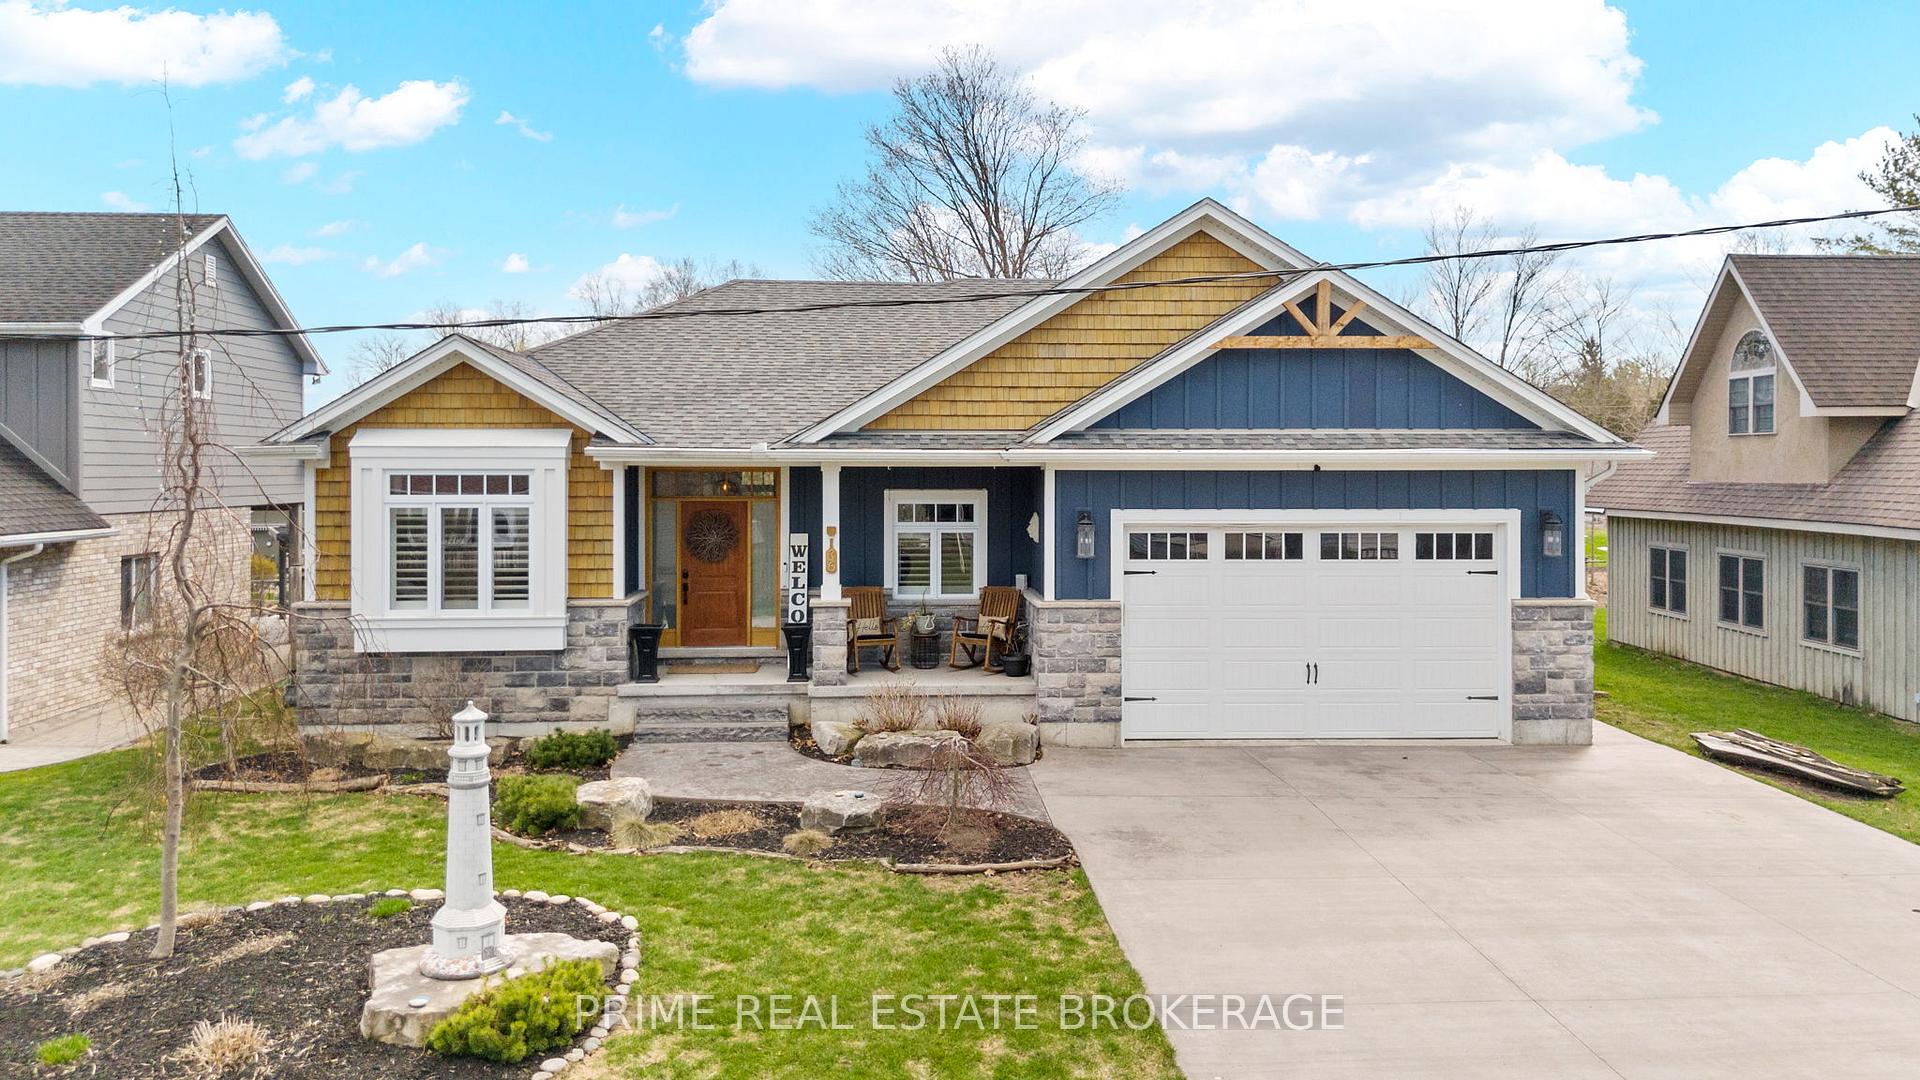
36 Green Acres Crescent
36 Green Acres Crescent
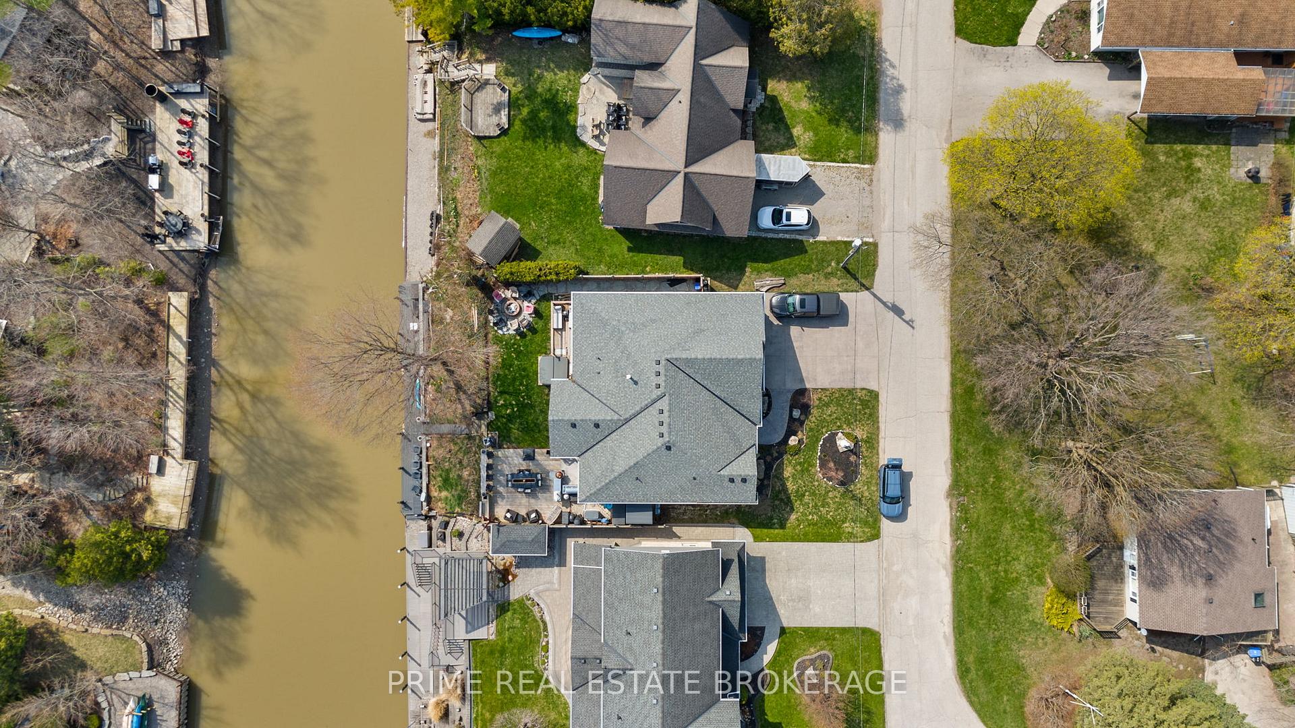
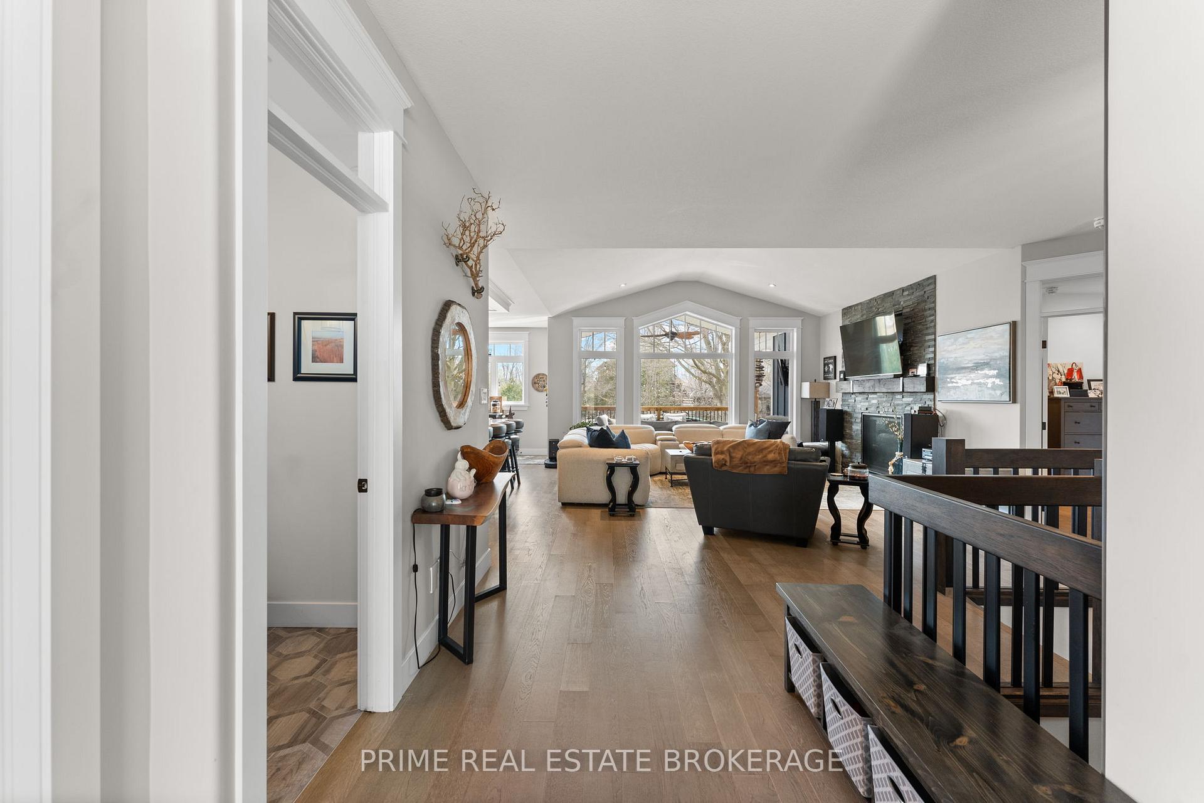
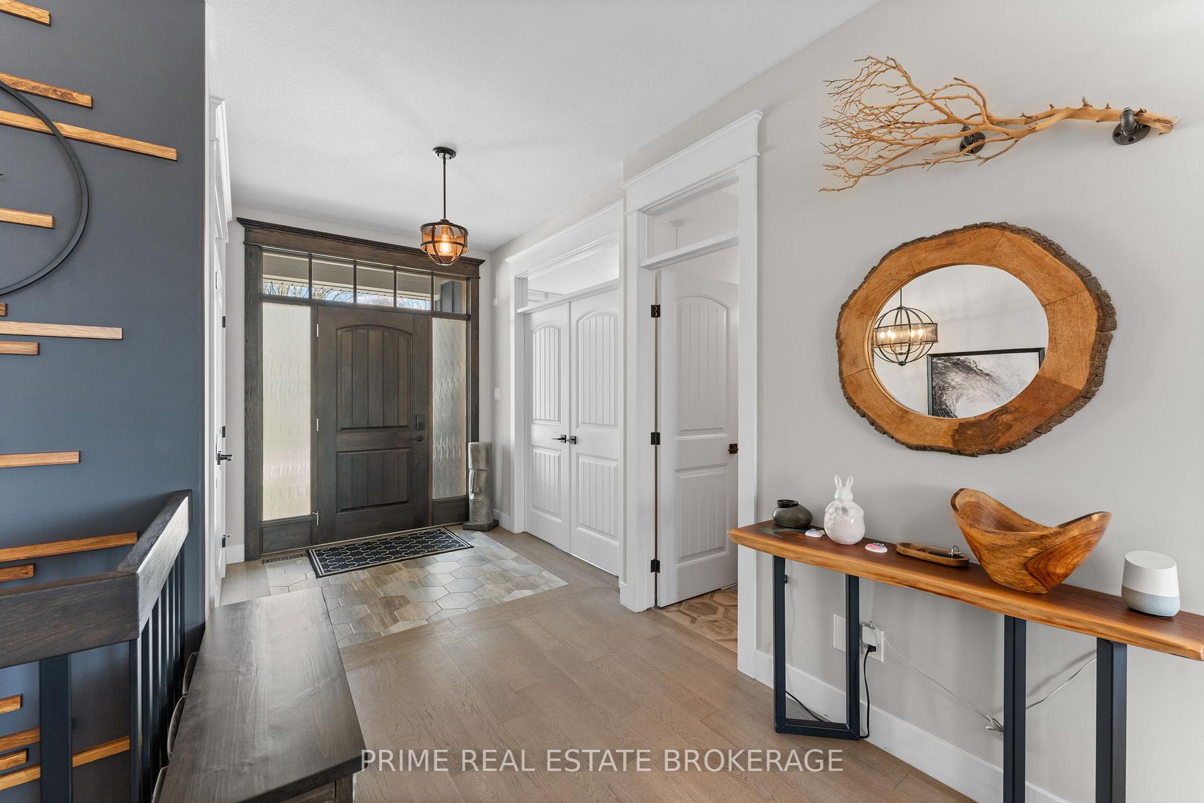
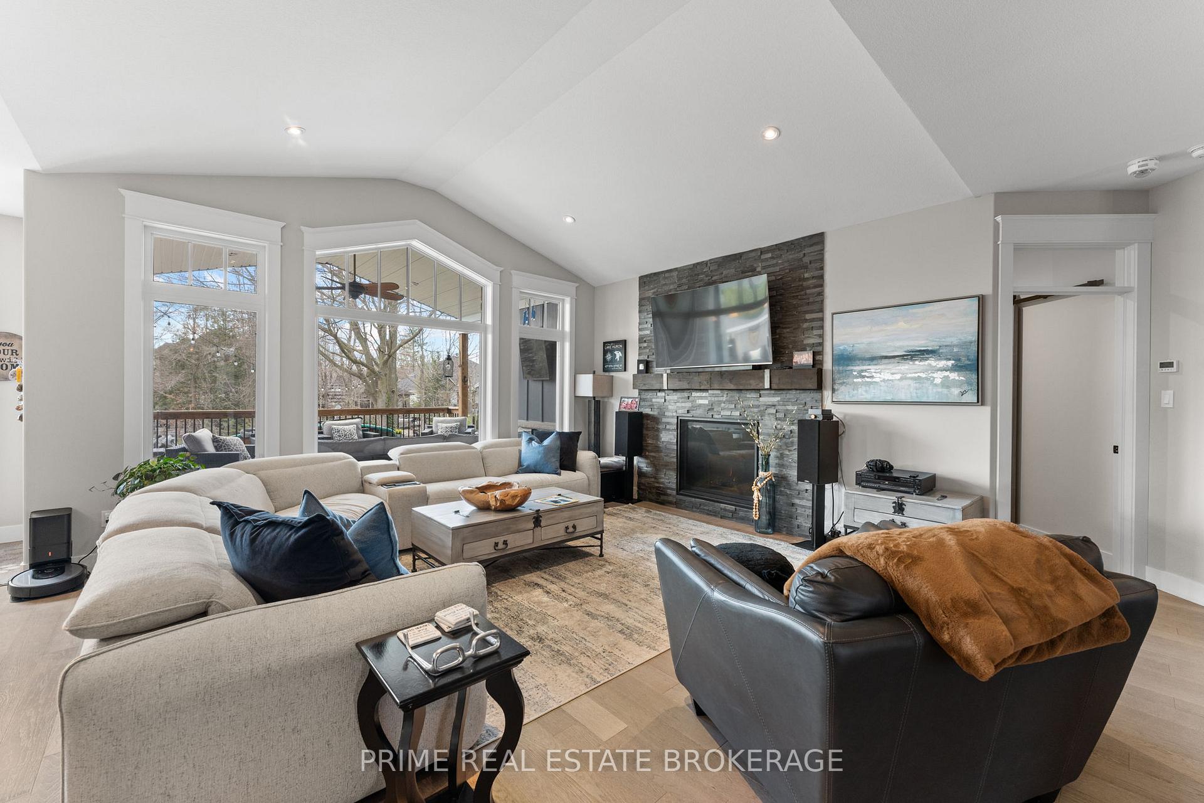 See all 49 photos
Property history
- $2,199,000ExpiredList: 2025-04-25|End: 2025-07-25|91 daysX12104645
Facts and features
- BasementFinished
- Age of home6–15 years
- Price per sq ft~$1,257
- Water, sewerMunicipal
- Fireplace
- Central air
The homeDetached, Bungalow, Age 6–15 years
- Type: Detached
- Style: Bungalow
- Age: 6–15 years
- Living space: 1,500–2,000 sq ft
- Basement: Finished
InsideFireplace Yes, Central vacuum, in-law capability, Rooms above ground 12
- Fireplace: Yes
- Features: Central vacuum, in-law capability
- Rooms above ground: 12
- Bedrooms: 5
- Bathrooms: 3
- Kitchens: 1
- Family room: Yes
Outside and lotOther, stone, Asphalt shingle, Concrete block
- Exterior: Other, stone
- Roof: Asphalt shingle
- Foundation: Concrete block
- Size: 69.96 × 119.68 ft
Parking2 Garage, Attached, Private double
- Spaces: 2 Garage
- Garage: Attached
- Driveway: Private double
Heating, water and powerForced air, electric, Central air, Municipal water
- Heating: Forced air, electric
- Cooling: Central air
- Water: Municipal water
- Sewer: Municipal sewer
Costs and taxesTaxes $6,905 a year, HST included in the price, Rental items None
- Taxes, 2024: $6,905 a year
- HST: HST included in the price
- Rental items: None
Included in the saleFridge, stove, dishwasher, washer, dryer, Select outdoor patio furniture, portable fire pit table
- Included: Fridge, stove, dishwasher, washer, dryer
- Not included: Select outdoor patio furniture, portable fire pit table
NearbyBeach, cul de sac/dead end, lake access, marina, park
- Close to: Beach, cul de sac/dead end, lake access, marina, park
Listing detailsX12104645, Expired, Apr 25, 2025
- MLS® number: X12104645
- Status: Expired
- Listed on: Apr 25, 2025
- Days on market: 91
- Updated: Jul 25, 2025
- Possession: 2025-07-25 / Flexible
- Occupied by: Owner
- Listing brokerage: PRIME REAL ESTATE BROKERAGE
About this home
36 Green Acres Crescent, Lambton Shores (Grand Bend), ON N0M 1T0
Rare riverfront retreat in Grand Bend offering 70 ft of private dockage on the Ausable River. Located on a quiet crescent next to the Grand Bend Cruising Club, this 5-bed, 3-bath home blends luxury with lifestyle. The main floor features a chefs kitchen with pot filler, wine fridge, and river-view bar, open-concept living with gas fireplace, and a spacious primary suite with spa-inspired ensuite and deck walkout. The finished lower level offers 9' ceilings, electric fireplace, 3 bedrooms, heated bathroom floors, gym, and storage. Outdoor amenities include a hot tub, fire pit, and steel retaining wall. Smart features like a 22kW Generac generator, in-ground sprinklers, and oversized garage enhance year-round comfort. Minutes from the beach, shops, and trails this is Grand Bend living at its finest.
Ask about this home
A HOMEH agent will answer your questions about this home.
Around this home
Daily convenience, out of 100, from the distances below
Schools nearby
School rating, out of 10.
Helpful calculators
Your HOMEH agent

"I would see it this week."