

87 Macnab Street
87 Macnab Street
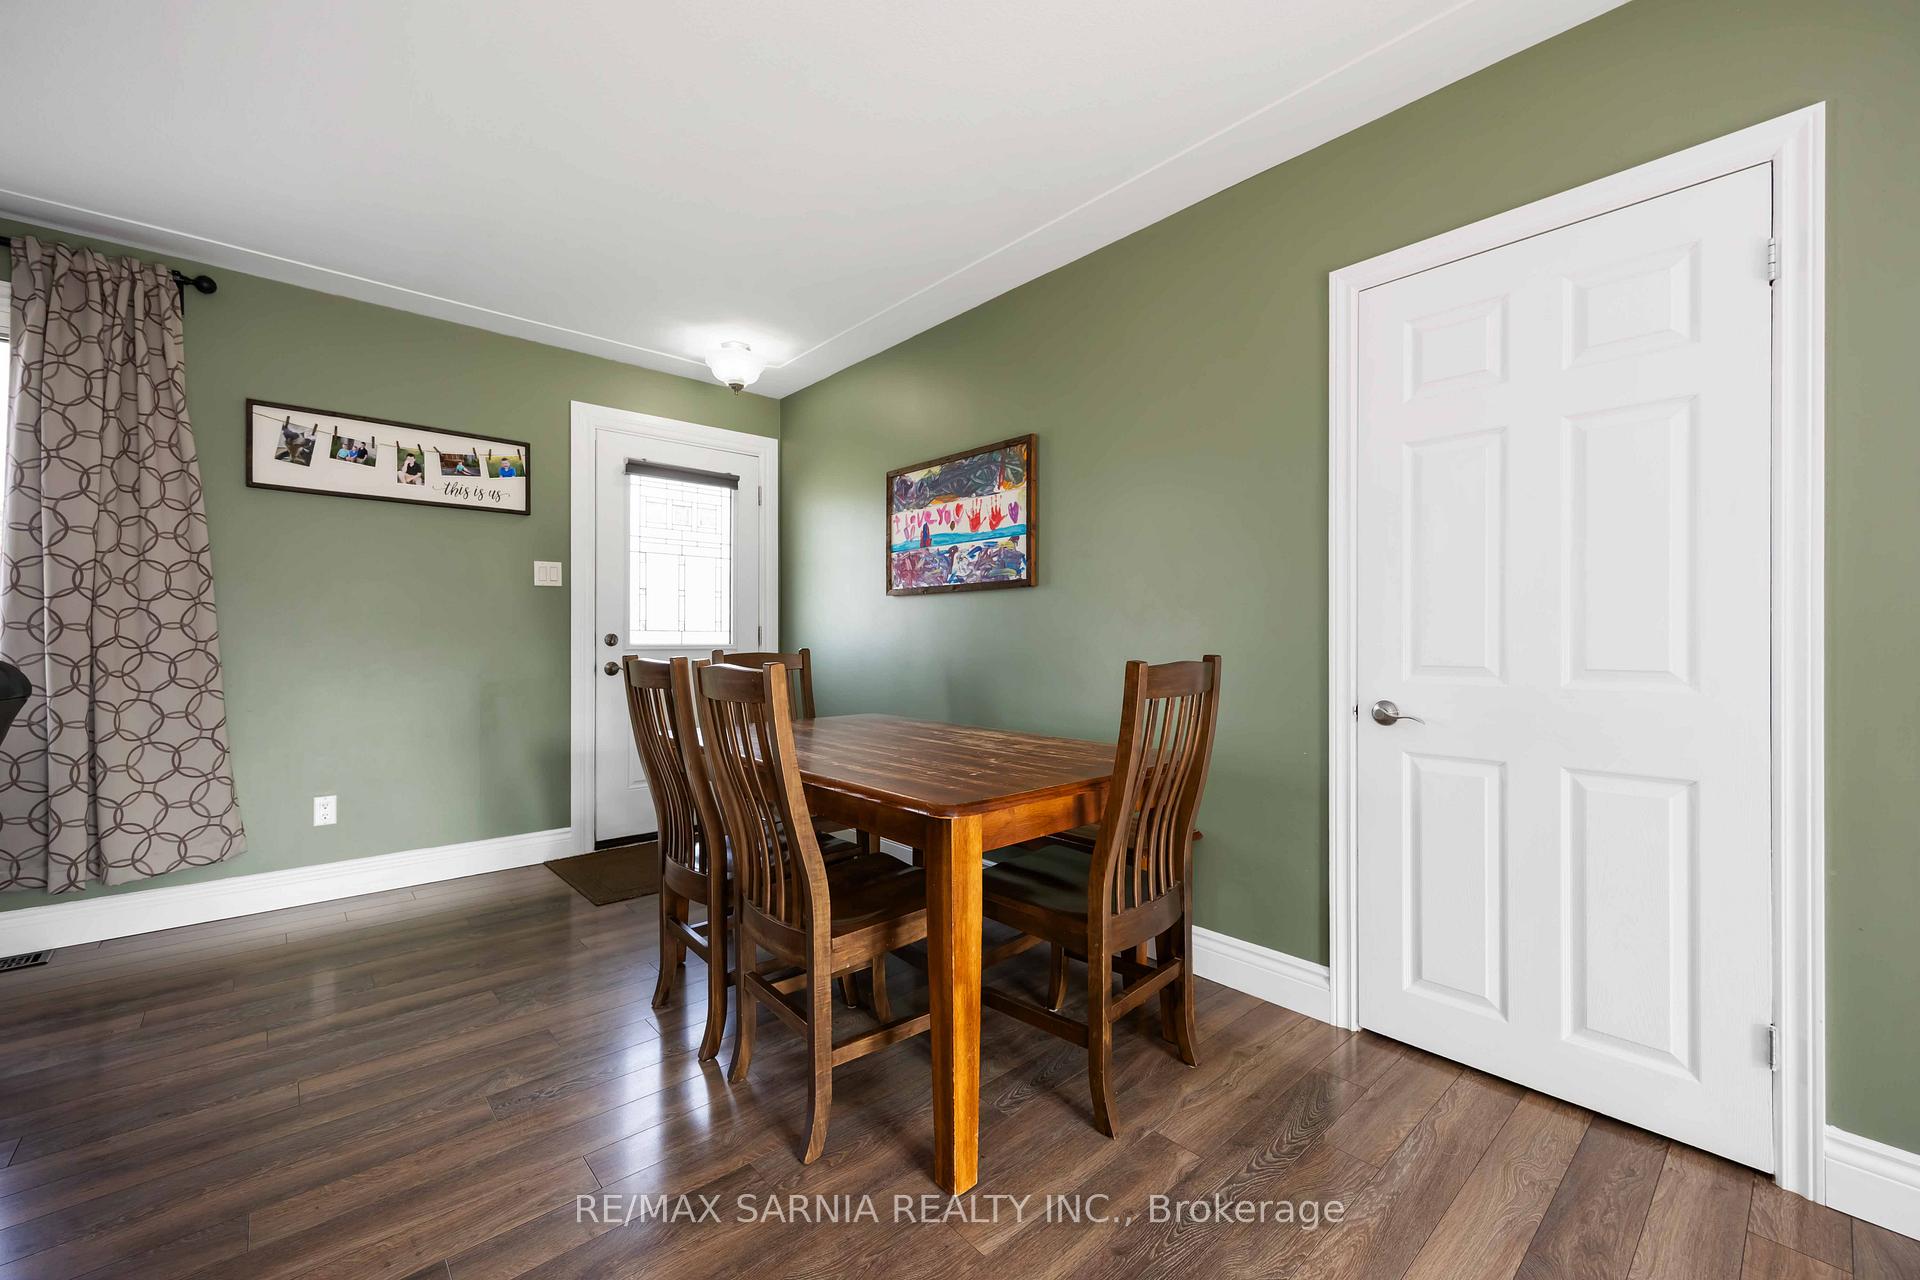 See all 44 photos
Property history
Facts and features
- BasementFull
- Water, sewerMunicipal
- HeatingForced air
- CoolingCentral air
- Fireplace
- Central air
The homeLink, Bungalow, 700–1,100 sq ft
- Type: Link
- Style: Bungalow
- Living space: 700–1,100 sq ft
- Basement: Full
InsideFireplace Yes, natural gas, Primary bedroom - main floor, central vacuum, Rooms above ground 7
- Fireplace: Yes, natural gas
- Features: Primary bedroom - main floor, central vacuum
- Rooms above ground: 7
- Rooms in the basement: 6
- Bedrooms: 3 + 1 in the basement
- Bathrooms: 2
- Kitchens: 1
- Family room: Yes
Outside and lotBrick, Asphalt shingle, Block
- Exterior: Brick
- Roof: Asphalt shingle
- Foundation: Block
- Size: 23.65 × 39.64 m
Parking1 Garage, Detached, Available
- Spaces: 1 Garage
- Garage: Detached
- Driveway: Available
Heating, water and powerForced air, gas, Central air, Municipal water
- Heating: Forced air, gas
- Cooling: Central air
- Water: Municipal water
- Sewer: Municipal sewer
Costs and taxesTaxes $2,373 a year, HST included in the price
- Taxes, 2024: $2,373 a year
- HST: HST included in the price
Included in the saleFridge, stove, dishwasher, microwave, playhouse, hot tub, shed, tv mounts.
- Included: Fridge, stove, dishwasher, microwave, playhouse, hot tub, shed, tv mounts.
Listing detailsX12202573, Sold, Jun 3, 2025
- MLS® number: X12202573
- Status: Sold
- Listed on: Jun 3, 2025
- Days on market: 21
- Updated: Jun 24, 2025
- Possession: 90+ days
- Occupied by: Owner
- Listing brokerage: RE/MAX SARNIA REALTY INC.
About this home
87 Macnab Street, Lambton Shores (Forest), ON N0N 1J0
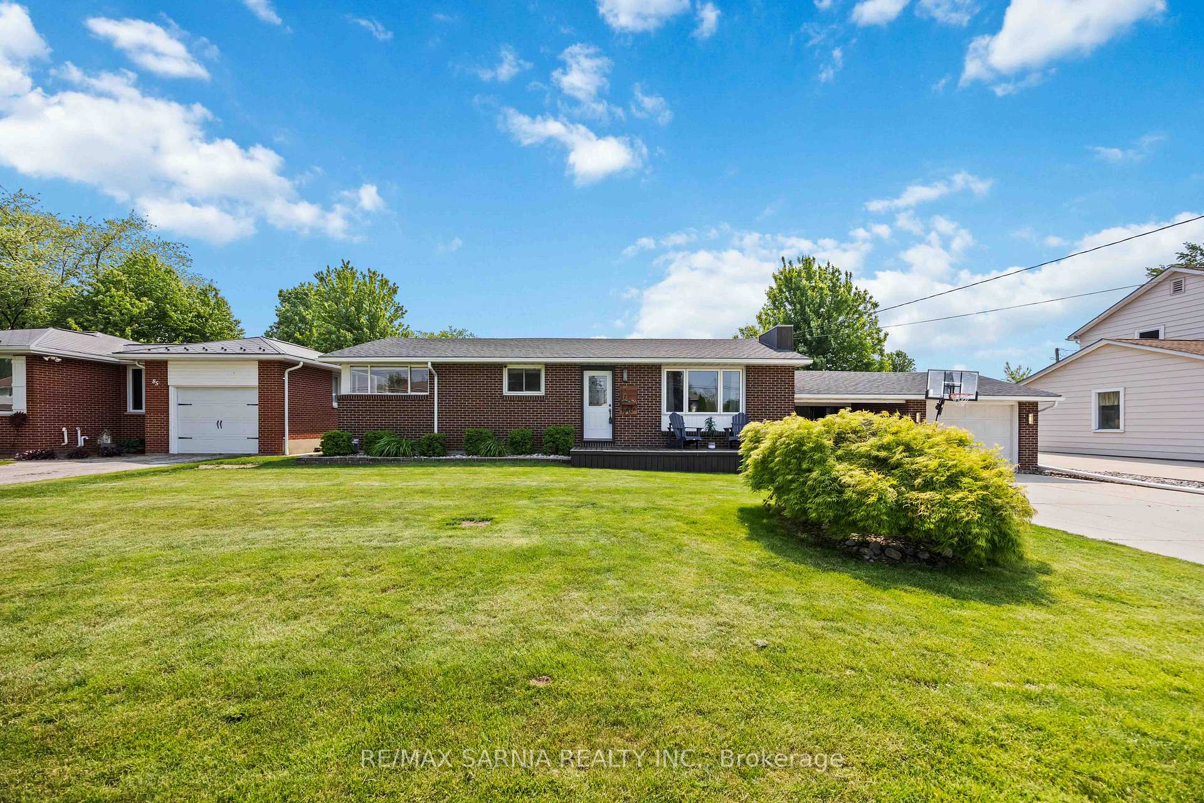
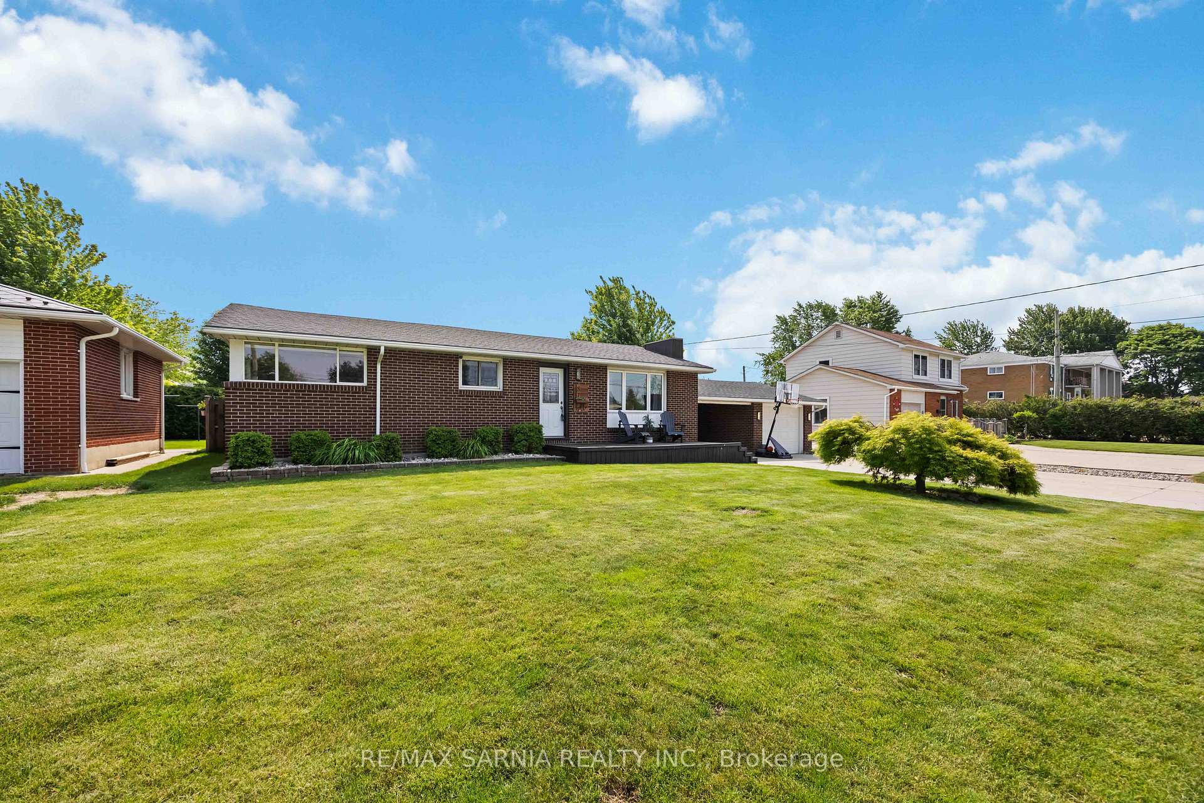
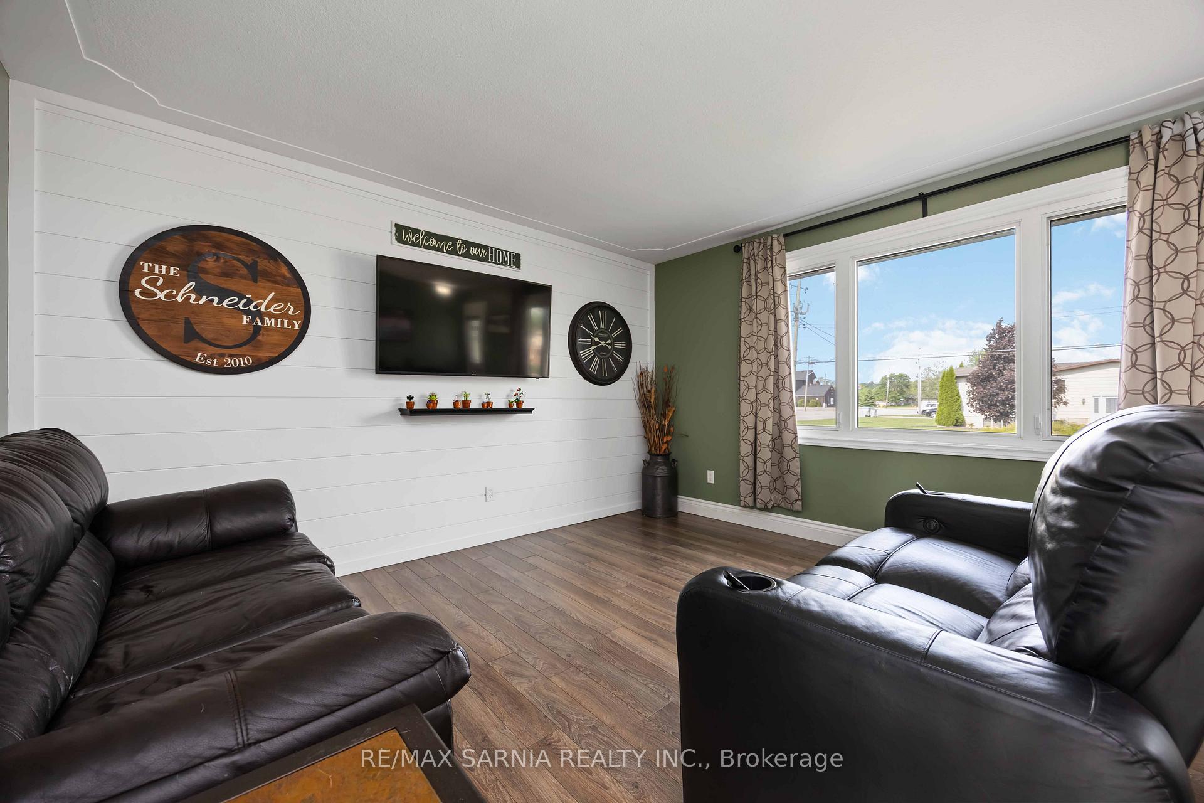
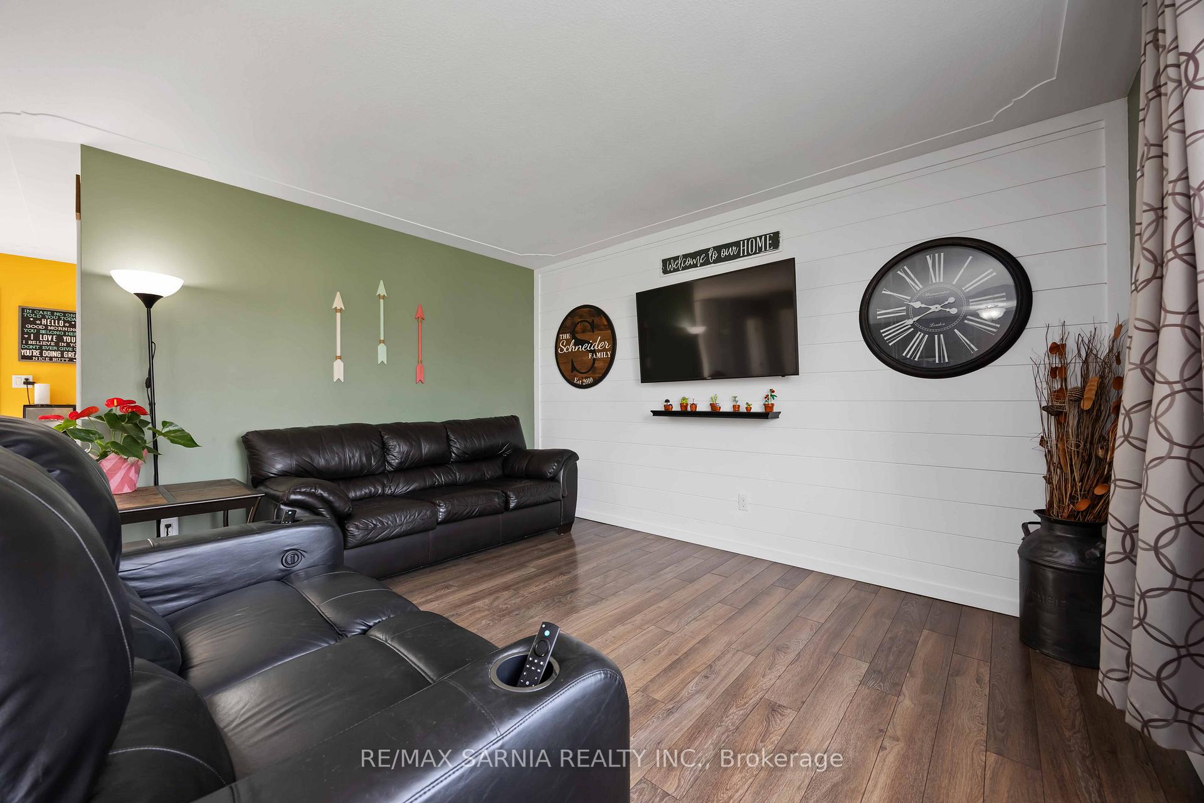
Nestled on a quiet street in the heart of Forest, Ontario, this beautifully landscaped brick bungalow is the perfect blend of comfort and style. With 3+1 bedrooms and 2 bathrooms, this home boasts spacious living areas on both the main floor and the finished basement ideal for families or entertaining. Step outside to a private backyard oasis, complete with a playhouse structure, patio deck, hot tub, and BBQ area perfect for outdoor gatherings. The detached garage and carport provide ample parking and storage, while the utility storage space in the basement keeps everything organized. Inside, enjoy fresh updated paint, a cozy basement fireplace, and a large primary bedroom closet for added convenience. Whether you're looking for a peaceful retreat or a home filled with modern comforts, this bungalow is ready to welcome you!
Ask about this home
A HOMEH agent will answer your questions about this home.
Around this home
Daily convenience, out of 100, from the distances below
Schools nearby
School rating, out of 10.
Helpful calculators
Your HOMEH agent

"I would see it this week."