

15 Tattersall Lane
15 Tattersall Lane
 See all 38 photos
Property history
- $759,900ExpiredList: 2025-01-07|End: 2025-05-30|143 daysX11915796
- $759,900ExpiredList: 2024-09-27|End: 2024-12-31|95 daysX9371378
Facts and features
- BasementWalk-up
- Age of home0–5 years
- Price per sq ft~$338
- Water, sewerMunicipal
- Fireplace
- Central air
The homeSemi-Detached, Bungaloft, Age 0–5 years
- Type: Semi-Detached
- Style: Bungaloft
- Age: 0–5 years
- Living space: 2,000–2,500 sq ft
- Basement: Partially finished, walk-up
InsideFireplace Yes, natural gas, living room, Auto garage door remote, guest accommodations, in-law capability, in-law suite, primary bedroom - main floor, sump pump, water heater owned, Rooms above ground 5
- Fireplace: Yes, natural gas, living room
- Features: Auto garage door remote, guest accommodations, in-law capability, in-law suite, primary bedroom - main floor, sump pump, water heater owned
- Rooms above ground: 5
- Bedrooms: 4
- Bathrooms: 4
- Kitchens: 1
- Family room: Yes
Outside and lotStone, other, Shingles, Poured concrete
- Exterior: Stone, other
- Roof: Shingles
- Foundation: Poured concrete
- Size: 28.54 × 124.72 ft
- Shape: Rectangular
- Zoning: R4-3
Parking2 Garage, Attached, Inside entry, private double
- Spaces: 2 Garage
- Garage: Attached
- Driveway: Inside entry, private double
Heating, water and powerForced air, gas, Central air, Municipal water
- Heating: Forced air, gas
- Cooling: Central air
- Water: Municipal water
- Sewer: Municipal sewer
Costs and taxesTaxes $4,480 a year, HST included in the price, Rental items None
- Taxes, 2024: $4,480 a year
- HST: HST included in the price
- Rental items: None
Included in the saleRefrigerator, dishwasher, otr microwave, stove, washer x2, dryer x2, window coverings incl. california shutters, garage door remote
- Included: Refrigerator, dishwasher, otr microwave, stove, washer x2, dryer x2, window coverings incl. california shutters, garage door remote
NearbyLake/pond, library, beach, fenced yard, marina, school
- Close to: Lake/pond, library, beach, fenced yard, marina, school
Listing detailsX11915796, Expired, Jan 7, 2025
- MLS® number: X11915796
- Status: Expired
- Listed on: Jan 7, 2025
- Days on market: 143
- Updated: May 30, 2025
- Possession: 2025-02-10 / February 10, 2025
- Occupied by: Owner
- Listing brokerage: CENTURY 21 FIRST CANADIAN CORP
About this home
15 Tattersall Lane, Lambton Shores (Grand Bend), ON N0M 1T0
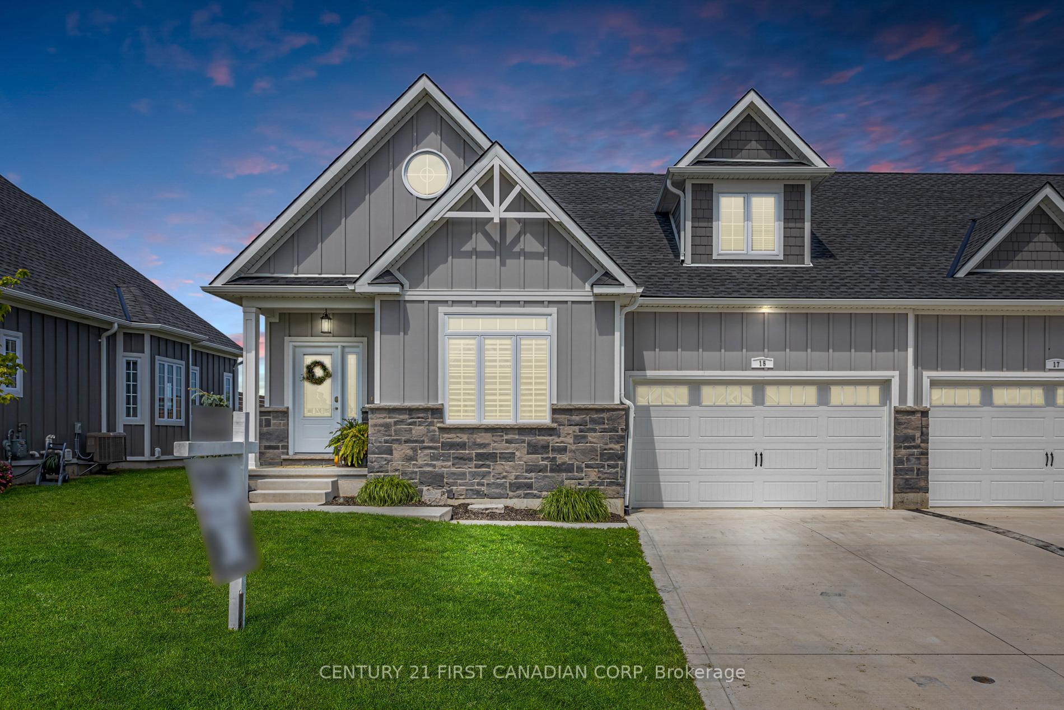
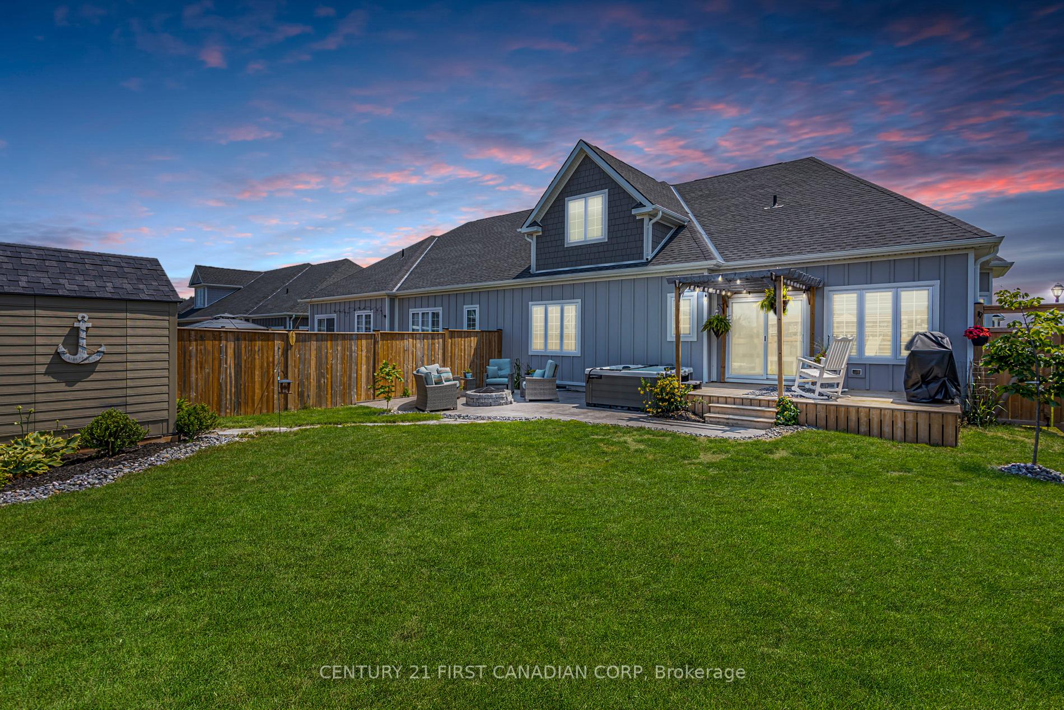
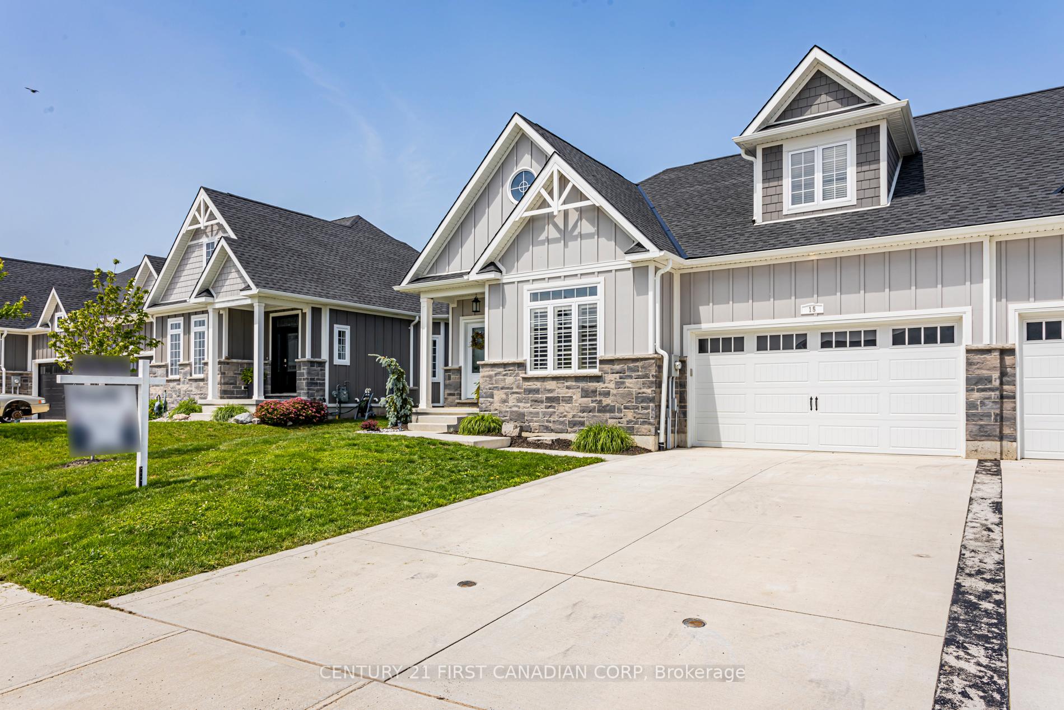
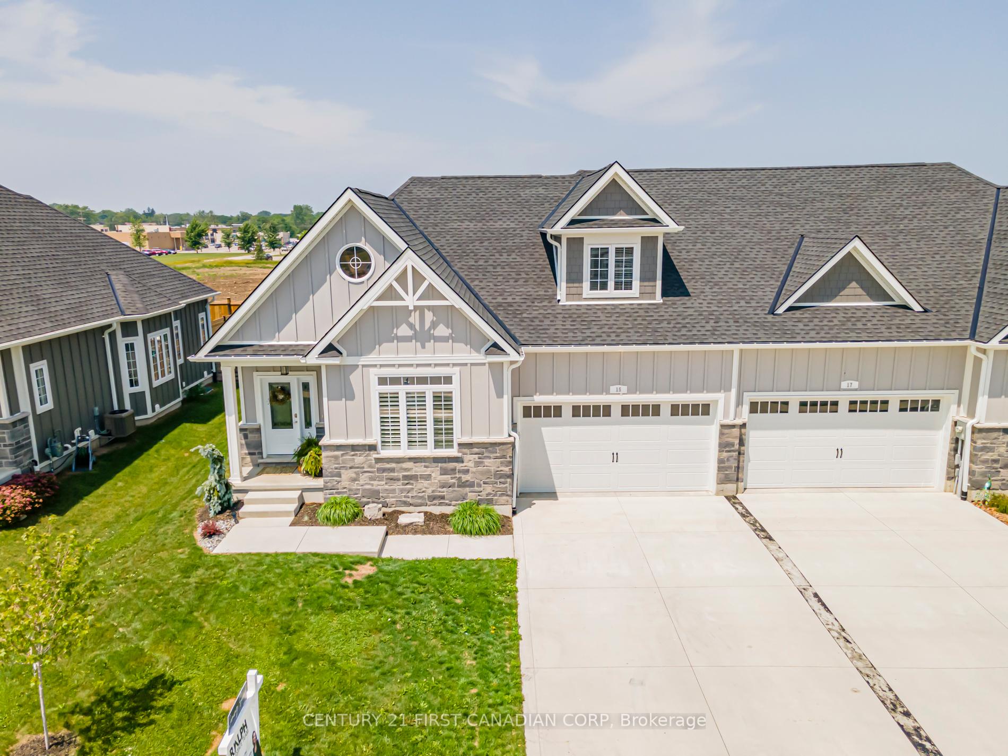
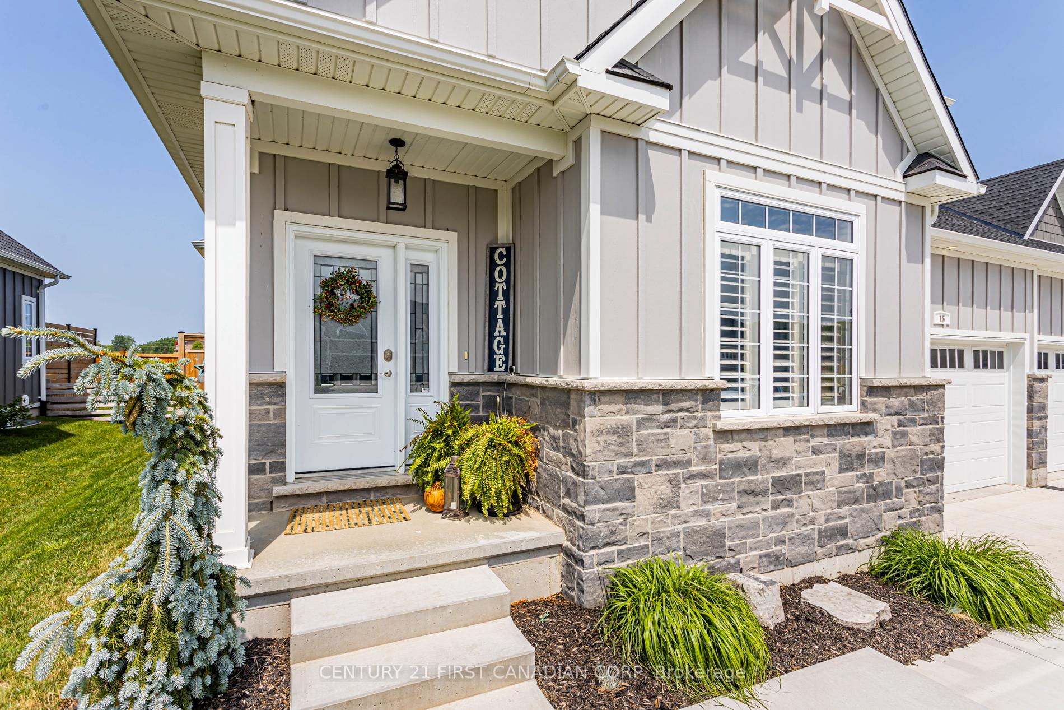
In-Law Suite/Accessory Apartment Capability & NO CONDO FEES! Built in 2020 by esteemed local builder, Rice Homes, the stunning Rockport Model in Newport Landing offers a whopping 2700sqft of finished living space over three finished levels. The deep concrete driveway & walkway lead to the covered front porch and into the expansive entry, revealing clear sight lines through to the back of the home. The open concept main floor is flooded with natural light with an abundance of windows, creating a bright and airy space. This home features four well-sized bedrooms and four full bathrooms, including a luxurious oversized primary suite with walk-in closet and spa-like ensuite bathroom. The main floor boasts a spacious laundry room with convenient access to the double car garage. The totally upgraded kitchen features white shaker cabinets, expansive island with granite and breakfast bar, subway tile backsplash, SS appliances and custom pantry cupboard. The inviting living/dining area is welcoming and features a 10' tray ceiling, windows along the entire side of the home, gas fireplace with shiplap accent wall, sliding doors out to the fully fenced yard. The backyard has a large deck with custom-built pergola, stamped concrete, garden shed, and fire pit. The BONUS finished loft offers a spacious hang-out space w/ office nook, bedroom & bathroom. The finished lower level is impressively large w/ rec room, bedroom, bathroom and another full laundry area, plus an abundance of storage. Ideally located just steps from the sandy beaches of Lake Huron and close to all of the amenities Grand Bend has to offer, including grocery stores, pharmacy, medical and dental offices, amazing local restaurants, shops, as well as a lovely just park down the street and bus stop right on the corner. Additional upgrades include California shutters throughout, engineered hardwood and luxury vinyl plank flooring, wifi light switches, professional landscaping, and tasteful design.
Ask about this home
A HOMEH agent will answer your questions about this home.
Around this home
Daily convenience, out of 100, from the distances below
Schools nearby
School rating, out of 10.
Helpful calculators
Your HOMEH agent

"Priced 12% over the Hestimate. I would see it this week."