
 See all 14 photos
Property history

This home has been leased. It is no longer available.
Property not available for sale or for rent.
Ask about this home
A HOMEH agent will answer your questions about this home.Ask HOMEH
About this home
192 Hall Shore Road, Lanark Highlands
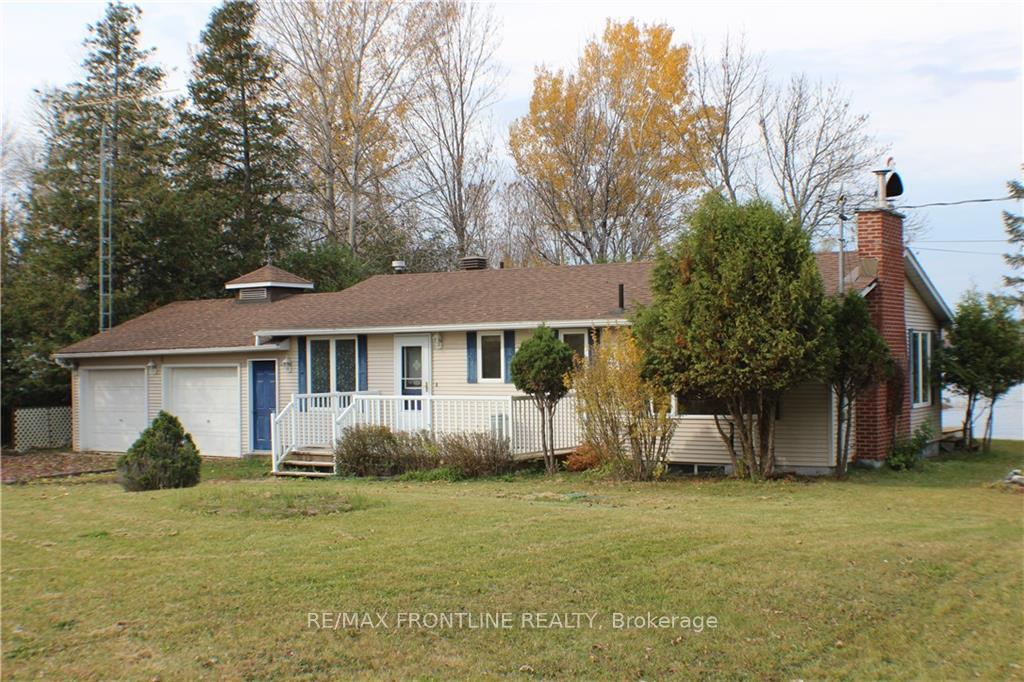
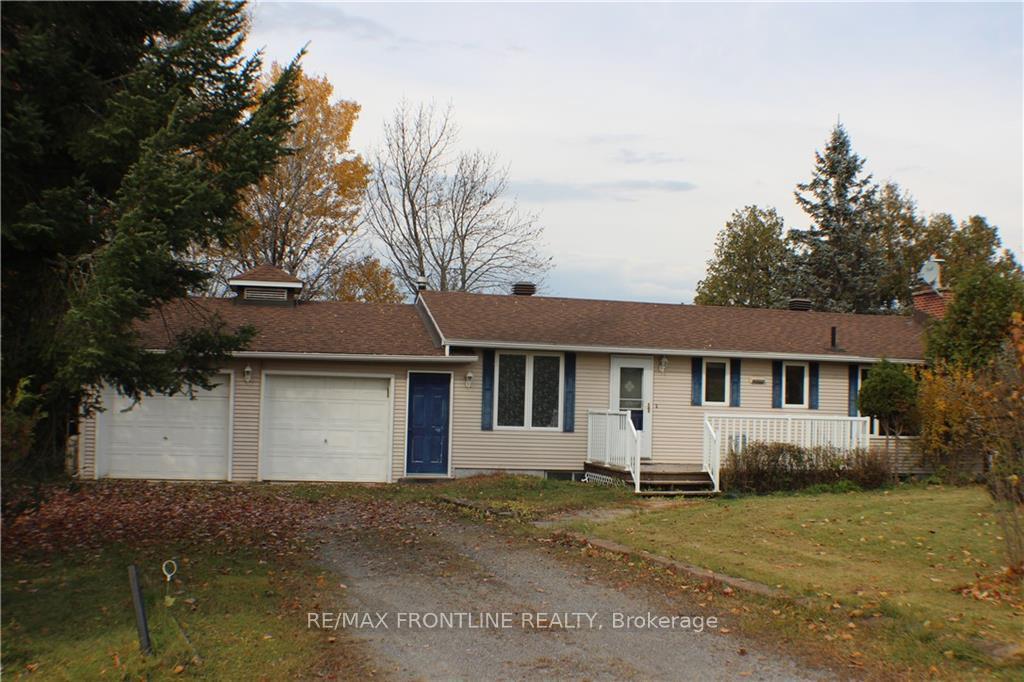
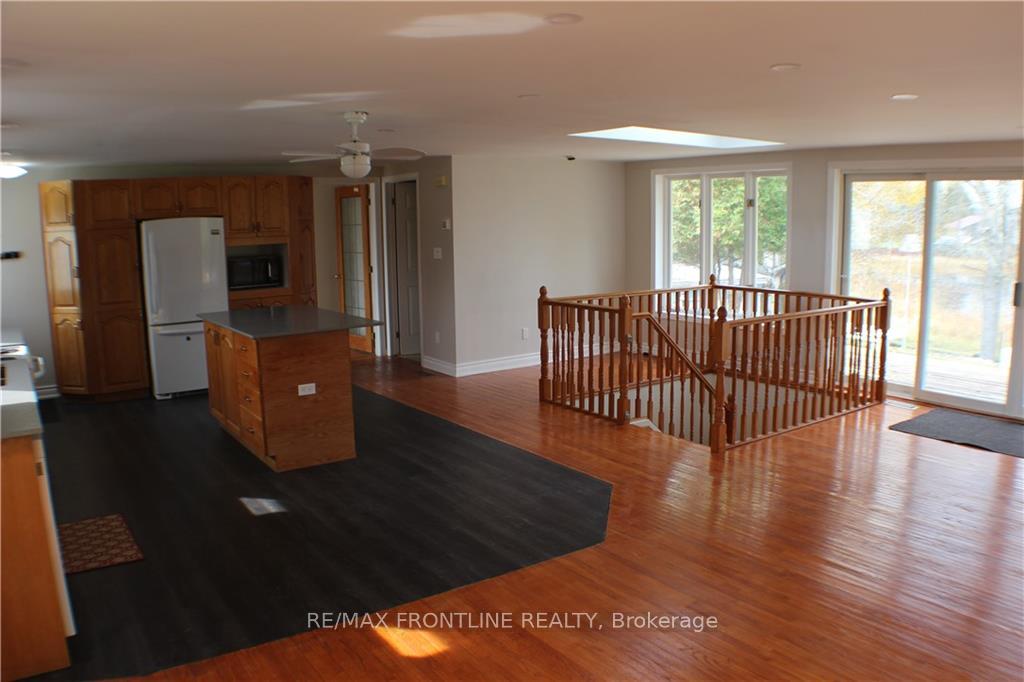
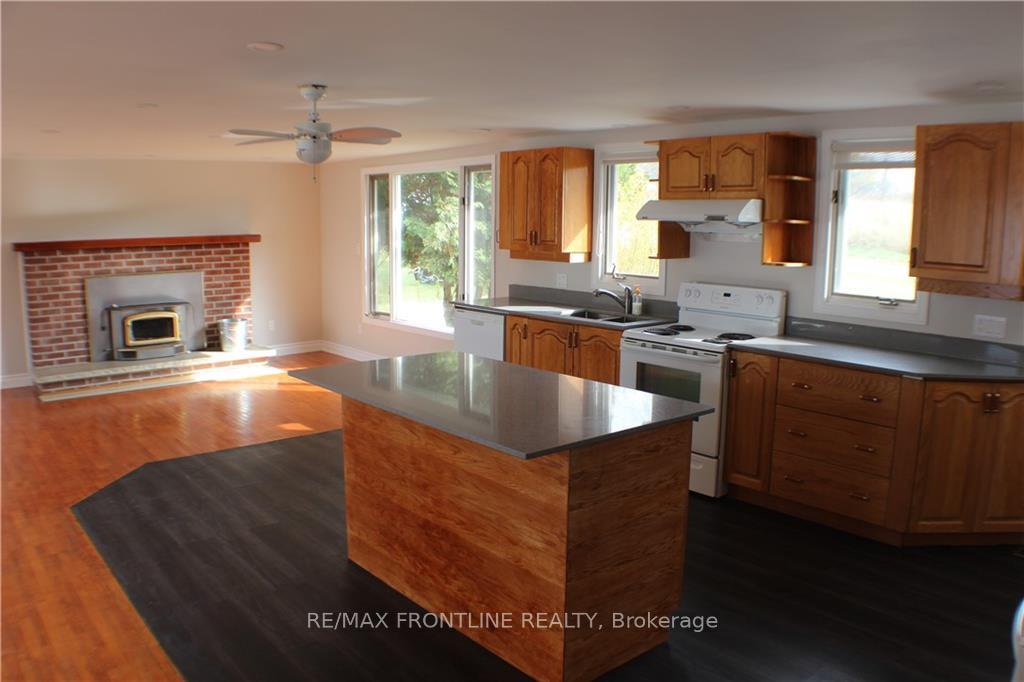
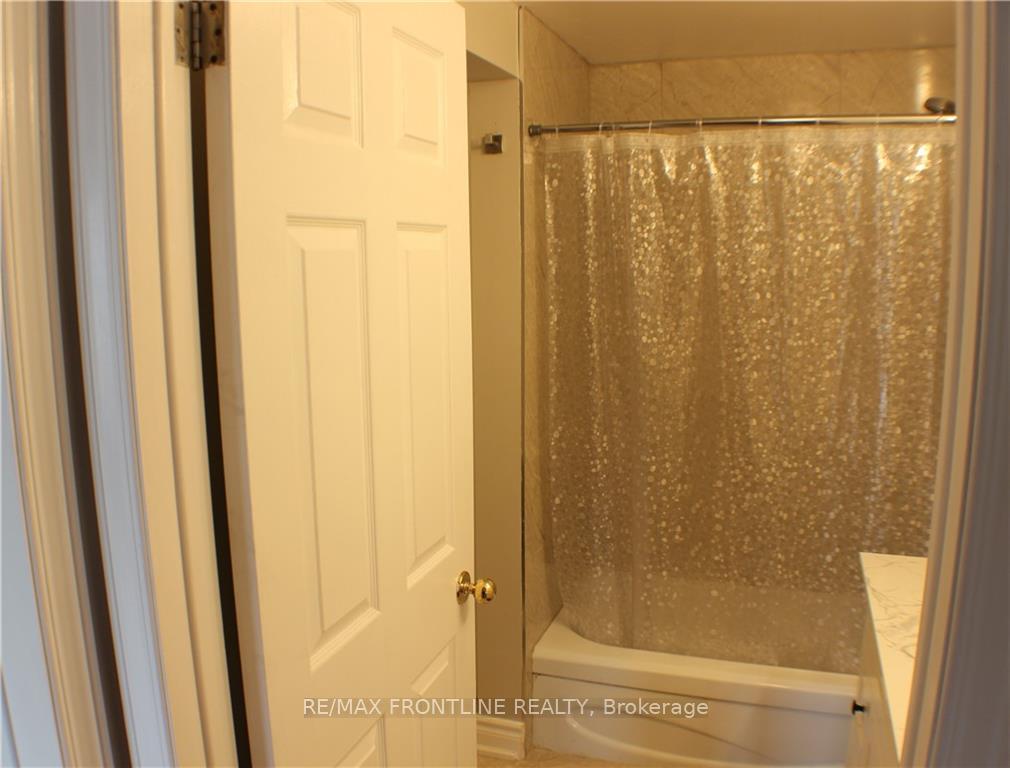
Deposit: 5000, Come and relax in this charming 2 bedroom, 1 bath bungalow on beautiful Dalhousie Lake. Large lot with 90 ft of sandy shoreline. Recently renovated, bright open concept kitchen and living room provide stunning views of the lake. Kitchen features island with built in table. Main floor bathroom with washer and dryer. Main bedroom features large walk-in closet. Updated fully finished basement features large family room, propane stove and large second bedroom. Basement also features a large workshop. 2 car garage has lots of room for storage or whatever your needs may be. Hydro approx $100/mth, propane approx $200/mth. Highspeed available from Bell. Note: No pets allowed. Includes use of snowblower and lawnmower. Dock and boat are there for your use.
Facts & features
Ask about this home
A HOMEH agent will answer your questions about this home.
Rooms
49 rooms · 1 bathroom
- Living room13′ × 23′299 sq.ft.
- Kitchen15′ × 17′255 sq.ft.
- Bedroom9′6″ × 12′114 sq.ft.
- Laundry5′ × 6′30 sq.ft.
- Living room13′ × 23′299 sq.ft.
- Kitchen15′ × 17′255 sq.ft.
- Bedroom9′6″ × 12′114 sq.ft.
- Laundry5′ × 6′30 sq.ft.
- Living room13′ × 23′299 sq.ft.
- Kitchen15′ × 17′255 sq.ft.
- Bedroom9′6″ × 12′114 sq.ft.
- Laundry5′ × 6′30 sq.ft.
- Living room13′ × 23′299 sq.ft.
- Kitchen15′ × 17′255 sq.ft.
- Bedroom9′6″ × 12′114 sq.ft.
- Laundry5′ × 6′30 sq.ft.
- Living room13′ × 23′299 sq.ft.
- Kitchen15′ × 17′255 sq.ft.
- Bedroom9′6″ × 12′114 sq.ft.
- Laundry5′ × 6′30 sq.ft.
- Living room13′ × 23′299 sq.ft.
- Kitchen15′ × 17′255 sq.ft.
- Bedroom9′6″ × 12′114 sq.ft.
- Laundry5′ × 6′30 sq.ft.
- Living room13′ × 23′299 sq.ft.
- Kitchen15′ × 17′255 sq.ft.
- Bedroom9′6″ × 12′114 sq.ft.
- Laundry5′ × 6′30 sq.ft.
- Bedroom12′ × 10′6″126 sq.ft.
- Workshop12′ × 11′132 sq.ft.
- Family room21′6″ × 25′537 sq.ft.
- Bedroom12′ × 10′6″126 sq.ft.
- Workshop12′ × 11′132 sq.ft.
- Family room21′6″ × 25′537 sq.ft.
- Bedroom12′ × 10′6″126 sq.ft.
- Workshop12′ × 11′132 sq.ft.
- Family room21′6″ × 25′537 sq.ft.
- Bedroom12′ × 10′6″126 sq.ft.
- Workshop12′ × 11′132 sq.ft.
- Family room21′6″ × 25′537 sq.ft.
- Bedroom12′ × 10′6″126 sq.ft.
- Workshop12′ × 11′132 sq.ft.
- Family room21′6″ × 25′537 sq.ft.
- Bedroom12′ × 10′6″126 sq.ft.
- Workshop12′ × 11′132 sq.ft.
- Family room21′6″ × 25′537 sq.ft.
- Bedroom12′ × 10′6″126 sq.ft.
- Workshop12′ × 11′132 sq.ft.
- Family room21′6″ × 25′537 sq.ft.
Around this home
Listing details
Helpful tools
Your HOMEH agent
"I would see it this week."
Ask HOMEH about this home
Price, neighbourhood, monthly cost. Ask anything.
HOMEH Intelligent Agent is an AI, not a licensed representative. Check anything important with your agent.