
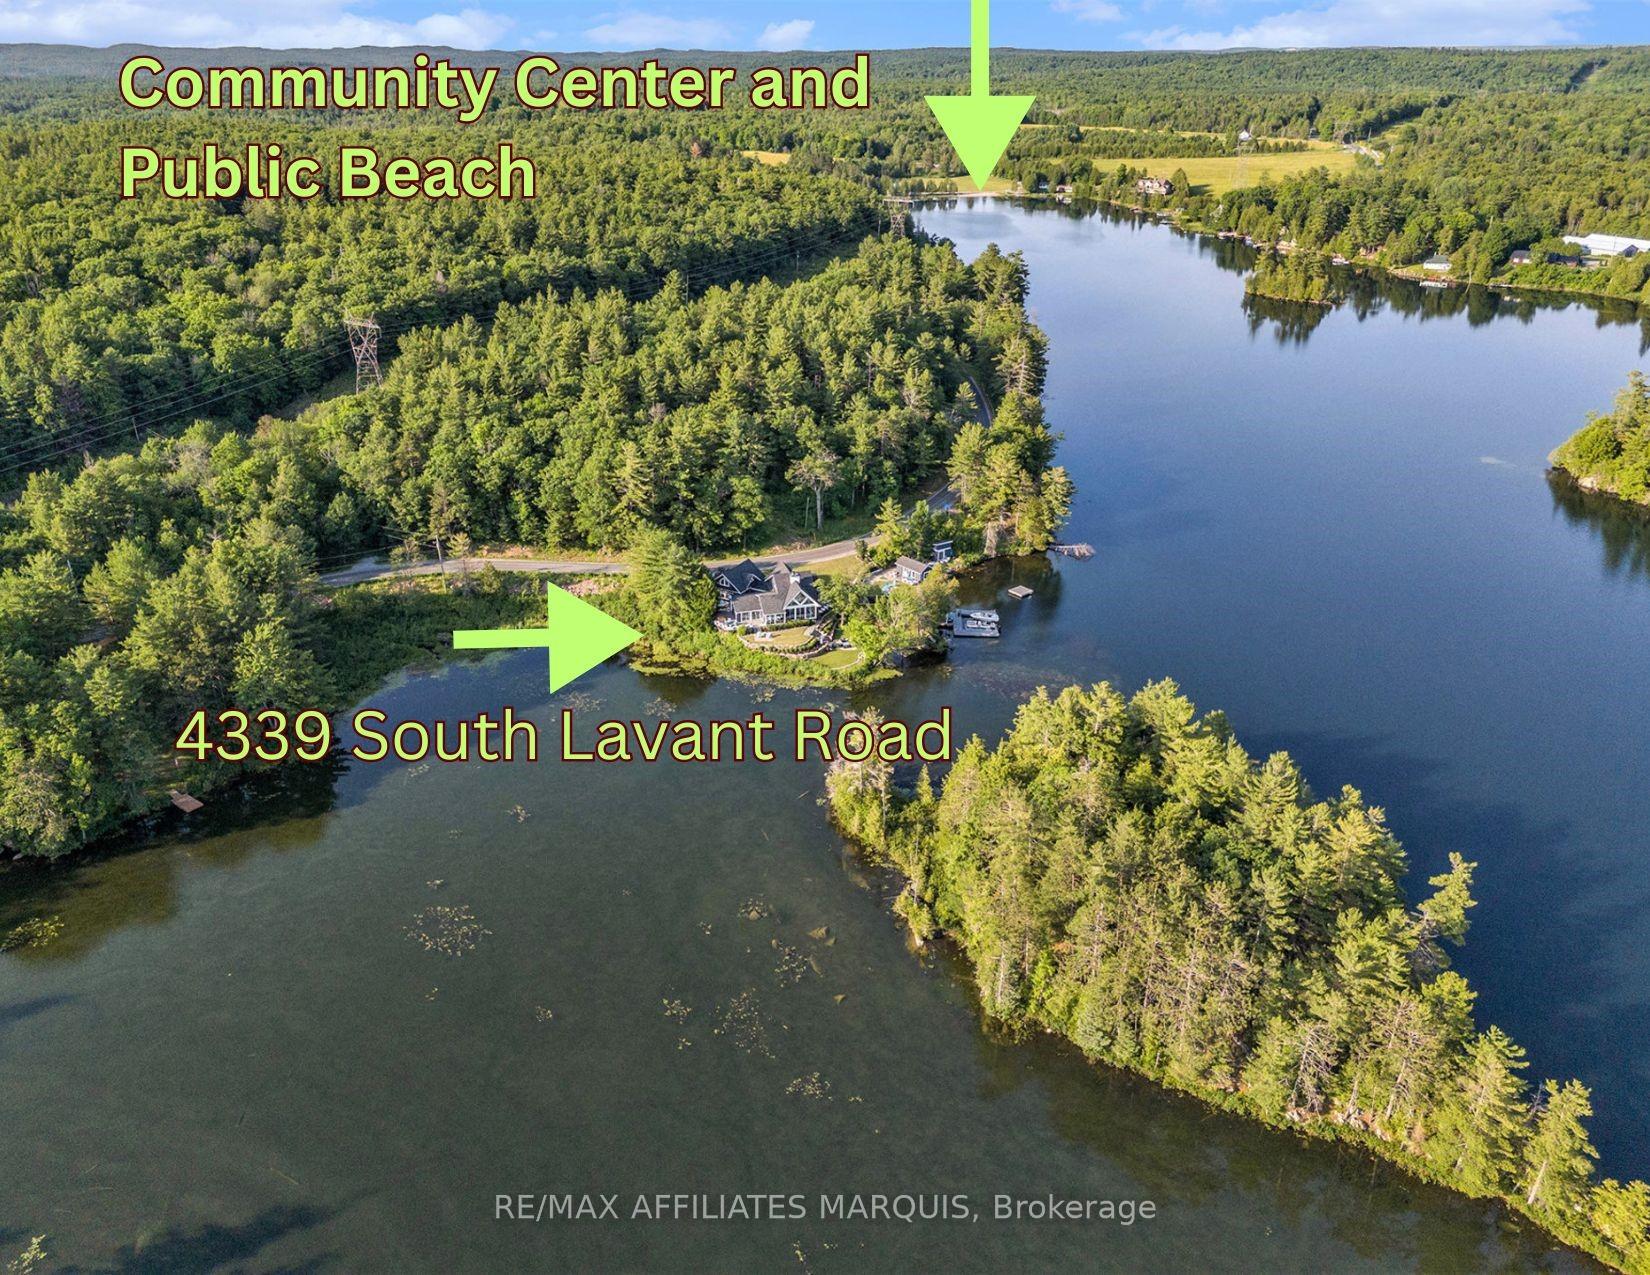
4339 South Lavant Road
Lanark Highlands (Lanark Highlands, Lavant Twp), ON K0G 1K0
- 2Bedrooms
- 2Bathrooms
- 2Garage
- 1500–2000Sq Ft
- $4,825Tax
- 428×192 ftLot Size
 Free EstimateSee Free Estimate Report

Property not available for sale or for rent.
HOMEH One: full-service selling for a 1% listing fee. The buyer's agent commission is separate.
Free Home EvaluationHow Much Is My Home Worth?Homes for Sale NearbySale & Price History for 4339 South Lavant Road, Lanark Highlands, Lanark Highlands (Lavant) Twp
| Start Date | End Date | Price | Event | MLS# |
|---|---|---|---|---|
| 2025-07-07 | 2025-11-30 | Login to See Prices | Expired | x12267841 |
Real estate boards require you to or to see the full details of this property.
*Sold prices and complete sale & price history are regulated data. Under the Trust in Real Estate Services Act, 2002 (TRESA) and the rules of the Real Estate Council of Ontario (RECO), and pursuant to the Multiple Listing Service® rules of the Canadian Real Estate Association (CREA) and the Toronto Regional Real Estate Board (TRREB), this information may be shown only to registered users who have agreed to the applicable terms of use (a Virtual Office Website, or "VOW," arrangement). HOMEH Inc., Brokerage therefore provides it to signed-in members only. Creating an account is free and takes under a minute.
About 4339 South Lavant Road, Lanark Highlands, Lanark Highlands (Lavant) Twp
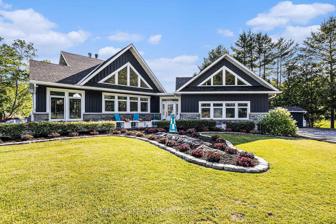
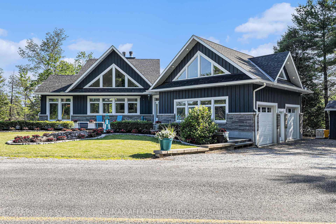
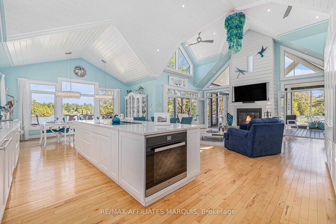
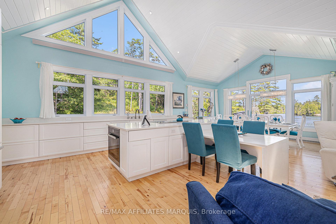
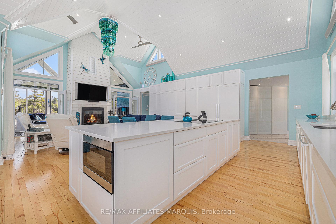
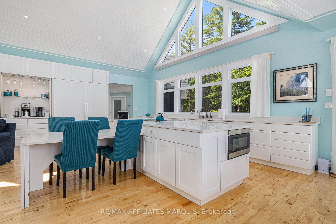
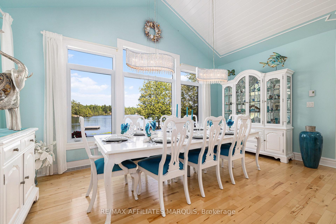
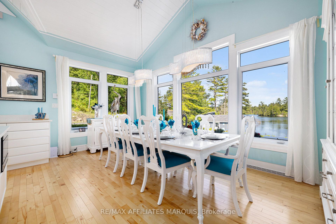
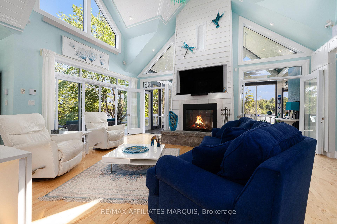
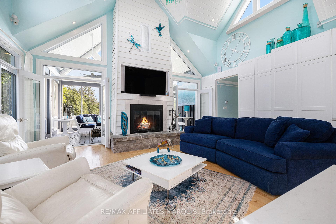
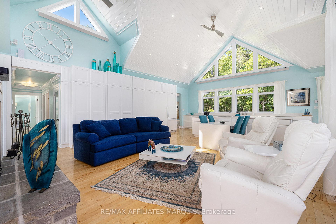
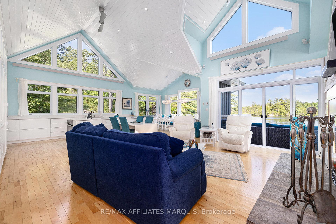
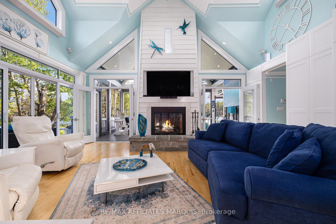
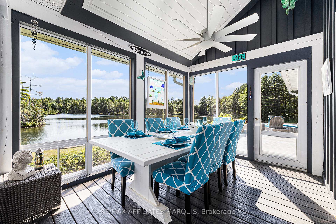
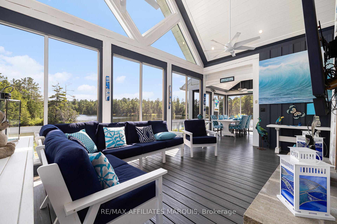
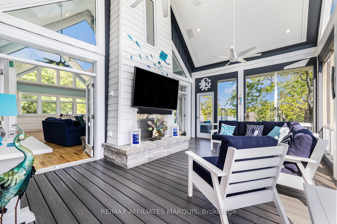
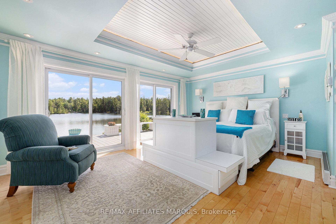
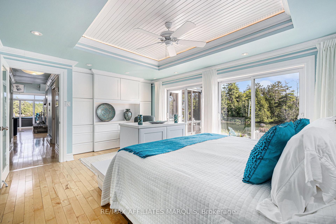
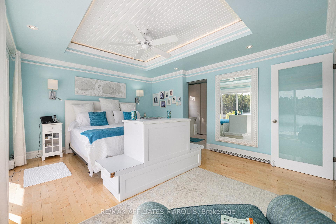
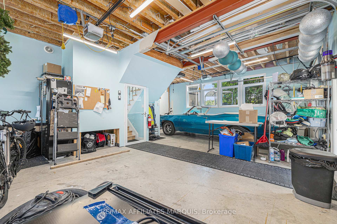
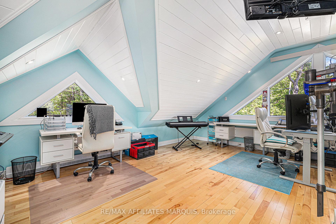
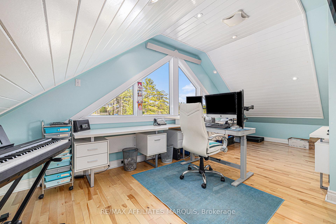
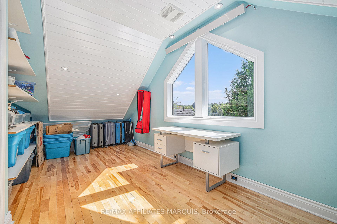
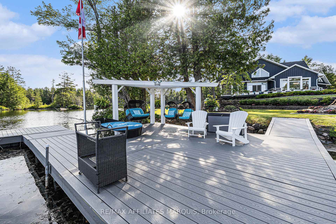
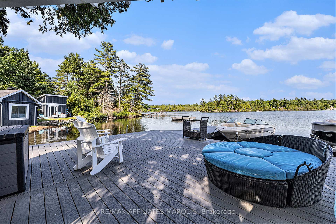
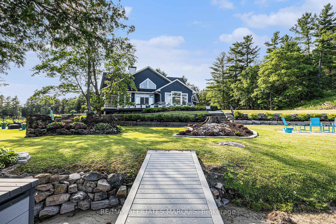
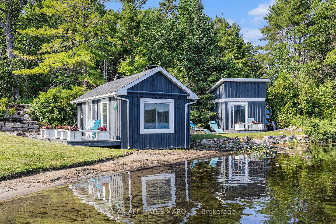
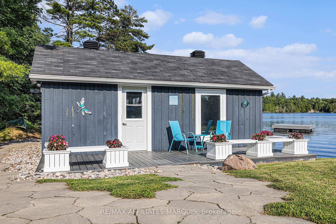
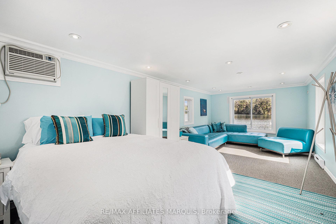
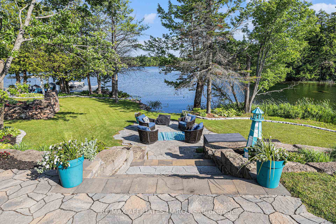
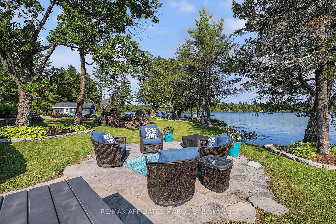
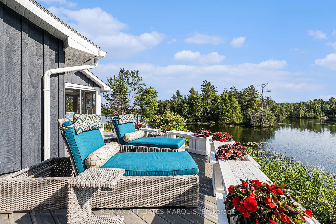
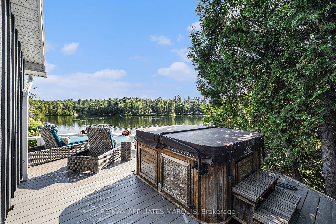
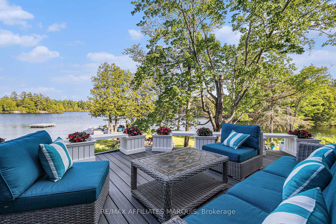
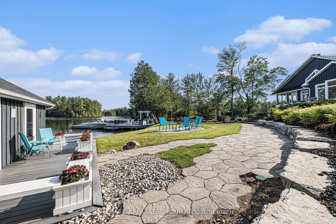
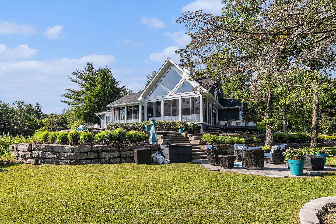
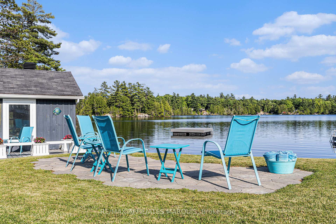
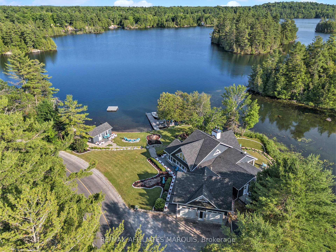
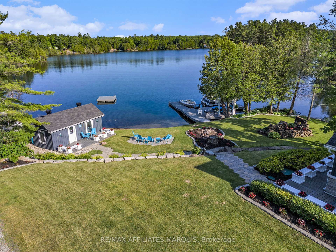
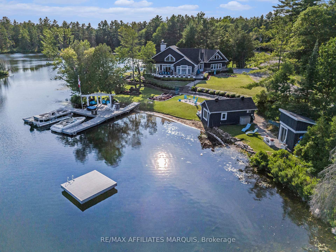
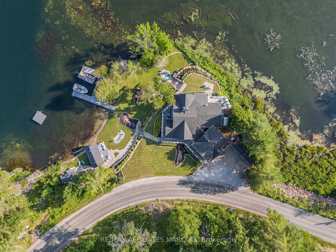
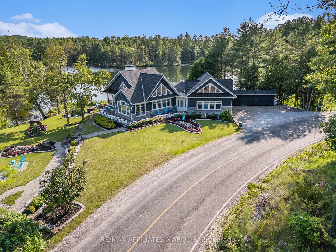
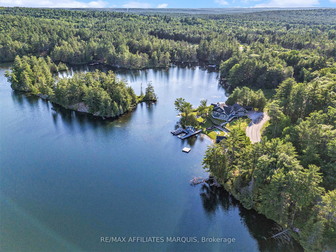
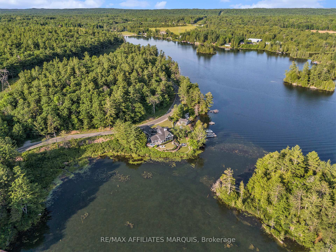
This beautifully designed, turn-key home on Robertson Lake delivers modern comforts, upscale finishes & a breezy beach-inspired design. With roughly 420 feet of shoreline, this beautifully cared-for property shows a deep pride of ownership. This 2 bed, 2 bath home is complemented by high-end finishes & countless custom features. At the heart of the home is a double-sided, lighthouse inspired, wood-burning fireplace, connecting the Great Room to an enclosed porch with panoramic 180 degree views of the lake; a true showstopper. The kitchen is outfitted with built-in Miele appliances, even a warming drawer & slide-out microwave. A plumbed-in Keurig coffee bar cleverly hidden in a wall of cabinets adds a touch of daily luxury. Above the garage, a generous bonus room is a flex space for a third bedroom, home office, or guest suite. Down by the lake, a charming bunkie w/ hydro, heat, & A/C provides even more space for visitors. The waterside shed is ideal for storing paddleboards, kayaks, & gear. The outside space is designed for relaxation & entertaining with a covered BBQ next to the hot tub, perfect for year-round hosting. Enjoy evenings by the firepit, soak up the sun in the beach seating zone, or unwind on the huge wrap-around deck. With a mix of composite decking & interlock stone, every space from deck to the dockside seating has been designed for both beauty & durability. A striking stone retaining wall completes your own slice of paradise. The property is serviced by an artesian well, peat septic system, & an advanced lake intake irrigation setup, for gardens & sprinkler system. Electric convection heat ensures consistent warmth year-round, & a large workshop adds versatility for storage, hobbies & tools. Included with the home is a generous list of inclusions & many high-quality furnishings & décor that suit the homes cozy, yet elevated vibe & can be negotiated into the sale making this a seamless turnkey opportunity on one of the region's most desirable lakes.
Key Facts & Features
Property Costs
- Annual Property Tax Amount
- $4,825
- Land Transfer Tax Fee
- $25,475
Rental Items
- Rental Equipment
- None
- Basement Type
- Crawl Space
Interior Features
- Laundry Level
- Main Level
- Interior Extras
- Carpet Free, Built-In Oven, Countertop Range, Generator - Full, Guest Accommodations, Primary Bedroom - Main Floor, Storage, Water Heater Owned
- View
- Hills, Lake, Panoramic, Water
- Fireplace/Stove
- Yes
- Fireplace Features
- Living Room, Wood
- Elevator
- No
Exterior Features
- Exterior Extras
- Deck, Hot Tub, Fishing, Lawn Sprinkler System, Patio, Privacy, Year Round Living
- Pool
- None
- Property Features
- Beach, Waterfront
- Other Structures
- Workshop, Shed
Building
- Building Type
- Detached
- Building Style
- Bungalow
Construction
- Exterior Finish
- Board & Batten
- Roof
- Asphalt Shingle
- Foundation Details
- Concrete Block, Concrete
- Special Designation
- Unknown
Lot
- Lot Front
- 428.00 ft
- Lot Depth
- 192.00 ft
- Lot Size
- 0.5
- Lot Shape
- Irregular
Inclusions
- Inclusions
- built-in fridge, oven, cooktop, dishwasher, microwave, warming drawer, planter boxes, awk statue, bunkie furniture except bed, primary bed cabinet with motorized tv, curtains, rods and blinds, 2 light houses outside, Large White Wall Clock in Great Room
Exclusions
- Exclusions
- floating swimming deck, hanging chairs under the pergola, all outdoor furniture, wall mounted tv's and mounts, upright freezer and fridge in storage room, boat(s)
Parking & Garages
- Garage Type
- Attached
- Garage Spaces
- 2
- Parking Spaces
- 4
- Total Garage And Parking Spaces
- 6
Heating & Cooling
- Heat Source
- Electric
- Heat Type
- Other
- Air Conditioning
- Other
- Water
- Well
- Sewers
- Septic
- Bedrooms
- 2
- Washrooms
- 2
- Kitchens
- 1
Room sizes
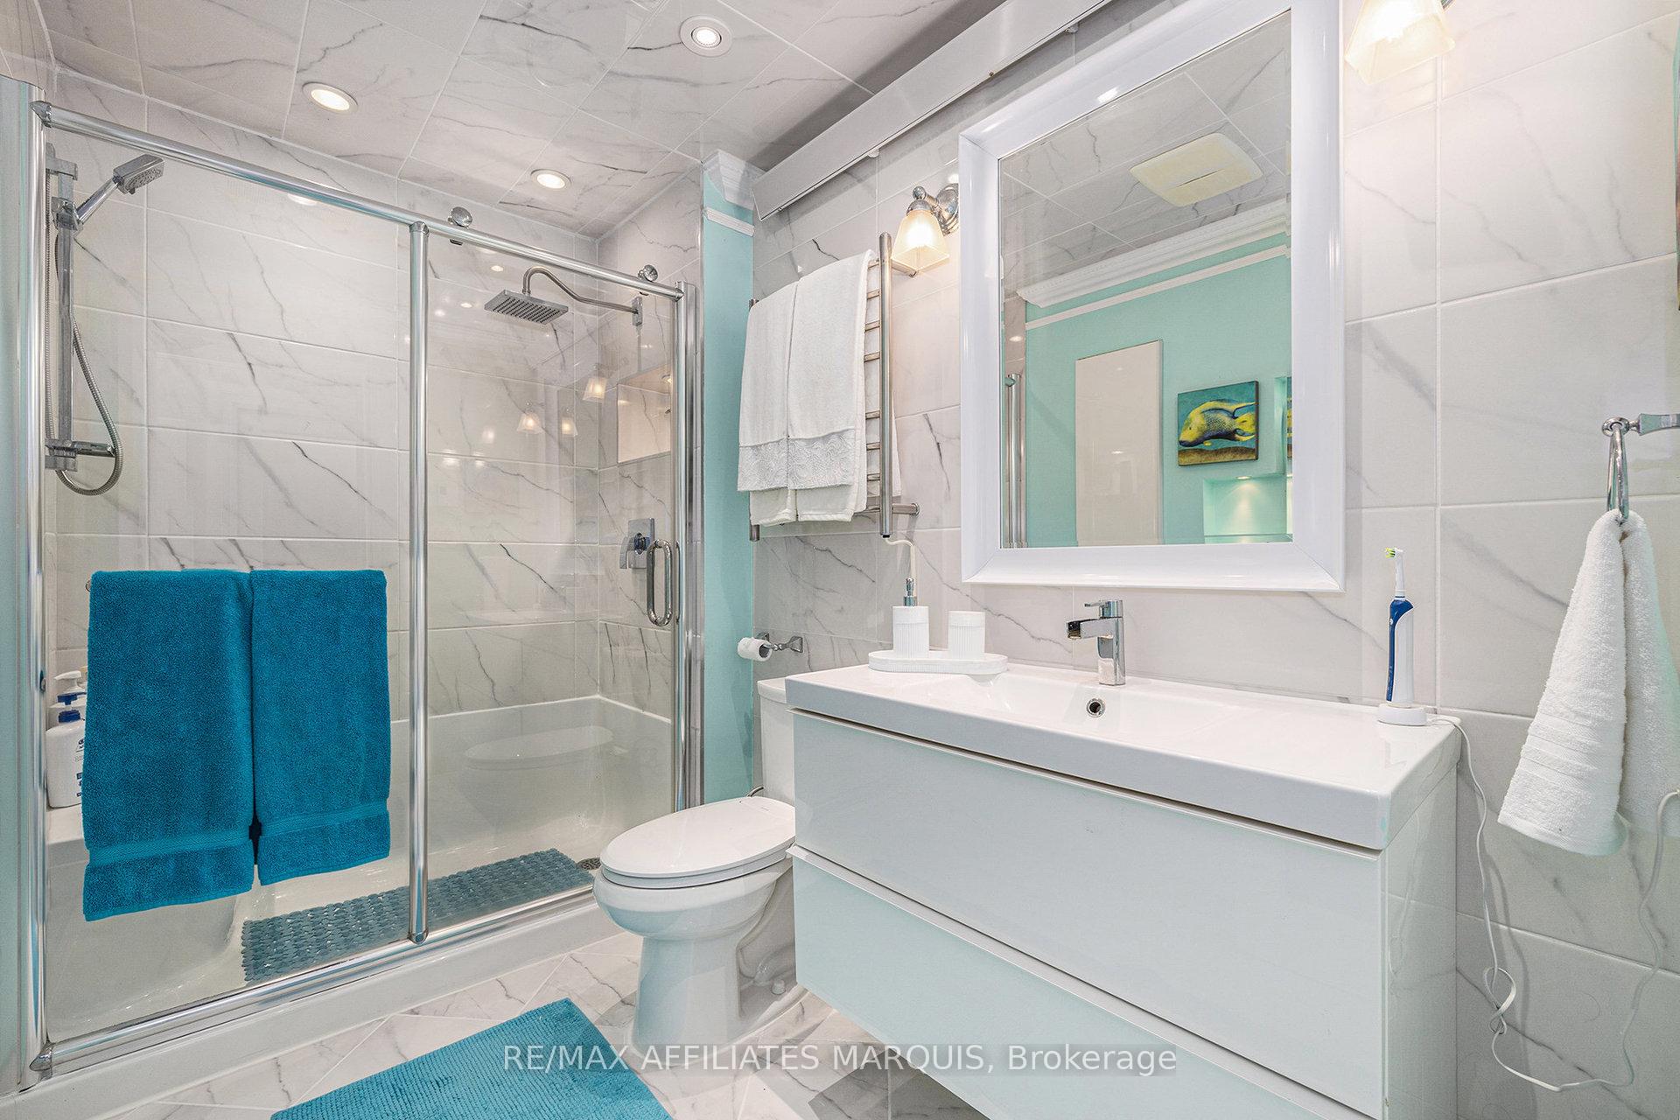
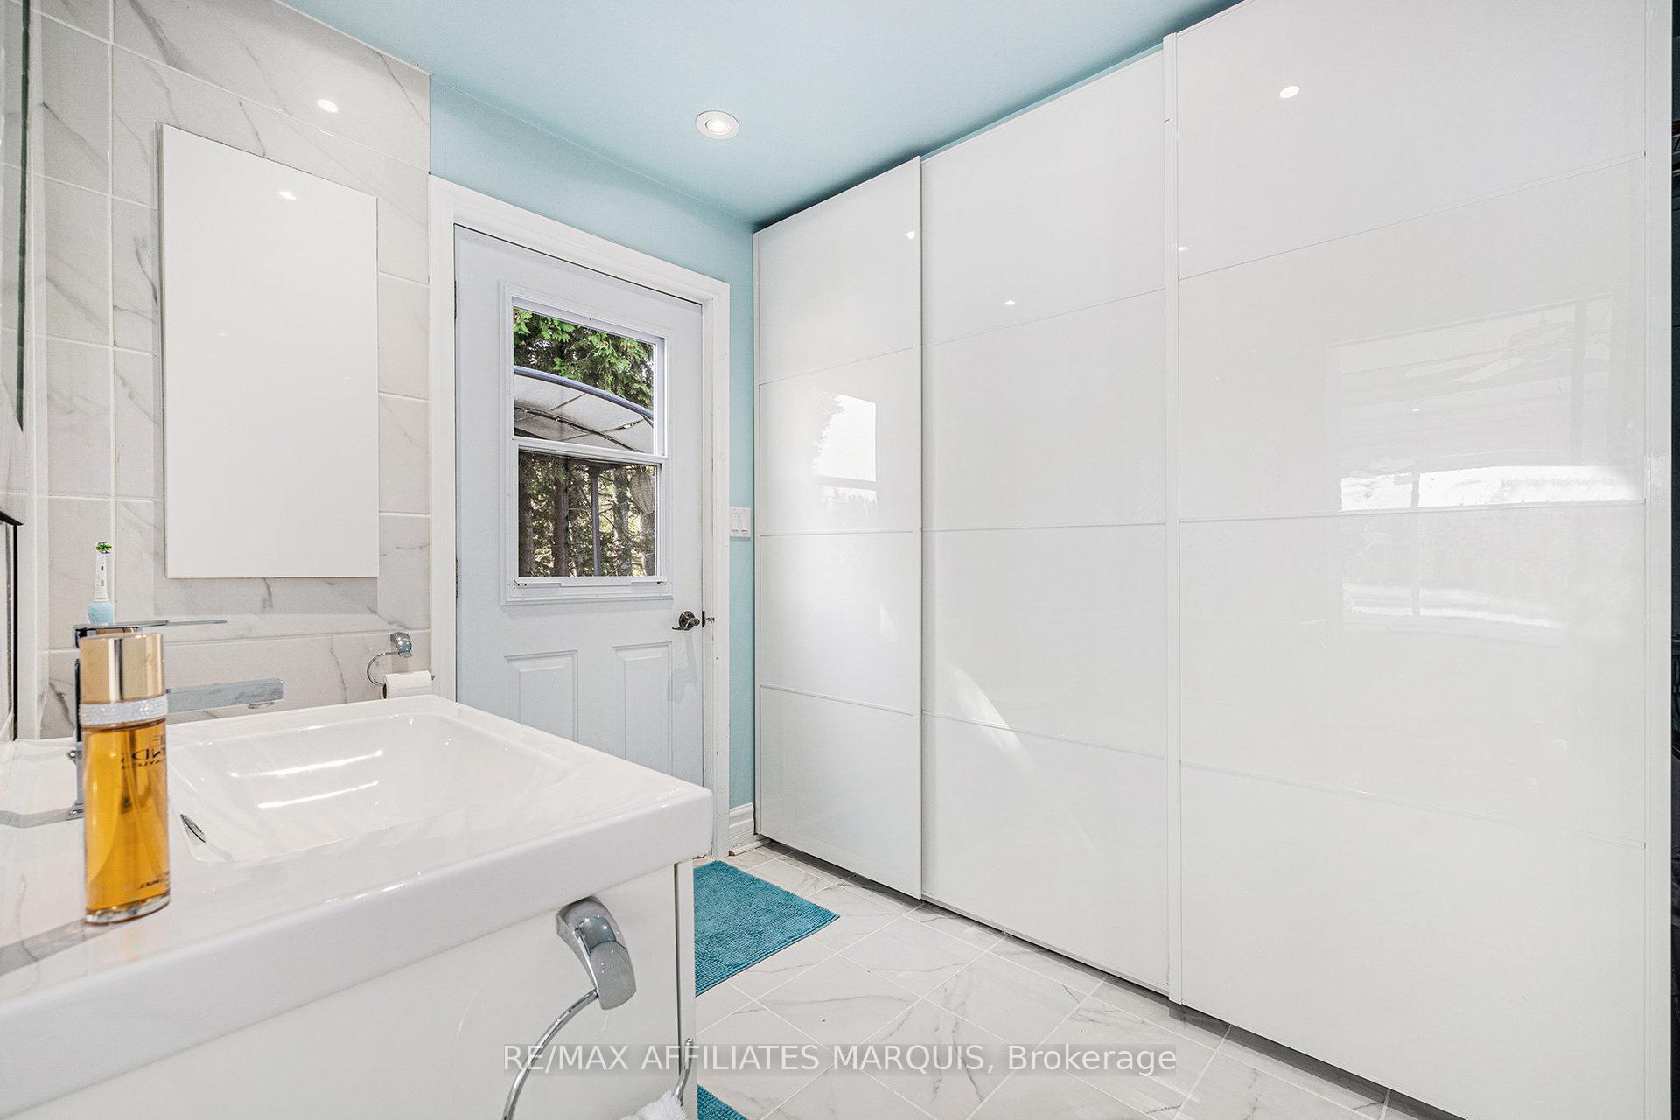
- Bathroom—Main level, 2 Pc Ensuite, Heated Floor, Bidet
- Bathroom—Main level, 3 Pc Bath, Heated Floor, Bidet
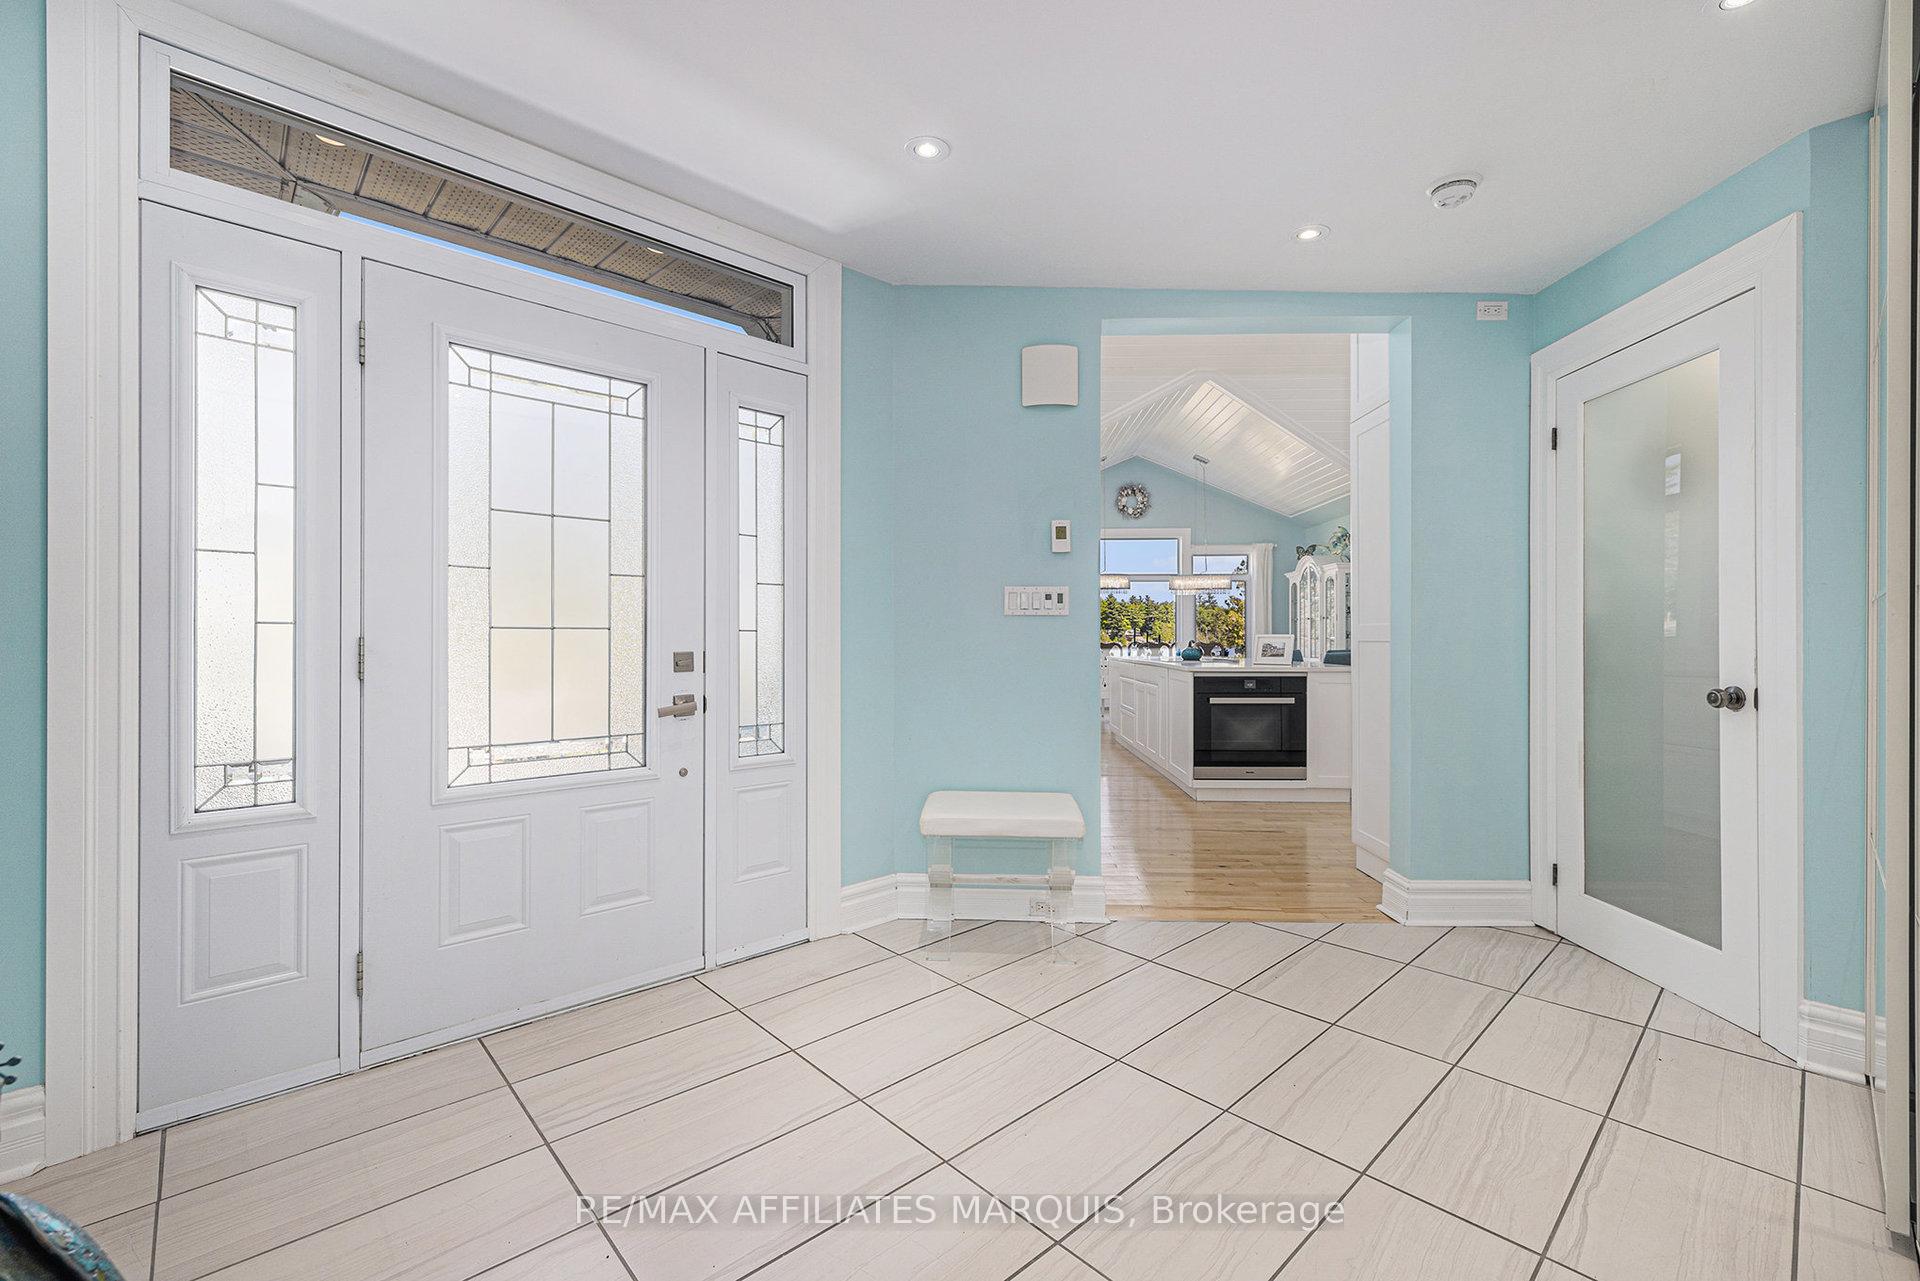
- Foyer—Main level, Heated Floor
- Kitchen—Main level, B/I Appliances, Large Window, Breakfast Area
- Dining Room—Main level, Overlook Water
- Living Room—Main level, 2 Way Fireplace, Combined w/Kitchen, Ceiling Fan(s)
- Primary Bedroom—Main level, W/O To Sundeck, Illuminated Ceiling, Large Closet
- Sunroom—Main level, Ceiling Fan(s), French Doors, Window Floor to Ceiling
- Sunroom—Main level, Large Closet
- Pantry—Main level
- Other—Main level, Pantry
- Other—Main level
- Other—Main level
- Utility Room—Main level
- Office—Second level
- Office—Second level
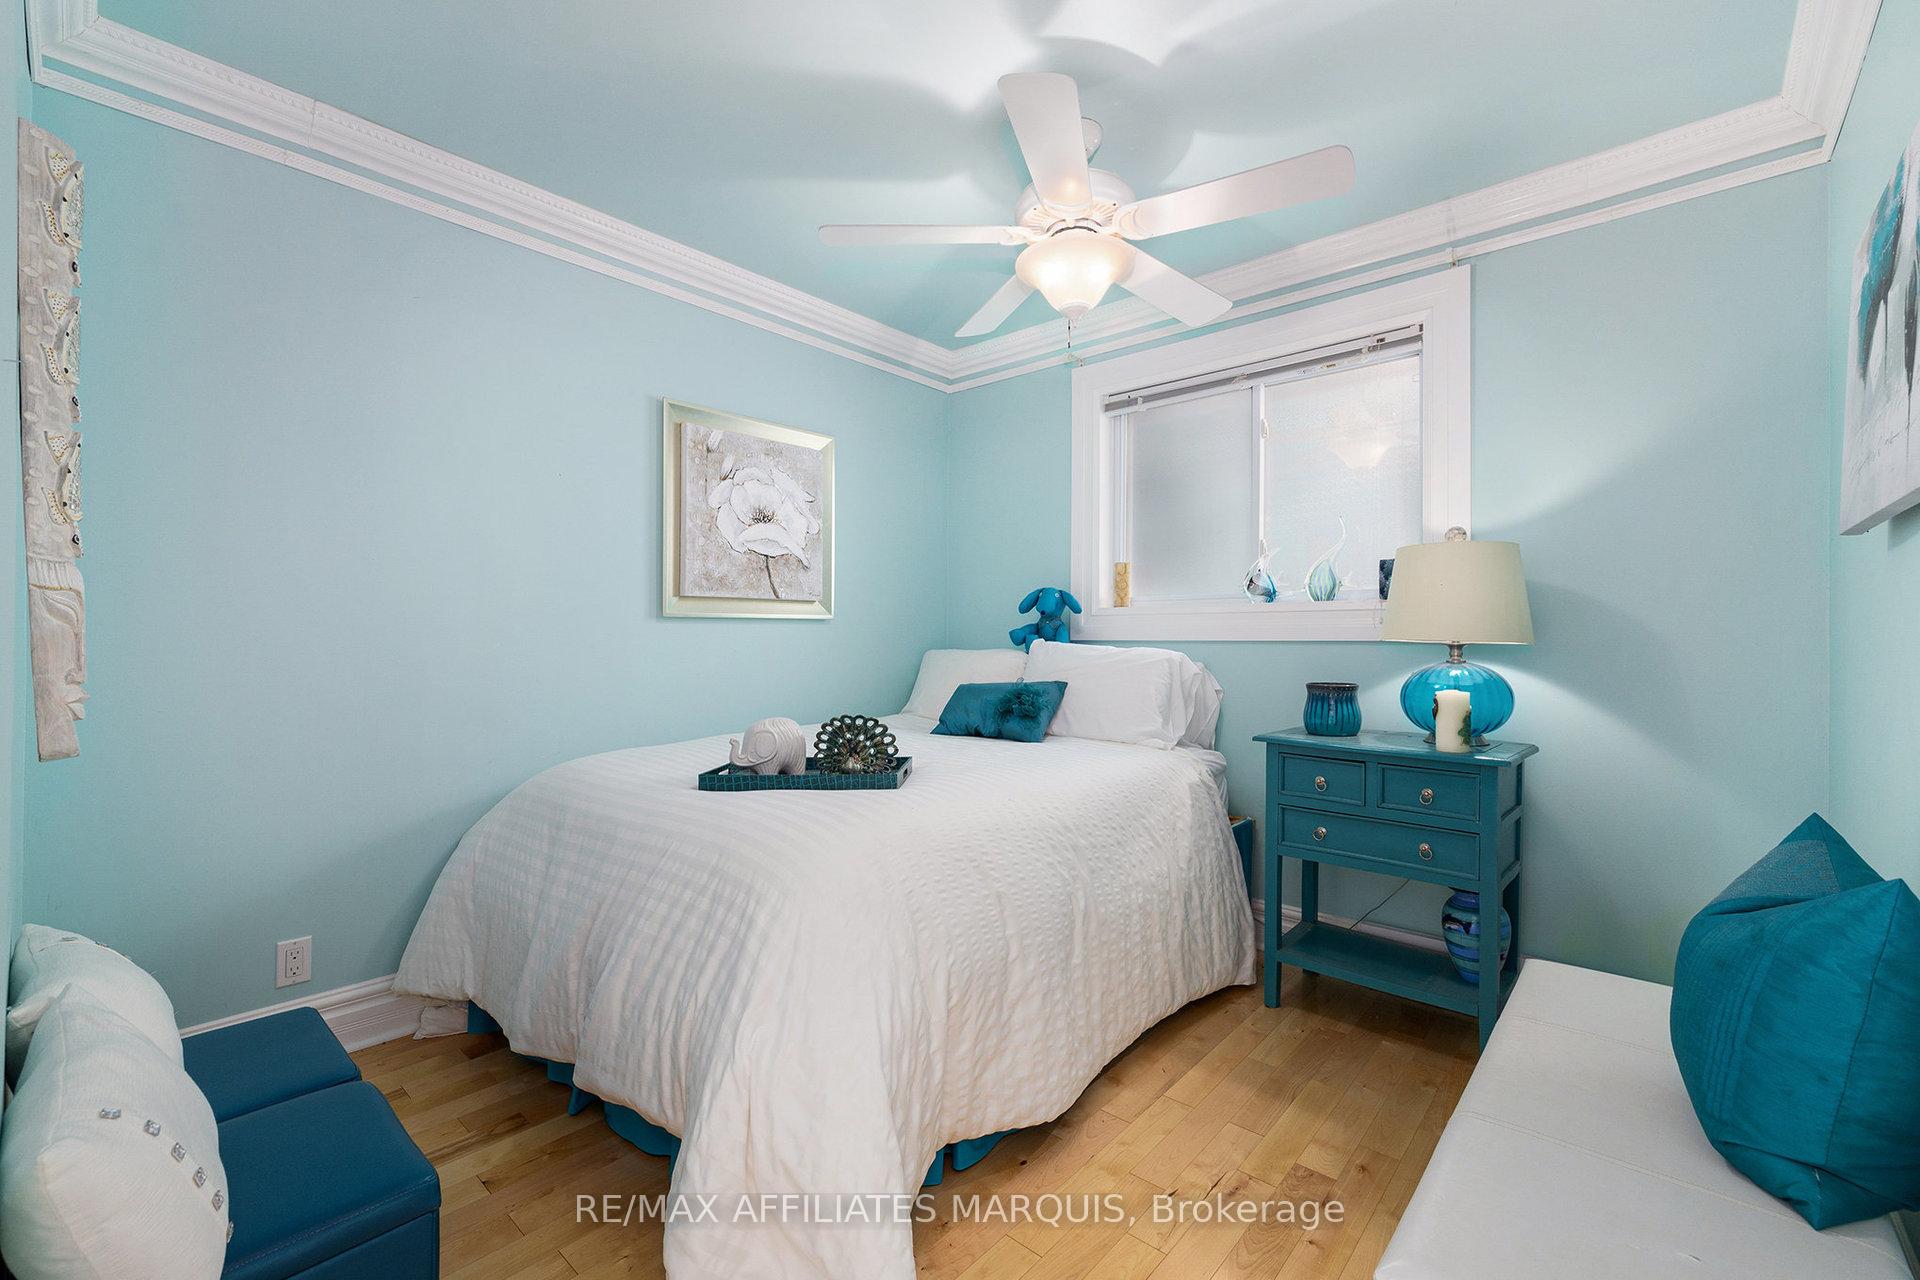
- Bedroom—Ground level, Overlook Water
- Other—Ground level, Overlook Water
- Bedroom 2—Main level
Washrooms
- 2-piece, Main
- 3-piece, Main
- Municipality
- Lanark Highlands
- Neighbourhood
- Lanark Highlands (Lavant) Twp
- Main cross streets
- South Lavant Rd and Lavant Mills Rd
- Directions
- From Perth, turn right on Hwy 511 ~13 km. Left on South St, quick right on George St (becomes 511). Continue 9.5 km, left on South Lavant Rd. After 17 km, right to stay on S. Lavant Rd, then another left to stay on it. Arrive at 4339 South Lavant Rd.
- Waterfront
- Direct
- MLS® number
- X12267841
- Data source
- Toronto Regional Real Estate Board
- Status change
- 2025-11-30
- Listed on
- 2025-07-07
- Days on market
- 146 days
- Possession type
- Flexible
- Co-op commission
- 2.5
- Seller
- Listed by
- RE/MAX AFFILIATES MARQUIS
Home Market Value
Current home valuation for 4339 South Lavant Road, Lanark Highlands, Lanark Highlands (Lavant) Twp, Lanark Highlands, ON. Listed for $1,450,000
HOMEH Estimate
—
Estimated Sales Range
—
HOMEH Estimate for 4339 South Lavant Road, Lanark Highlands, Lanark Highlands (Lavant) Twp
Calculated with a real agent's CMA method — 45+ years of experience, codified. Not an AI guess.
For the owner
Is this your home? Track its value.
Get this home's HOMEH Estimate by email once a month, with how many homes are for sale around you.
Mortgage Payment Calculator
Compare up to 4 down payment scenarios
5% on first $500K + 10% on $950,000 over $500K
$120,000
| Scenario 1 | Scenario 2 | Scenario 3 | Scenario 4 | |
|---|---|---|---|---|
−Down payment | % $ | % $ | % $ | % $ |
+CMHC insurance | $53,186 | $40,455 | $34,510 | $0 |
=Total mortgage | $1,382,836 | $1,345,455 | $1,267,010 | $1,160,000 |
Amortization | ||||
Mortgage rate | % | % | % | % |
| Payment frequency | ||||
=Mortgage payment | $6,752monthly | $6,569monthly | $6,186monthly | $5,664monthly |
Land Transfer Tax
$25,475
$25,475
Around this home
No schools found nearby
Data provided by OpenStreetMap & Fraser Institute School Rankings
Ask HOMEH
New!Hi there!
👋Text or call (416) 301-9001
Recommended for you
Based on homes you've looked at.
No recommended properties found.
Nearby similar homes
No nearby properties found.
More real estate resources
Other homes nearby
Explore this area
Nearby neighbourhoods
No nearby listings available.