
 See all 2 photos
Property history

This listing has ended. It is no longer available.
Property not available for sale or for rent.
Book a viewing
Ask HOMEH
About this home
6828 511 Highway, Lanark Highlands
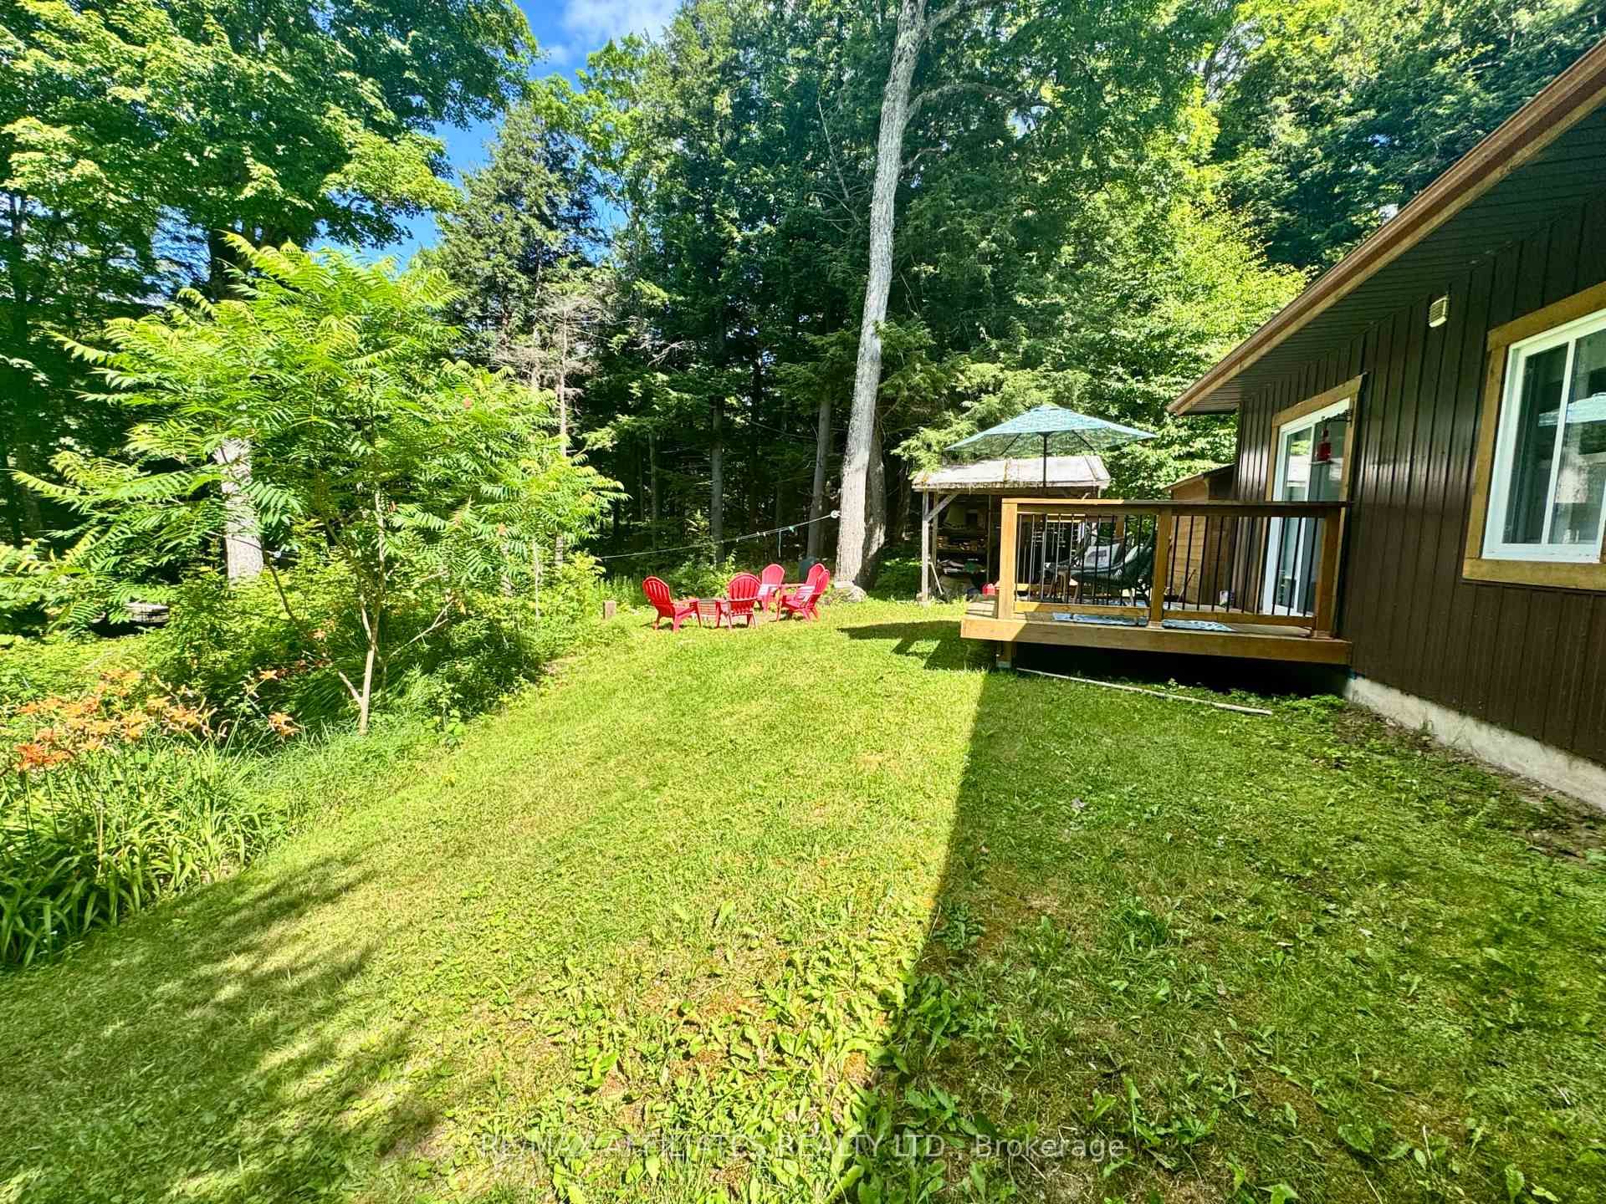
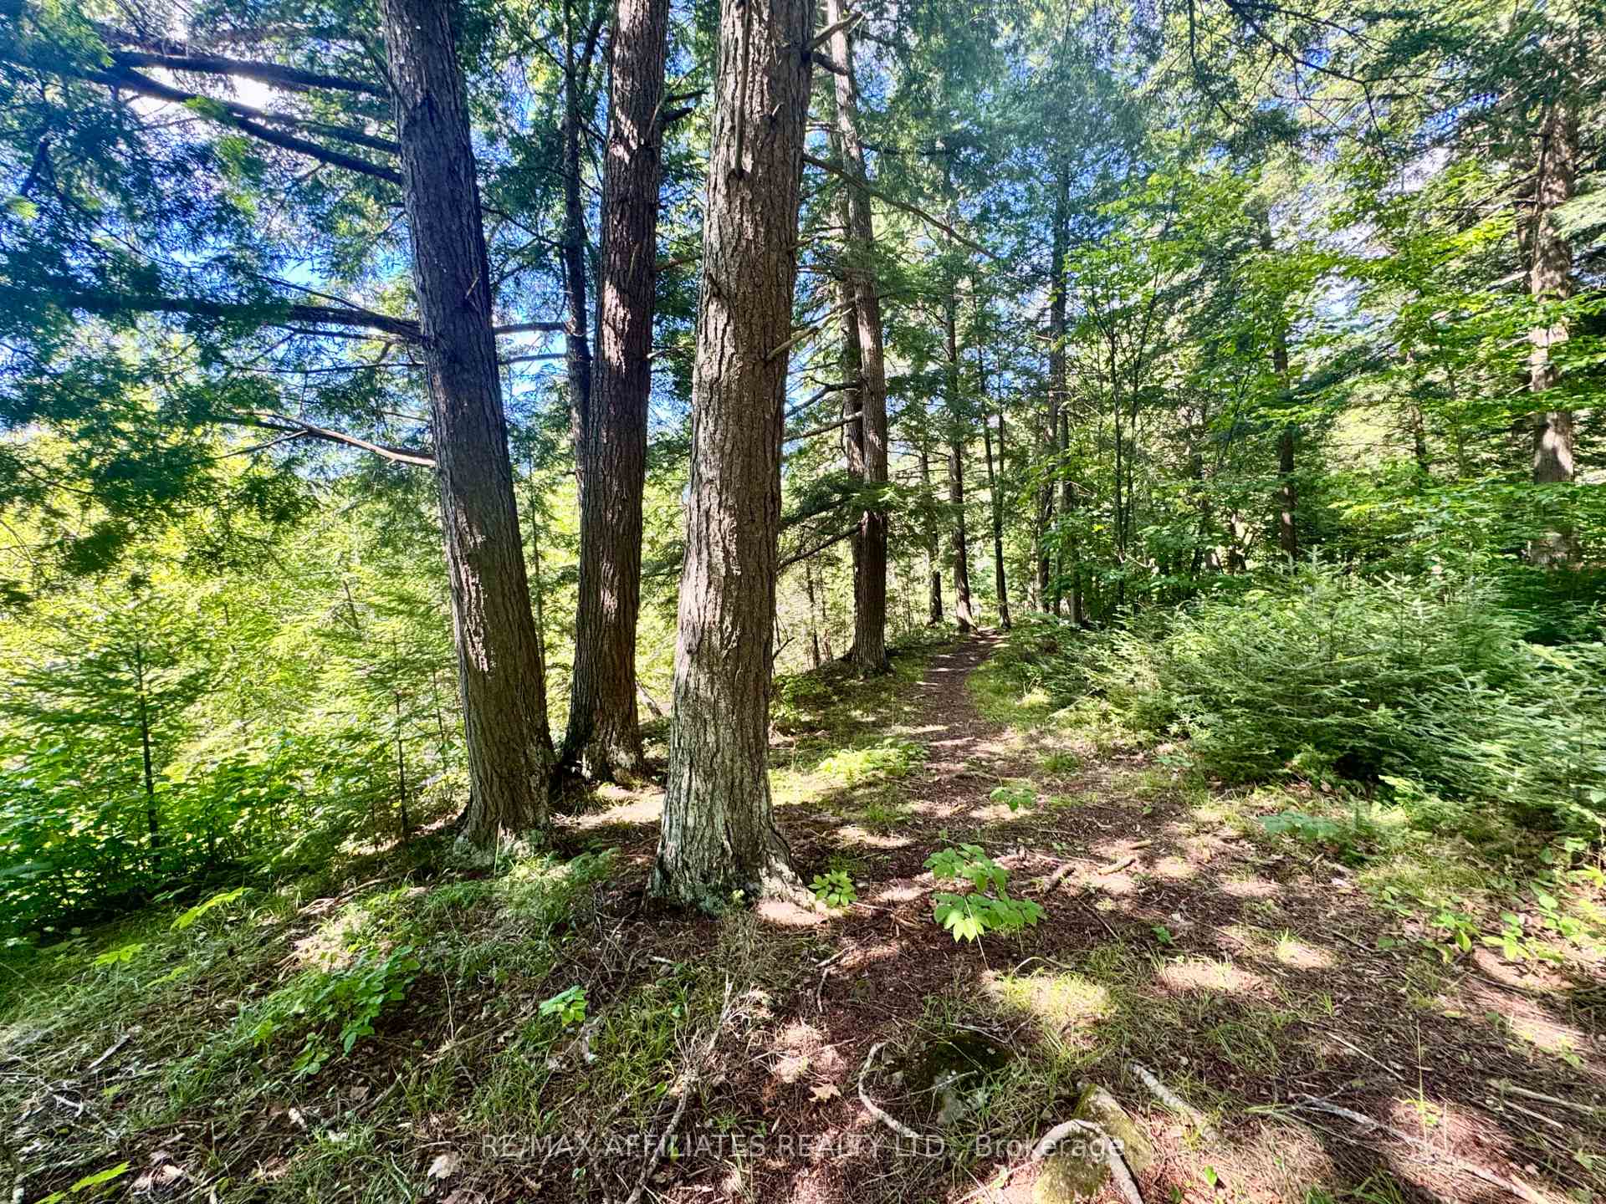
Tucked among towering trees and wrapped in the soft hush of the Clyde River, this rustic 3-bedroom, 1.5-bath bungalow offers a lifestyle that whispers, slow down. With cathedral-style whitewashed ceilings and a layout that flows like the river out back, the open-concept main level blends charm with function. The kitchen - equal parts country cottage and creative command centre - features plenty of workspace, rustic open shelving, and a central island for morning coffees or midnight snacks. A cozy sunroom frames leafy views and glimmers of water, practically begging for a good book and a quiet moment.The primary bedroom feels like a cabin within a cabin, with its private deck for sipping tea under the stars, plus a convenient 2-piece ensuite. The main floor also includes laundry, a foyer warmed by a wood stove, and two additional bedrooms for guests, work-from-home setups, or kids who love to roam. Outside, you're surrounded by just under an acre of woodsy peace - complete with trails that wind through the trees, a fire pit ready for marshmallow missions, a detached screened-in gazebo, and a circular paved driveway thats as practical as it is charming. The waterfront is perfect for paddleboarding, wading, or simply reflecting; it's too shallow for motorboats, which means nature gets the starring role. "Live in the sunshine, swim the sea, drink the wild air." (Emerson had a point.) Just 30 minutes to Perth, this rental is for those who want more than a house - it's for those seeking stillness, storybook sunsets, and something a little more soulful.
Facts & features
Book a viewing
Rooms
12 rooms · 2 bathrooms
- Foyer10′2″ × 8′2″83 sq.ft.
- Dining room14′9″ × 8′2″121 sq.ft.
- Living room20′4″ × 12′6″254 sq.ft.
- Kitchen17′1″ × 12′2″207 sq.ft.
- Sunroom8′10″ × 7′7″67 sq.ft.
- Primary bedroom12′10″ × 10′6″134 sq.ft.
- Primary bedroom4′7″ × 2′4″11 sq.ft.
- Bedroom 211′6″ × 10′2″117 sq.ft.
- Bedroom 311′6″ × 8′6″98 sq.ft.
- Bathroom8′6″ × 6′7″56 sq.ft.
- Laundry10′6″ × 6′3″65 sq.ft.
- Recreation26′7″ × 19′8″523 sq.ft.
Around this home
Listing details
Helpful tools
Your HOMEH agent
"I would see it this week."
Ask HOMEH about this home
Price, neighbourhood, monthly cost. Ask anything.
HOMEH Intelligent Agent is an AI, not a licensed representative. Check anything important with your agent.