

Lot 139 Rosetta Road
Lot 139 Rosetta Road
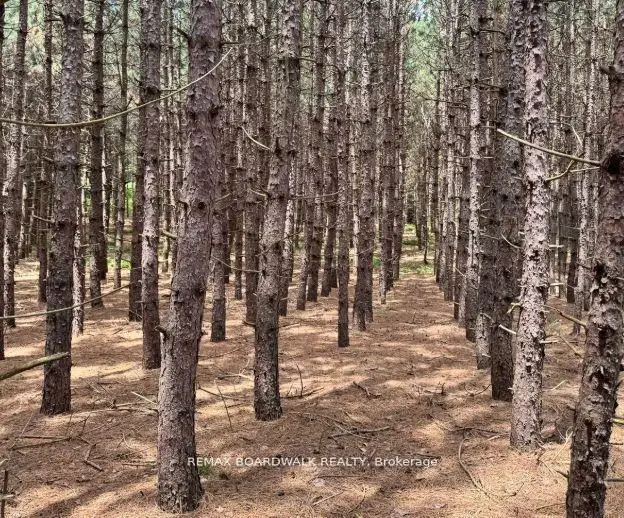 See all 6 photos
Facts and features
- BasementUnfinished
- Price per sq ft~$710
- Water, sewerWell, septic
- Lot shapeIrregular
The homeDetached, Other, 700–1,100 sq ft
- Type: Detached
- Style: Other
- Living space: 700–1,100 sq ft
- Basement: Full, unfinished
InsideAir exchanger, carpet free, floor drain, on demand water heater, primary bedroom - main floor, Rooms above ground 5, Rooms in the basement 0
- Features: Air exchanger, carpet free, floor drain, on demand water heater, primary bedroom - main floor
- Rooms above ground: 5
- Rooms in the basement: 0
- Bedrooms: 2
- Bathrooms: 1
- Kitchens: 1
Outside and lotOther, Asphalt shingle, Insulated concrete form
- Exterior: Other
- Roof: Asphalt shingle
- Foundation: Insulated concrete form
- Size: 253 ft frontage, 5.08 ac
- Shape: Irregular
- Zoning: RURAL RESIDENCIAL
Parking1 Garage, Attached, Private
- Spaces: 1 Garage
- Garage: Attached
- Driveway: Private
Heating, water and powerForced air, propane, Well, Septic
- Heating: Forced air, propane
- Water: Well
- Sewer: Septic
Costs and taxesHST No HST, Hot water on demand system and propane tanks
- HST: No HST
- Rental items: Hot water on demand system and propane tanks
Listing detailsX14180422, For Sale, Nov 13, 2026
- MLS® number: X14180422
- Status: For Sale
- Listed on: Nov 13, 2026
- Days on market: 8
- Updated: Nov 16, 2026
- Possession: 90+ days
- Occupied by: Vacant
- Listing brokerage: REMAX BOARDWALK REALTY
About this home
Lot 139 Rosetta Road, Lanark Highlands (Lanark Highlands, Lanark Twp), ON K0G 1K0
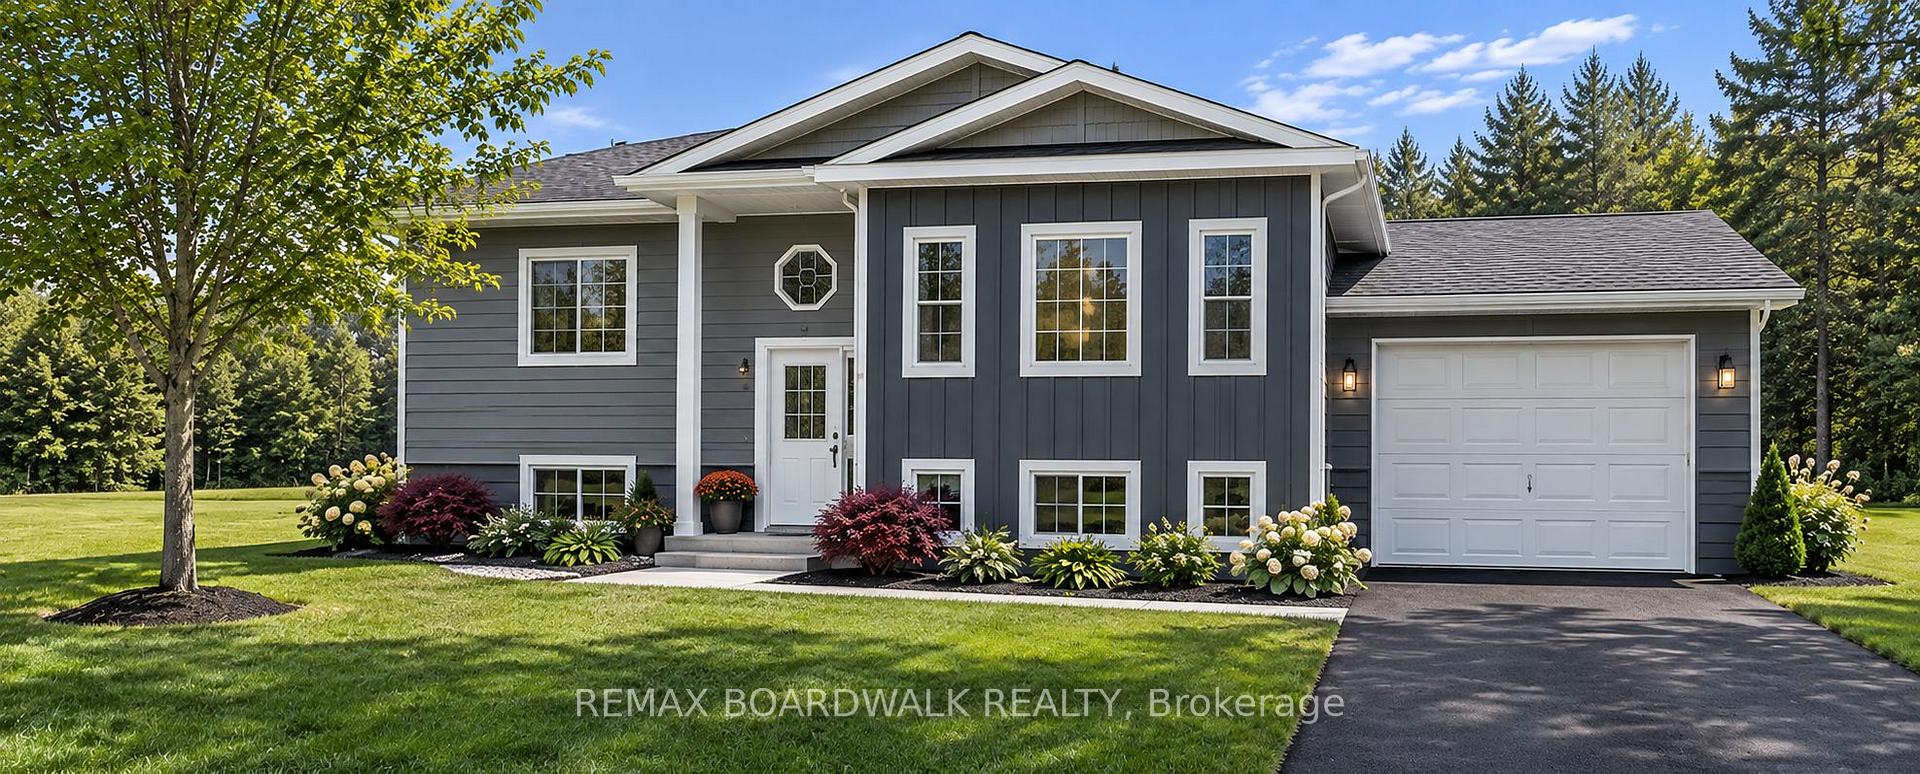
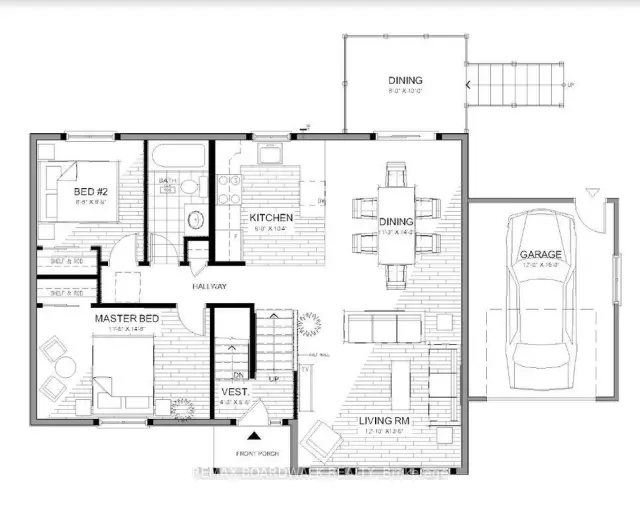
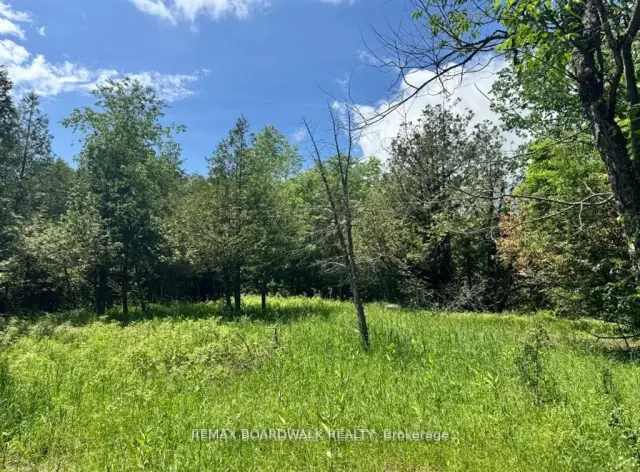
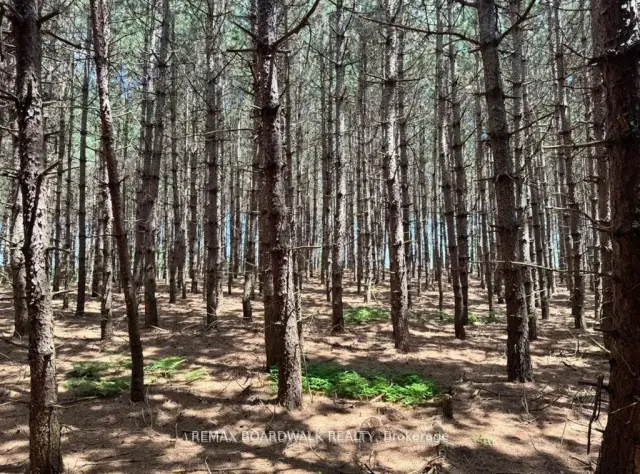
*This house/building is not built or is under construction. Images of a similar model are provided* ALL ON AN ICF FOUNDATION!! Jackson Homes model with 2 bedrooms, 1 baths split entryway with stone exterior to be built on stunning 5.08 acre, treed lot just 20 minutes West of Carleton Place, and an easy commute to the city. Enjoy the open concept design in living/dining /kitchen area with custom cabinets from Laurysen Kitchens. Generous bedrooms, with the Primary featuring a full 4pc Ensuite with one piece tub. Vinyl tile flooring in baths and entry. Large entry/foyer with inside garage entry, and door to the backyard leading to a privet ground level deck. Attached garage (12x 16). The lower level awaits your own personal design ideas for future living space. The Buyer can choose all their own custom fishing with our own design team. This information is based off the builders Entry Level specifications but the buyer would have the opportunity to upgrade features or even completely change the model to be built.
Book a viewing
Around this home
Schools nearby
School rating, out of 10.
Helpful calculators

Your HOMEH agent
"Priced 3% over the Hestimate. I would see it this week."