

12921 Highway 7
12921 Highway 7
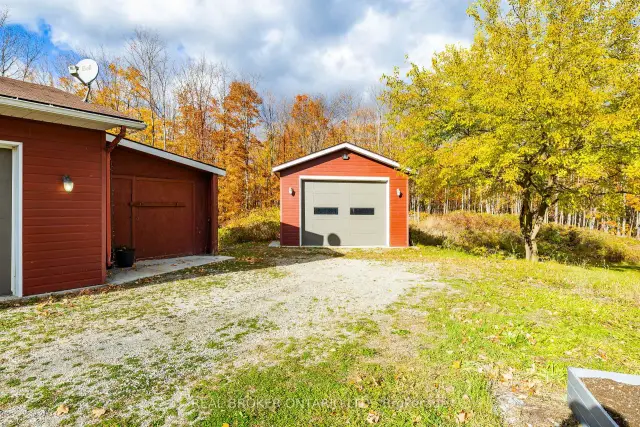 See all 49 photos
Facts and features
- BasementNone
- Lease term12 months
- FurnishedFurnished
- LaundryInside
- Fireplace
- Central air
The homeDetached, Bungalow, 2,500–3,000 sq ft
- Type: Detached
- Style: Bungalow
- Living space: 2,500–3,000 sq ft
- Basement: None
InsideFireplace Yes, wood, Inside, Water softener, water treatment, water heater owned, storage, primary bedroom - main floor, guest accommodations, auto garage door remote
- Fireplace: Yes, wood
- Laundry: Inside
- Features: Water softener, water treatment, water heater owned, storage, primary bedroom - main floor, guest accommodations, auto garage door remote
- Rooms above ground: 12
- Bedrooms: 3
- Bathrooms: 2
- Kitchens: 1
- Family room: Yes
Outside and lotOther, Asphalt shingle, Slab
- Exterior: Other
- Roof: Asphalt shingle
- Foundation: Slab
- Other structures: Drive shed, out buildings, shed, workshop
Parking3 Garage, Detached
- Spaces: 3 Garage
- Garage: Detached
Heating, water and powerOther, propane, Central air, Well
- Heating: Other, propane
- Cooling: Central air
- Water: Well
- Sewer: Septic
Rent and termsRent $3,400 a month, Entire property, Furnished
- Rent: $3,400 a month
- Space for rent: Entire property
- Furnished: Furnished
- Lease: 12 months
- Rent includes: Water
- Deposit: Required
- Credit check: Required
- Employment letter: Required
- Rental application: Required
- References: Required
- Rental items: Propane tank
IncludedStove, dryer, washer, refrigerator, dishwasher, hood fan, Not included None
- Included: Stove, dryer, washer, refrigerator, dishwasher, hood fan
- Not included: None
NearbyRolling, wooded/treed
- Close to: Rolling, wooded/treed
Listing detailsX14191868, For Rent, Nov 18, 2026
- MLS® number: X14191868
- Status: For Rent
- Listed on: Nov 18, 2026
- Days on market: 3
- Updated: Nov 20, 2026
- Possession: Flexible
- Occupied by: Vacant
- Listing brokerage: REAL BROKER ONTARIO LTD.
About this home
12921 Highway 7, Lanark Highlands (Lanark Highlands, Lanark Twp), ON K7C 0C5
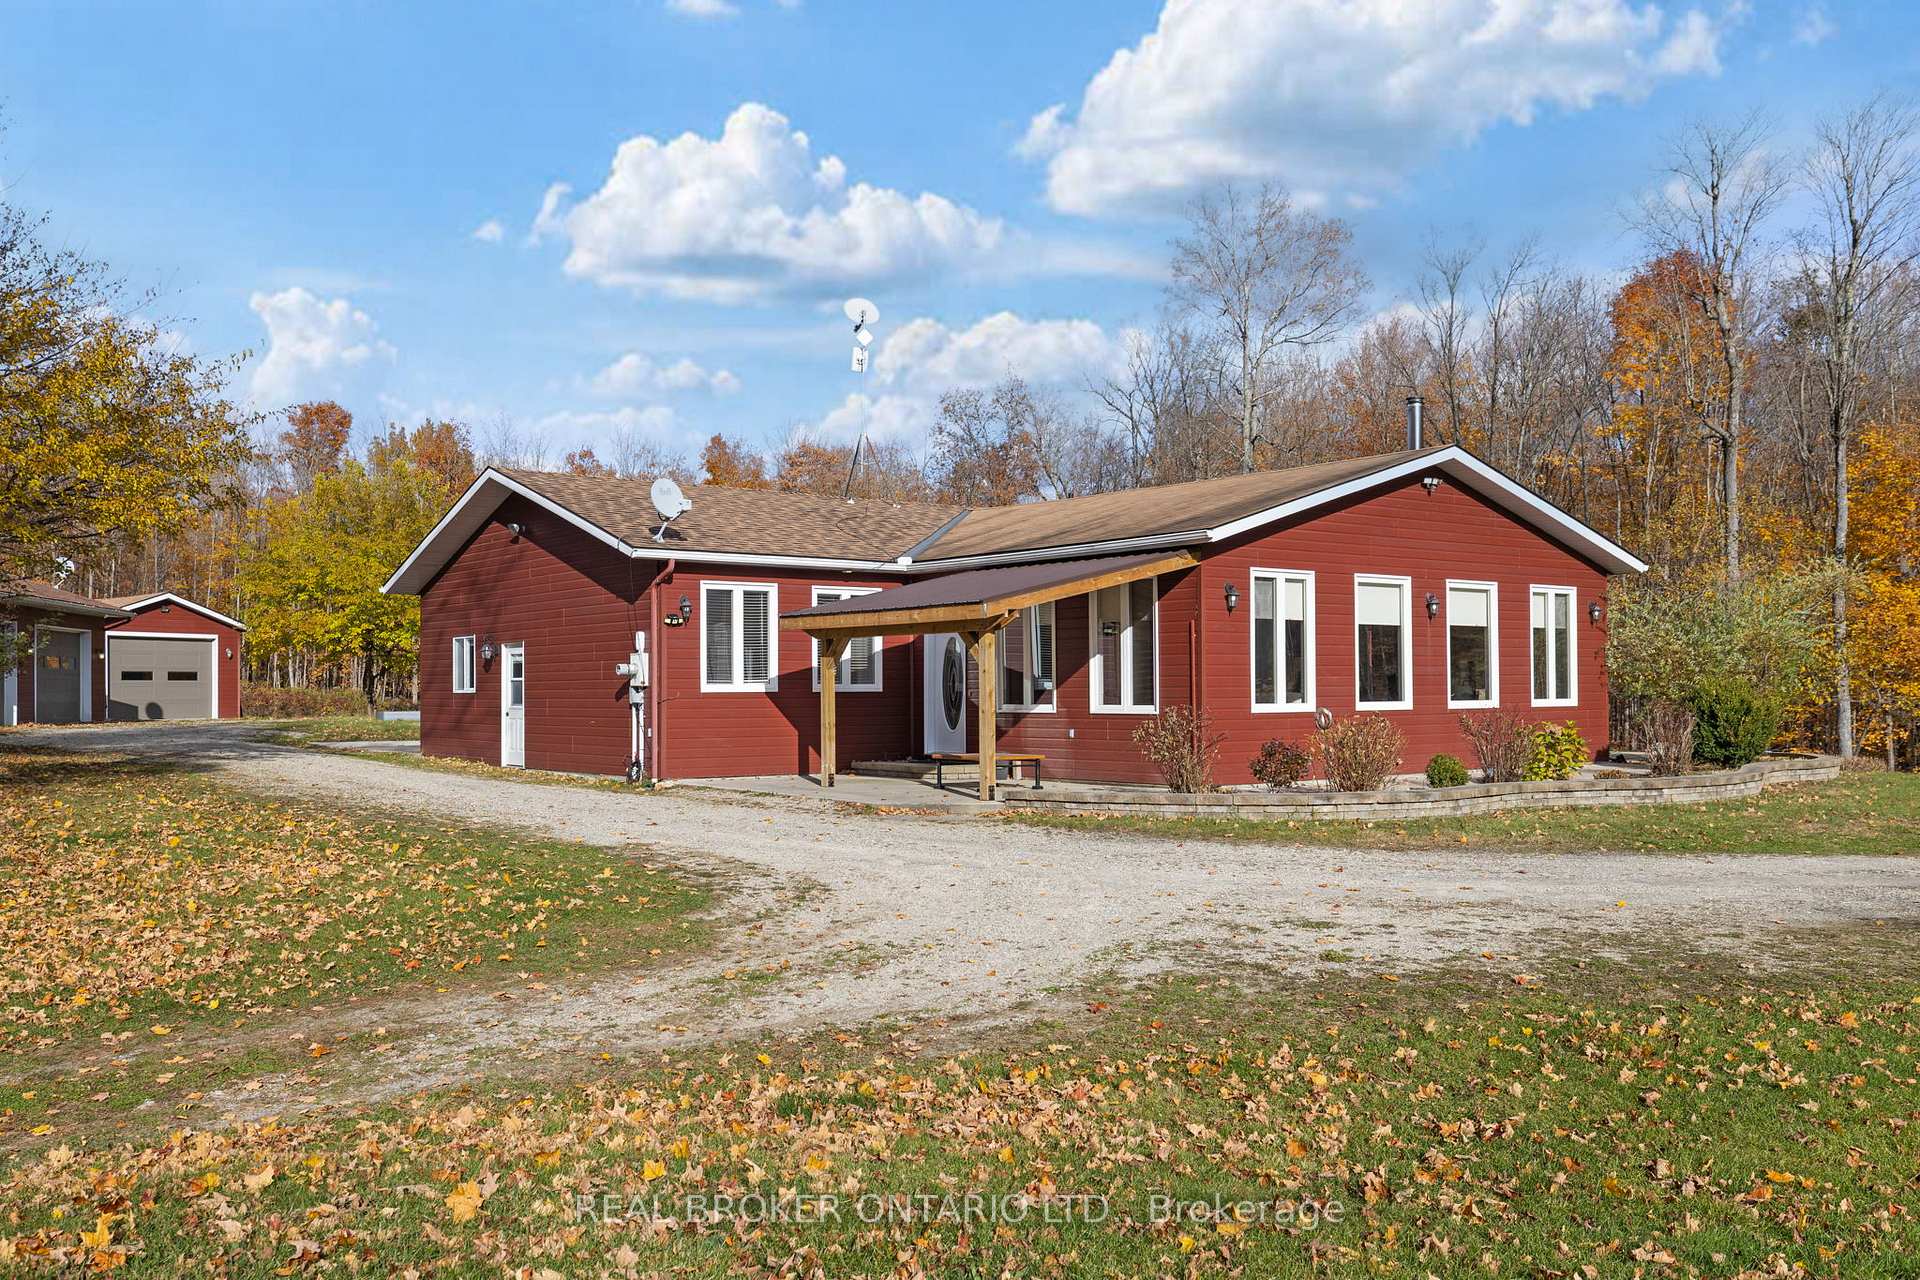
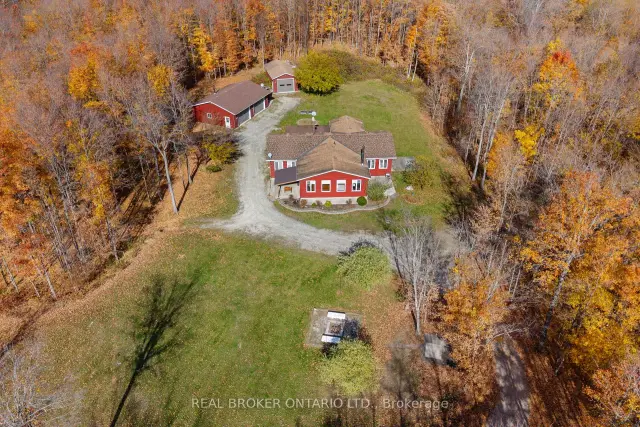
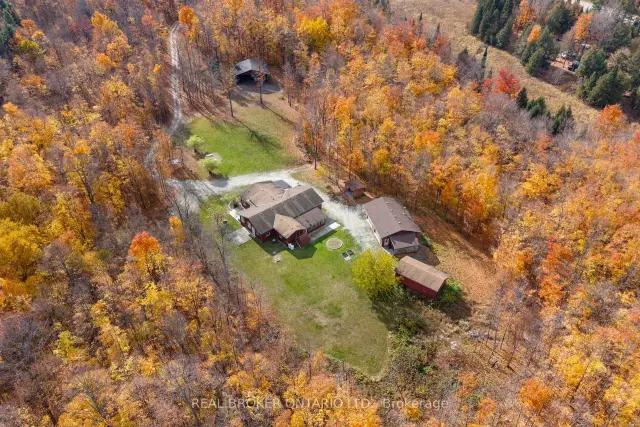
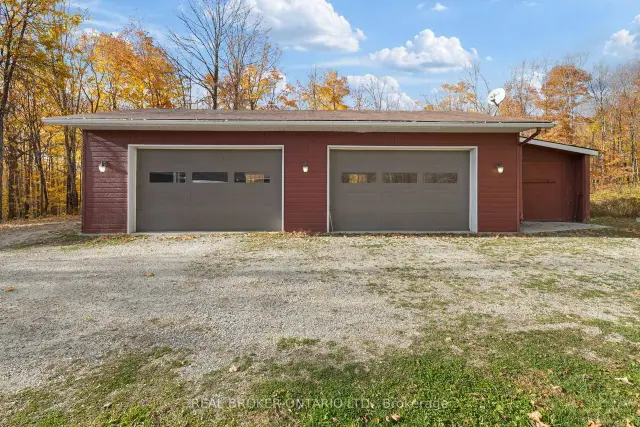
13+ private acres, perfectly placed between Carleton Place and Perth. This bright 3 bed, 2 bath bungalow with over 2,500 square feet is all on one level, with 36" doors, a 58" wide hallway and 9'5" ceilings. Big windows fill the open concept living space with light, and the high efficiency wood fireplace can heat about 90% of the home on its own. The kitchen has granite counters, a huge breakfast bar, a walk in pantry and a dining area right alongside, so the cook is always part of the conversation. The primary suite has a spa style ensuite and its own door out to a private patio. The office has a separate outside entrance, ideal for working from home. Then there's the space outside: quality hardy board siding, a 30'x40' insulated, drywalled garage with woodstove and a 16'x30' single garage. A sunroom, a new pergola, bonfire nights and room to roam. Country living, minutes to town.
Book a viewing
Around this home
Helpful calculators

Your HOMEH agent
"I would see it this week."