
11132 & 11140 Round Lake Road
Laurentian Valley11132 & 11140 Round Lake Road
Laurentian Valley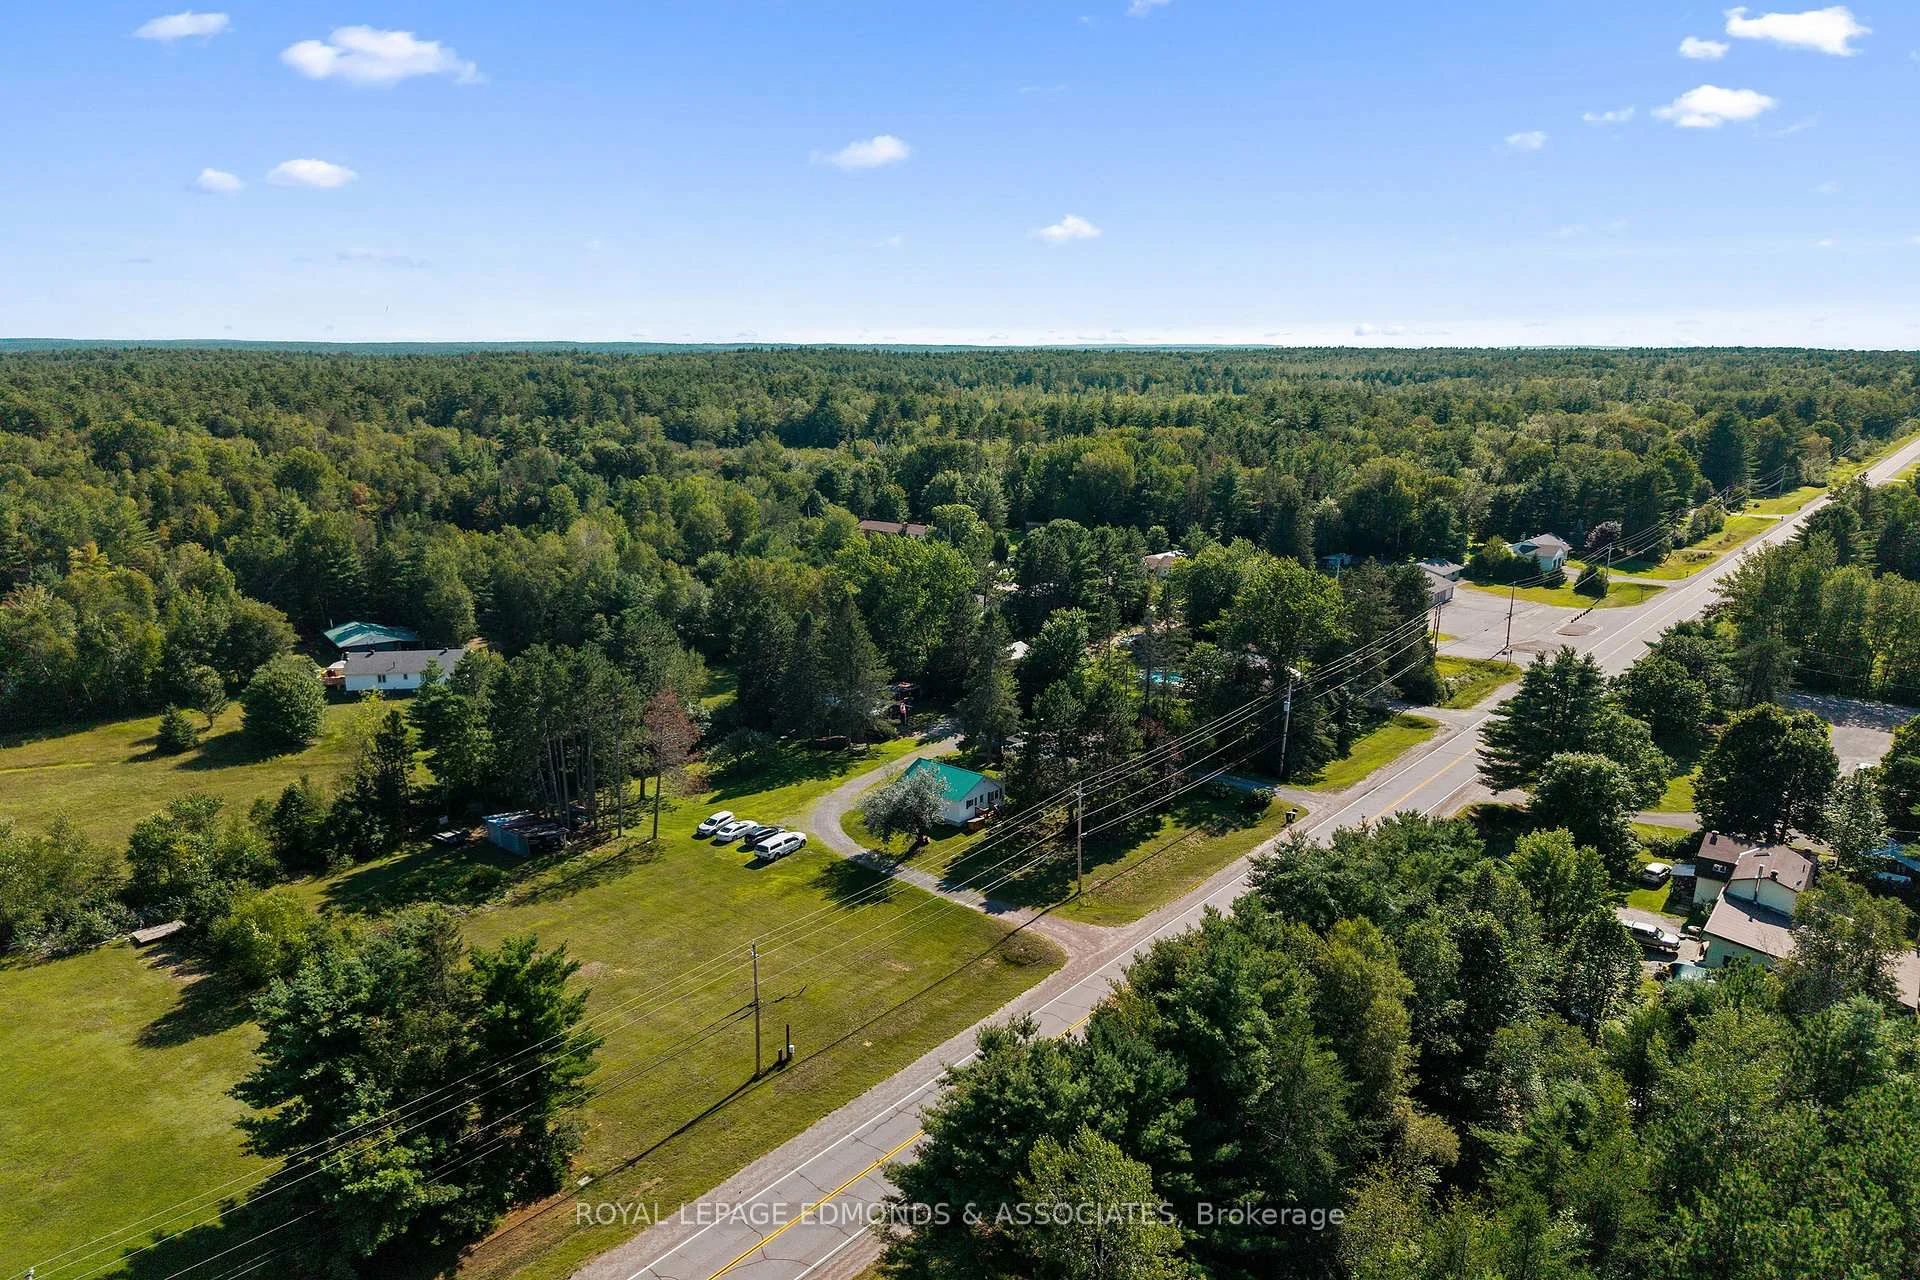
 See all 94 photos
Property history

This listing has ended. It is no longer available.
Property not available for sale or for rent.
Ask about this home
A HOMEH agent will answer your questions about this home.Ask HOMEH
About this home
11132 & 11140 Round Lake Road, Laurentian Valley
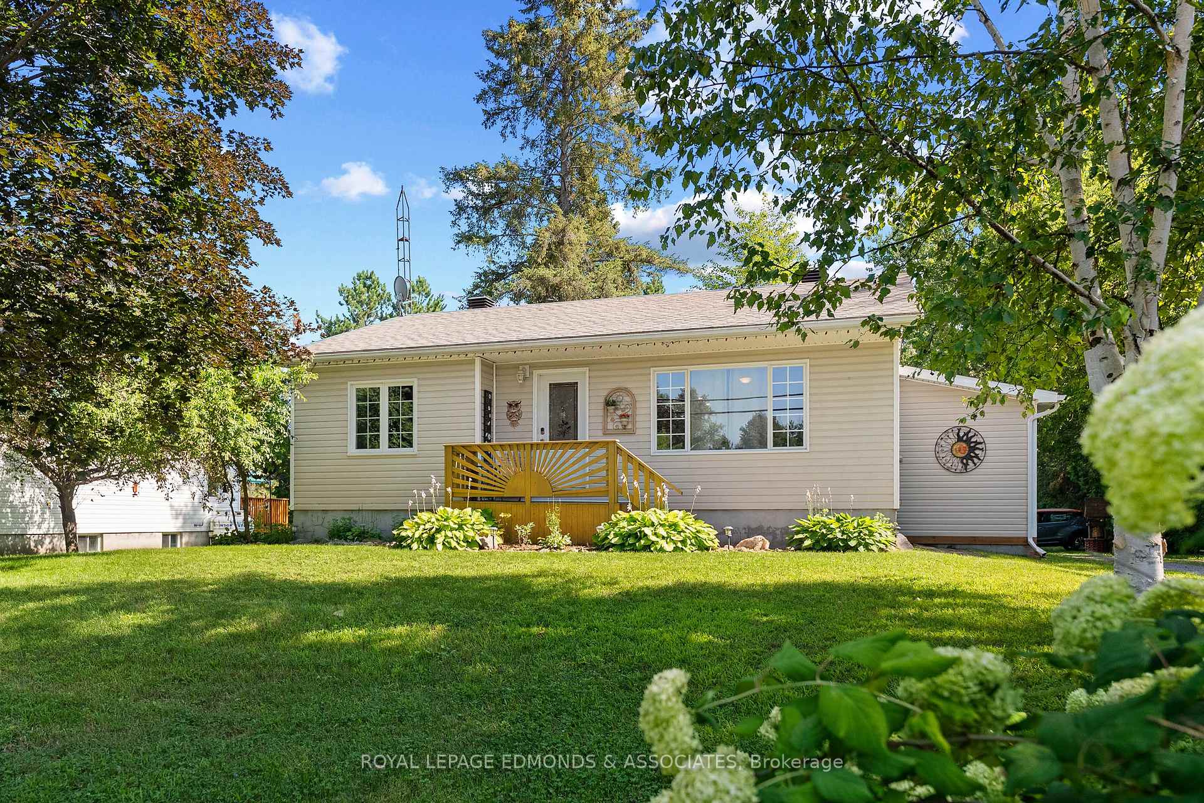
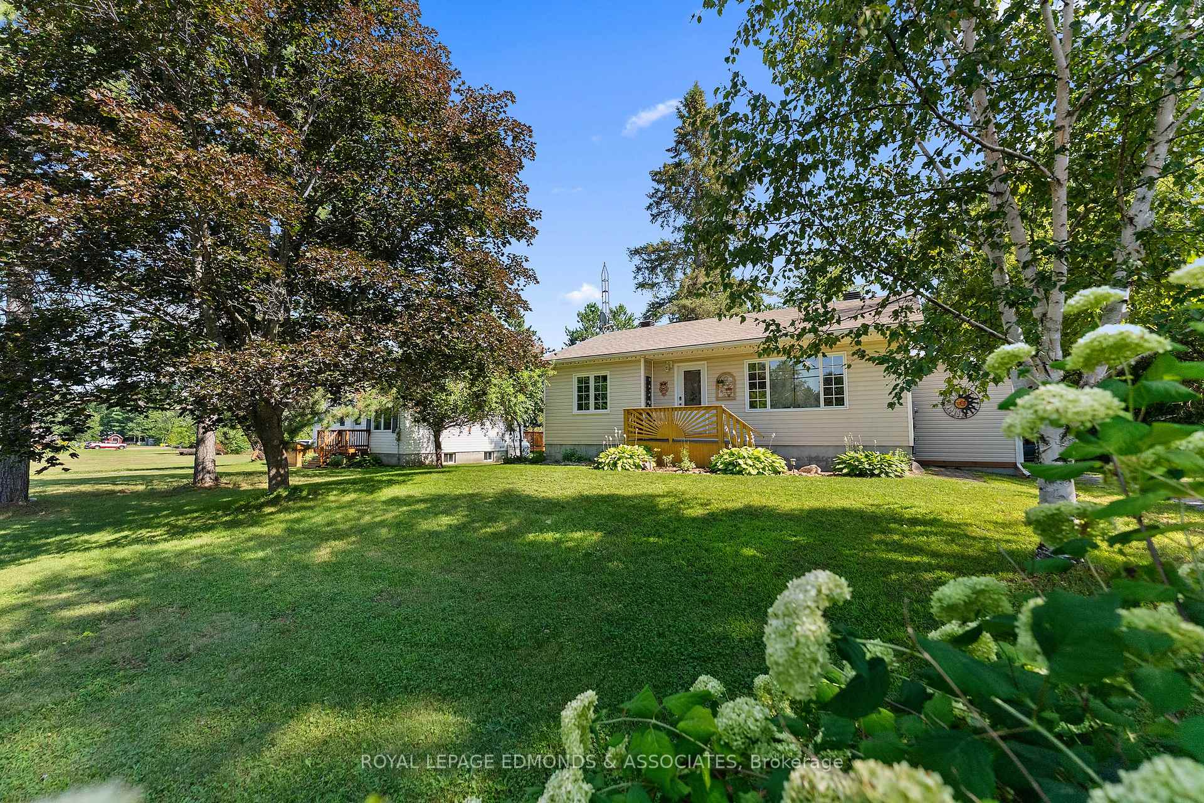
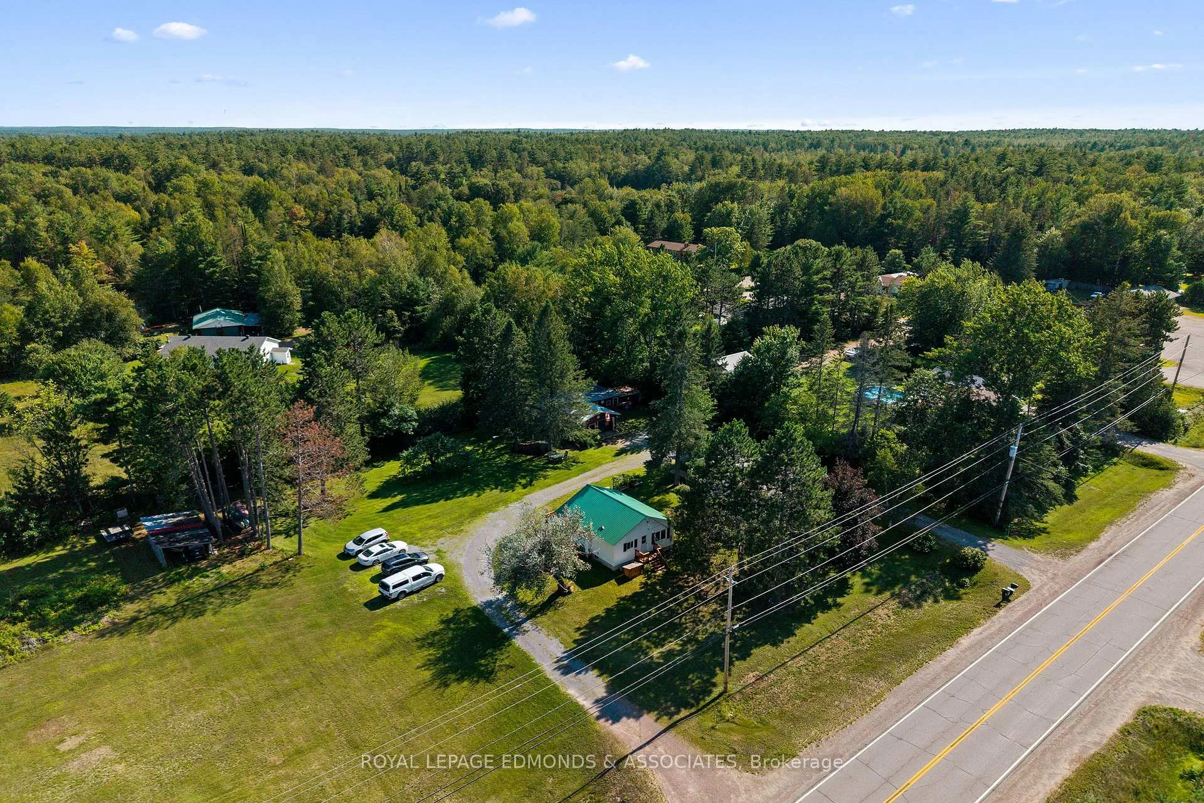
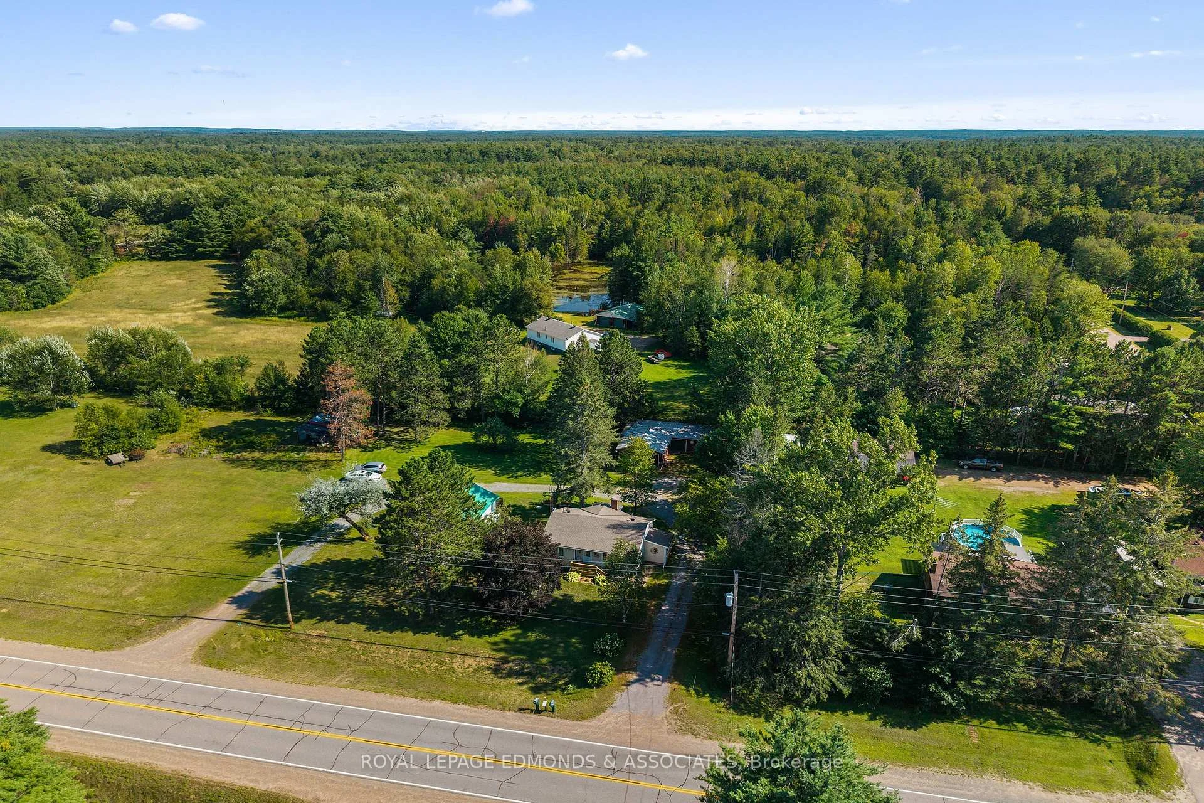
Two Homes, One Great Investment Opportunity! Discover the possibilities with two separate homes situated on a spacious 1.42-acre property, just outside the City of Pembroke with easy access to Highway 17-perfect for commuters to Garrison Petawawa or CNL. Live in one home and rent the other, enjoy a fantastic multi-generational living arrangement, or take advantage of this excellent investment opportunity. The main home offers five bedrooms in total, with two bedrooms on the main level and three additional bedrooms on the lower level. Extensively renovated from top to bottom, this home offers peace of mind with a new 35-year shingle roof (2021), new front deck, and new propane furnace and hot water tank (2022).The carriage house is a charming one-bedroom property featuring main-floor laundry, an updated kitchen and bathroom, and a new 24' x 9' rear deck added in 2022. The unfinished lower level provides tons of storage space and excellent potential for future development. A newer propane furnace (2016) and metal roof add to the appeal. Outside, the spacious 1.42-acre property provides plenty of room to enjoy the outdoors. The detached garage is a standout feature, complete with a metal roof, wood-burning stove, generous workshop space, and tons of room for storage. Whether you envision it as the ultimate man cave, workshop, or hobby space, there is plenty of room to make it your own! Two homes, a great location, and endless possibilities-this is an opportunity you won't want to miss!
Facts & features
Ask about this home
A HOMEH agent will answer your questions about this home.
Rooms
13 rooms · 2 bathrooms
- Room—
- Dining room9′10″ × 8′8″86 sq.ft.
- Primary bedroom10′10″ × 10′2″110 sq.ft.
- Living room13′1″ × 12′2″159 sq.ft.
- Mud room7′7″ × 7′3″54 sq.ft.
- Kitchen14′9″ × 8′6″126 sq.ft.
- Bedroom 29′10″ × 7′3″71 sq.ft.
- Bathroom6′11″ × 4′11″34 sq.ft.
- Bedroom 312′6″ × 11′6″143 sq.ft.
- Bathroom5′7″ × 3′7″20 sq.ft.
- Bedroom 412′10″ × 9′6″122 sq.ft.
- Bedroom 511′6″ × 8′6″98 sq.ft.
- Family room17′1″ × 9′6″162 sq.ft.
Around this home
Schools nearby
School rating, out of 10.
Listing details
Helpful tools
Your HOMEH agent
"I would see it this week."
Ask HOMEH about this home
Price, neighbourhood, monthly cost. Ask anything.
HOMEH Intelligent Agent is an AI, not a licensed representative. Check anything important with your agent.