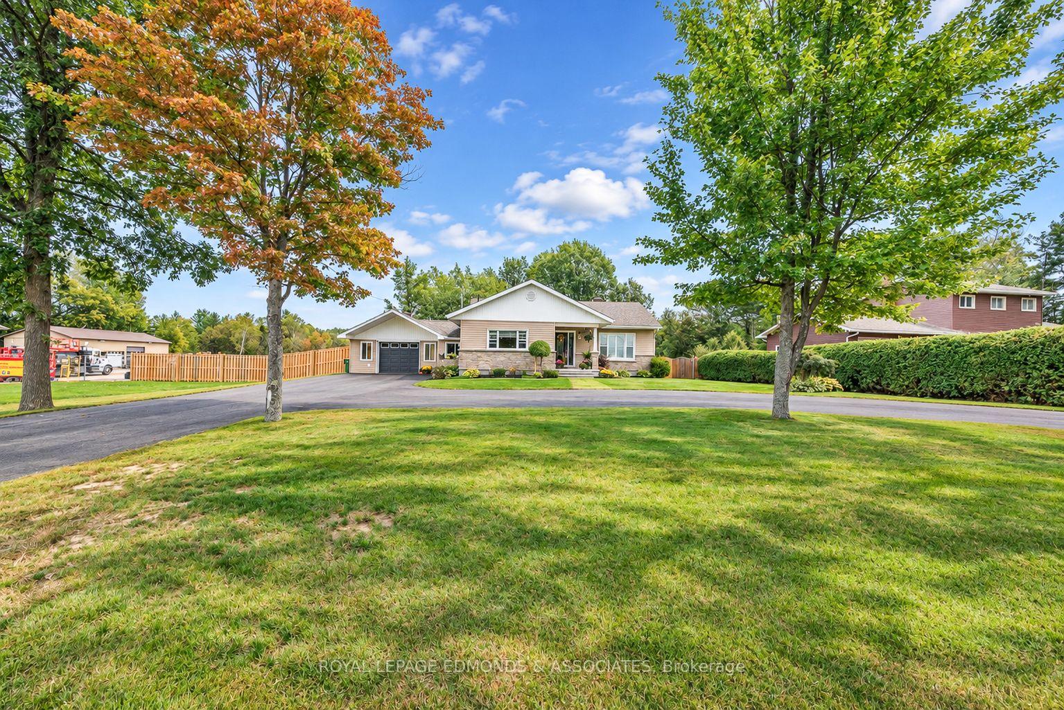
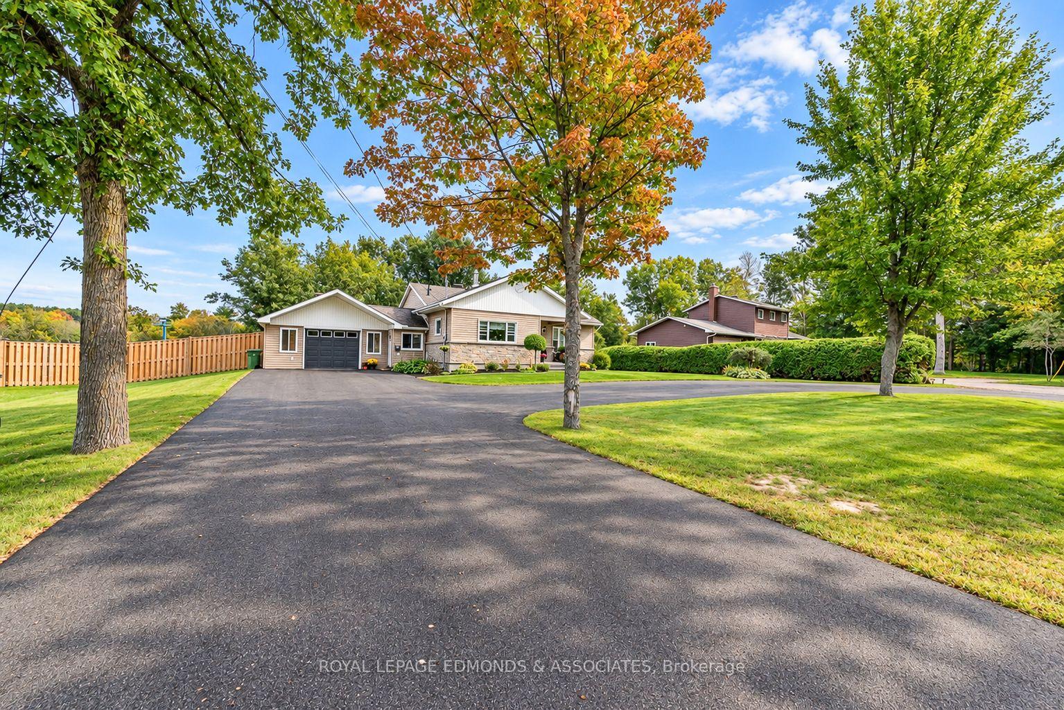
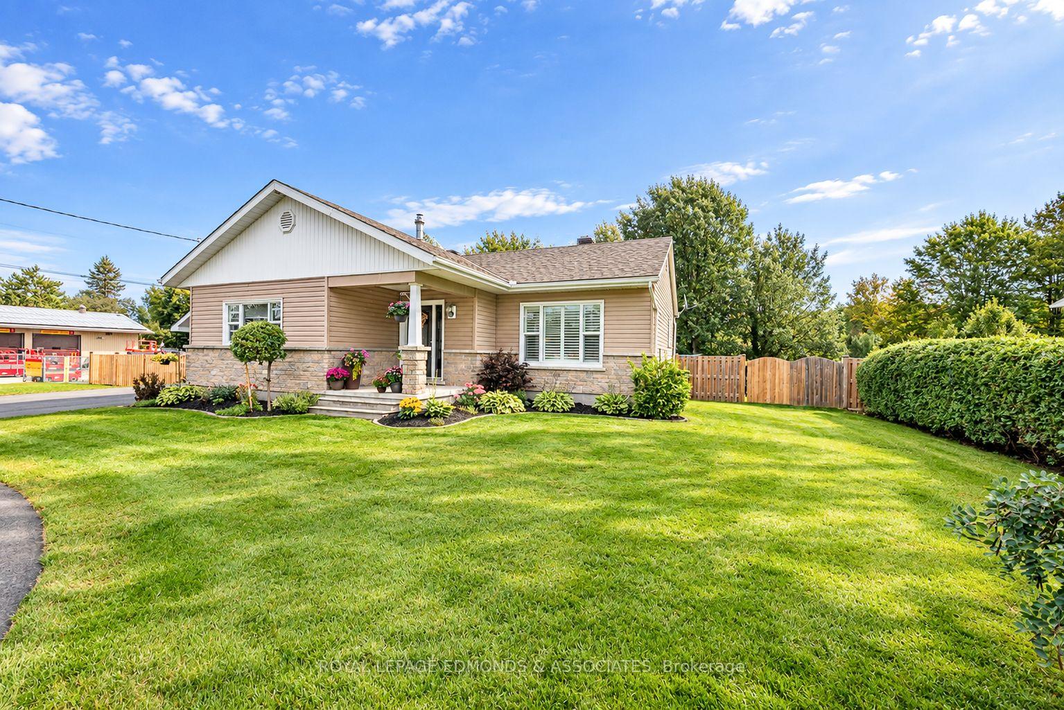
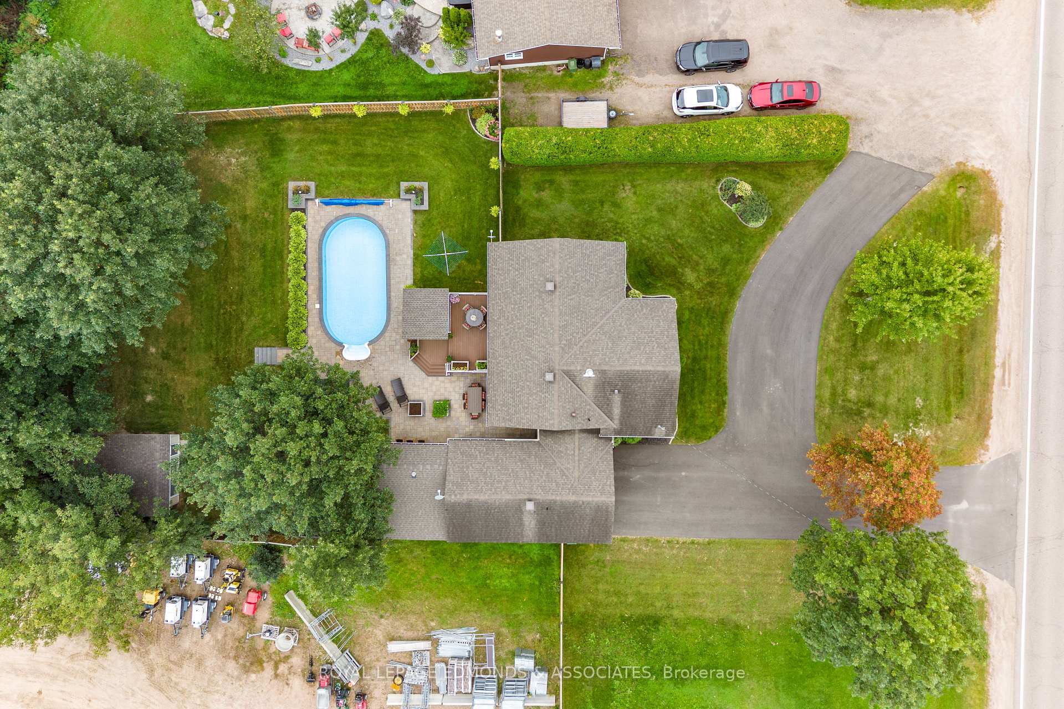
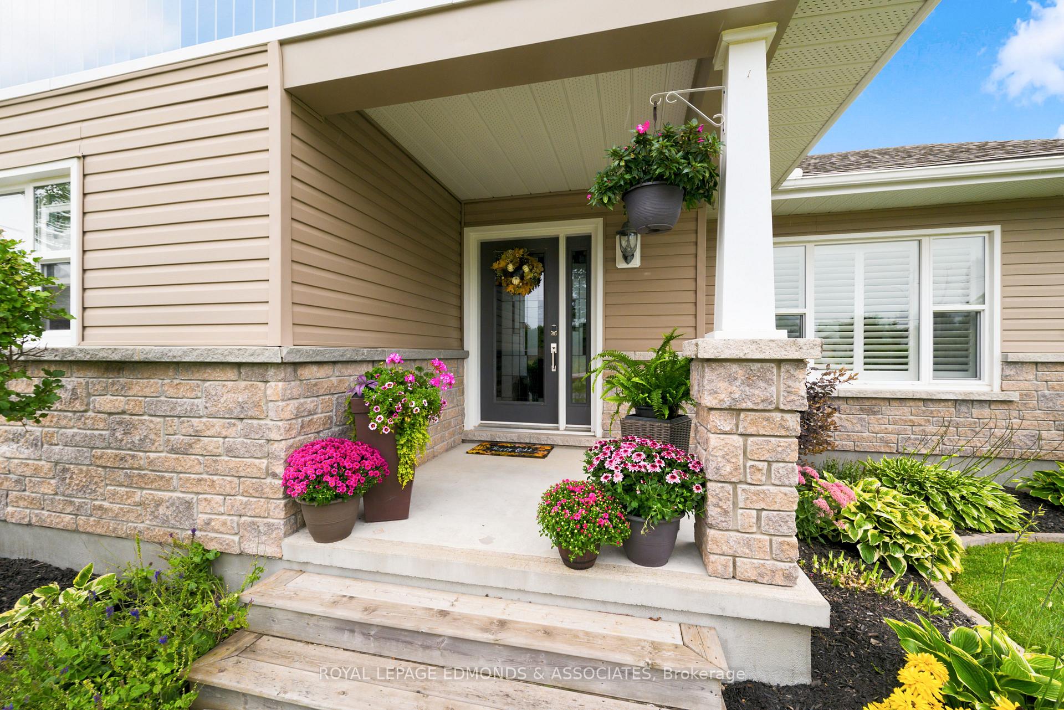
Welcome to 11952 Round Lake Road-where the cutest curb appeal, tons of parking and an incredible backyard retreat are just the beginning! Extensively updated inside and out, this home is filled with custom touches and upgrades, with a layout that feels surprisingly spacious from the moment you walk in. Enter through the large mudroom with direct access to the fully finished and heated garage, complete with a rear entrance leading right out to the pool and patio. The chef-inspired kitchen is sure to impress with wall-to-wall cabinetry, granite countertops and tons of prep and storage space. The large living room is warm and inviting with a gas fireplace surrounded by beautiful custom built-ins. Upstairs you'll find 3 bedrooms and an updated bathroom with a double vanity and custom built-in cabinetry. One bedroom is currently perfectly set up as a home office, with patio doors opening right onto the deck and hot tub. Downstairs offers even more room with a spacious rec room and second gas fireplace, 2 additional bedrooms, another bathroom, laundry room and tons of storage. And then there's the backyard! Fully fenced with a saltwater inground pool, hot tub, interlock patio, gazebo, outdoor kitchen with sink and a pool house complete with its own bathroom-there are so many places to relax, entertain and enjoy summer. There's still lots of yard space, plus a large shed for all the extras. So much has already been done here, with extensive improvements throughout the home and property. See feature sheet for the full list of updates. 24-hour irrevocable on all offers.
Read more
Primary Bedroom - Main FloorDeckHot TubPatioPrivacyLandscaped
Facts & features
TypeDetached
StyleBungalow
Size1.1K~1.5K Sq.Ft.
Lot97.66 x 188.06 ft
Tax$2,571 (2026)
HeatingForced air, gas
CoolingCentral air
BasementFull, finished
Parking6 drive
WaterWell
FireplaceYes, natural gas, living room, rec room
Book a viewing
Wed28Oct
Thu29Oct
Fri30Oct
Sat31Oct
Sun1Nov
Pick a time
Rooms
13 rooms · 2 bathrooms
Main floor7 rooms
Mud room12′4″ × 5′5″66 sq.ft.
Bathroom11′4″ × 4′7″52 sq.ft.
Kitchen12′ × 15′180 sq.ft.
Bedroom11′6″ × 11′6″132 sq.ft.
Living room15′ × 22′330 sq.ft.
Office8′ × 11′2″89 sq.ft.
Primary bedroom11′6″ × 11′6″132 sq.ft.
Lower level6 rooms
Family room29′7″ × 10′9″317 sq.ft.
Bedroom10′10″ × 9′1″99 sq.ft.
Laundry10′8″ × 10′6″113 sq.ft.
Bathroom6′11″ × 8′1″56 sq.ft.
Bedroom10′10″ × 11′1″120 sq.ft.
Furnace room11′8″ × 11′6″134 sq.ft.
Bathrooms2
5-pcMain3-pcLower
Thinking of selling your home?See what your home is worth today.

 See all 50 photos
