
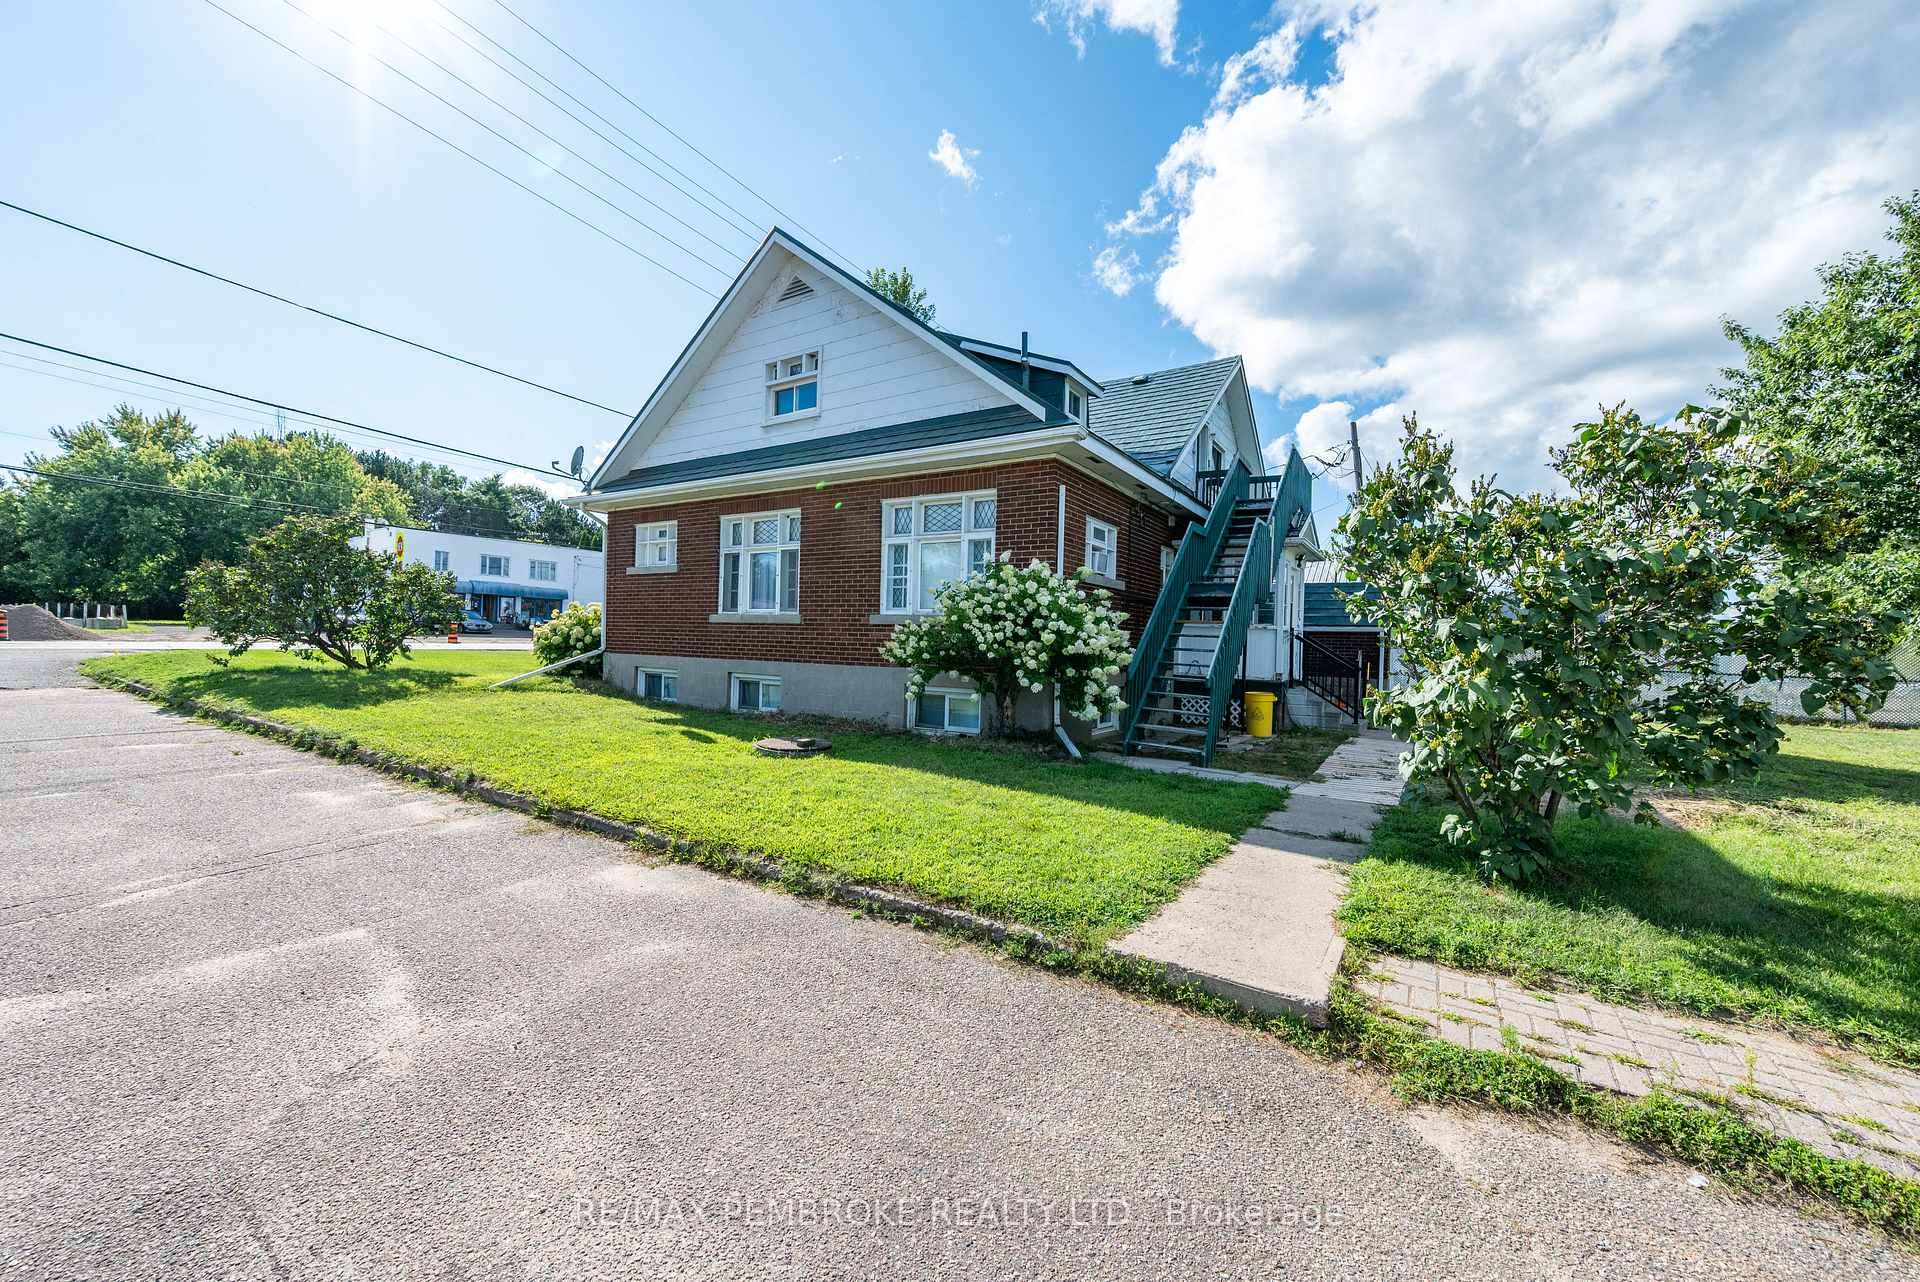
 See all 29 photos
Book a viewing
Ask HOMEH
About this home
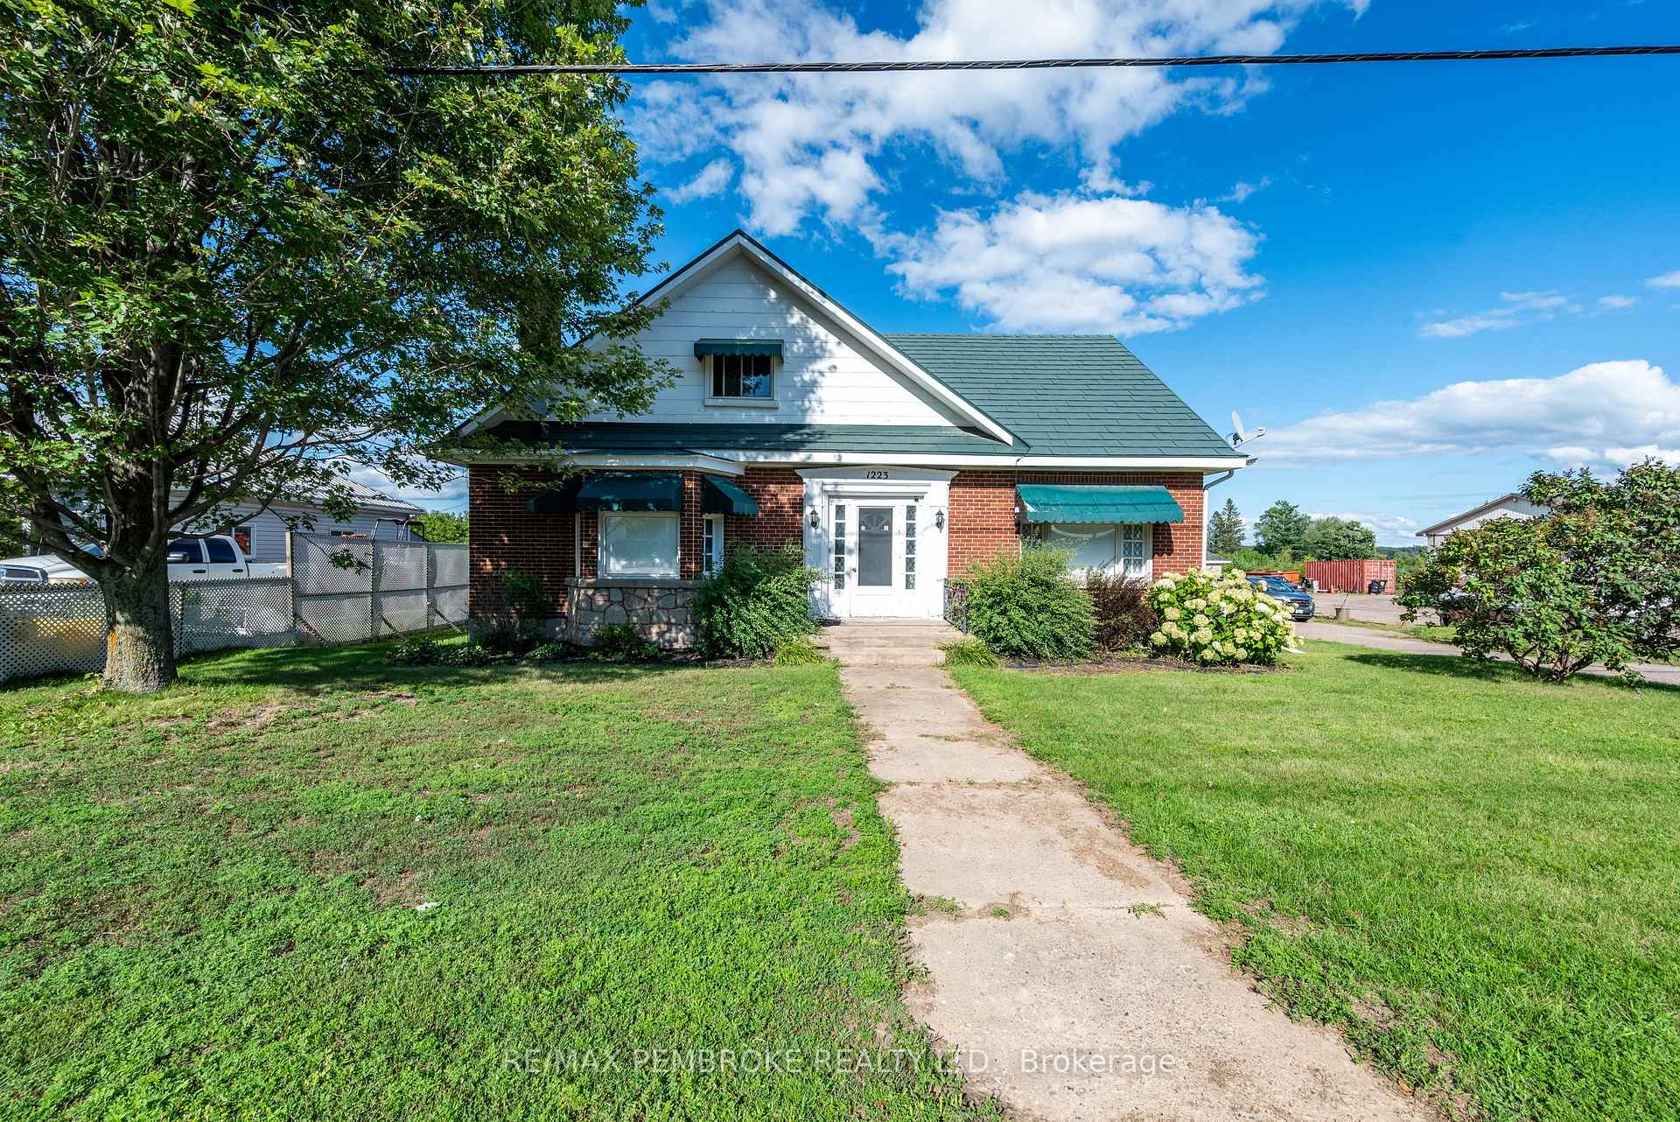
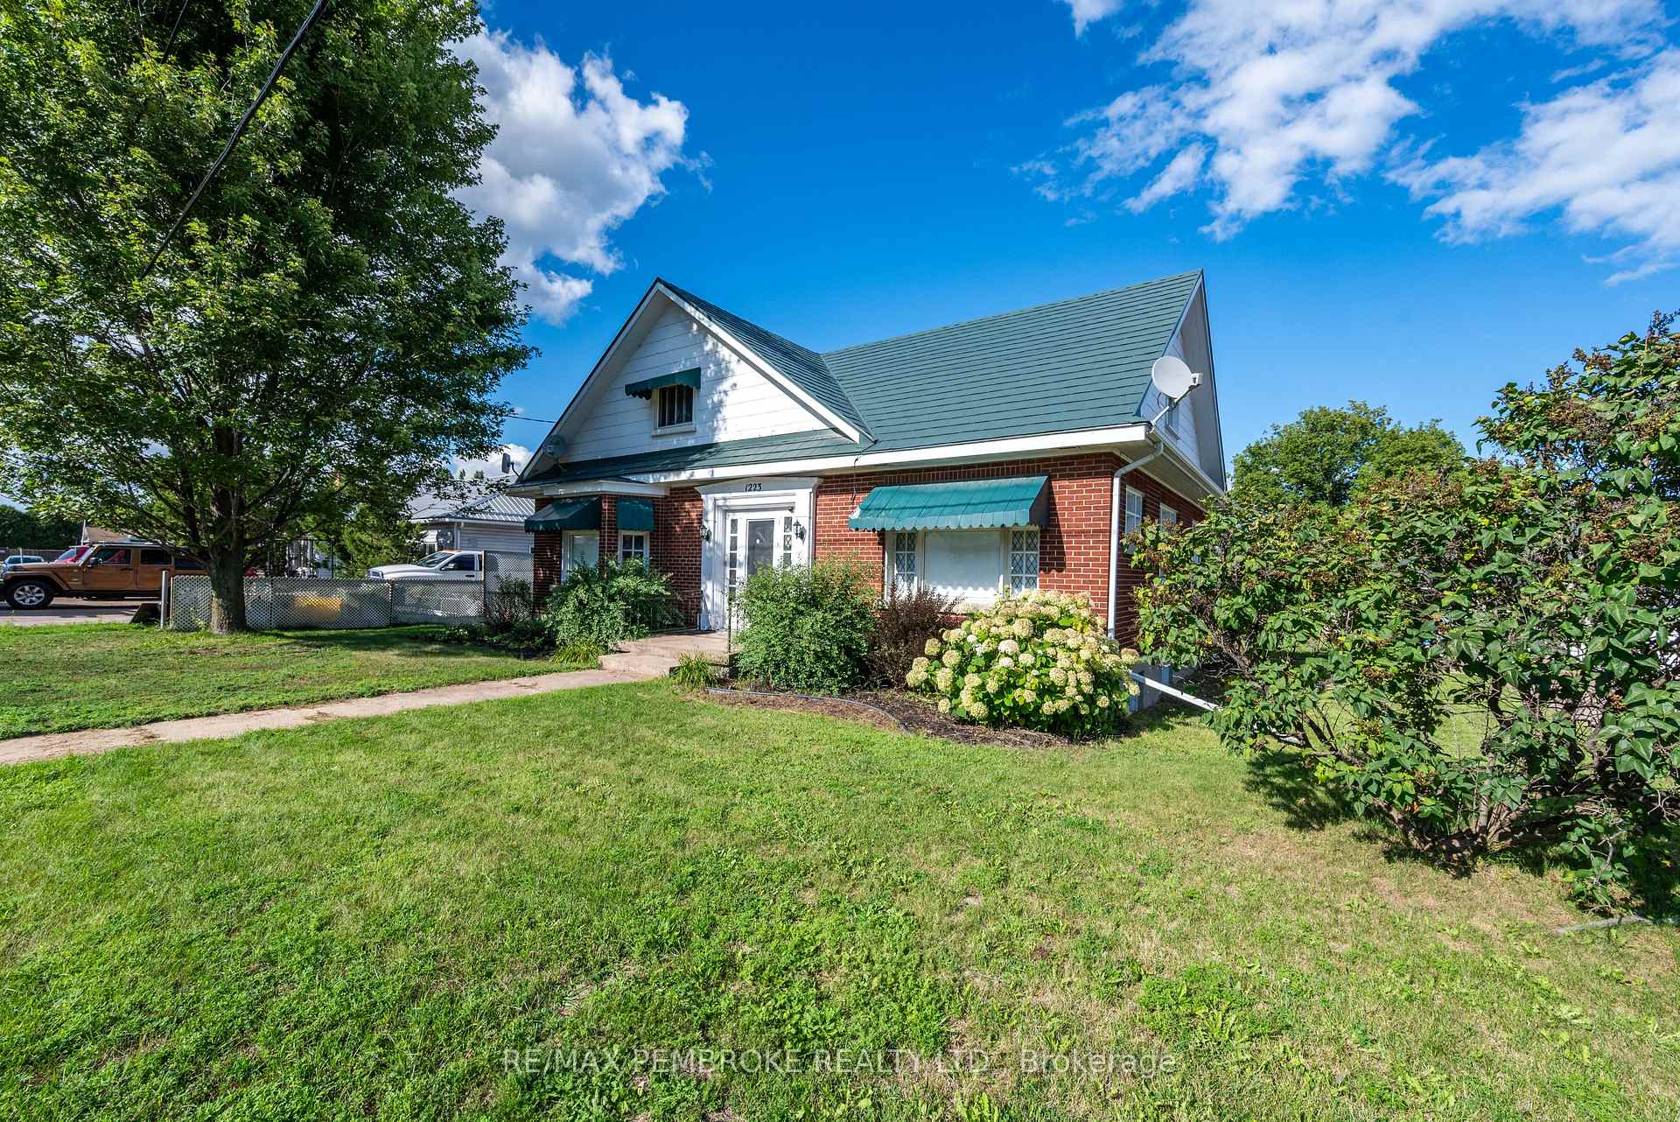
1223 Pembroke Street E, Laurentian Valley
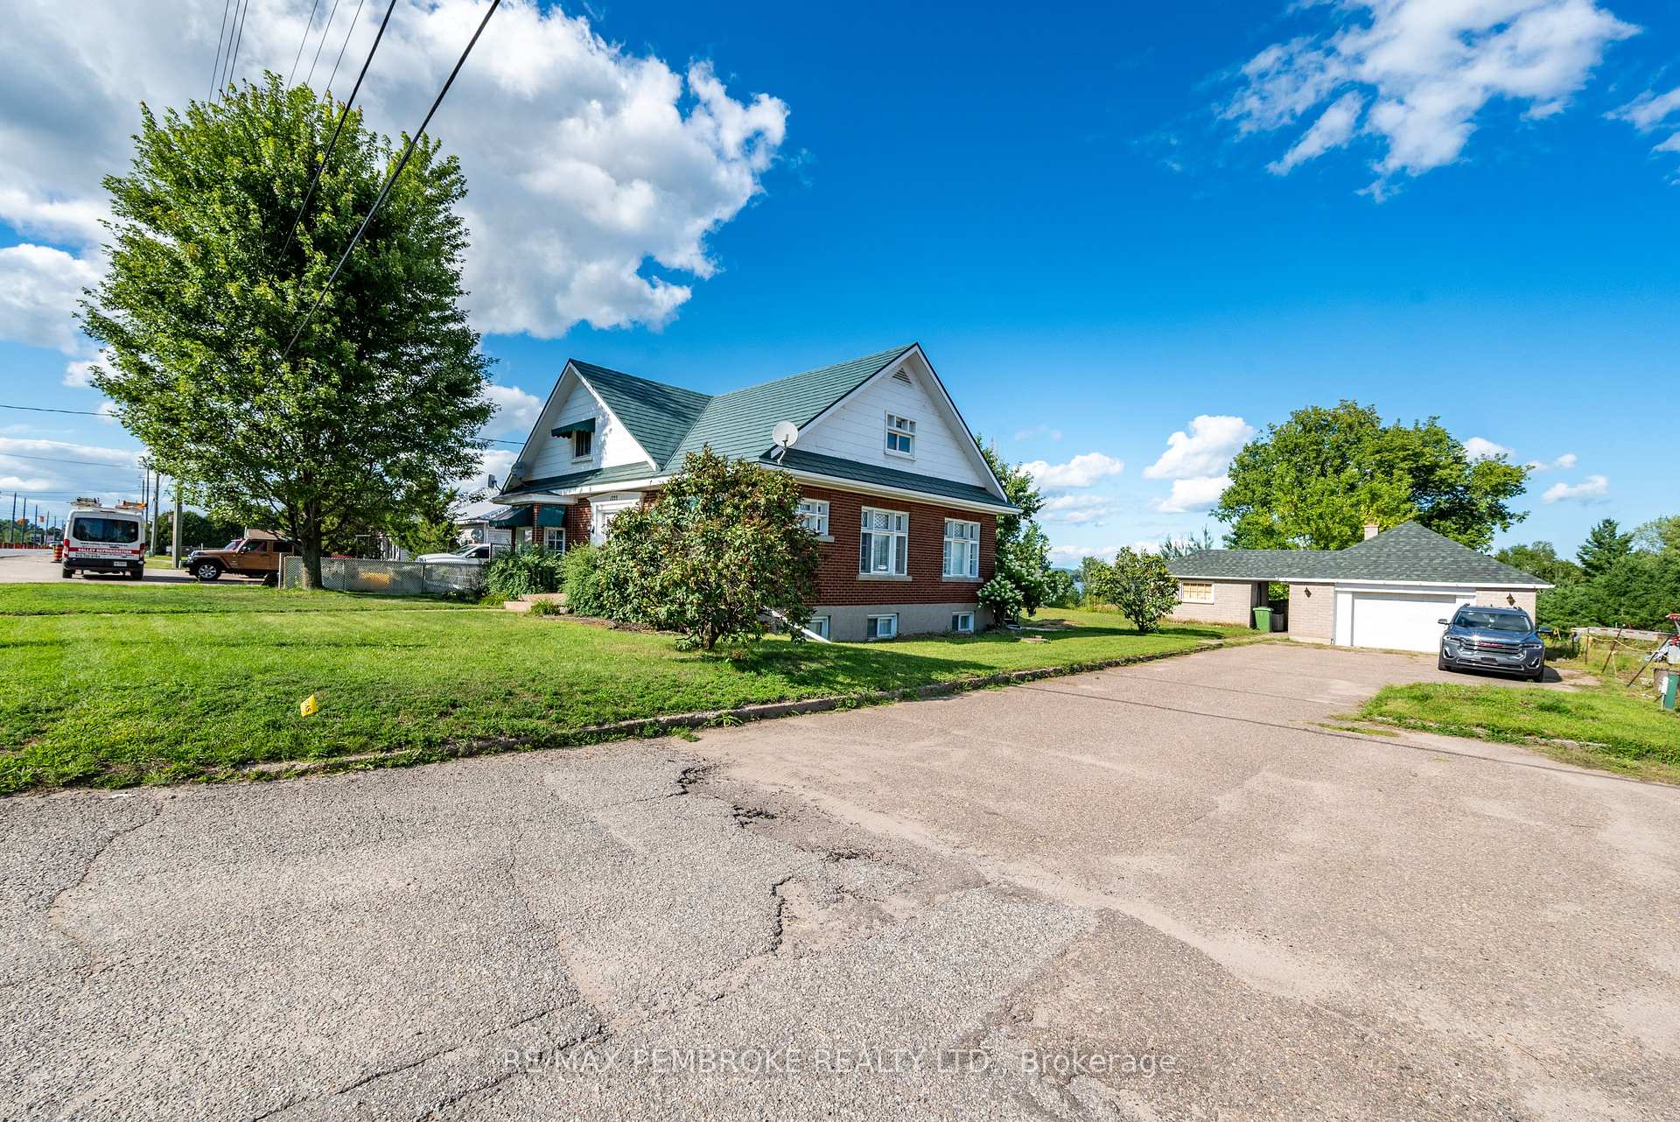
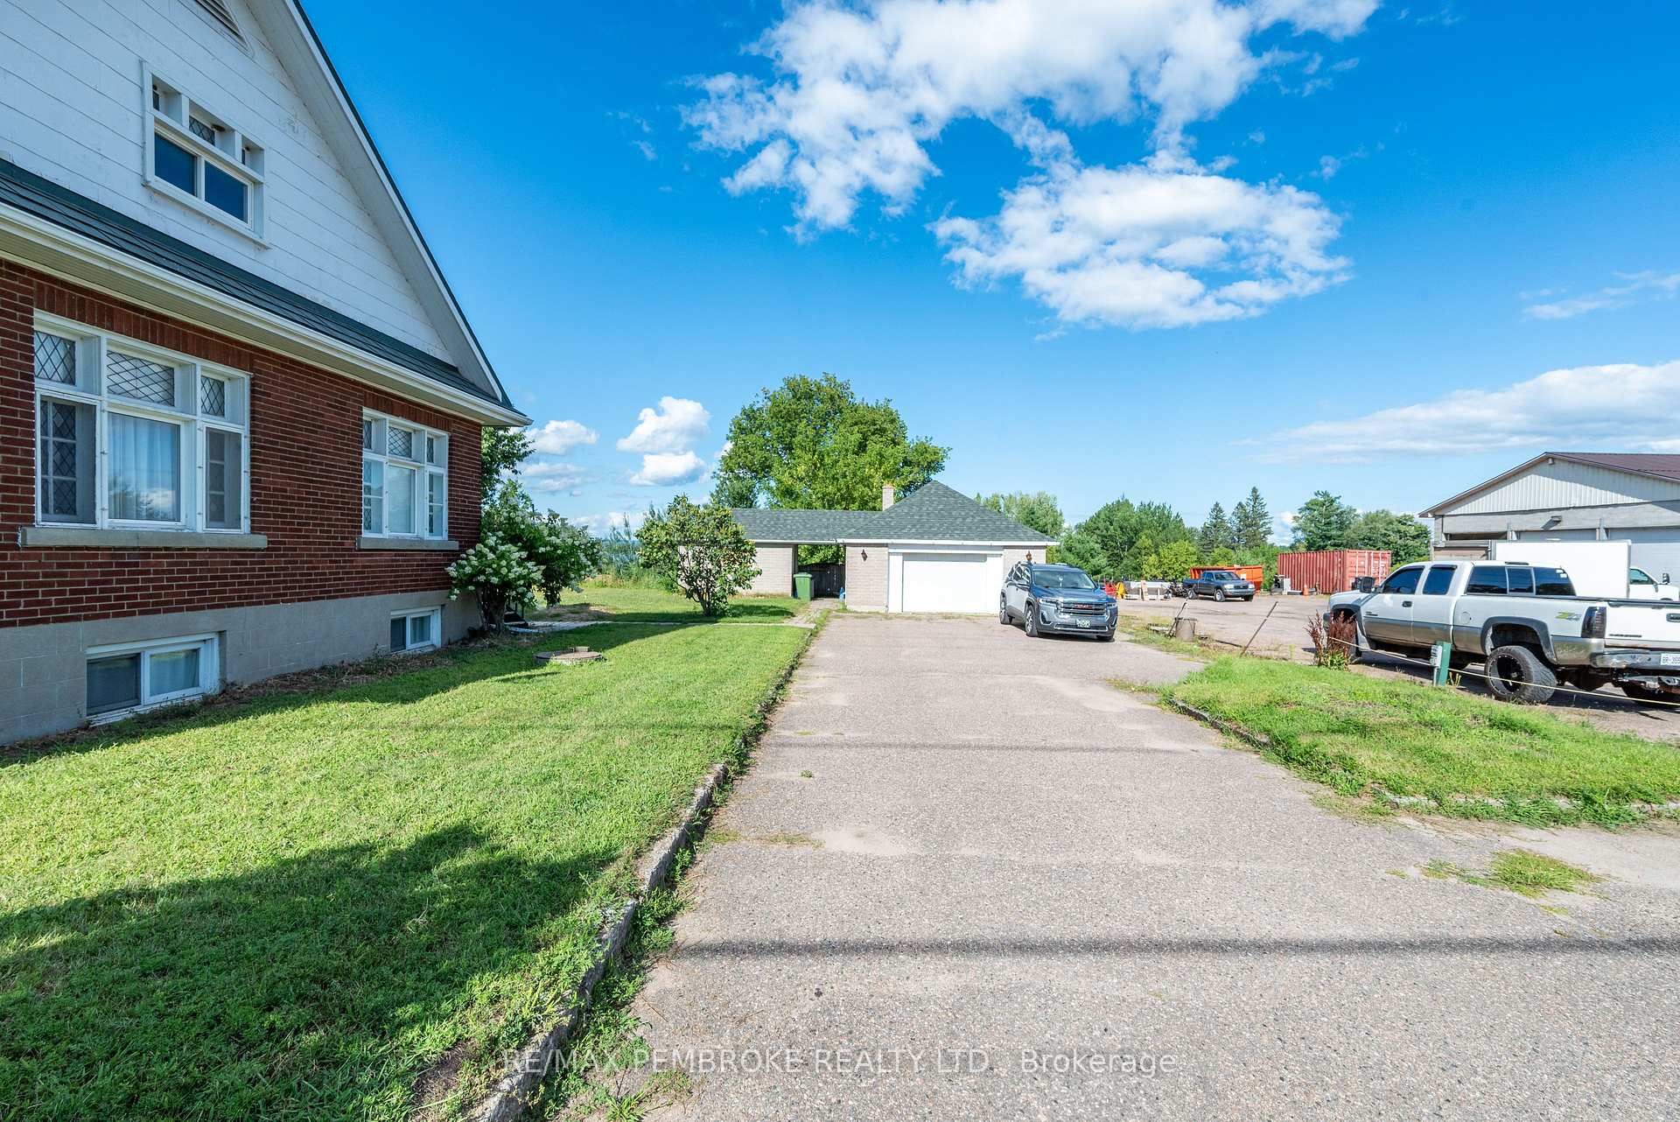
Welcome to 1223 Pembroke Street, East. This versatile property in Pembroke's East End offering exceptional potential for single-family living, triplex use (legal non-conforming). This unique home features a full 2-bedroom 1-bathroom contained apartment on the lower level, plus a second 1-bedroom, 1 bathroom contained apartment on the upper level. And the Middle apartment on the main level has 3-bedrooms and 1.5 bathroom. Ideal for rental income, or flexible lifestyle needs. The property includes a detached garage with a workshop area, providing excellent space for tools, storage, or hobby use. The landscaped yard offers a welcoming outdoor retreat with a patio overlooking the Ottawa River, perfect for relaxing or entertaining. A rare opportunity with multiple configurations, strong visibility, and outstanding versatility. A must-see property.24 hour notice for showings, 48 hour irrevocable on all offers.
Facts & features
Book a viewing
Rooms
19 rooms · 4 bathrooms
- Bedroom22′ × 13′6″296 sq.ft.
- Living room21′ × 8′167 sq.ft.
- Bathroom7′6″ × 6′3″47 sq.ft.
- Kitchen13′ × 10′130 sq.ft.
- Bedroom 212′6″ × 8′100 sq.ft.
- Dining room14′ × 12′167 sq.ft.
- Bedroom18′6″ × 10′6″194 sq.ft.
- Bathroom7′ × 3′21 sq.ft.
- Bedroom 214′6″ × 8′115 sq.ft.
- Room15′ × 8′120 sq.ft.
- Living room15′ × 8′120 sq.ft.
- Bathroom8′6″ × 5′42 sq.ft.
- Kitchen10′ × 8′80 sq.ft.
- Dining room11′ × 6′6″71 sq.ft.
- Room32′ × 13′416 sq.ft.
- Bathroom6′6″ × 5′32 sq.ft.
- Room12′ × 12′6″150 sq.ft.
- Bedroom16′9″ × 12′6″209 sq.ft.
- Kitchen10′6″ × 10′6″110 sq.ft.
Around this home
Listing details
Helpful tools
Your HOMEH agent

"I would see it this week."
Ask HOMEH about this home
Price, neighbourhood, monthly cost. Ask anything.
HOMEH Intelligent Agent is an AI, not a licensed representative. Check anything important with your agent.