
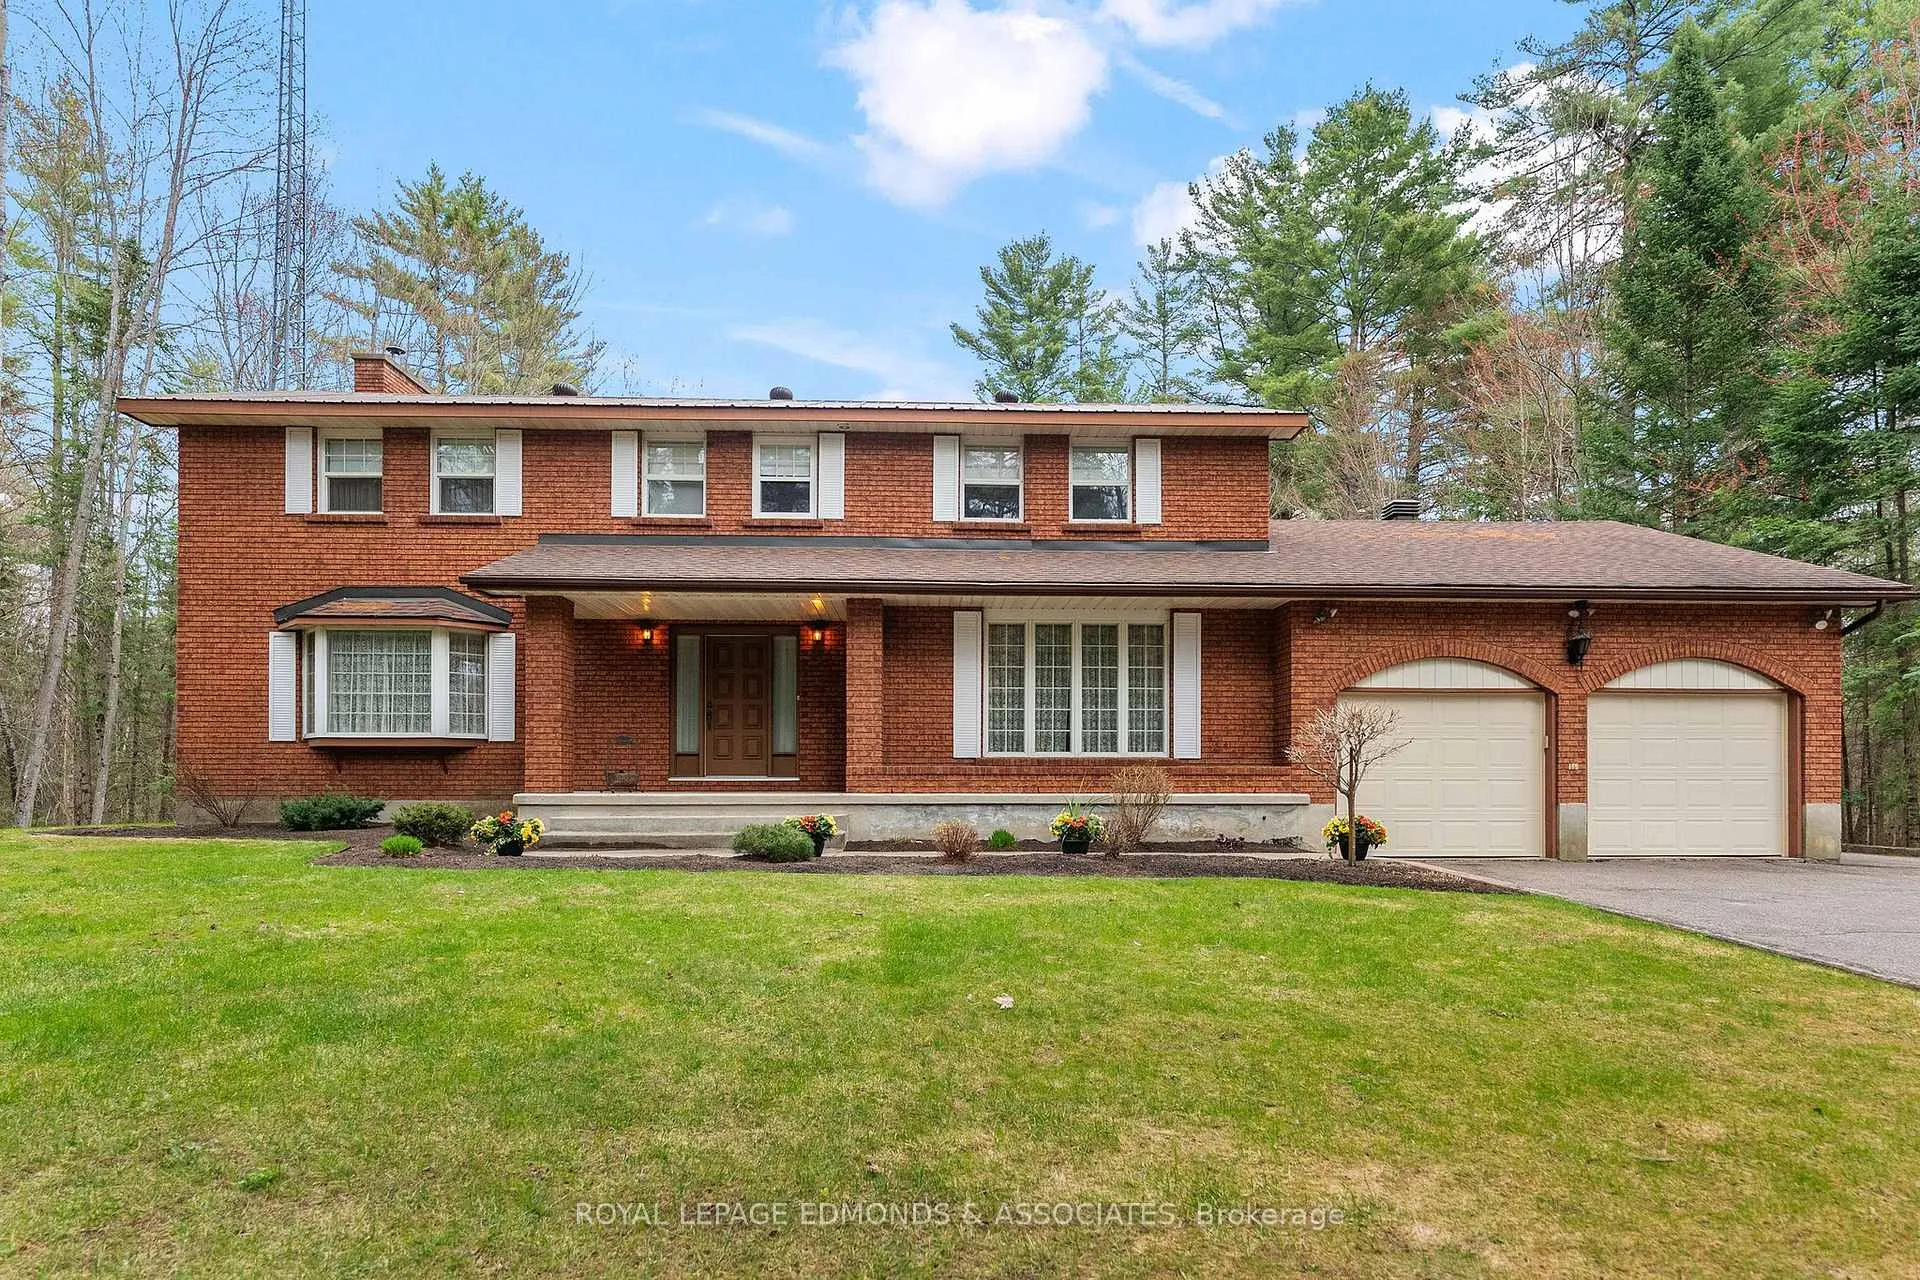
 See all 49 photos
Property history
Book a viewing
Ask HOMEH

"I would see it this week."
1452 B Line Road, Laurentian Valley
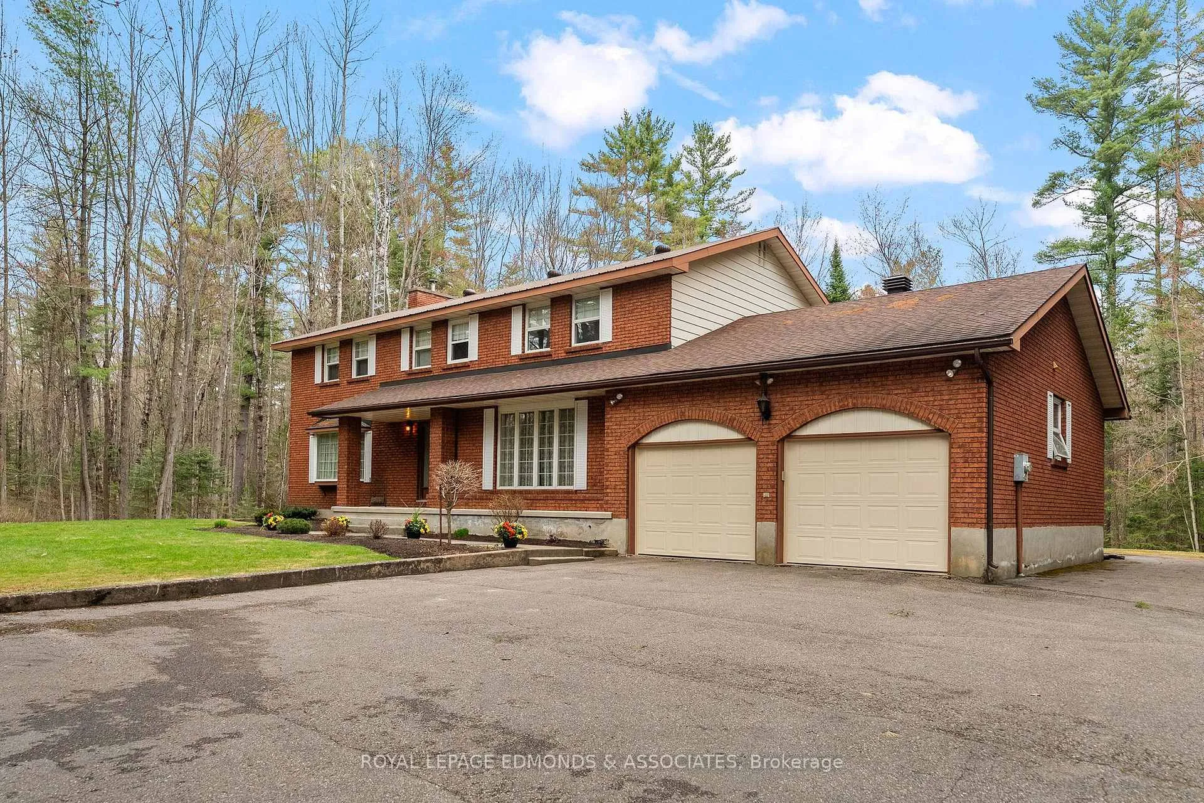
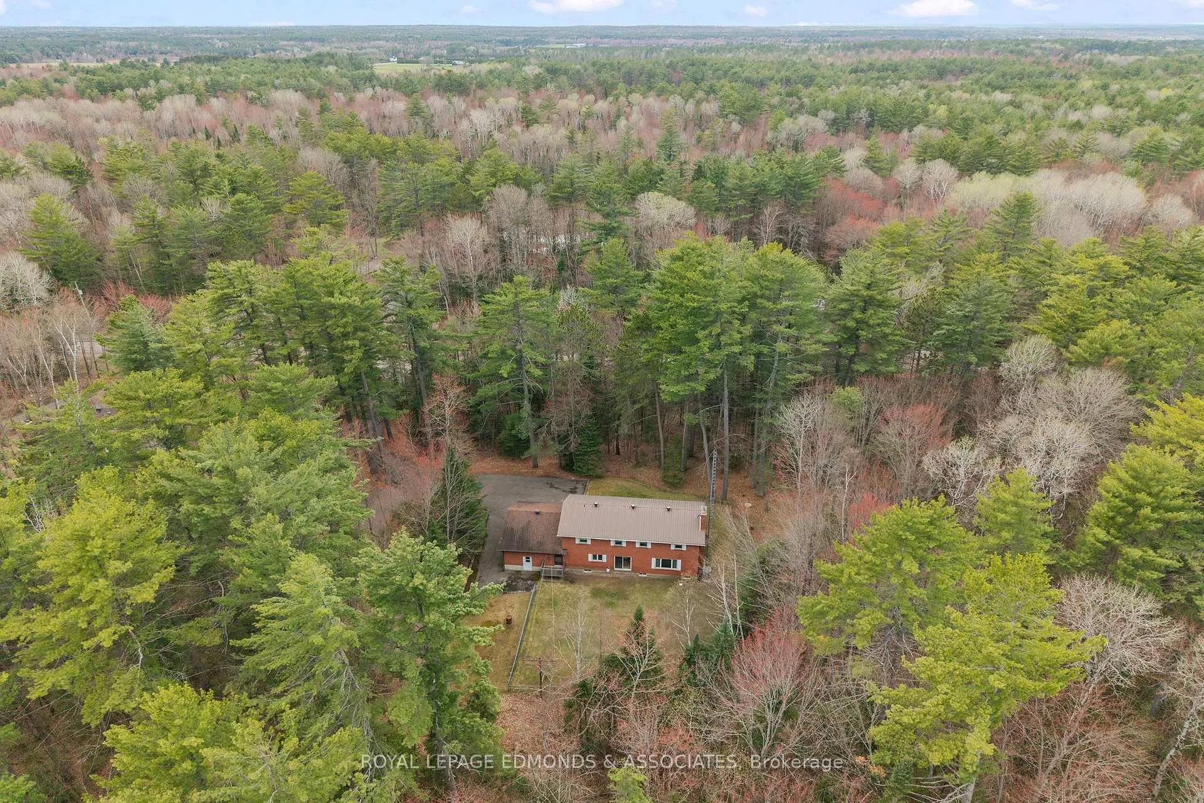
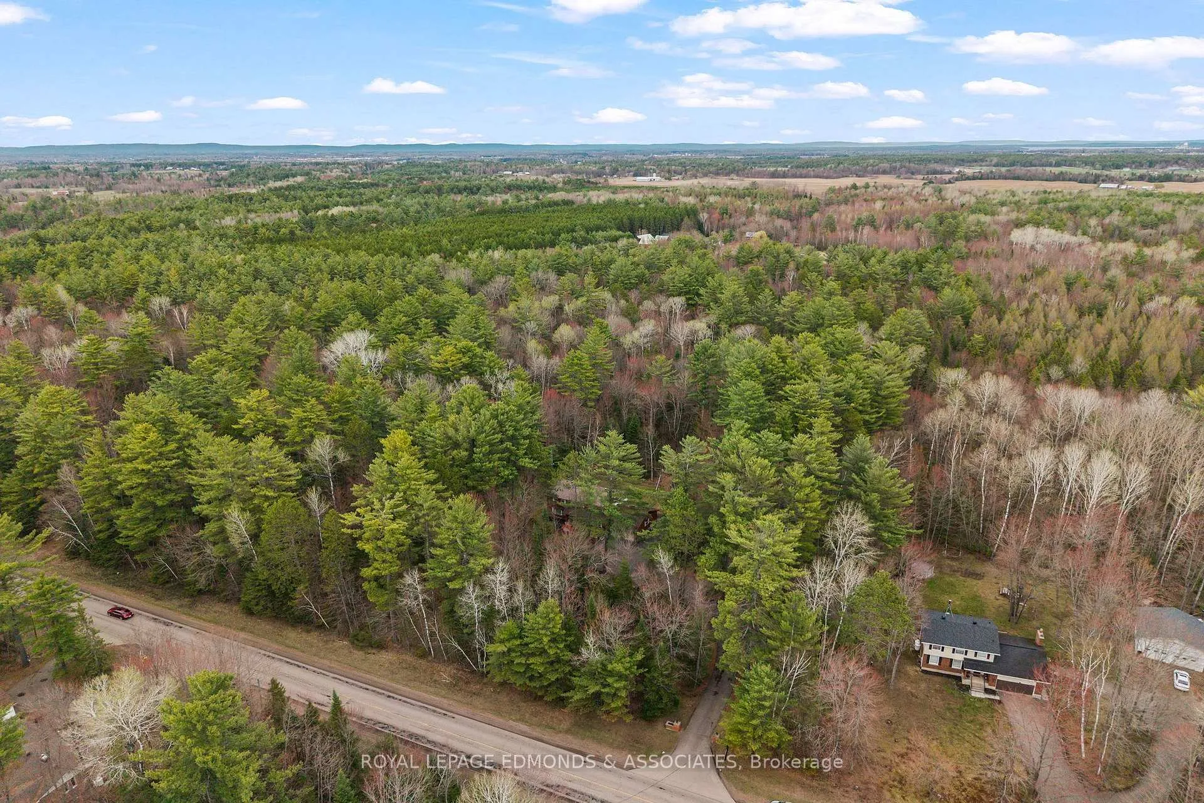
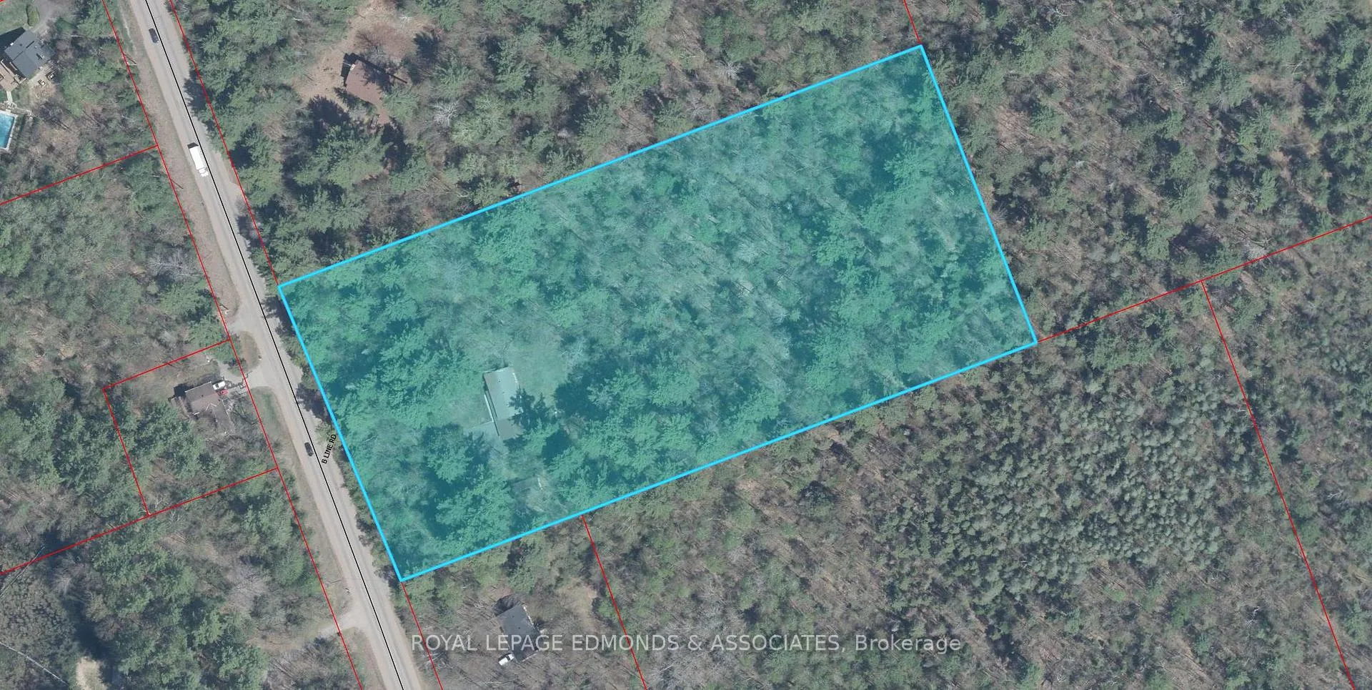
Tucked away on a scenic 6-acre parcel in Laurentian Valley, this lovingly maintained family home is a hidden gem surrounded by beautifully treed land and stunning natural privacy. Offering an abundance of space both inside and out, this well-cared-for home is ready for its next chapter. Drive up the long paved driveway to find the landscaped front yard and inviting covered porch. Step into the large welcoming foyer and discover a sunken formal living room, perfect for entertaining or quiet evenings. A second cozy living room features a wood-burning fireplace with heat-moving fans to keep the home warm and comfortable throughout the colder months. The spacious eat-in kitchen was renovated approximately 10 years ago and offers sliding doors to the backyard, ideal for enjoying the peaceful setting, along with a large walk-in pantry for exceptional storage. Conveniently located off the attached double garage - with one extended bay - is a practical mudroom/storage area, a renovated laundry room completed approximately 10 years ago, and a 2-piece bathroom. A generous formal dining room completes the main level. Upstairs, you'll find 5 spacious bedrooms and a 5-piece family bathroom. The large primary suite offers a beautifully updated 6-piece ensuite bathroom renovated approximately 8 years ago, creating a relaxing retreat. The lower level features a large rec room, multiple storage rooms, and an expansive utility room, providing endless flexibility for growing families or hobby space. Outside, the property continues to impress with mature landscaping, a detached single-car garage, and peaceful surroundings that make this property truly special. This home has been exceptionally maintained and showcases pride of ownership throughout. A rare opportunity to own a spacious country property in an idyllic tucked-away setting.
Facts & features
Book a viewing
Rooms
17 rooms · 3 bathrooms
- Foyer12′4″ × 8′1″99 sq.ft.
- Living room17′4″ × 11′7″200 sq.ft.
- Dining room17′7″ × 11′11″209 sq.ft.
- Kitchen11′7″ × 18′7″215 sq.ft.
- Mud room8′11″ × 6′3″56 sq.ft.
- Living room13′ × 21′7″280 sq.ft.
- Bathroom5′4″ × 5′7″30 sq.ft.
- Laundry6′11″ × 6′6″45 sq.ft.
- Bedroom14′2″ × 11′7″165 sq.ft.
- Bedroom13′ × 16′5″213 sq.ft.
- Bathroom5′4″ × 9′7″51 sq.ft.
- Bedroom9′6″ × 12′114 sq.ft.
- Primary bedroom18′5″ × 11′7″213 sq.ft.
- Bathroom10′1″ × 8′2″82 sq.ft.
- Bedroom10′10″ × 7′7″82 sq.ft.
- Recreation47′3″ × 11′6″544 sq.ft.
- Utility room22′4″ × 13′3″296 sq.ft.
Around this home
Schools nearby
School rating, out of 10.
Listing details
Helpful tools
Your HOMEH agent
"I would see it this week."
Ask HOMEH about this home
Price, neighbourhood, monthly cost. Ask anything.
HOMEH Intelligent Agent is an AI, not a licensed representative. Check anything important with your agent.