
 See all 54 photos

Book a viewing
Ask HOMEH
About this home
1486 Wilson Road, Laurentian Valley
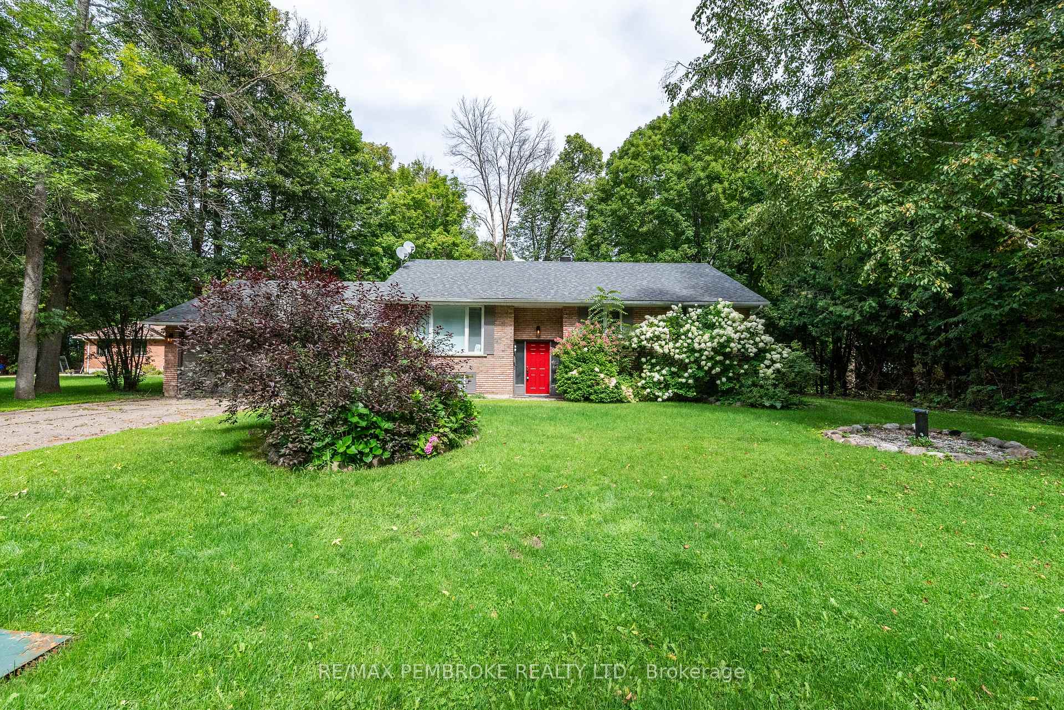
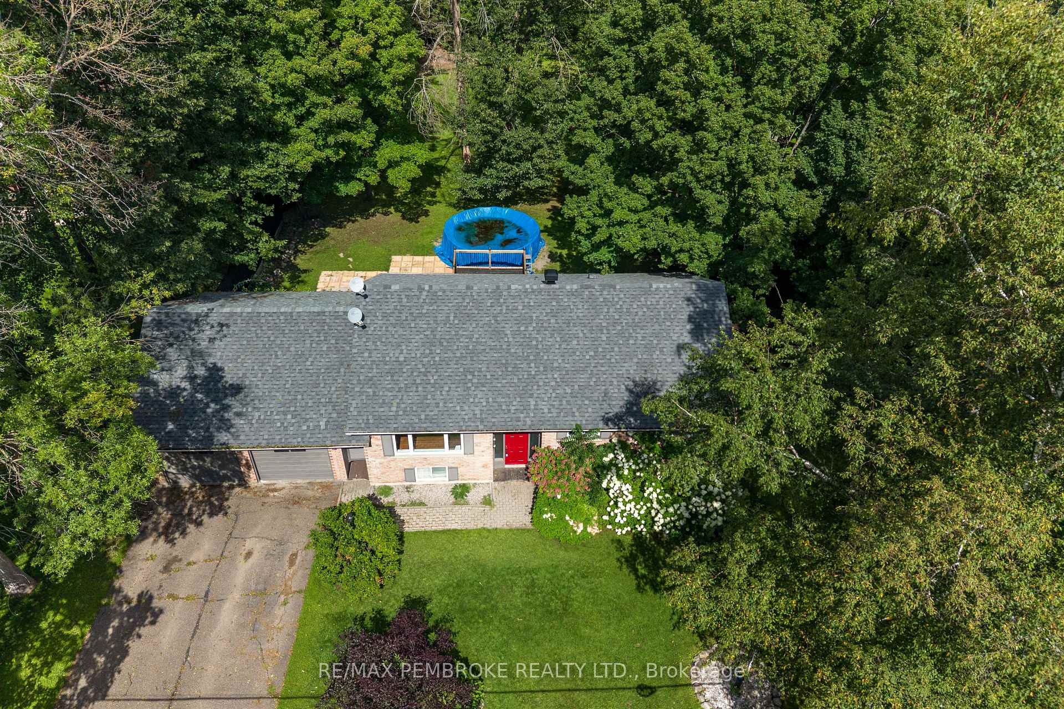
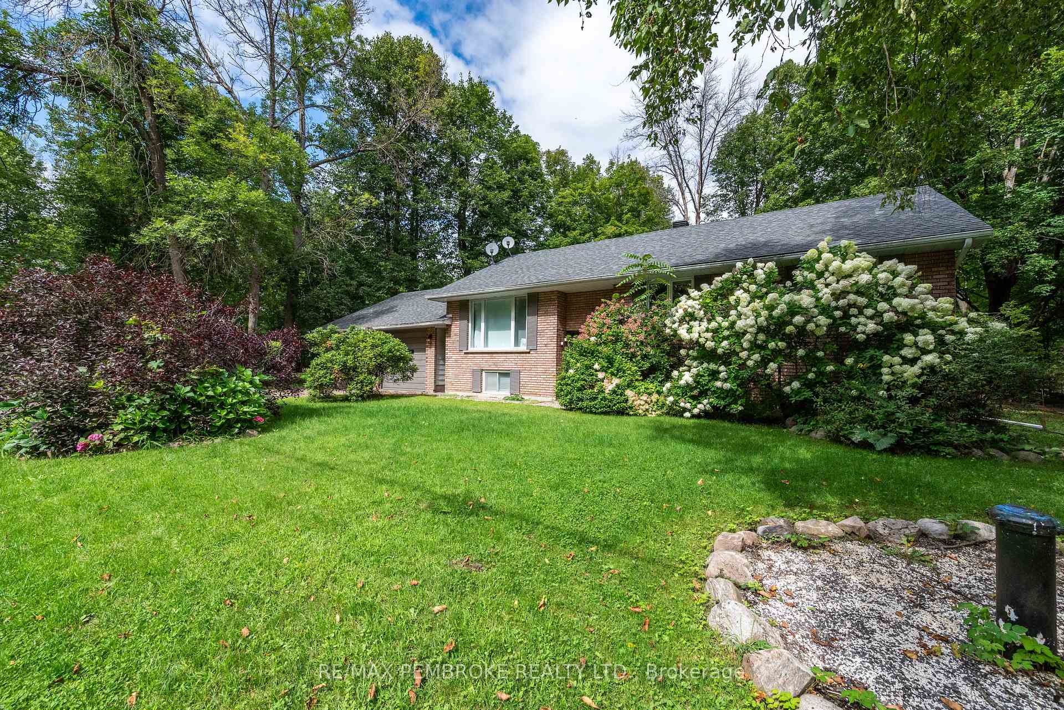
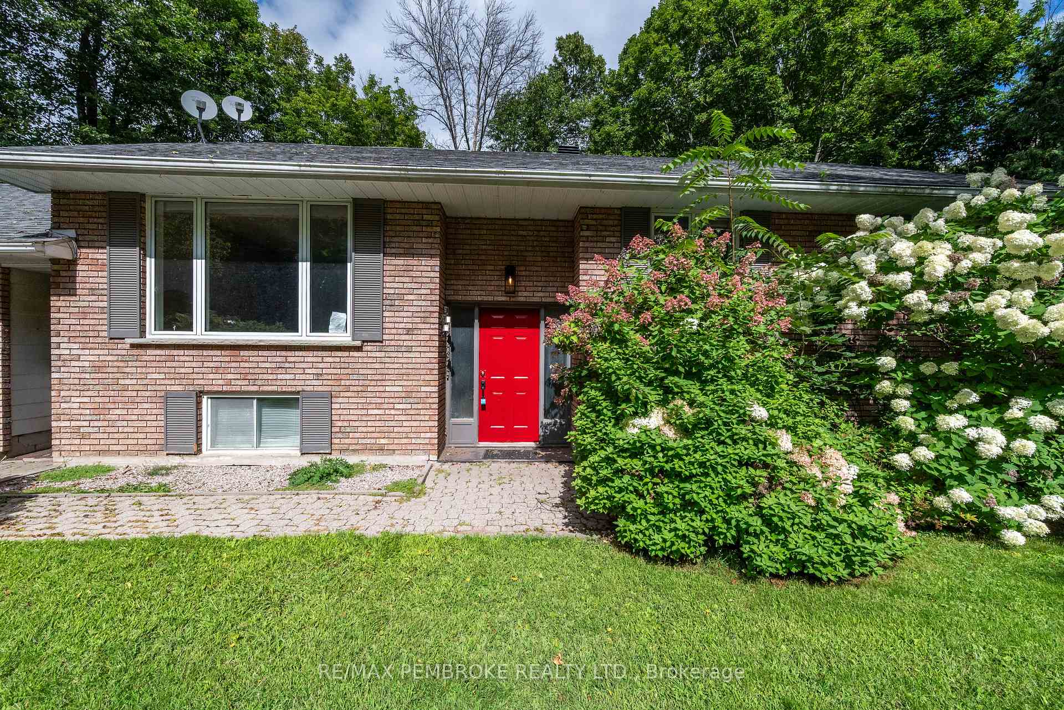
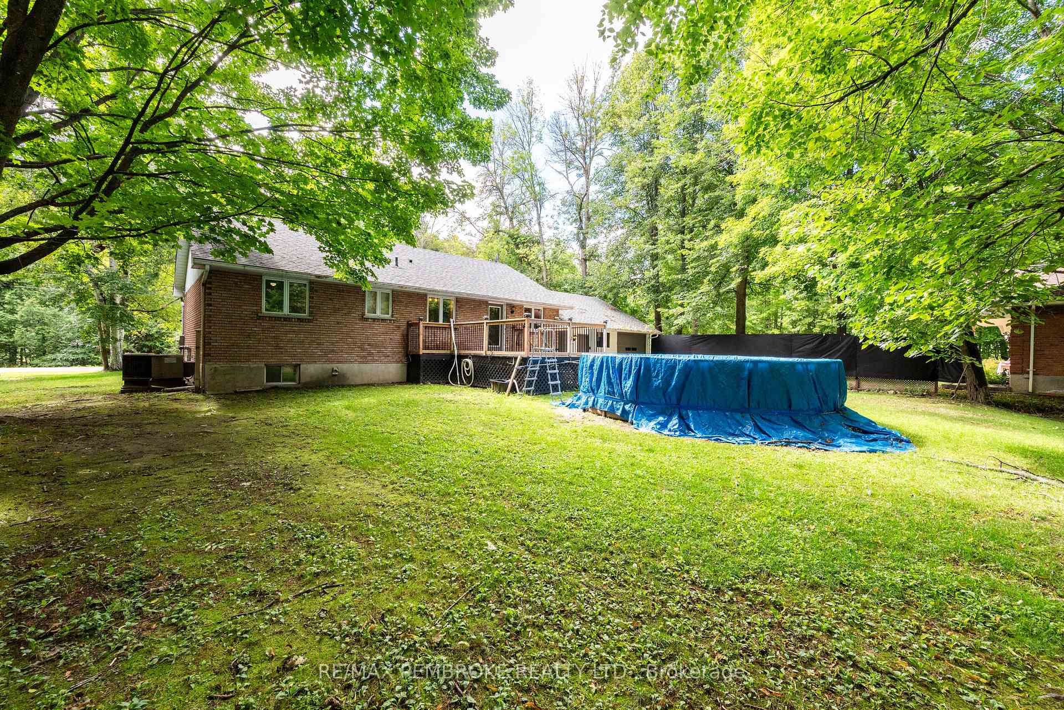
Welcome to 1486 Wilson Road, a spacious 3+1 bedroom, 2-bathroom split entry home situated on a deep, just-over-half-acre lot in beautiful Laurentian Valley. Here, you can enjoy the space, privacy and natural surroundings of country living without giving up everyday convenience. Pembroke's shopping, schools, restaurants, healthcare, recreation and essential services are only minutes away, while Garrison Petawawa and CNL are within an easy commute. The bright main level features a generously sized kitchen with abundant cabinetry and counter space, along with an open-concept living and dining area filled with natural light from oversized windows. On the main level, you'll find three comfortable bedrooms and a full bathroom. The lower level offers excellent versatility with a spacious fourth bedroom featuring a walk-in closet, a welcoming family room with a cozy pellet stove, a convenient 2-piece bathroom, and a generous laundry and storage area. Step outside and discover a back yard made for enjoying the Ottawa Valley lifestyle. The deep lot provides plenty of room to relax, garden, entertain or simply appreciate the peaceful surroundings. A raised deck overlooks the yard, while the patio and above-ground pool create an inviting setting for summer gatherings. Mature hydrangeas, rose bushes, a rock garden and established greenery add colour and charm. An attached double garage with a built-in workbench provides valuable parking, storage and workspace. Natural gas is available at the road, and existing ductwork may offer flexibility for a future heating conversion. Located near the majestic Ottawa River, and surrounded by Renfrew County's lakes, trails, golf courses and four-season recreational opportunities, this property offers more than a home-it offers a lifestyle. Experience the warmth of a close-knit community, the beauty of nature and the convenience of nearby amenities. Welcome to Ottawa Valley living! *some photos are virtually staged*
Facts & features
Book a viewing
Rooms
12 rooms · 2 bathrooms
- Bedroom 210′5″ × 11′6″120 sq.ft.
- Bathroom6′9″ × 11′6″77 sq.ft.
- Living room16′8″ × 14′10″248 sq.ft.
- Bedroom 39′1″ × 11′5″103 sq.ft.
- Kitchen14′5″ × 11′6″166 sq.ft.
- Bedroom 48′3″ × 11′5″94 sq.ft.
- Dining room8′4″ × 11′10″99 sq.ft.
- Primary bedroom13′1″ × 20′7″269 sq.ft.
- Bathroom6′5″ × 8′1″52 sq.ft.
- Laundry17′6″ × 8′1″141 sq.ft.
- Recreation20′3″ × 18′4″370 sq.ft.
- Room—
Around this home
Listing details
Helpful tools
Your HOMEH agent
"I would see it this week."
Ask HOMEH about this home
Price, neighbourhood, monthly cost. Ask anything.
HOMEH Intelligent Agent is an AI, not a licensed representative. Check anything important with your agent.