
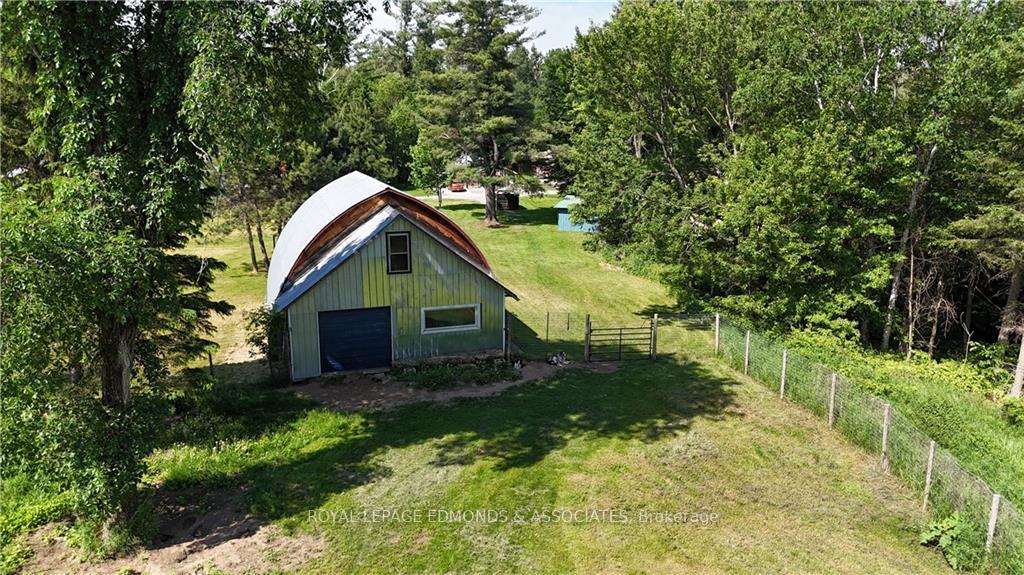
 See all 33 photos
Property history

This home has sold. It is no longer available.
Property not available for sale or for rent.
Book a viewing
Ask HOMEH
About this home
2249 Ross Road, Laurentian Valley
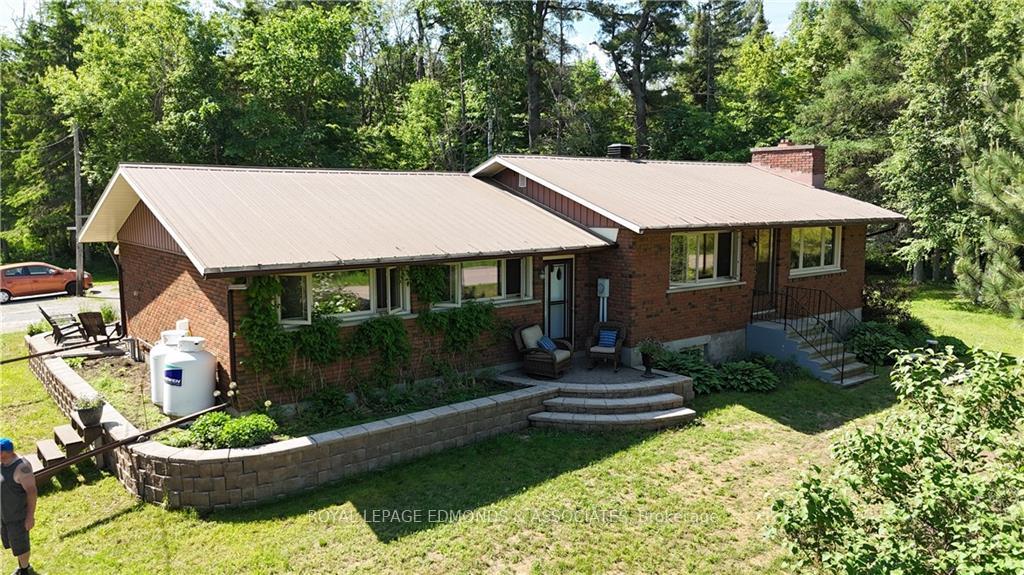
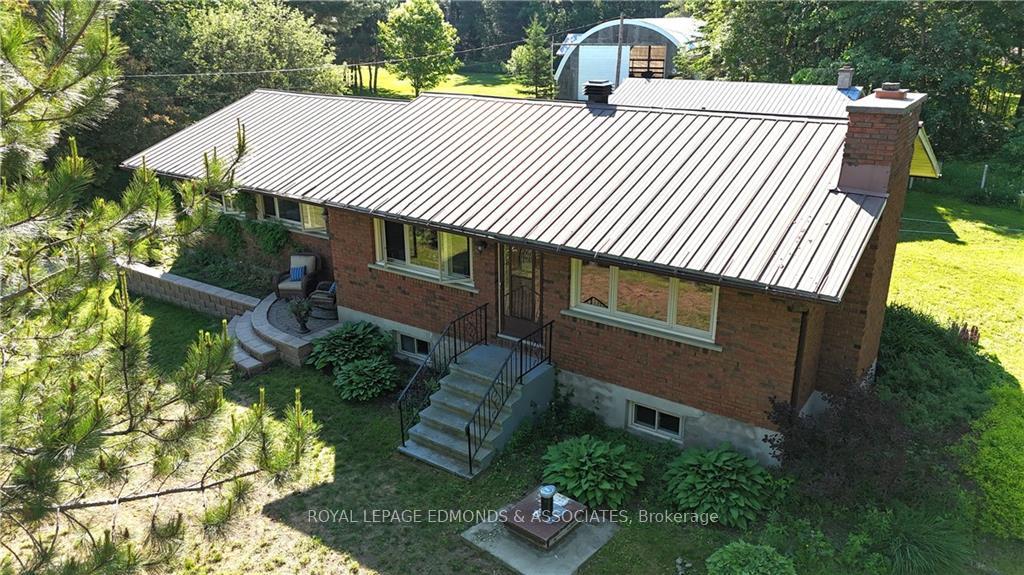
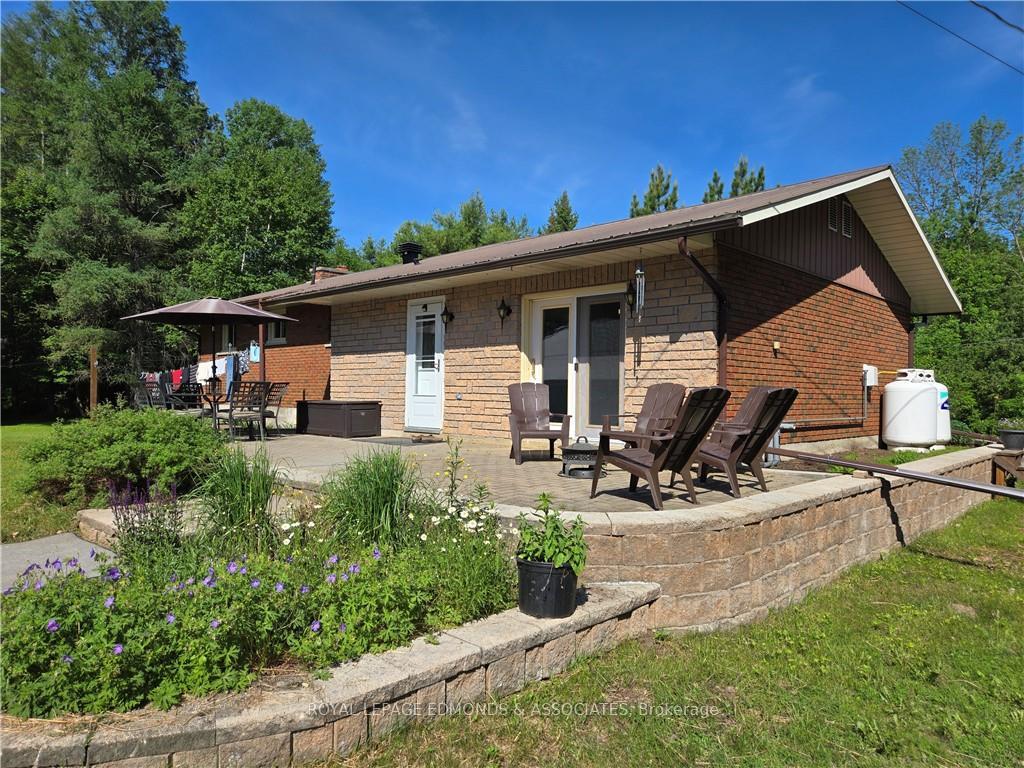
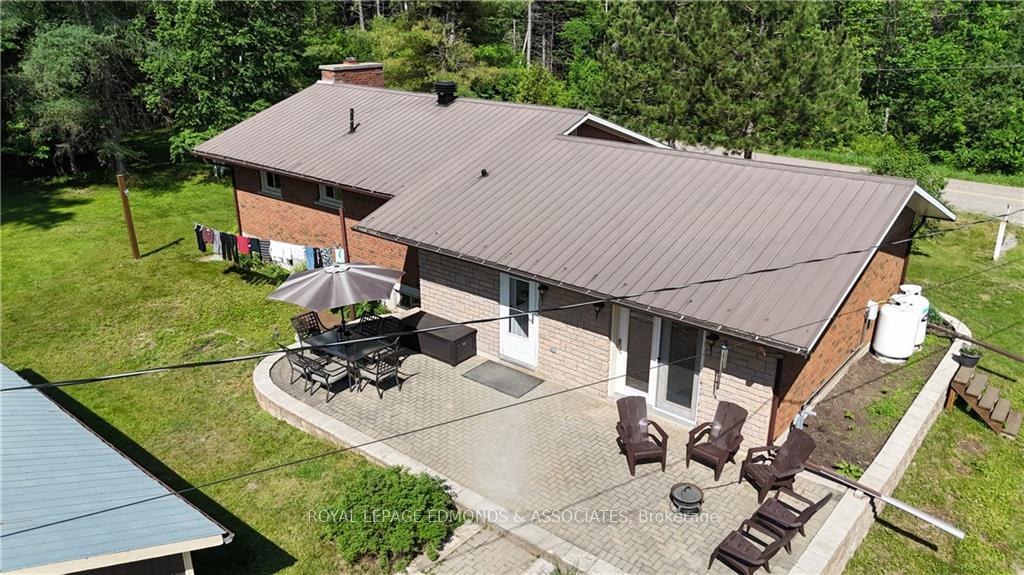
This expansive 23.14-acre property offers a perfect blend of natural beauty and functional amenities, making it ideal for a variety of uses. The land is characterized by scenic fields, lush bush, and a tranquil creek that meanders through the grounds, creating an idyllic setting for nature enthusiasts. The property is well-equipped with multiple outbuildings, including a substantial 40 x 50 cover-all garage and a 28 x 40 cattle barn, making it suitable for agricultural or hobby farming pursuits. Two detached double garages provide ample space for vehicles or additional storage. The property also features a 1-acre fenced paddock, ideal for livestock, and a dog run with a heated dog home, adding to its versatility. A charming all-brick bungalow is complemented by an interlocking patio, offering a perfect spot for outdoor relaxation. Edible plants scattered throughout the property add a sustainable touch. Furthermore, the property is on the verge of obtaining approval for a dog kennel, broadening its potential uses. With easy access to the highway, this property combines rustic charm with modern convenience, making it an attractive option for those seeking a rural lifestyle with urban accessibility. 2+1 bedrooms, large main floor family room, sitting room, eat-in kitchen with oak cupboards, formal dining room, four piece bath and a two piece bath recently updated, spacious rec room with wood fireplace (chimney is currently capped off), office and lots of storage downstairs, separate laundry room, efficient propane boiler and hot water tank, garden doors lead to a relaxing interlock patio, lots of room for all your toys or rent out storage space, ride your four wheeler through the bush, cut your own wood, 24 Hour irrevocable on all offers.
Facts & features
Book a viewing
Rooms
91 rooms · 2 bathrooms
- Kitchen16′4″ × 12′195 sq.ft.
- Family room20′ × 12′239 sq.ft.
- Dining room12′2″ × 11′10″143 sq.ft.
- Sitting11′6″ × 10′6″121 sq.ft.
- Primary bedroom12′ × 10′10″130 sq.ft.
- Bedroom11′4″ × 10′10″123 sq.ft.
- Bathroom7′4″ × 7′51 sq.ft.
- Bathroom5′ × 3′15 sq.ft.
- Kitchen16′4″ × 12′195 sq.ft.
- Family room20′ × 12′239 sq.ft.
- Dining room12′2″ × 11′10″143 sq.ft.
- Sitting11′6″ × 10′6″121 sq.ft.
- Primary bedroom12′ × 10′10″130 sq.ft.
- Bedroom11′4″ × 10′10″123 sq.ft.
- Bathroom7′4″ × 7′51 sq.ft.
- Bathroom5′ × 3′15 sq.ft.
- Kitchen16′4″ × 12′195 sq.ft.
- Family room20′ × 12′239 sq.ft.
- Dining room12′2″ × 11′10″143 sq.ft.
- Sitting11′6″ × 10′6″121 sq.ft.
- Primary bedroom12′ × 10′10″130 sq.ft.
- Bedroom11′4″ × 10′10″123 sq.ft.
- Bathroom7′4″ × 7′51 sq.ft.
- Bathroom5′ × 3′15 sq.ft.
- Kitchen16′4″ × 12′195 sq.ft.
- Family room20′ × 12′239 sq.ft.
- Dining room12′2″ × 11′10″143 sq.ft.
- Sitting11′6″ × 10′6″121 sq.ft.
- Primary bedroom12′ × 10′10″130 sq.ft.
- Bedroom11′4″ × 10′10″123 sq.ft.
- Bathroom7′4″ × 7′51 sq.ft.
- Bathroom5′ × 3′15 sq.ft.
- Kitchen16′4″ × 12′195 sq.ft.
- Family room20′ × 12′239 sq.ft.
- Dining room12′2″ × 11′10″143 sq.ft.
- Sitting11′6″ × 10′6″121 sq.ft.
- Primary bedroom12′ × 10′10″130 sq.ft.
- Bedroom11′4″ × 10′10″123 sq.ft.
- Bathroom7′4″ × 7′51 sq.ft.
- Bathroom5′ × 3′15 sq.ft.
- Kitchen16′4″ × 12′195 sq.ft.
- Family room20′ × 12′239 sq.ft.
- Dining room12′2″ × 11′10″143 sq.ft.
- Sitting11′6″ × 10′6″121 sq.ft.
- Primary bedroom12′ × 10′10″130 sq.ft.
- Bedroom11′4″ × 10′10″123 sq.ft.
- Bathroom7′4″ × 7′51 sq.ft.
- Bathroom5′ × 3′15 sq.ft.
- Kitchen16′4″ × 12′195 sq.ft.
- Family room20′ × 12′239 sq.ft.
- Dining room12′2″ × 11′10″143 sq.ft.
- Sitting11′6″ × 10′6″121 sq.ft.
- Primary bedroom12′ × 10′10″130 sq.ft.
- Bedroom11′4″ × 10′10″123 sq.ft.
- Bathroom7′4″ × 7′51 sq.ft.
- Bathroom5′ × 3′15 sq.ft.
- Recreation15′8″ × 11′8″182 sq.ft.
- Office8′8″ × 6′52 sq.ft.
- Bedroom14′2″ × 10′10″153 sq.ft.
- Laundry11′2″ × 6′4″71 sq.ft.
- Other11′2″ × 9′6″106 sq.ft.
- Recreation15′8″ × 11′8″182 sq.ft.
- Office8′8″ × 6′52 sq.ft.
- Bedroom14′2″ × 10′10″153 sq.ft.
- Laundry11′2″ × 6′4″71 sq.ft.
- Other11′2″ × 9′6″106 sq.ft.
- Recreation15′8″ × 11′8″182 sq.ft.
- Office8′8″ × 6′52 sq.ft.
- Bedroom14′2″ × 10′10″153 sq.ft.
- Laundry11′2″ × 6′4″71 sq.ft.
- Other11′2″ × 9′6″106 sq.ft.
- Recreation15′8″ × 11′8″182 sq.ft.
- Office8′8″ × 6′52 sq.ft.
- Bedroom14′2″ × 10′10″153 sq.ft.
- Laundry11′2″ × 6′4″71 sq.ft.
- Other11′2″ × 9′6″106 sq.ft.
- Recreation15′8″ × 11′8″182 sq.ft.
- Office8′8″ × 6′52 sq.ft.
- Bedroom14′2″ × 10′10″153 sq.ft.
- Laundry11′2″ × 6′4″71 sq.ft.
- Other11′2″ × 9′6″106 sq.ft.
- Recreation15′8″ × 11′8″182 sq.ft.
- Office8′8″ × 6′52 sq.ft.
- Bedroom14′2″ × 10′10″153 sq.ft.
- Laundry11′2″ × 6′4″71 sq.ft.
- Other11′2″ × 9′6″106 sq.ft.
- Recreation15′8″ × 11′8″182 sq.ft.
- Office8′8″ × 6′52 sq.ft.
- Bedroom14′2″ × 10′10″153 sq.ft.
- Laundry11′2″ × 6′4″71 sq.ft.
- Other11′2″ × 9′6″106 sq.ft.
Around this home
Listing details
Helpful tools
Your HOMEH agent
"I would see it this week."
Ask HOMEH about this home
Price, neighbourhood, monthly cost. Ask anything.
HOMEH Intelligent Agent is an AI, not a licensed representative. Check anything important with your agent.