
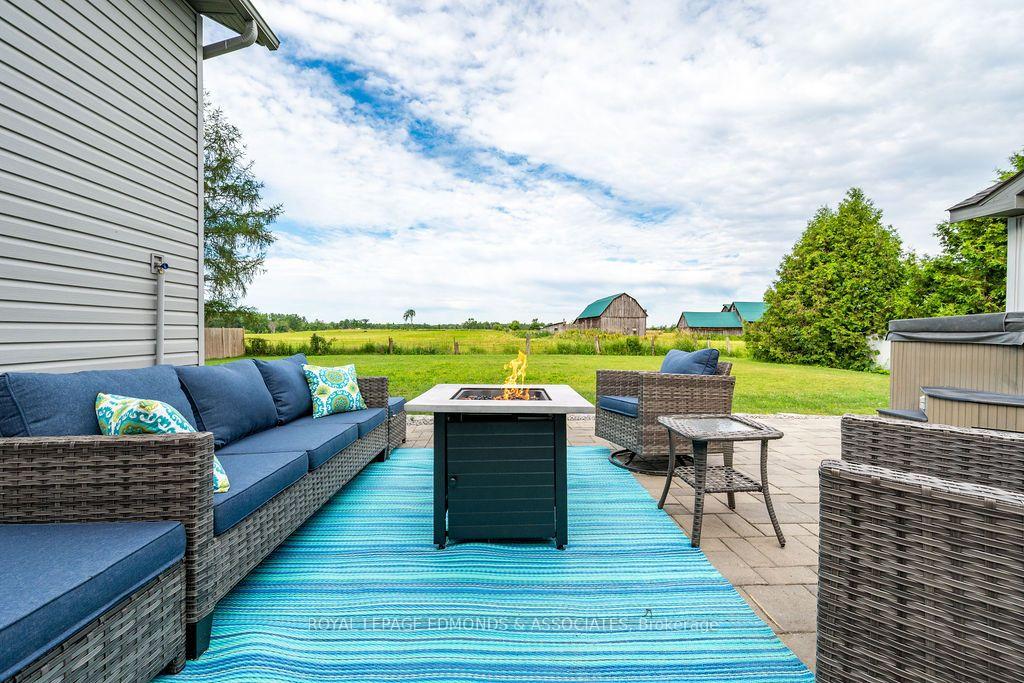
 See all 50 photos
Property history

This home has sold. It is no longer available.
Property not available for sale or for rent.
Ask about this home
A HOMEH agent will answer your questions about this home.Ask HOMEH
About this home
28 Carol Street, Laurentian Valley
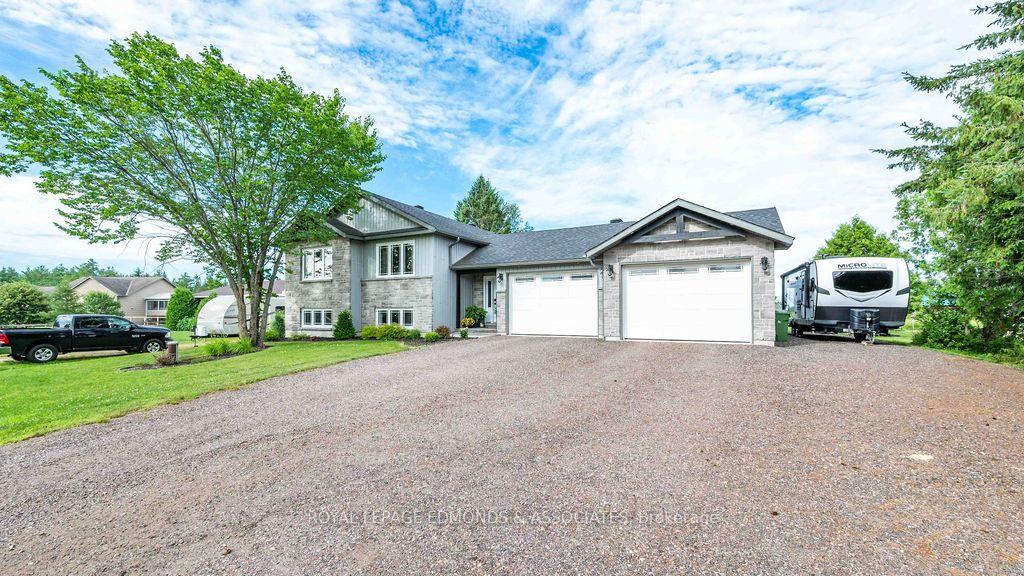
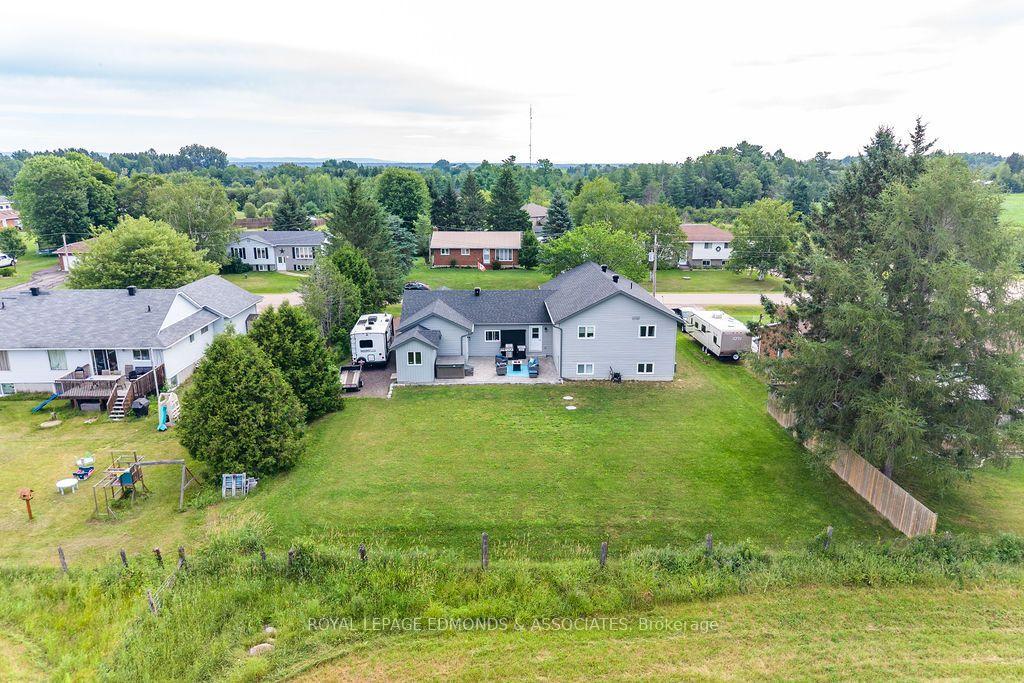
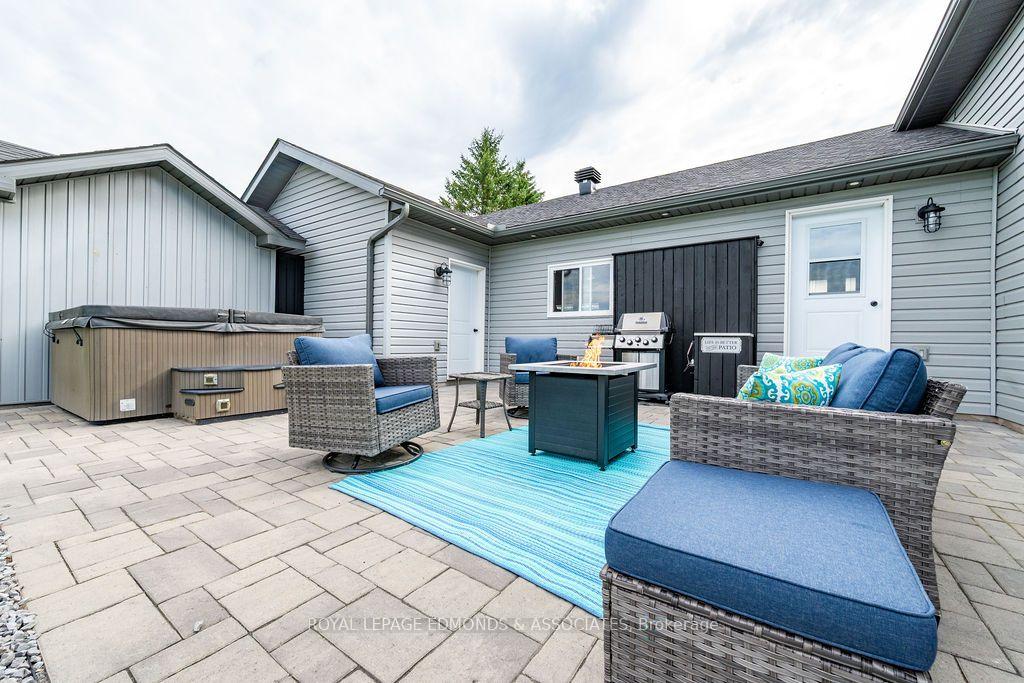
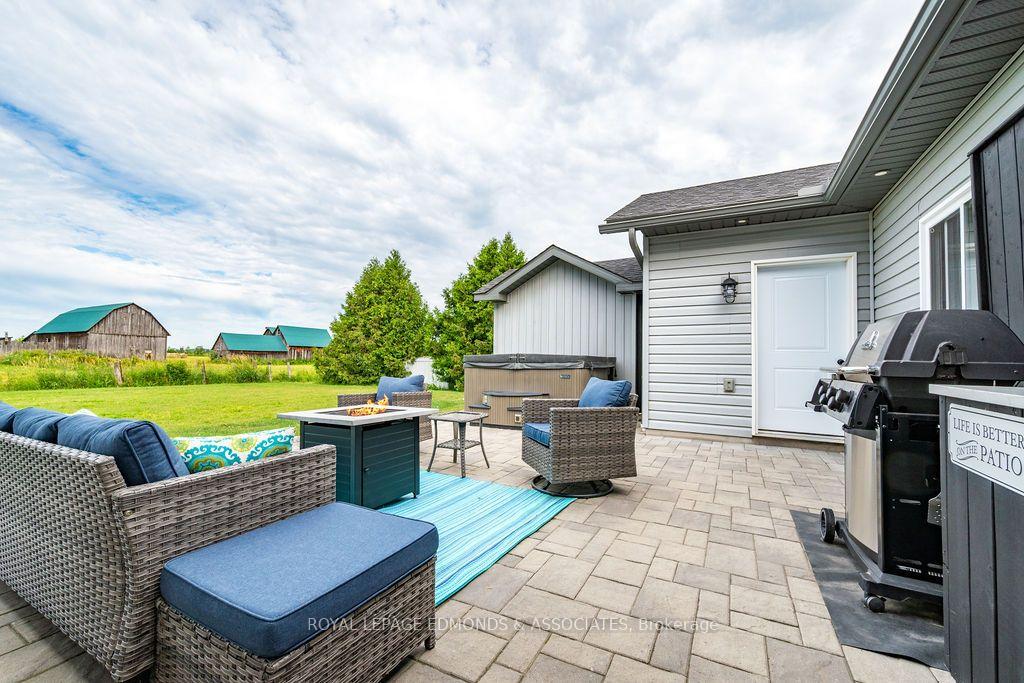
Completed in October 2022, 28 Carol Street was crafted by an experienced builder who prioritizes quality. Nestled in a quiet, family-friendly neighborhood, it offers a safe environment for kids, a quick commute to Garrison Petawawa, Hwy 17, and Pembroke, and beautiful, unobstructed sunset views over the agricultural land behind the property.The exterior boasts great curb appeal with vinyl siding, stone facades, and flagstone-colored trim. The backyard is an entertainer's dream, featuring a custom interlock patio, a matching 8x10 storage shed, and a relaxing Beachcomber hot tub. For hobbies and storage, the extra-deep double garage is equipped with massive 12x8 insulated doors and a built-in workbench.Inside, a sleek black metal railing leads to a bright, open-concept main level. The heart of the home is the chef's kitchen, complete with a massive 5x9 quartz island, oversized cabinets, a custom tile backsplash, and a vented stainless steel chimney range. The bedrooms offer large closets with interior lighting, while the primary suite enjoys a custom walk-in closet and a luxury ensuite with a custom walk-in shower.Downstairs, the fully finished basement feels incredibly spacious thanks to eight-foot ceilings and a steel-beam design. It features a massive family room with a custom fireplace and built-in TV unit, a dedicated desk area, a large bedroom with a walk-in closet, a full three-piece bath with a makeup vanity, and generous under-stair storage.Engineered for peace of mind, the home features vinyl casement windows and a superior insulation package-including foam board wrapping-delivering an energy-efficient thermal value of nearly R30. Complete with propane forced-air, central A/C, and a Genie-link system for easy generator hookup, this home offers ultimate comfort and worry-free living.
Facts & features
Ask about this home
A HOMEH agent will answer your questions about this home.
Rooms
15 rooms · 3 bathrooms
- Living room19′4″ × 13′250 sq.ft.
- Bedroom 212′9″ × 10′11″140 sq.ft.
- Bedroom 39′10″ × 9′5″92 sq.ft.
- Primary bedroom12′9″ × 12′7″160 sq.ft.
- Bathroom12′4″ × 4′9″58 sq.ft.
- Kitchen13′5″ × 12′4″165 sq.ft.
- Dining room12′2″ × 10′121 sq.ft.
- Bathroom12′4″ × 5′3″65 sq.ft.
- Foyer16′10″ × 8′1″136 sq.ft.
- Office12′10″ × 9′1″116 sq.ft.
- Laundry12′1″ × 8′11″108 sq.ft.
- Utility room9′1″ × 8′8″79 sq.ft.
- Bathroom8′8″ × 8′3″72 sq.ft.
- Recreation25′3″ × 19′10″501 sq.ft.
- Bedroom 415′11″ × 12′10″205 sq.ft.
Around this home
Listing details
Helpful tools
Your HOMEH agent
"I would see it this week."
Ask HOMEH about this home
Price, neighbourhood, monthly cost. Ask anything.
HOMEH Intelligent Agent is an AI, not a licensed representative. Check anything important with your agent.