
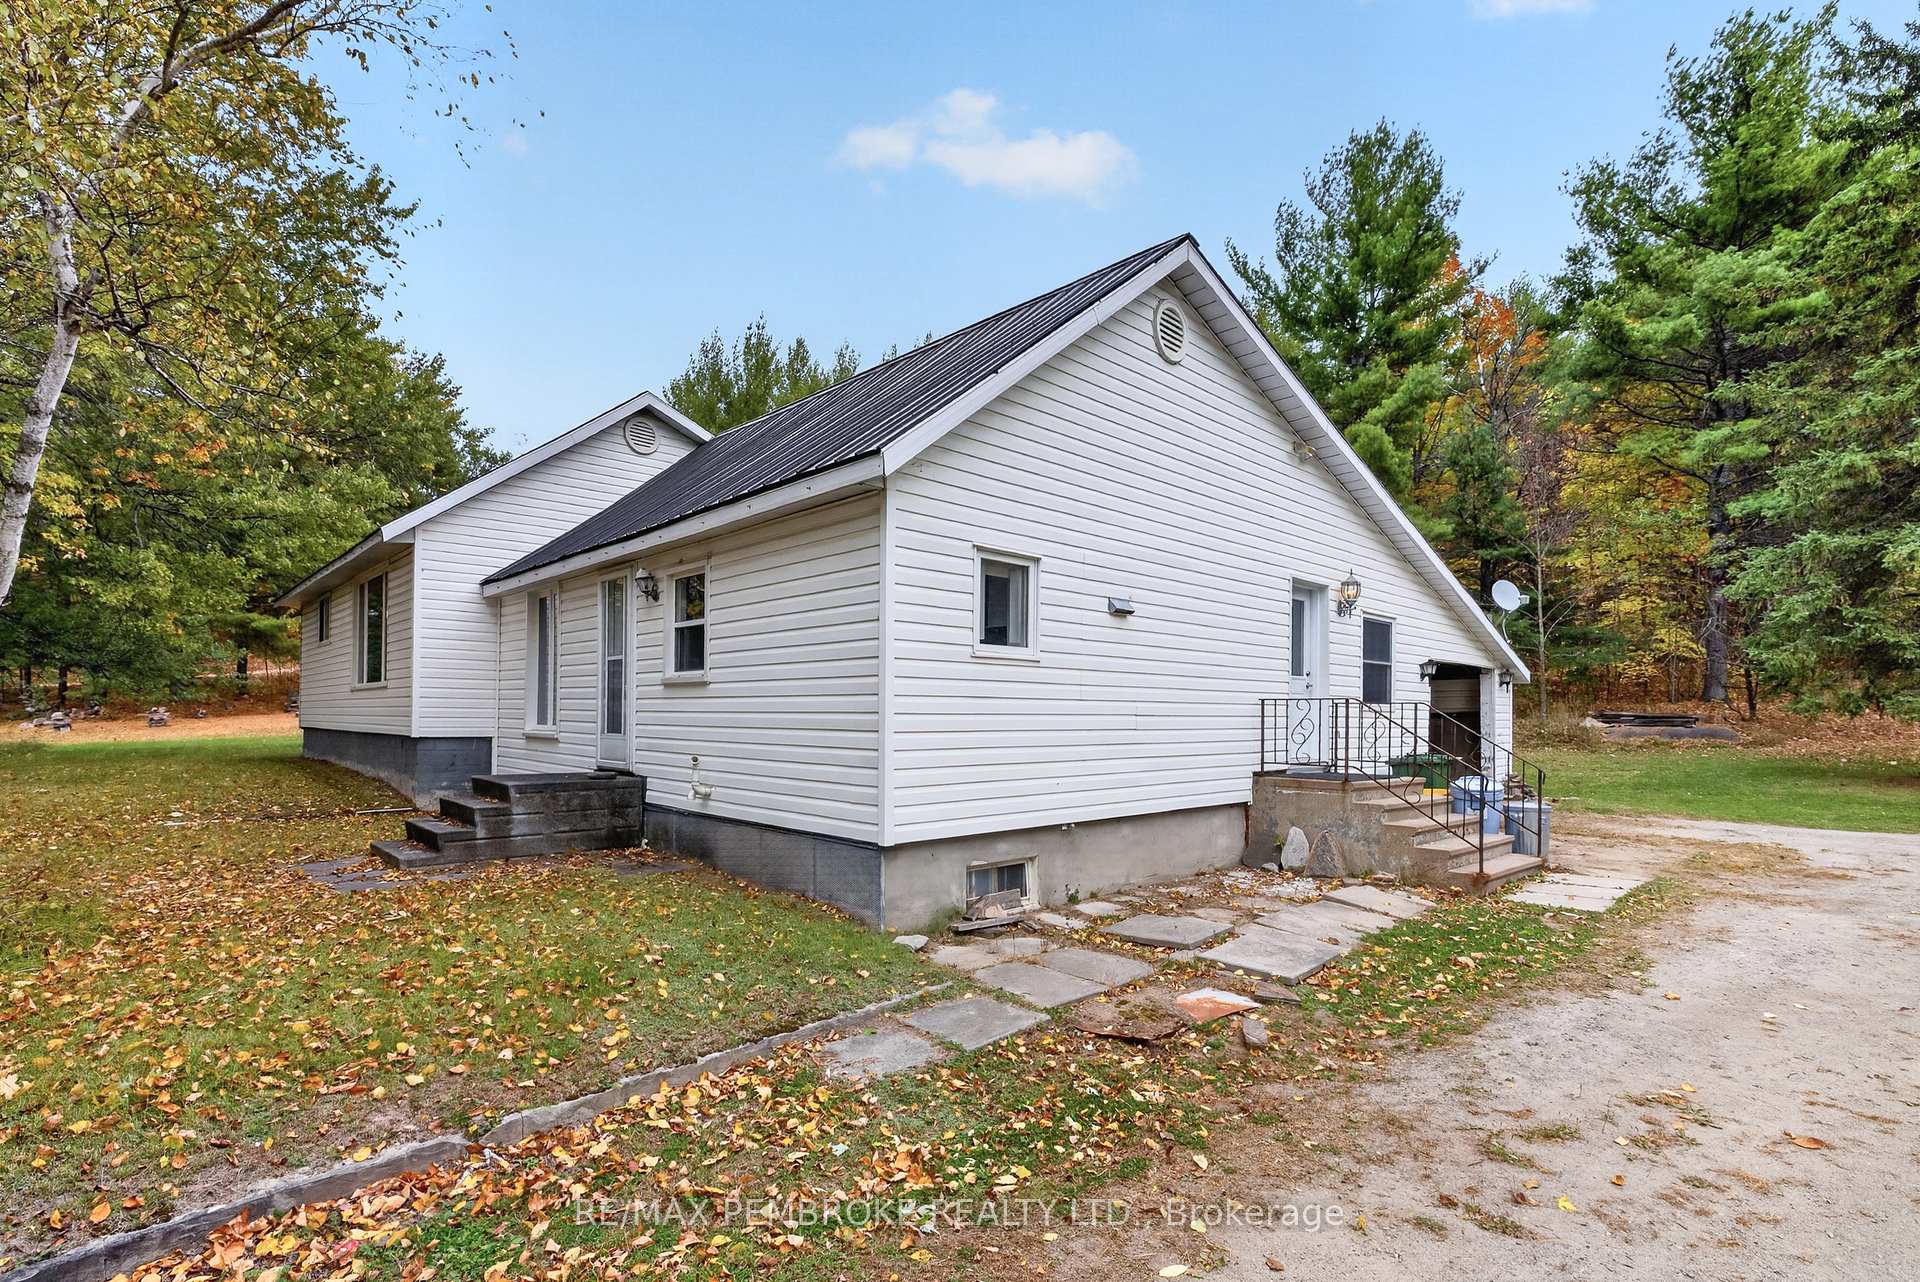
 See all 46 photos
Property history

This home has sold. It is no longer available.
Property not available for sale or for rent.
Ask about this home
A HOMEH agent will answer your questions about this home.Ask HOMEH
About this home
39326 Highway 41, Laurentian Valley
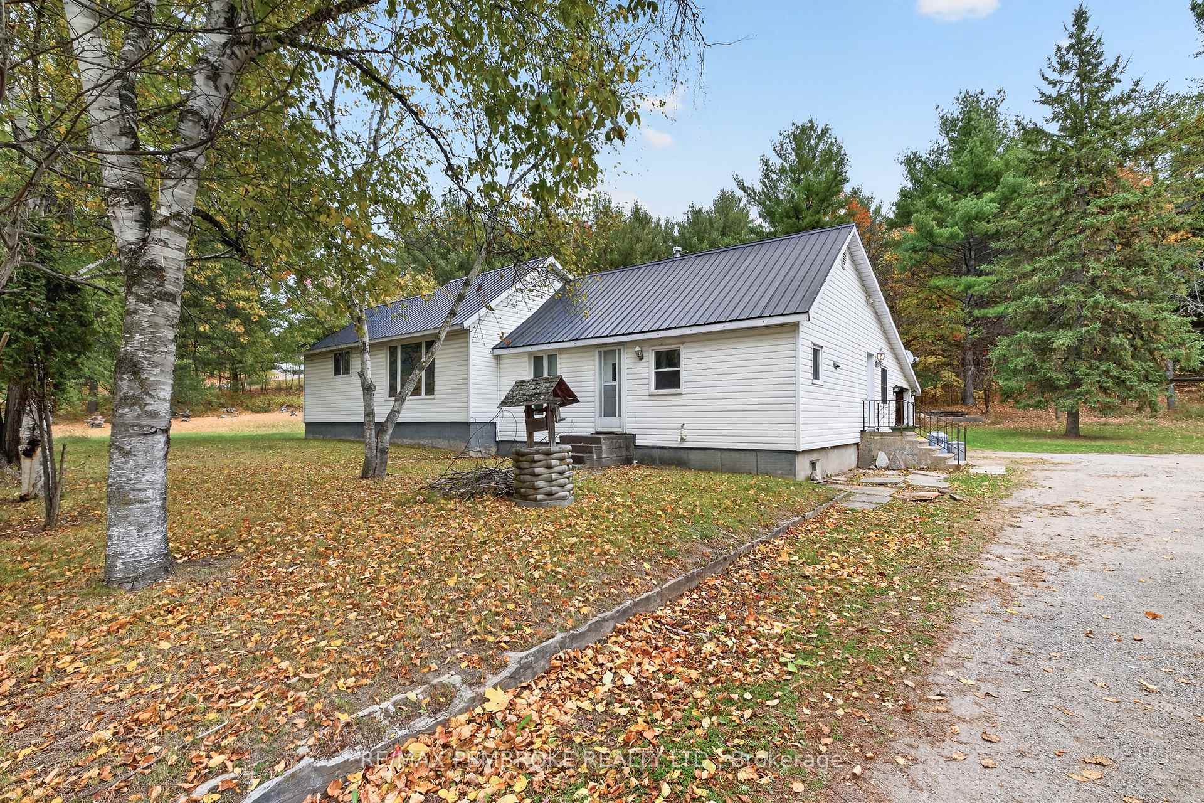
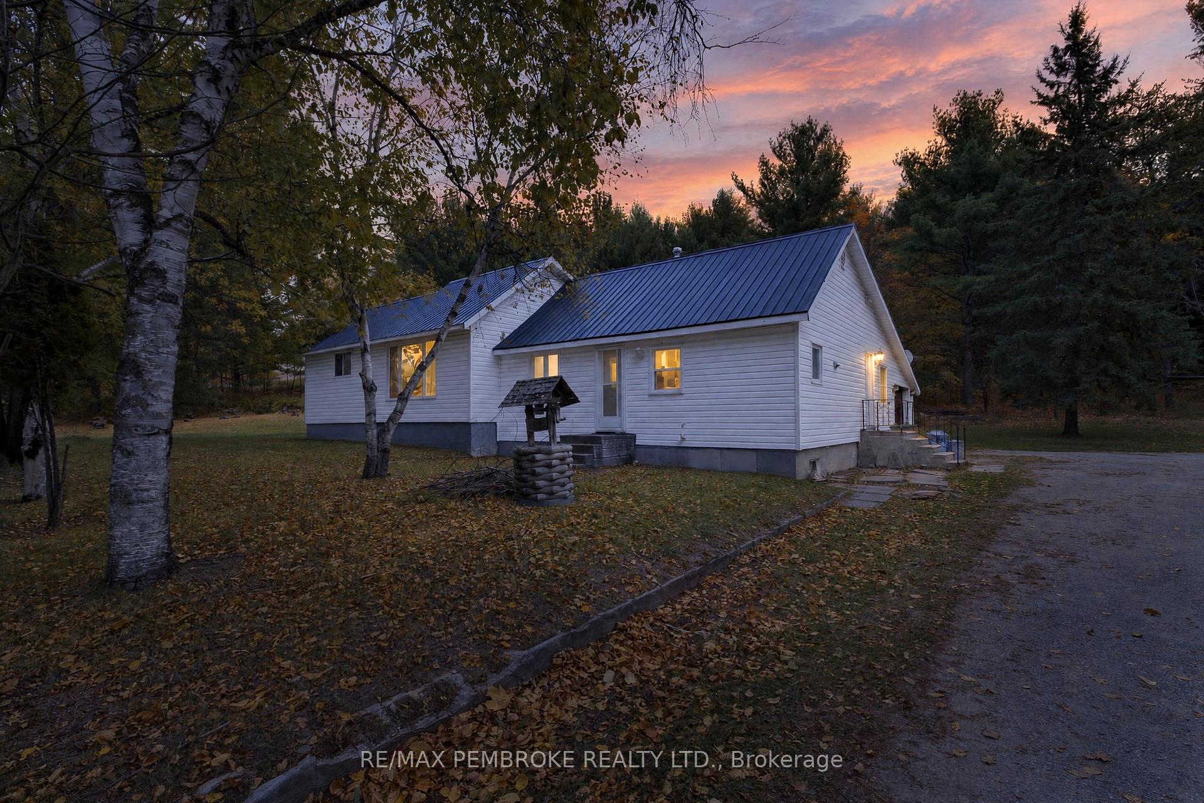
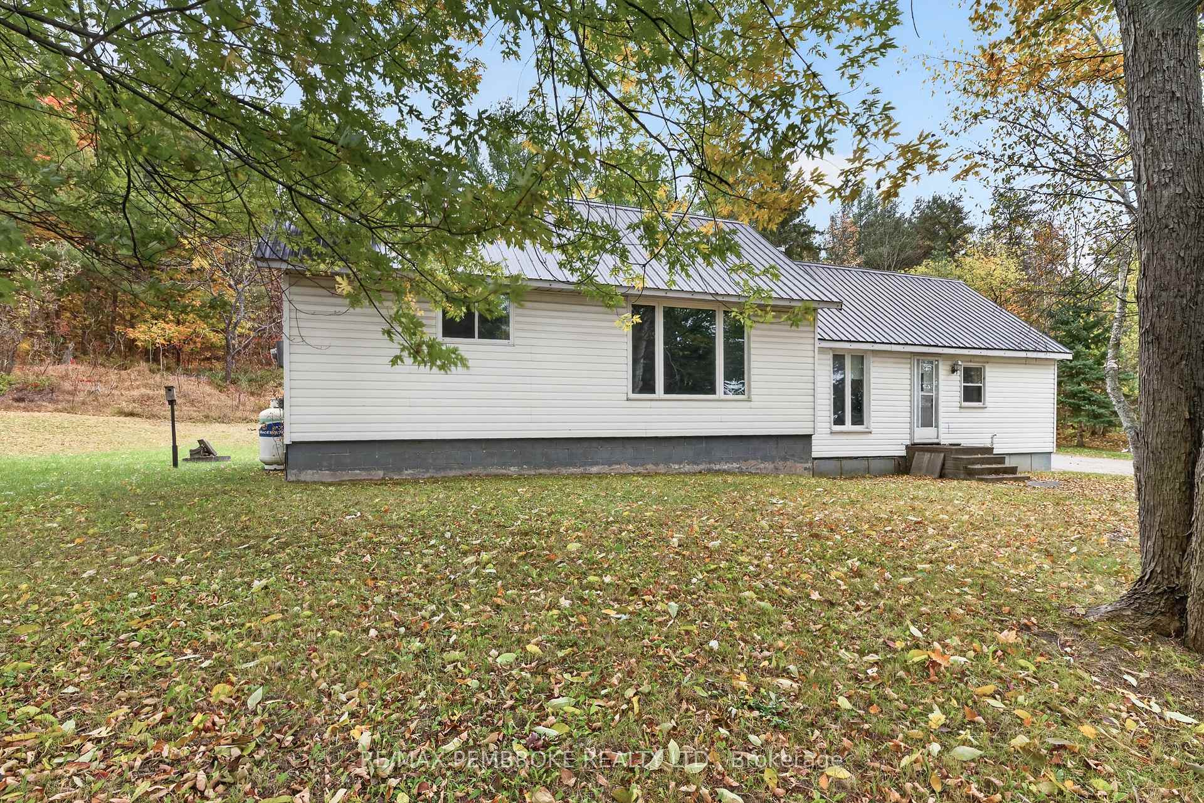
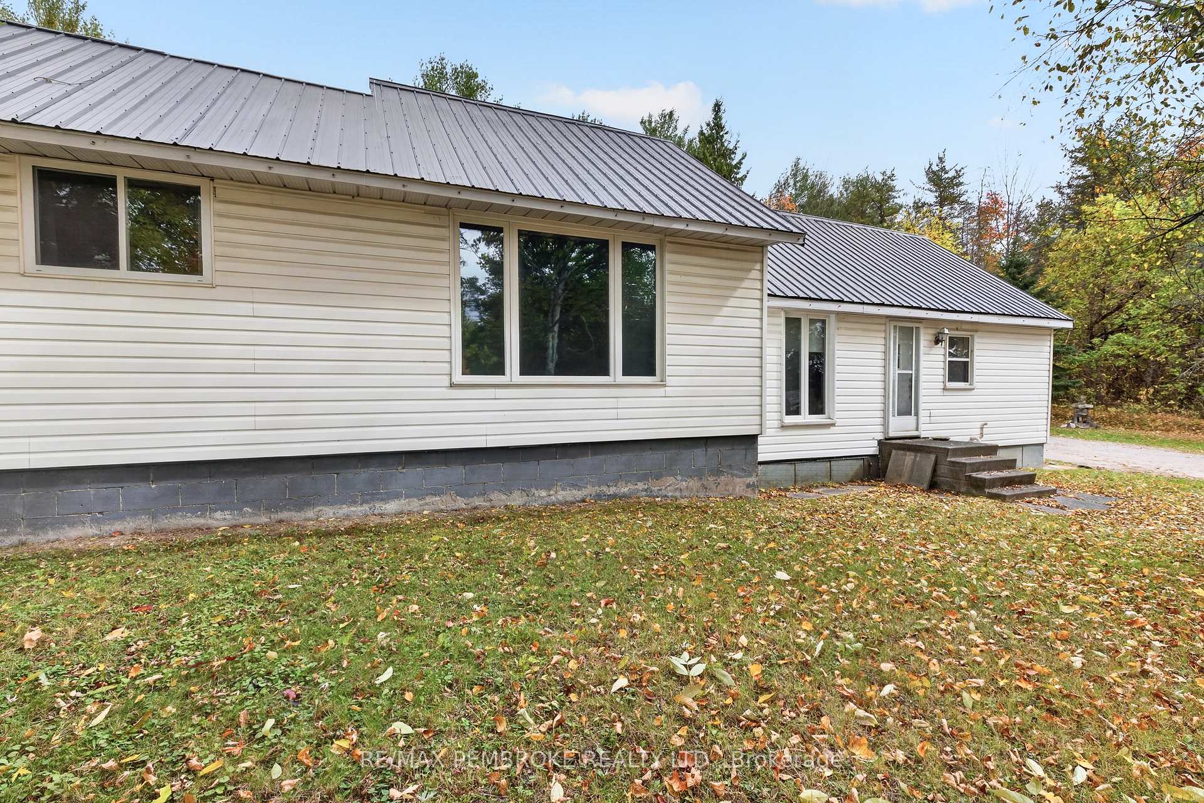
Welcome to this spacious bungalow set on a beautiful 1.3-acre property in Laurentian Valley Township, offering plenty of room to enjoy country living while providing an abundance of comfortable living space. With over 1,600 sq. ft. on the main level, this home offers a practical layout with generously sized rooms and plenty of opportunity to make it your own. The heart of the home is the bright kitchen, featuring modern white cabinetry and a charming glass-front cabinet that provides the perfect spot to display your favourite dishes or finer pieces. The kitchen flows naturally into the large open-concept living and dining area, creating a welcoming space with plenty of room to accommodate a full dining furniture set-up and comfortable everyday living. South-facing windows in the kitchen and main-floor family room fill these spaces with beautiful natural light throughout the day, creating a warm and inviting atmosphere. The bright family room is an ideal place to relax and enjoy the changing seasons, while the large living room at the rear of the home offers even more generous space for entertaining, gathering with family, or simply unwinding. Two sizable bedrooms provide comfortable personal space, complemented by a four-piece bathroom. The partially unfinished basement adds valuable flexibility - use it as-is for excellent storage, or finish the space in the future to create additional living area, a recreation room, home office, workshop, or whatever best suits your needs. An attached carport provides convenient covered parking and additional protection from the elements. With its generous 1.3-acre setting, spacious bungalow layout, abundant natural light, and potential to expand the finished living space, this property offers a wonderful opportunity in Laurentian Valley Township.
Facts & features
Ask about this home
A HOMEH agent will answer your questions about this home.
Rooms
7 rooms · 1 bathroom
- Dining room15′3″ × 11′10″181 sq.ft.
- Primary bedroom13′1″ × 16′9″219 sq.ft.
- Family room15′ × 13′11″209 sq.ft.
- Bedroom 213′11″ × 11′4″158 sq.ft.
- Kitchen15′3″ × 15′229 sq.ft.
- Living room15′1″ × 21′316 sq.ft.
- Bathroom6′5″ × 9′4″60 sq.ft.
Around this home
Listing details
Helpful tools
Your HOMEH agent
"I would see it this week."
Ask HOMEH about this home
Price, neighbourhood, monthly cost. Ask anything.
HOMEH Intelligent Agent is an AI, not a licensed representative. Check anything important with your agent.