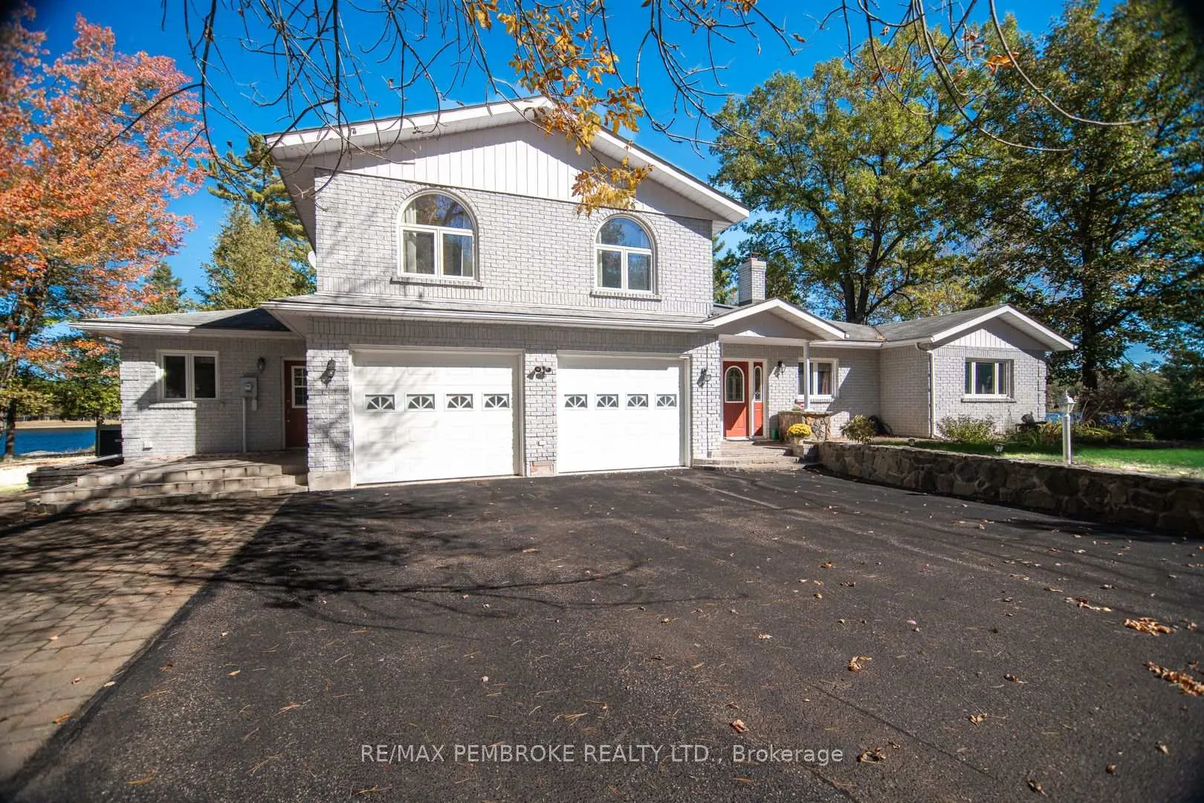
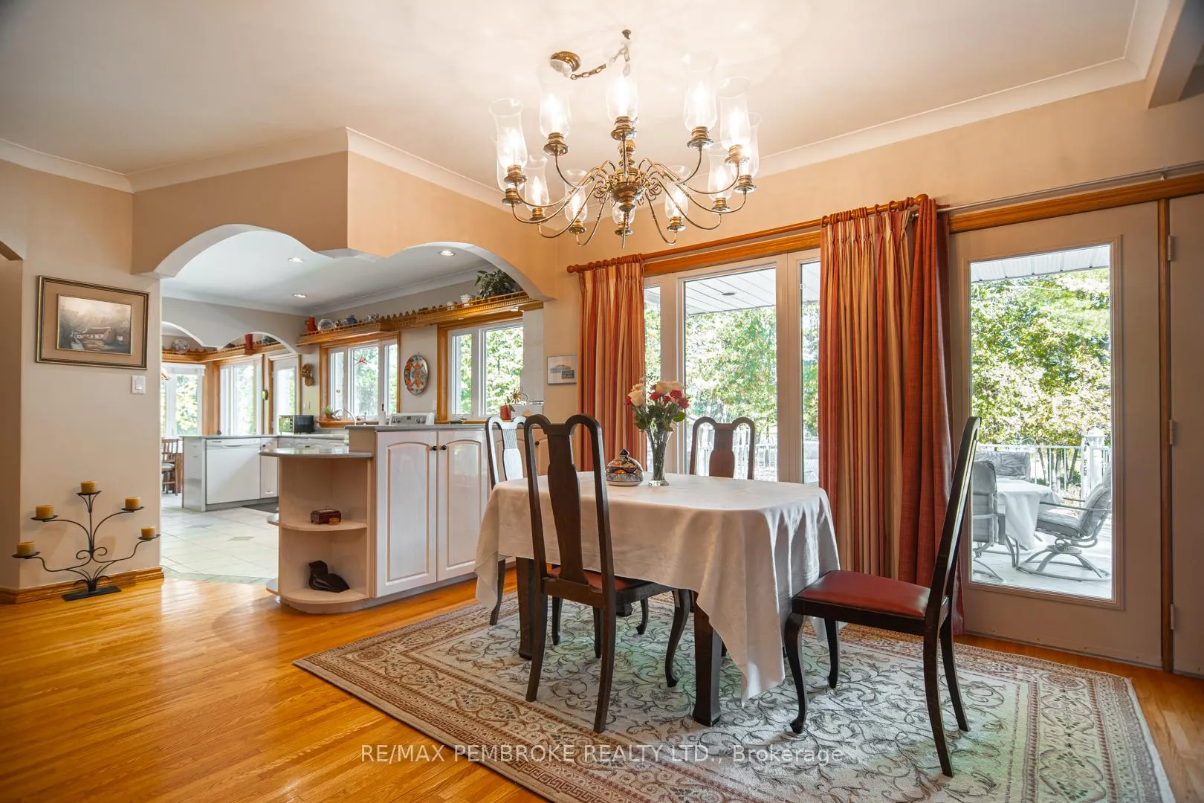
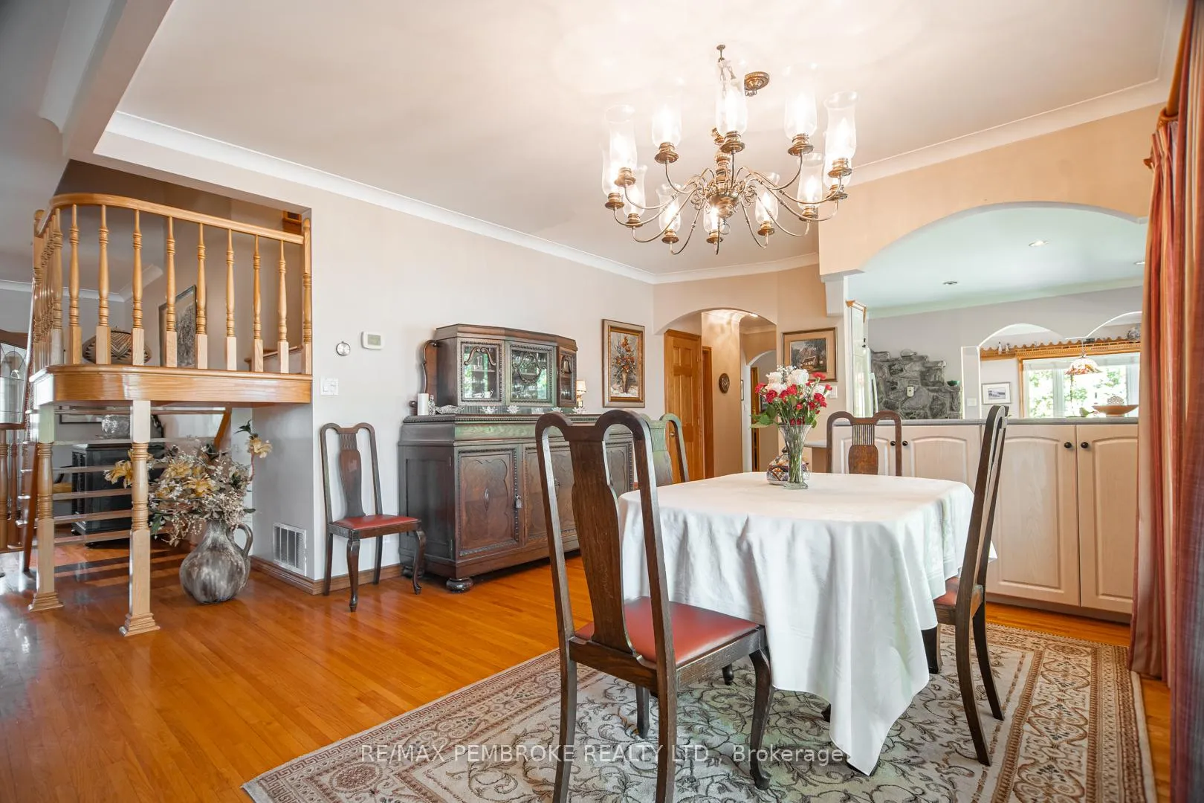
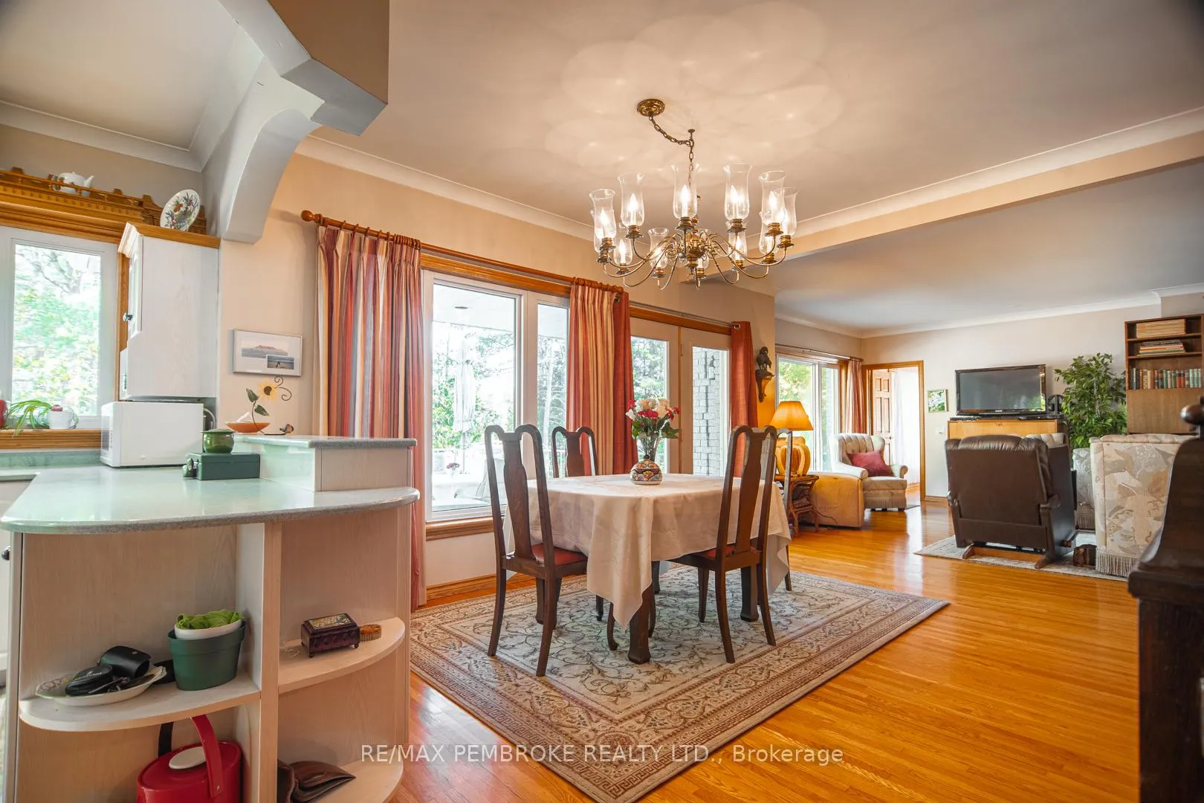
If you are looking for waterfront this exceptional property is a must see. It features a pristine cove with sandy beach just above the Beckett Rapids and offers big boat access to miles of waterway and also safe swimming. The executive home offers mostly main floor living, featuring a bright roomy kitchen with wood stove and eating area, an open concept living room and a classy formal dining room. Off the living area is a large primary bedroom with a 3 piece en-suite and walk-in closet. A full 4 piece washroom, second large bedroom, an office/den which could serve as a third bedroom, a convenient main floor laundry room and sauna complete the expansive main floor. Upstairs you will find a roomy family room with 3 piece bath which could also be perfect for a guest suite area. There is a heated 2 car garage, wood shed, storage shed and sturdy beachfront cabana with electricity. The grounds are well landscaped and the view of the river from the back patio is spectacular. Come have a look at this beautiful home on the Ottawa river, you won't be disappointed. 48 hour irrevocable on offers.
Read more
Auto Garage Door RemoteCarpet FreeOtherPrimary Bedroom - Main FloorWater HeaterBay
Facts & features
TypeDetached
StyleSidesplit
Built16-30
Size3K~3.5K Sq.Ft.
Lot480 x 412.27 ft
Tax$6,358 (2025)
HeatingHeat pump, electric
CoolingCentral air
BasementCrawl space
Parking10 drive
WaterWell
FireplaceYes, wood
Book a viewing
Wed28Oct
Thu29Oct
Fri30Oct
Sat31Oct
Sun1Nov
Pick a time
Rooms
13 rooms · 4 bathrooms
Main floor11 rooms
Kitchen18′8″ × 12′2″226 sq.ft.
Living room20′9″ × 27′8″573 sq.ft.
Dining room13′4″ × 6′8″89 sq.ft.
Dining room11′5″ × 10′3″117 sq.ft.
Den10′ × 8′80 sq.ft.
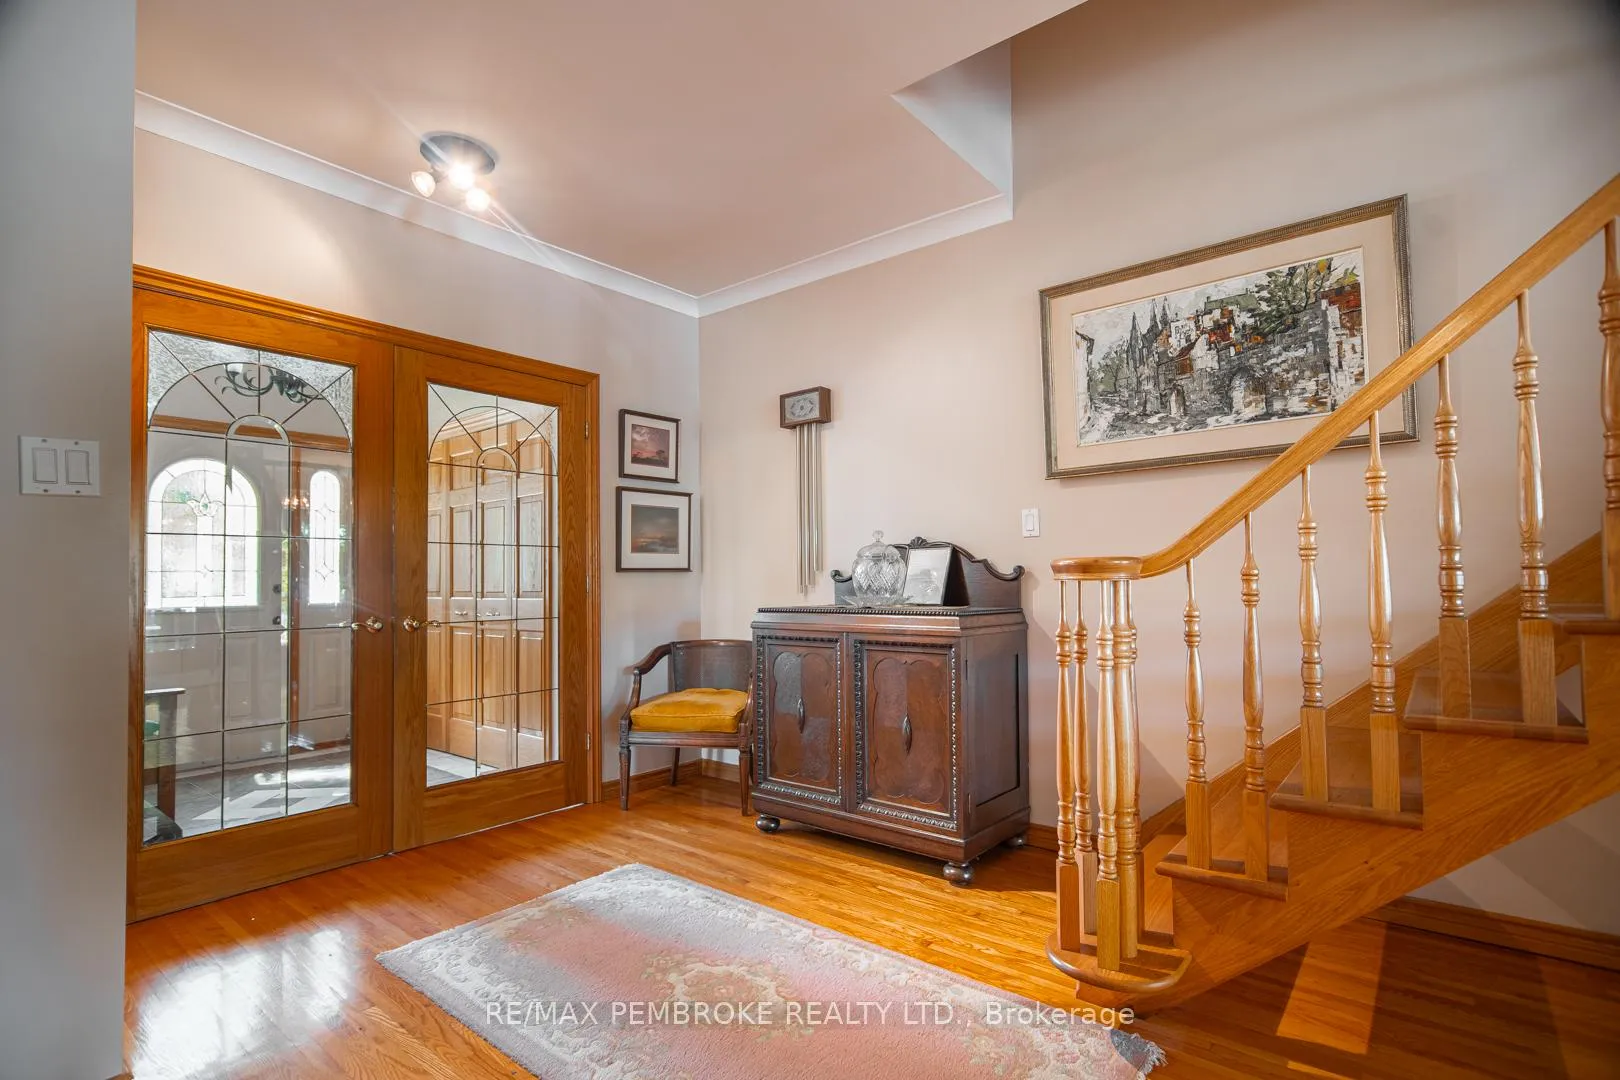
Foyer8′ × 6′7″52 sq.ft.
Primary bedroom15′ × 15′2″227 sq.ft.
Bedroom 214′ × 12′8″177 sq.ft.
Laundry7′1″ × 6′42 sq.ft.
Bathroom—
Bathroom—
Second floor2 rooms
Family room24′3″ × 19′1″462 sq.ft.
Bathroom—
Bathrooms4
4-pcMain3-pcMain3-pcSecond2-pcMain
Thinking of selling your home?See what your home is worth today.

 See all 50 photos
