
1309 County Rd 2
Leeds and the Thousand Islands (Augusta Twp)1309 County Rd 2
Leeds and the Thousand Islands (Augusta Twp)Property history

This listing has ended. It is no longer available.
Property not available for sale or for rent.
About this home
1309 County Rd 2, Leeds and the Thousand Islands
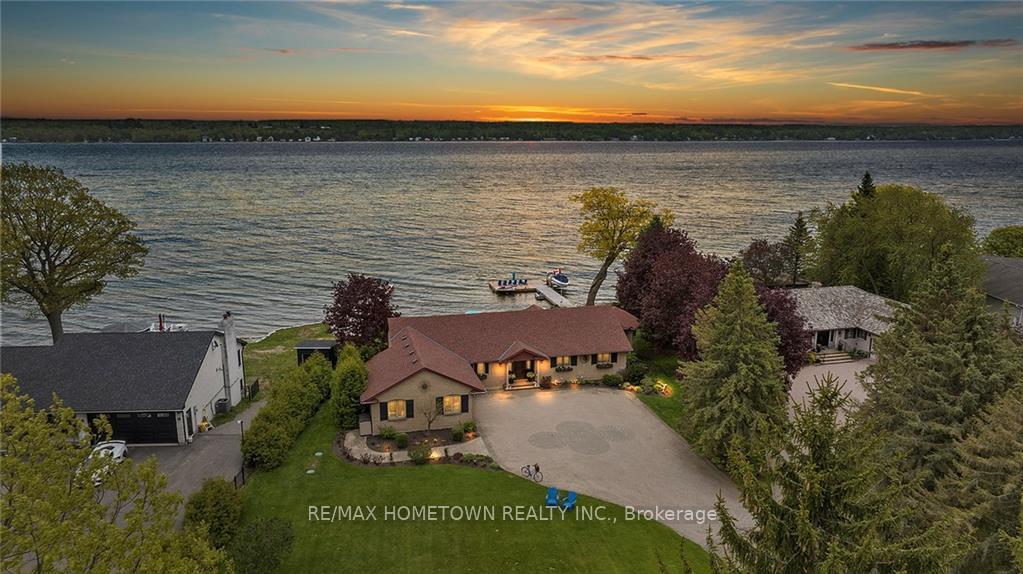
River/Waterfront-This 2000 sq ft plus additional 2000 sq ft of finished walk out basement,5 beds,2 full baths,2-2pc baths,double attached garage gives you everything you wanted and more on the beautiful St Lawrence River. You are greeted by the large foyer, instant view of the River and will feel right at home once you enter. This space gives you a sitting area by the fireplace, LR eating area, DR, tons of counter and cupboards, a great kitchen that any cook could wish for. If you love the outdoors then you will love the balcony and view. Head to other end of the house to find mudroom/laundry from garage entrance, 2pc bath, PR, spa like bathroom, huge WIC. Head down the to the lower level and instant view of the river and inground pool. This level houses 4 beds,1.5 baths, large FR with patio doors to a covered area for your hot tub and do not forget the salt water inground pool. You will love the extended dock to fish off,sit and enjoy or take your boat(lift included not boat)out for a pleasure ride.
Facts & features
Ask about this home
A HOMEH agent will answer your questions about this home.
Rooms
100 rooms · 4 bathrooms
- Foyer13′6″ × 15′10″213 sq.ft.
- Living room19′1″ × 28′6″543 sq.ft.
- Dining room11′7″ × 12′8″147 sq.ft.
- Dining room14′4″ × 16′10″241 sq.ft.
- Kitchen17′4″ × 23′398 sq.ft.
- Laundry11′2″ × 11′3″125 sq.ft.
- Primary bedroom13′11″ × 15′1″209 sq.ft.
- Bathroom9′8″ × 13′125 sq.ft.
- Other—
- Bathroom5′10″ × 7′5″43 sq.ft.
- Foyer13′6″ × 15′10″213 sq.ft.
- Living room19′1″ × 28′6″543 sq.ft.
- Dining room11′7″ × 12′8″147 sq.ft.
- Dining room14′4″ × 16′10″241 sq.ft.
- Kitchen17′4″ × 23′398 sq.ft.
- Laundry11′2″ × 11′3″125 sq.ft.
- Primary bedroom13′11″ × 15′1″209 sq.ft.
- Bathroom9′8″ × 13′125 sq.ft.
- Other—
- Family room28′10″ × 39′11″1149 sq.ft.
- Bedroom11′2″ × 15′7″173 sq.ft.
- Bathroom3′1″ × 5′3″16 sq.ft.
- Bedroom11′1″ × 14′10″164 sq.ft.
- Bedroom12′6″ × 14′10″185 sq.ft.
- Bedroom11′10″ × 14′2″167 sq.ft.
- Bathroom8′11″ × 10′89 sq.ft.
- Utility room10′1″ × 13′11″140 sq.ft.
- Family room28′10″ × 39′11″1149 sq.ft.
- Bedroom11′2″ × 15′7″173 sq.ft.
- Bathroom3′1″ × 5′3″16 sq.ft.
- Bedroom11′1″ × 14′10″164 sq.ft.
- Bedroom12′6″ × 14′10″185 sq.ft.
- Bedroom11′10″ × 14′2″167 sq.ft.
- Bathroom8′11″ × 10′89 sq.ft.
- Utility room10′1″ × 13′11″140 sq.ft.
- Family room28′10″ × 39′11″1149 sq.ft.
- Bedroom11′2″ × 15′7″173 sq.ft.
- Bathroom3′1″ × 5′3″16 sq.ft.
- Bedroom11′1″ × 14′10″164 sq.ft.
- Bedroom12′6″ × 14′10″185 sq.ft.
- Bedroom11′10″ × 14′2″167 sq.ft.
- Bathroom8′11″ × 10′89 sq.ft.
- Utility room10′1″ × 13′11″140 sq.ft.
- Family room28′10″ × 39′11″1149 sq.ft.
- Bedroom11′2″ × 15′7″173 sq.ft.
- Bathroom3′1″ × 5′3″16 sq.ft.
- Bedroom11′1″ × 14′10″164 sq.ft.
- Bedroom12′6″ × 14′10″185 sq.ft.
- Bedroom11′10″ × 14′2″167 sq.ft.
- Bathroom8′11″ × 10′89 sq.ft.
- Utility room10′1″ × 13′11″140 sq.ft.
- Family room28′10″ × 39′11″1149 sq.ft.
- Bedroom11′2″ × 15′7″173 sq.ft.
- Bathroom3′1″ × 5′3″16 sq.ft.
- Bedroom11′1″ × 14′10″164 sq.ft.
- Bedroom12′6″ × 14′10″185 sq.ft.
- Bedroom11′10″ × 14′2″167 sq.ft.
- Bathroom8′11″ × 10′89 sq.ft.
- Utility room10′1″ × 13′11″140 sq.ft.
- Family room28′10″ × 39′11″1149 sq.ft.
Around this home
Listing details
Helpful tools
Your HOMEH agent
"I would see it this week."
Ask HOMEH about this home
Price, neighbourhood, monthly cost. Ask anything.
HOMEH Intelligent Agent is an AI, not a licensed representative. Check anything important with your agent.