
303 Escott Rockport Road
Leeds and the Thousand Islands (Rear of Leeds - Lansdowne Twp)303 Escott Rockport Road
Leeds and the Thousand Islands (Rear of Leeds - Lansdowne Twp)

 See all 50 photos

Book a viewing
Ask HOMEH
About this home
303 Escott Rockport Road, Leeds and the Thousand Islands
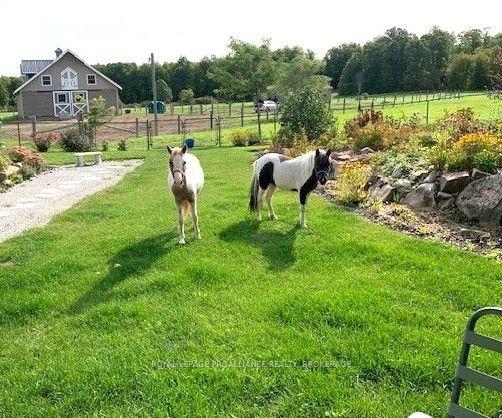
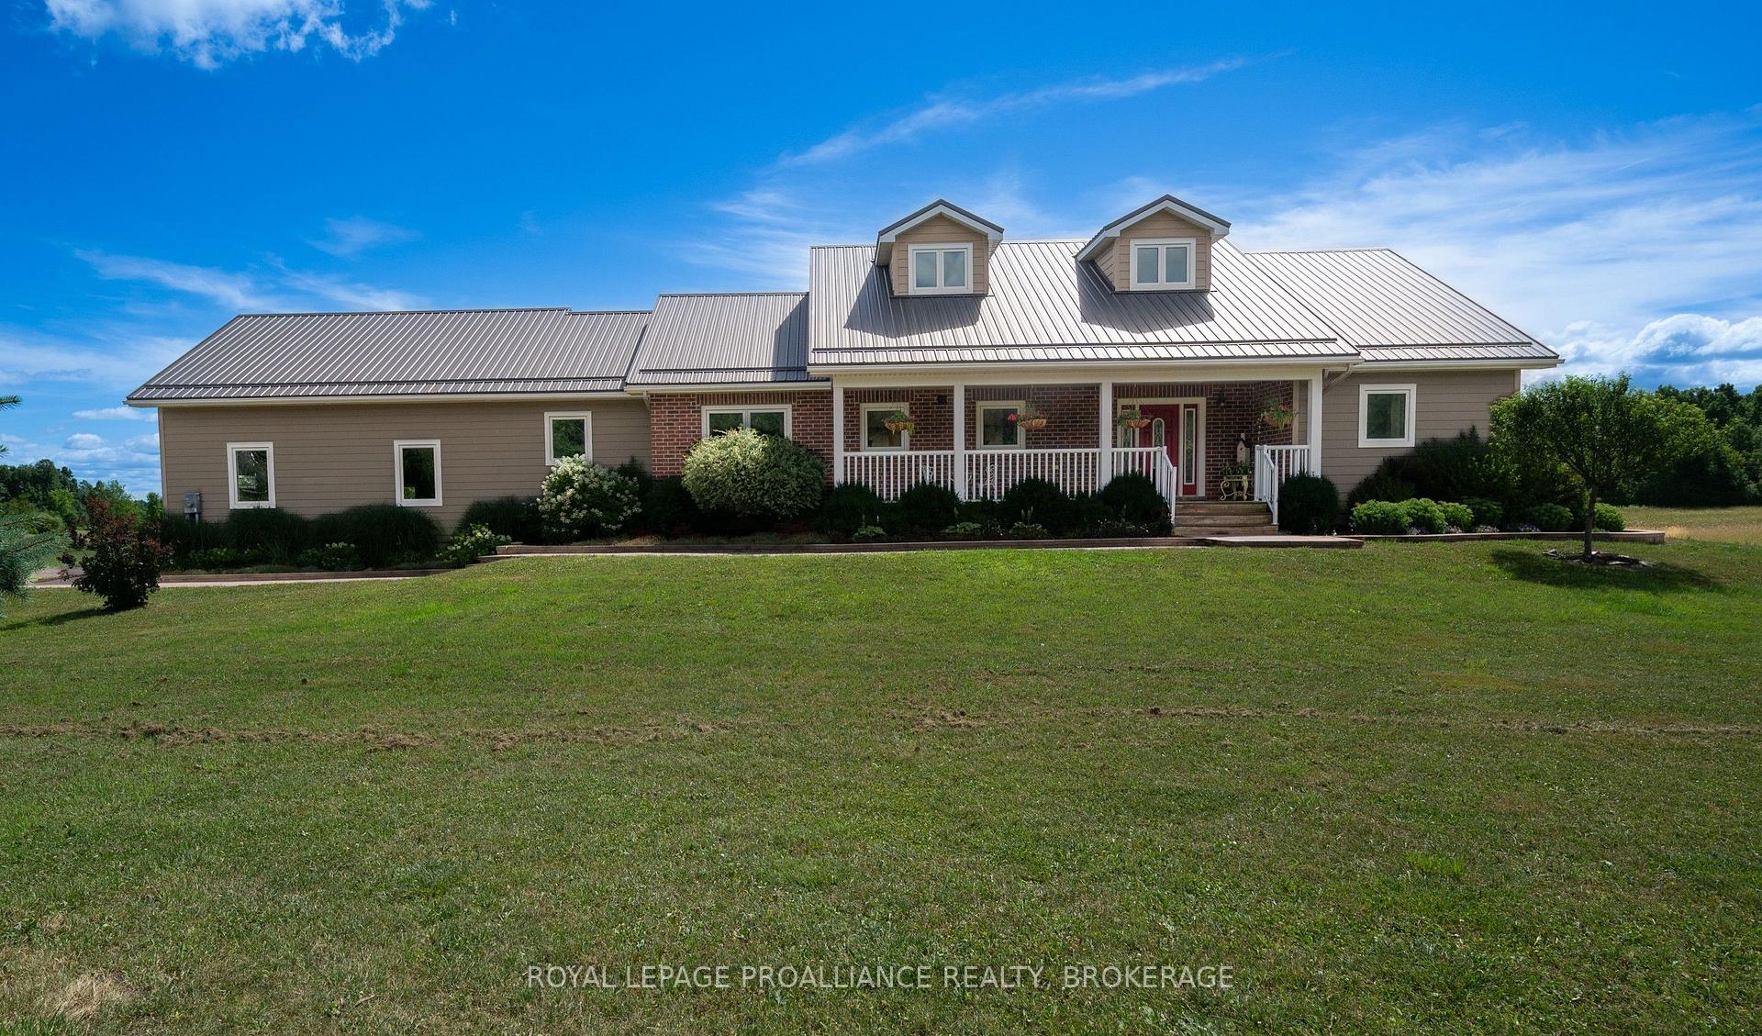
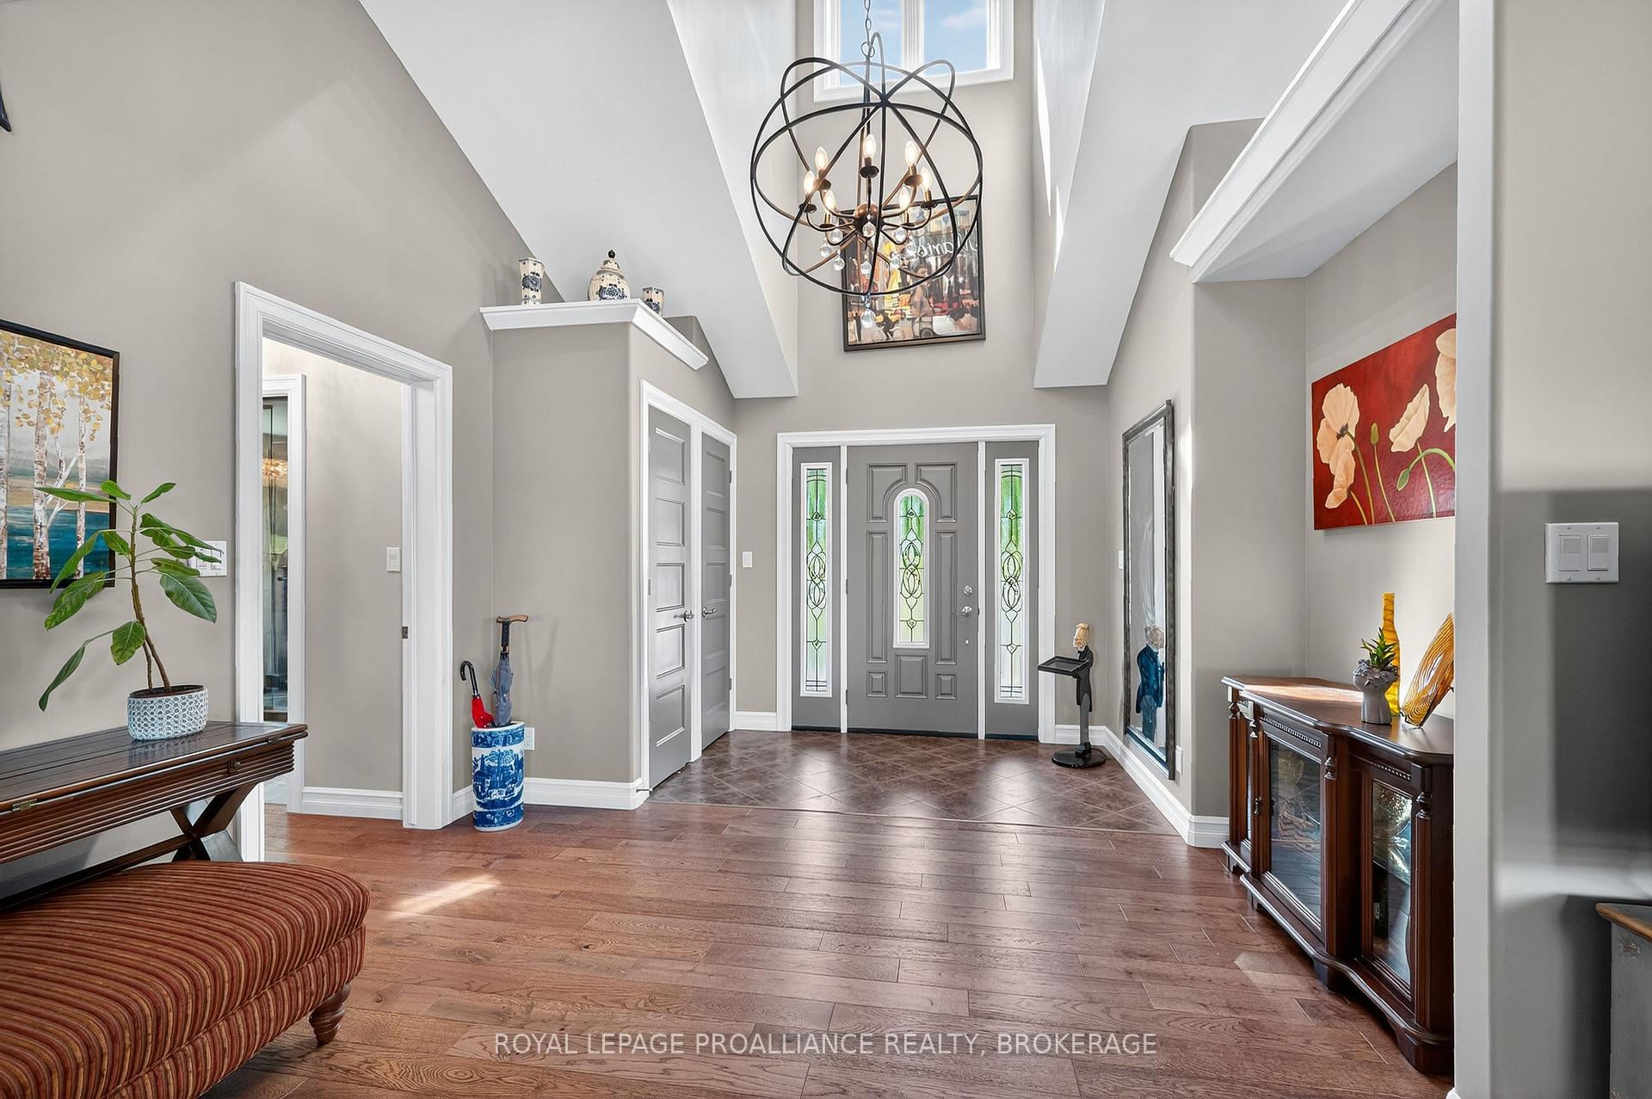
Experience modern country living on over 62 acres of pristine land, where privacy, comfort, and purpose come together. Built in 2015, this custom estate features bright open concept living with cathedral ceilings, hardwood flooring, and a wood burning fireplace that creates a warm, inviting atmosphere. The kitchen offers quartz countertops, a porcelain backsplash, and a walk in pantry with etched glass door. With 5 bedrooms and 3.5 bathrooms, including heated flooring in the upstairs bathrooms, plus central air, a steel roof, a generator, and an attached two car garage with inside entry, the home blends modern convenience with timeless country charm. Designed for versatility and outdoor living, the property includes a striking Barn Pros modern barn with 4 oversized stalls, hydro, water, tractor access, pasture, and additional outbuildings and a garden shed. The lower level impresses with a double walkout, a waterfall stone bar, and an expansive recreation area ideal for hosting or unwinding. Set minutes from the parkway yet surrounded by nature, this estate offers a rare combination of acreage, functionality, and modern comfort-perfect for equestrian pursuits, hobby farming, or simply enjoying a peaceful rural lifestyle.
Facts & features
Book a viewing
Rooms
17 rooms · 4 bathrooms
- Bathroom13′1″ × 12′3″160 sq.ft.
- Bedroom 211′11″ × 10′10″130 sq.ft.
- Primary bedroom13′1″ × 23′5″306 sq.ft.
- Living room15′9″ × 14′9″233 sq.ft.
- Kitchen17′6″ × 10′10″190 sq.ft.
- Dining room11′8″ × 18′9″219 sq.ft.
- Bedroom 311′2″ × 13′3″148 sq.ft.
- Bathroom8′6″ × 12′10″109 sq.ft.
- Recreation15′1″ × 17′257 sq.ft.
- Family room23′ × 12′8″292 sq.ft.
- Bedroom 412′ × 15′1″182 sq.ft.
- Office11′ × 9′8″106 sq.ft.
- Sitting16′7″ × 16′1″266 sq.ft.
- Bathroom5′ × 9′1″45 sq.ft.
- Dining room11′ × 16′1″177 sq.ft.
- Bathroom4′10″ × 6′29 sq.ft.
- Bedroom 517′ × 16′9″284 sq.ft.
Around this home
Listing details
Helpful tools
Your HOMEH agent
"Priced 11% over our estimate. I would see it this week."
Ask HOMEH about this home
Price, neighbourhood, monthly cost. Ask anything.
HOMEH Intelligent Agent is an AI, not a licensed representative. Check anything important with your agent.