
812 Buck Hollow Lane
Leeds and the Thousand Islands (Rear of Leeds - Lansdowne Twp)812 Buck Hollow Lane
Leeds and the Thousand Islands (Rear of Leeds - Lansdowne Twp)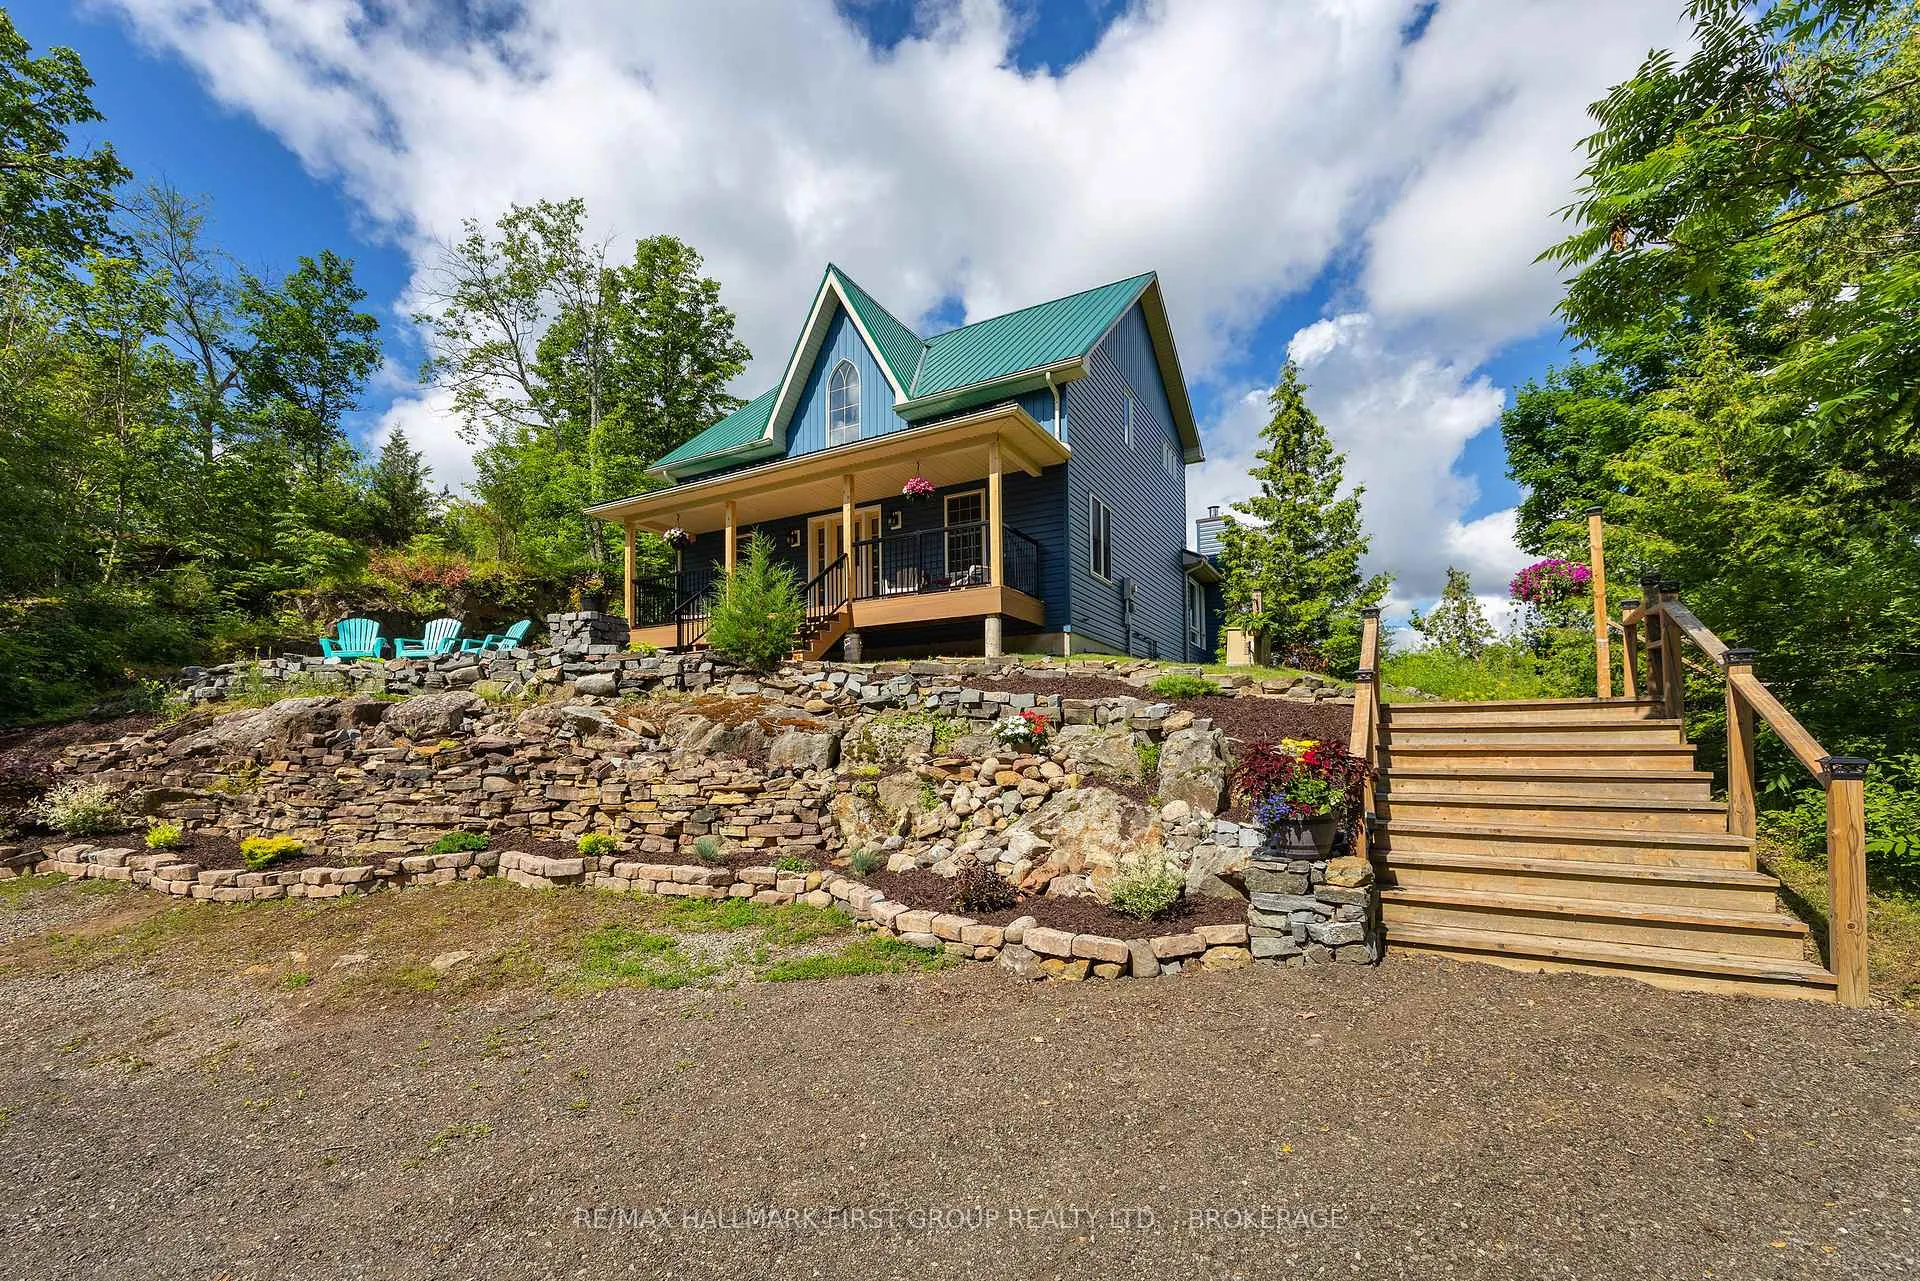

 See all 49 photos

Book a viewing
Ask HOMEH
About this home
812 Buck Hollow Lane, Leeds and the Thousand Islands
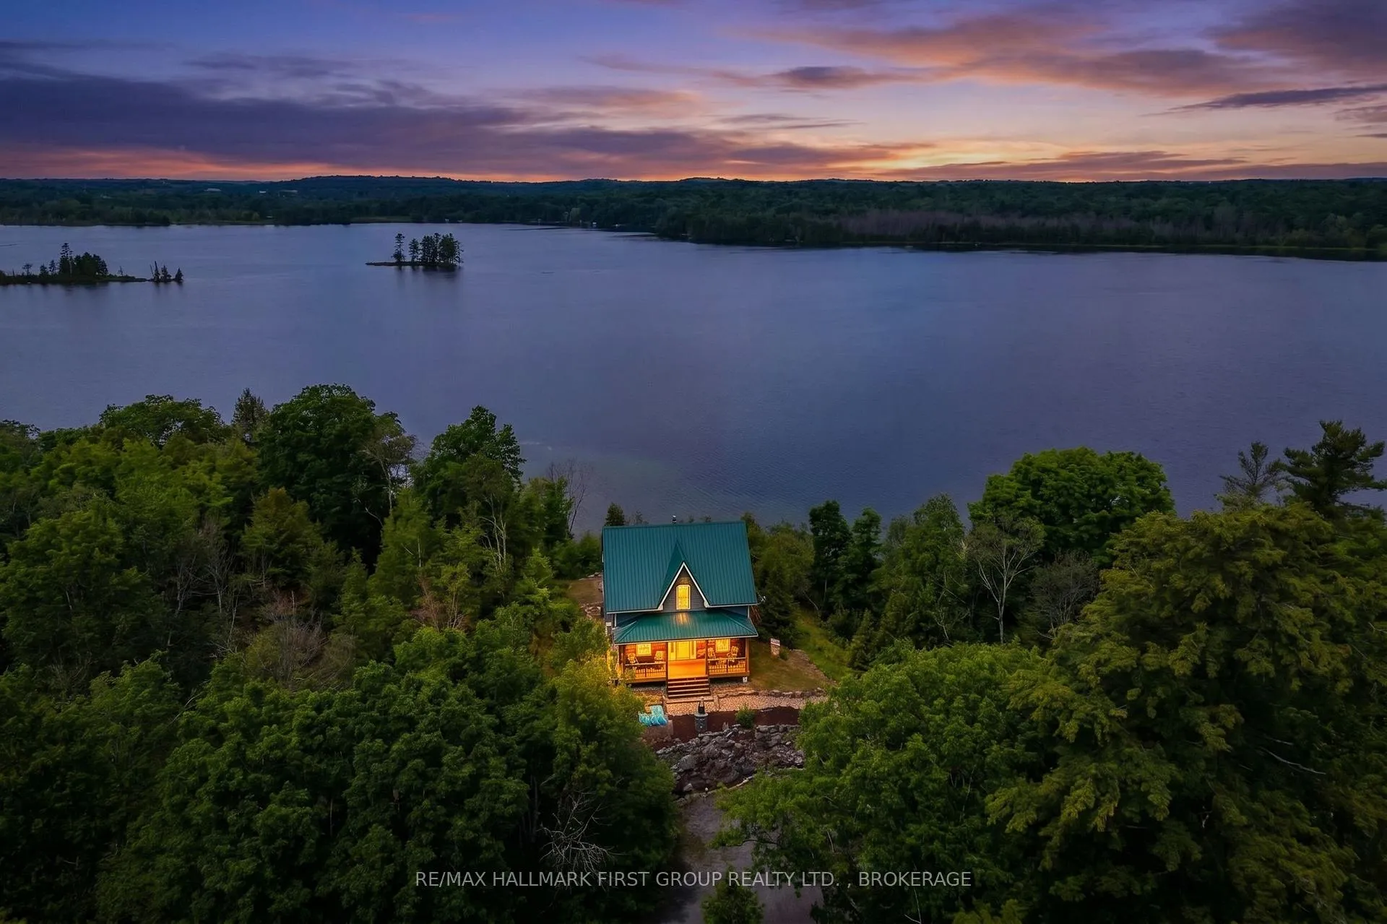
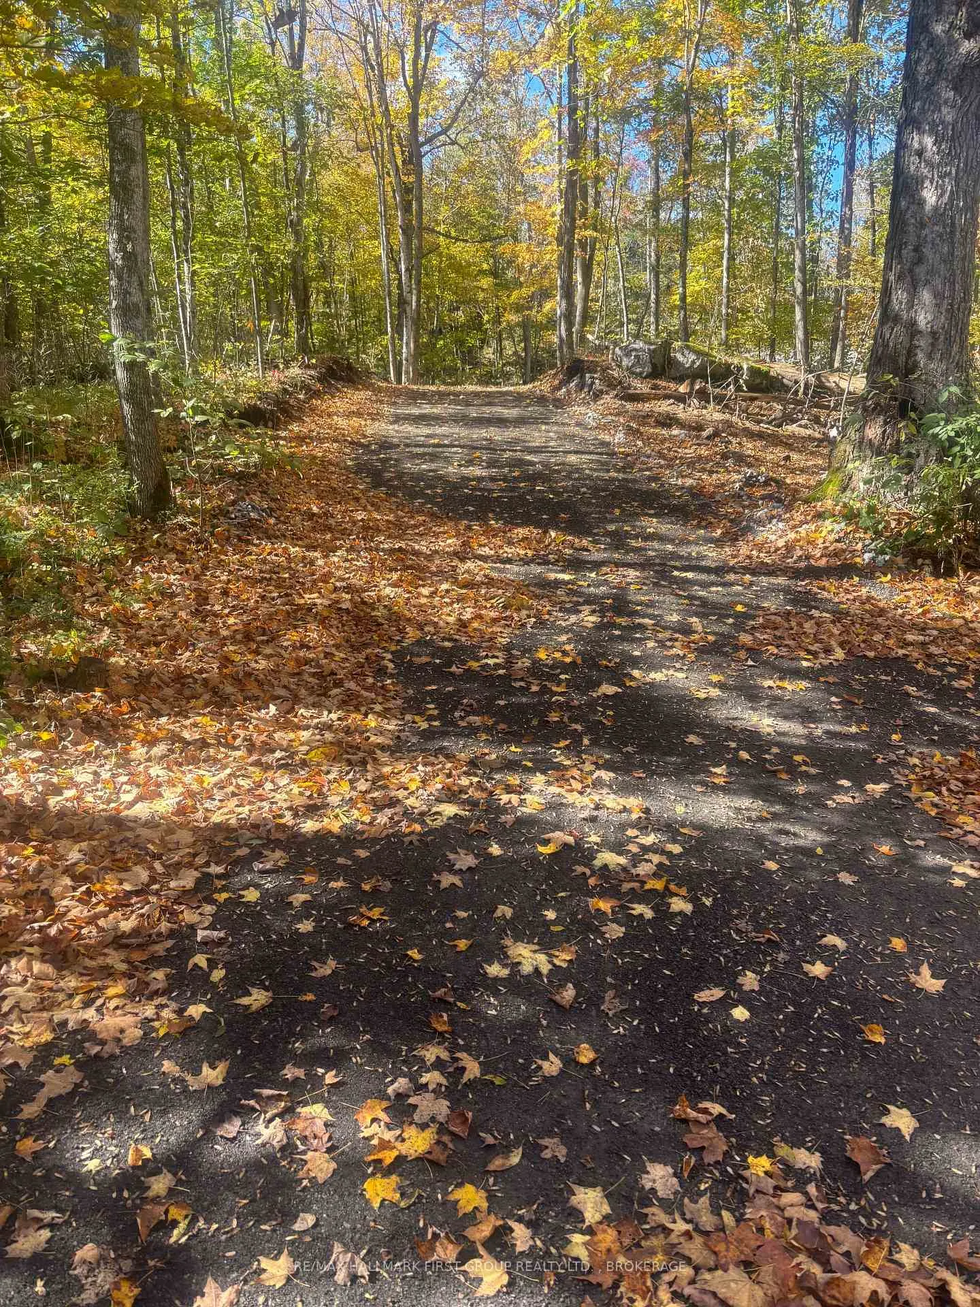
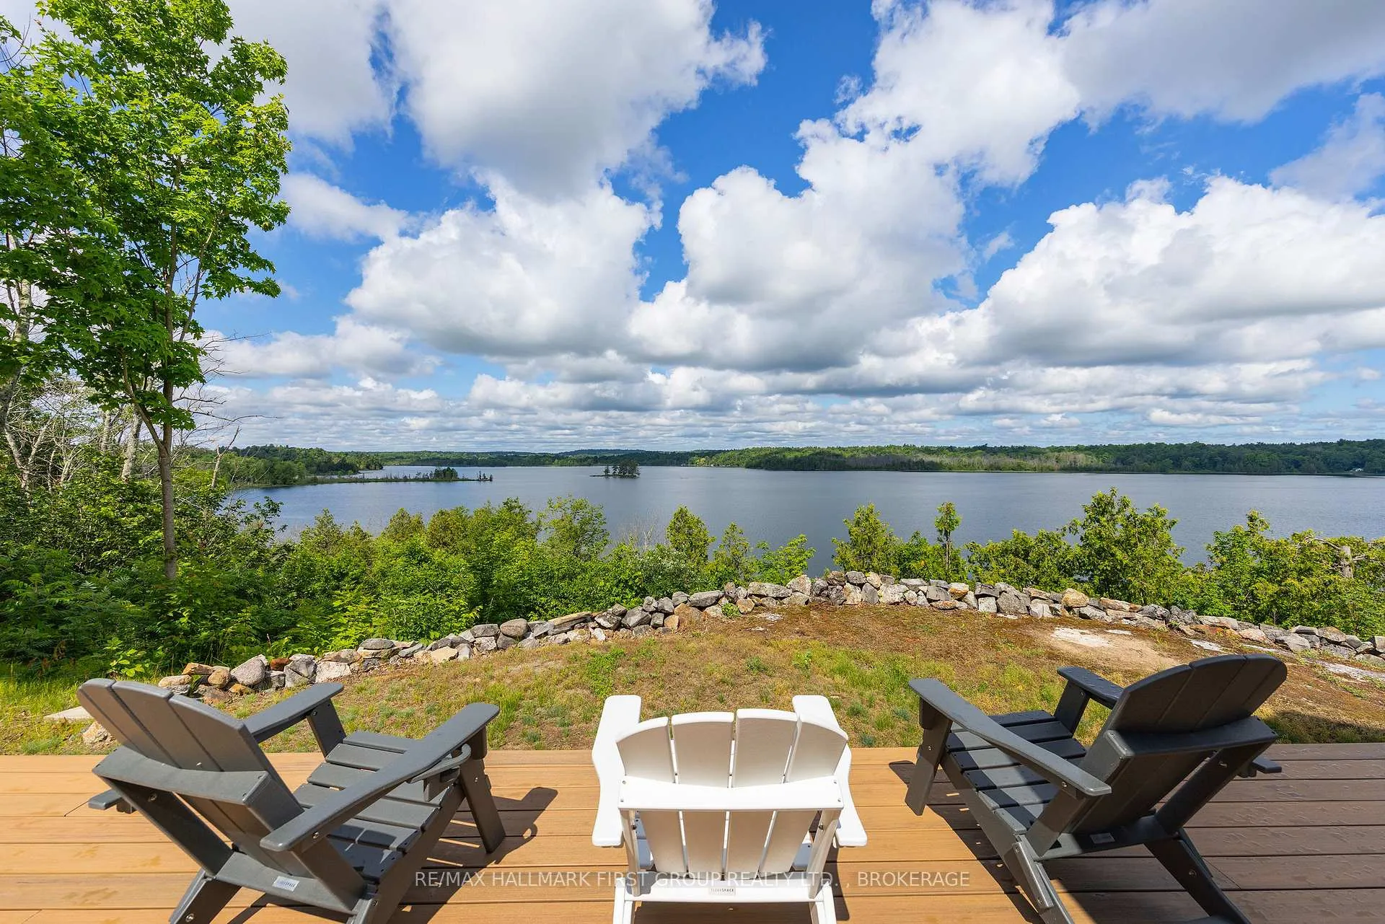
Escape to your own private retreat on 19 acres overlooking beautiful Grippen Lake. Set high on a scenic ridge, this fully winterized home offers breathtaking panoramic lake views, unforgettable west-facing sunsets, and the perfect balance of seclusion and convenience, all within easy reach of Kingston and everyday amenities. Recently remodeled, the home features approximately 1,750 sq. ft. of comfortable living space with 3 bedrooms and 2 bathrooms. Large lake-facing windows fill the home with natural light while showcasing the spectacular views. Modern updates include new siding, deck, porch, windows, entry door, rain gutters, HVAC/heat pump system, stainless steel appliances, and a durable metal roof. Outdoor living is exceptional with an expansive L-shaped deck overlooking the lake, a covered porch facing the woods, and a private staircase leading to approximately 100 feet of shoreline with a newly installed dock-perfect for launching a kayak, paddleboard, or simply enjoying the peaceful waterfront setting. Built for year-round comfort and peace of mind, the property includes a 220-foot well, underground hydro service, central heating and cooling, a 1,500-gallon propane tank, and a 7kW Generac Guardian standby generator. A truly unique feature is the mature plantation of approximately 856 black walnut trees, offering remarkable beauty today and the potential for future harvest of highly sought-after hardwood. Whether you're searching for a year-round waterfront residence, a private waterfront escape, or a property with investment potential, this rare offering delivers stunning natural beauty, modern conveniences, and an unmatched lifestyle just outside of Gananoque and Kingston. Come for a visit and fall in love.
Facts & features
Book a viewing
Rooms
10 rooms · 2 bathrooms
- Dining room11′7″ × 11′8″136 sq.ft.
- Kitchen14′9″ × 10′2″151 sq.ft.
- Primary bedroom14′9″ × 10′2″151 sq.ft.
- Living room16′10″ × 14′7″245 sq.ft.
- Bathroom6′2″ × 10′8″66 sq.ft.
- Laundry—
- Foyer6′6″ × 6′8″44 sq.ft.
- Bathroom10′8″ × 7′5″80 sq.ft.
- Bedroom10′7″ × 21′2″224 sq.ft.
- Bedroom14′8″ × 12′10″188 sq.ft.
Around this home
Listing details
Helpful tools
Your HOMEH agent
"I would see it this week."
Ask HOMEH about this home
Price, neighbourhood, monthly cost. Ask anything.
HOMEH Intelligent Agent is an AI, not a licensed representative. Check anything important with your agent.