

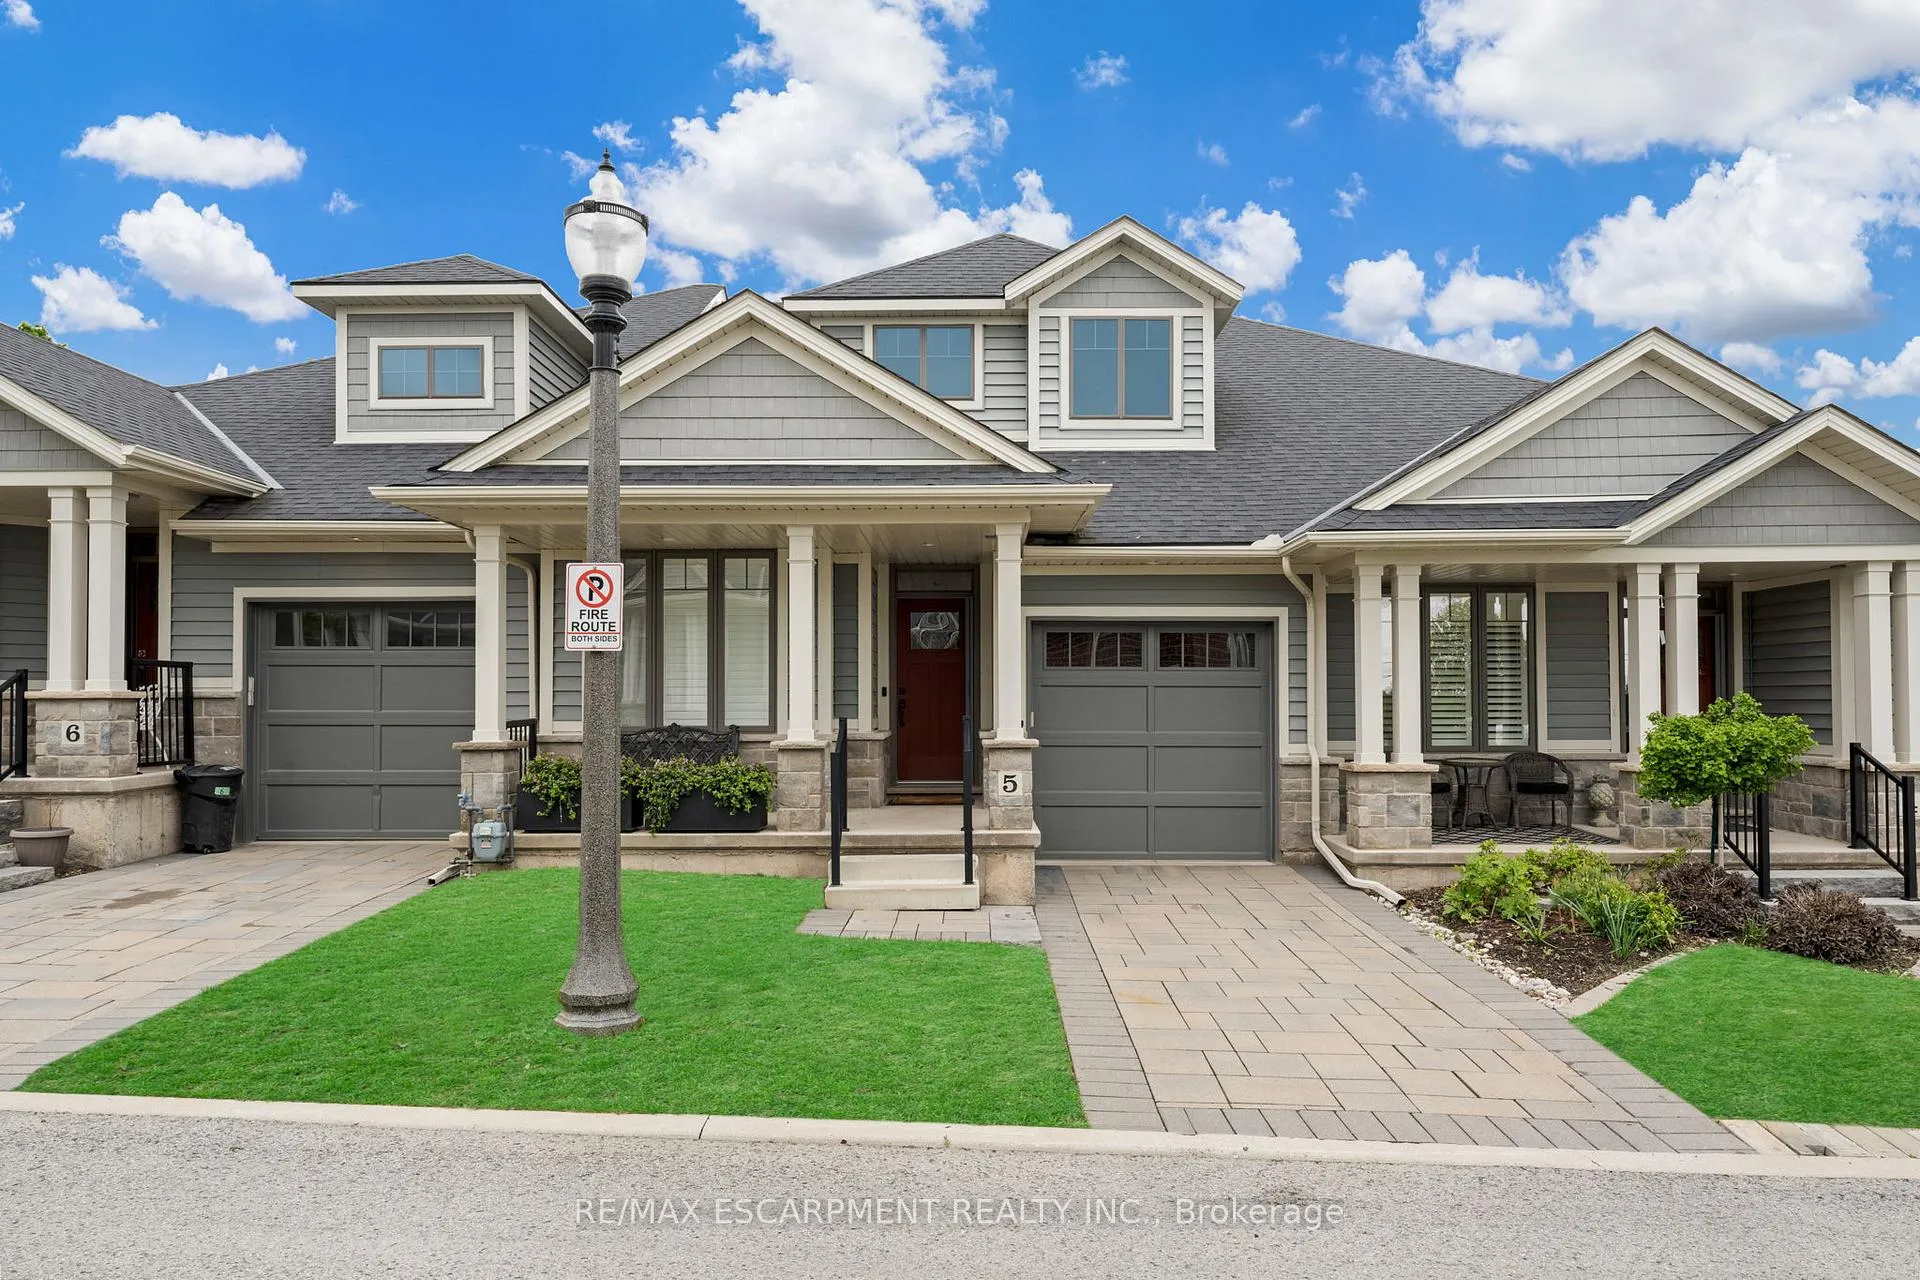
Unit 5, 2848 King Street
Unit 5, 2848 King Street
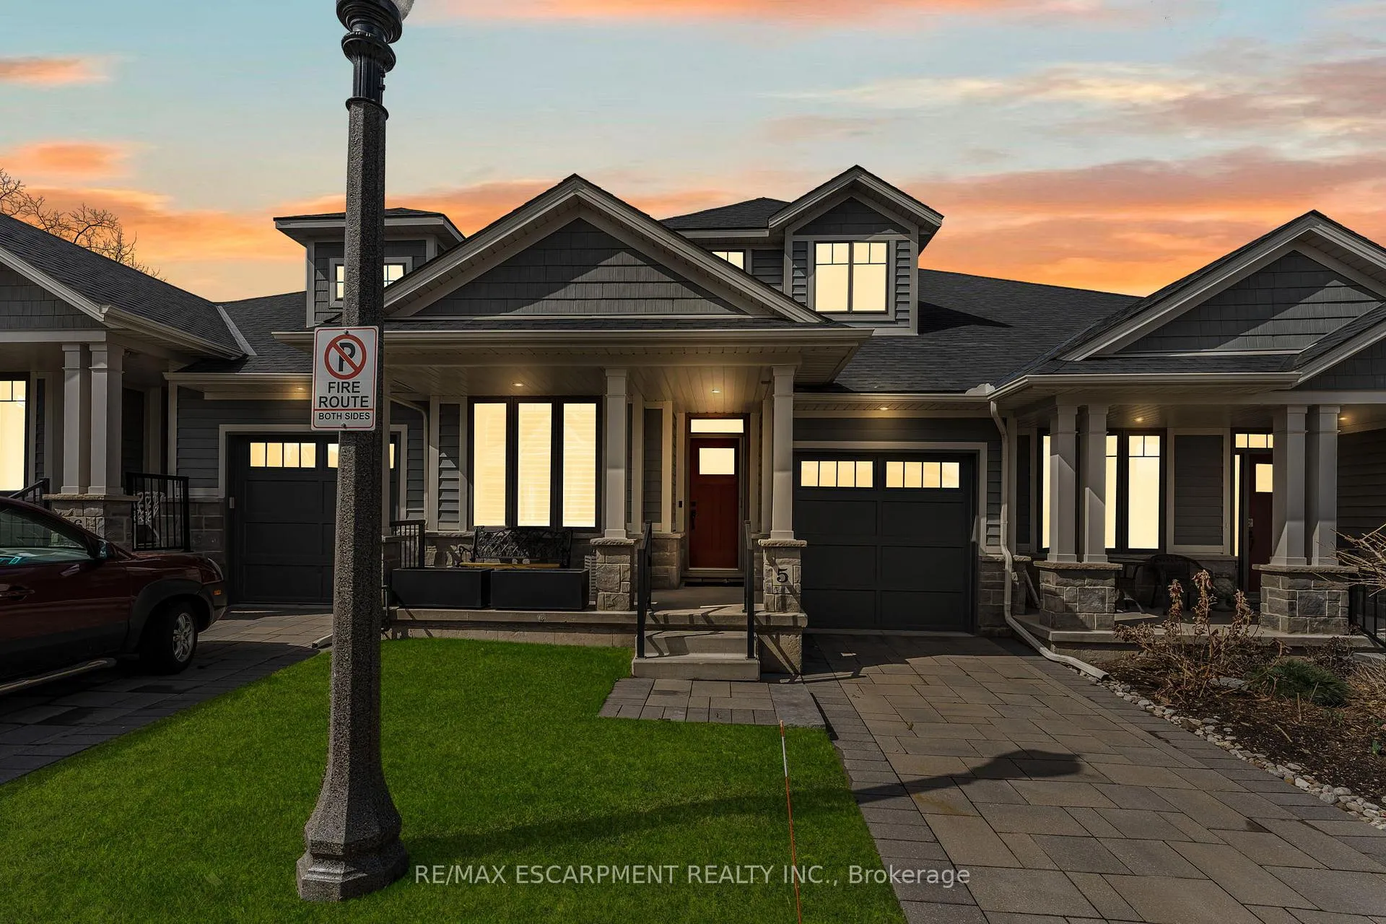
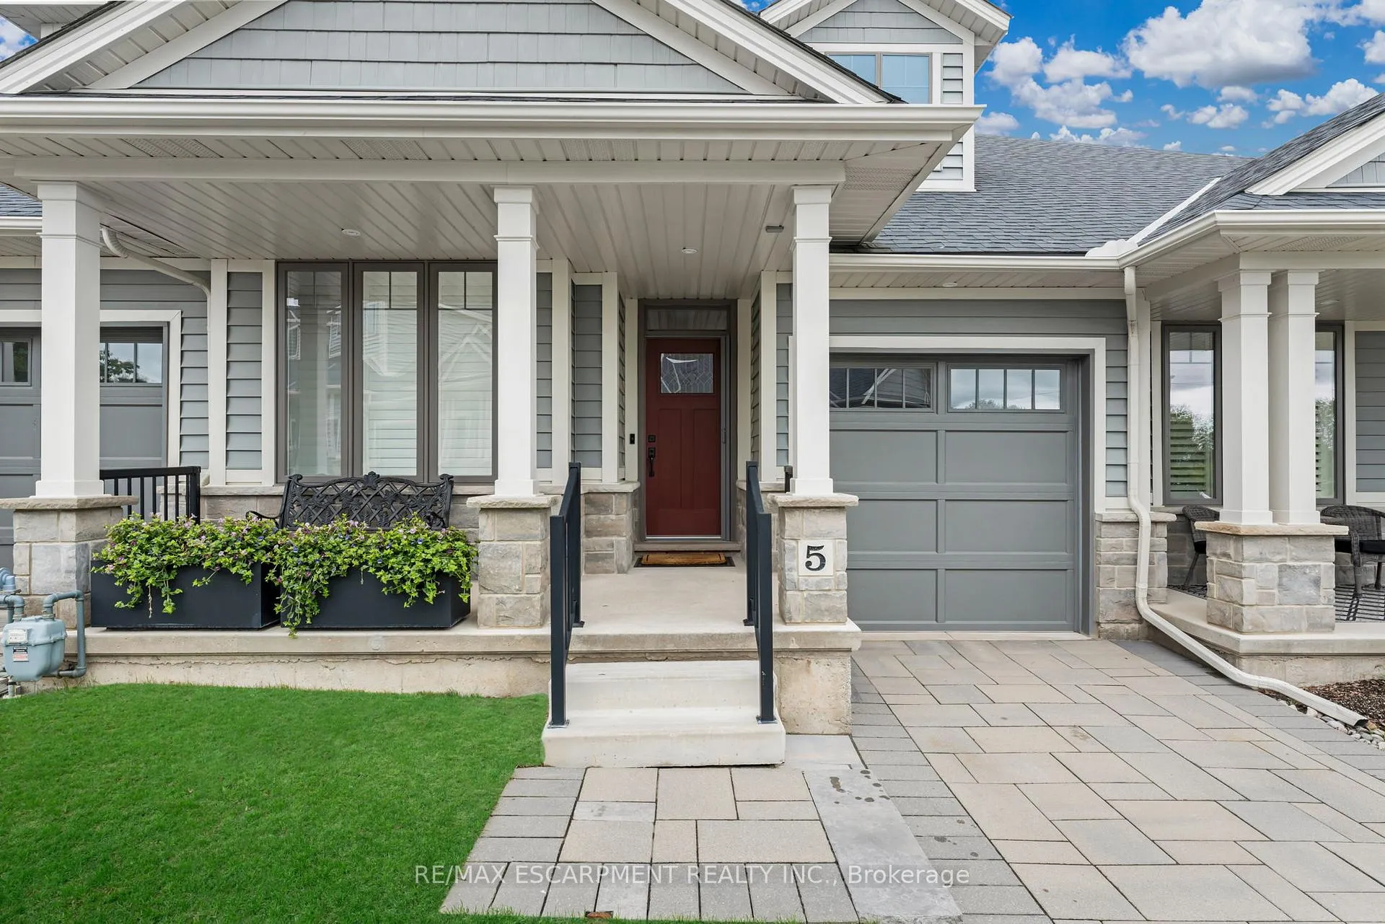
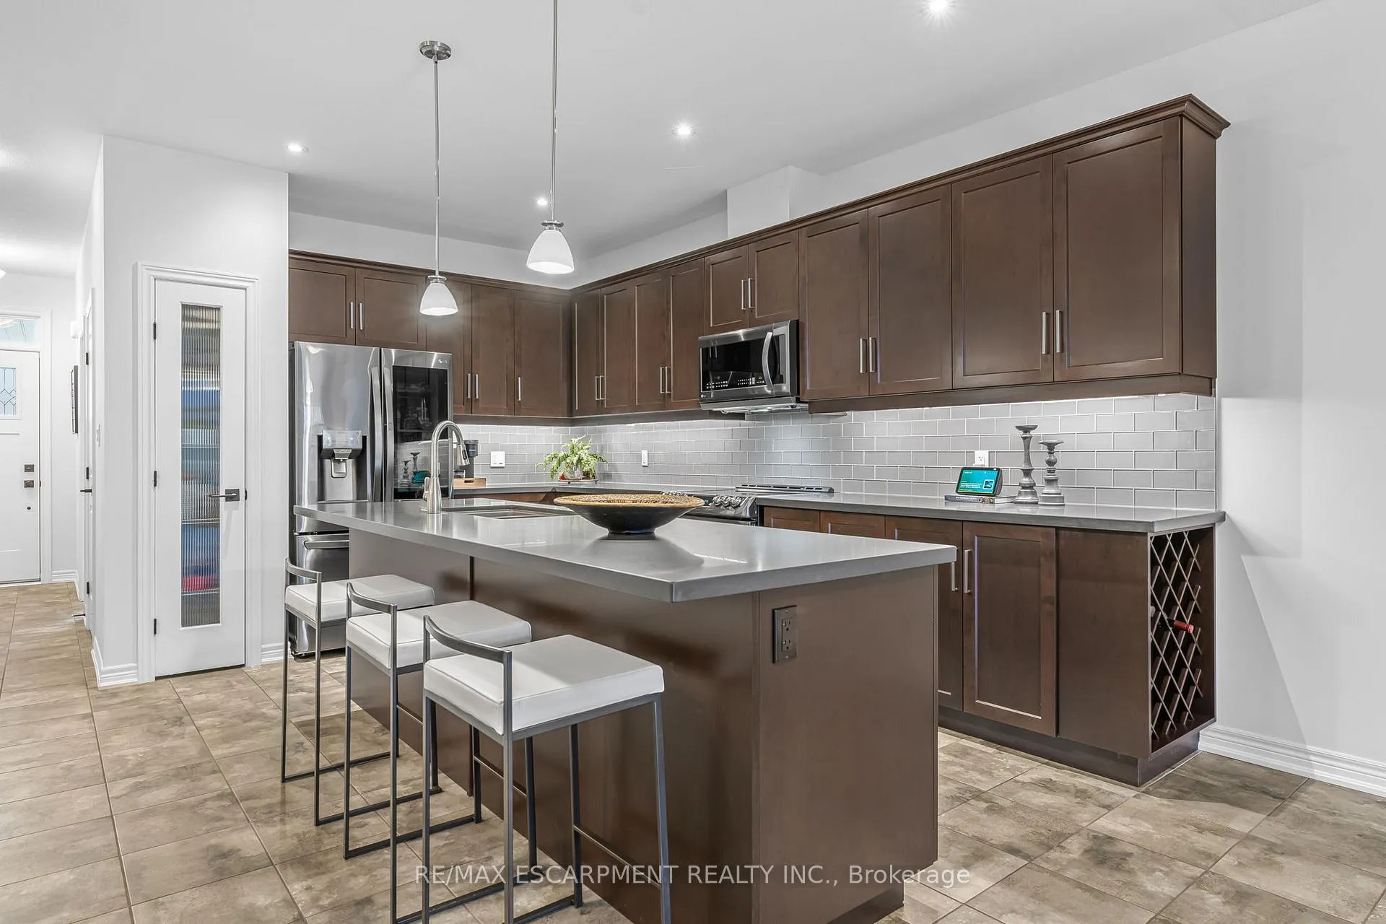
 See all 47 photos
Property history
Facts and features
- BasementUnfinished
- Age of home6–10 years
- ExposureEast
- LaundryIn bathroom
- Fireplace
- Central air
The homeCondo Townhouse, Bungalow, Age 6–10 years
- TypeCondo Townhouse
- StyleBungalow
- Age6–10 years
- Living space1,200–1,399 sq ft
- BasementFull, unfinished
- ExposureEast
InsideFireplace Yes, natural gas, In bathroom, Auto garage door remote, erv/hrv, sump pump
- FireplaceYes, natural gas
- LaundryIn bathroom
- FeaturesAuto garage door remote, erv/hrv, sump pump
- SecurityCarbon monoxide detectors, smoke detector
- Rooms above ground5
- Bedrooms2
- Bathrooms2
- Kitchens1
OutsideStone, vinyl siding, Asphalt shingle, Poured concrete
- ExteriorStone, vinyl siding
- RoofAsphalt shingle
- FoundationPoured concrete
- BalconyNone
Parking and locker2 Parking (1 garage + 1 drive), Attached, Exclusive
- Spaces2 Parking (1 garage + 1 drive)
- GarageAttached
- Parking typeExclusive
- DrivewayPrivate
- LockerNone
Building2848 King Street, Condo corporation 300, Bbqs allowed
- Name2848 King Street
- Condo corporation300
- AmenitiesBbqs allowed
- PetsAllowed
Heating, water and powerForced air, gas, Central air
- HeatingForced air, gas
- CoolingCentral air
Costs and taxesTaxes $5,899 a year, Condo fee $256 a month, Common elements included, parking included
- Taxes, 2025$5,899 a year
- Condo fee$256 a month
- Fee includesCommon elements included, parking included
- HSTNo HST
- Under contractHot water heater
Included in the saleFridge, stove, dishwasher, microwave, washer & dryer, all window coverings, tv mount, 2 garage door opener remotes, all bathroom mirrors., Mounted tv, tv & mount in ensuite bathroom.
- IncludedFridge, stove, dishwasher, microwave, washer & dryer, all window coverings, tv mount, 2 garage door opener remotes, all bathroom mirrors.
- Not includedMounted tv, tv & mount in ensuite bathroom.
NearbyArts centre, campground, cul de sac/dead end, golf, hospital, library
- Close toArts centre, campground, cul de sac/dead end, golf, hospital, library
Listing detailsX12563448, Sold, Nov 20, 2025
- MLS® numberX12563448
- StatusSold
- Listed onNov 20, 2025
- Days on market55
- UpdatedJan 14, 2026
- PossessionFlexible
- Occupied byOwner
- Listing brokerageRE/MAX ESCARPMENT REALTY INC.
About this home
Unit 5, 2848 King Street, Lincoln (Lincoln-Jordan/Vineland), ON L0R 1S0
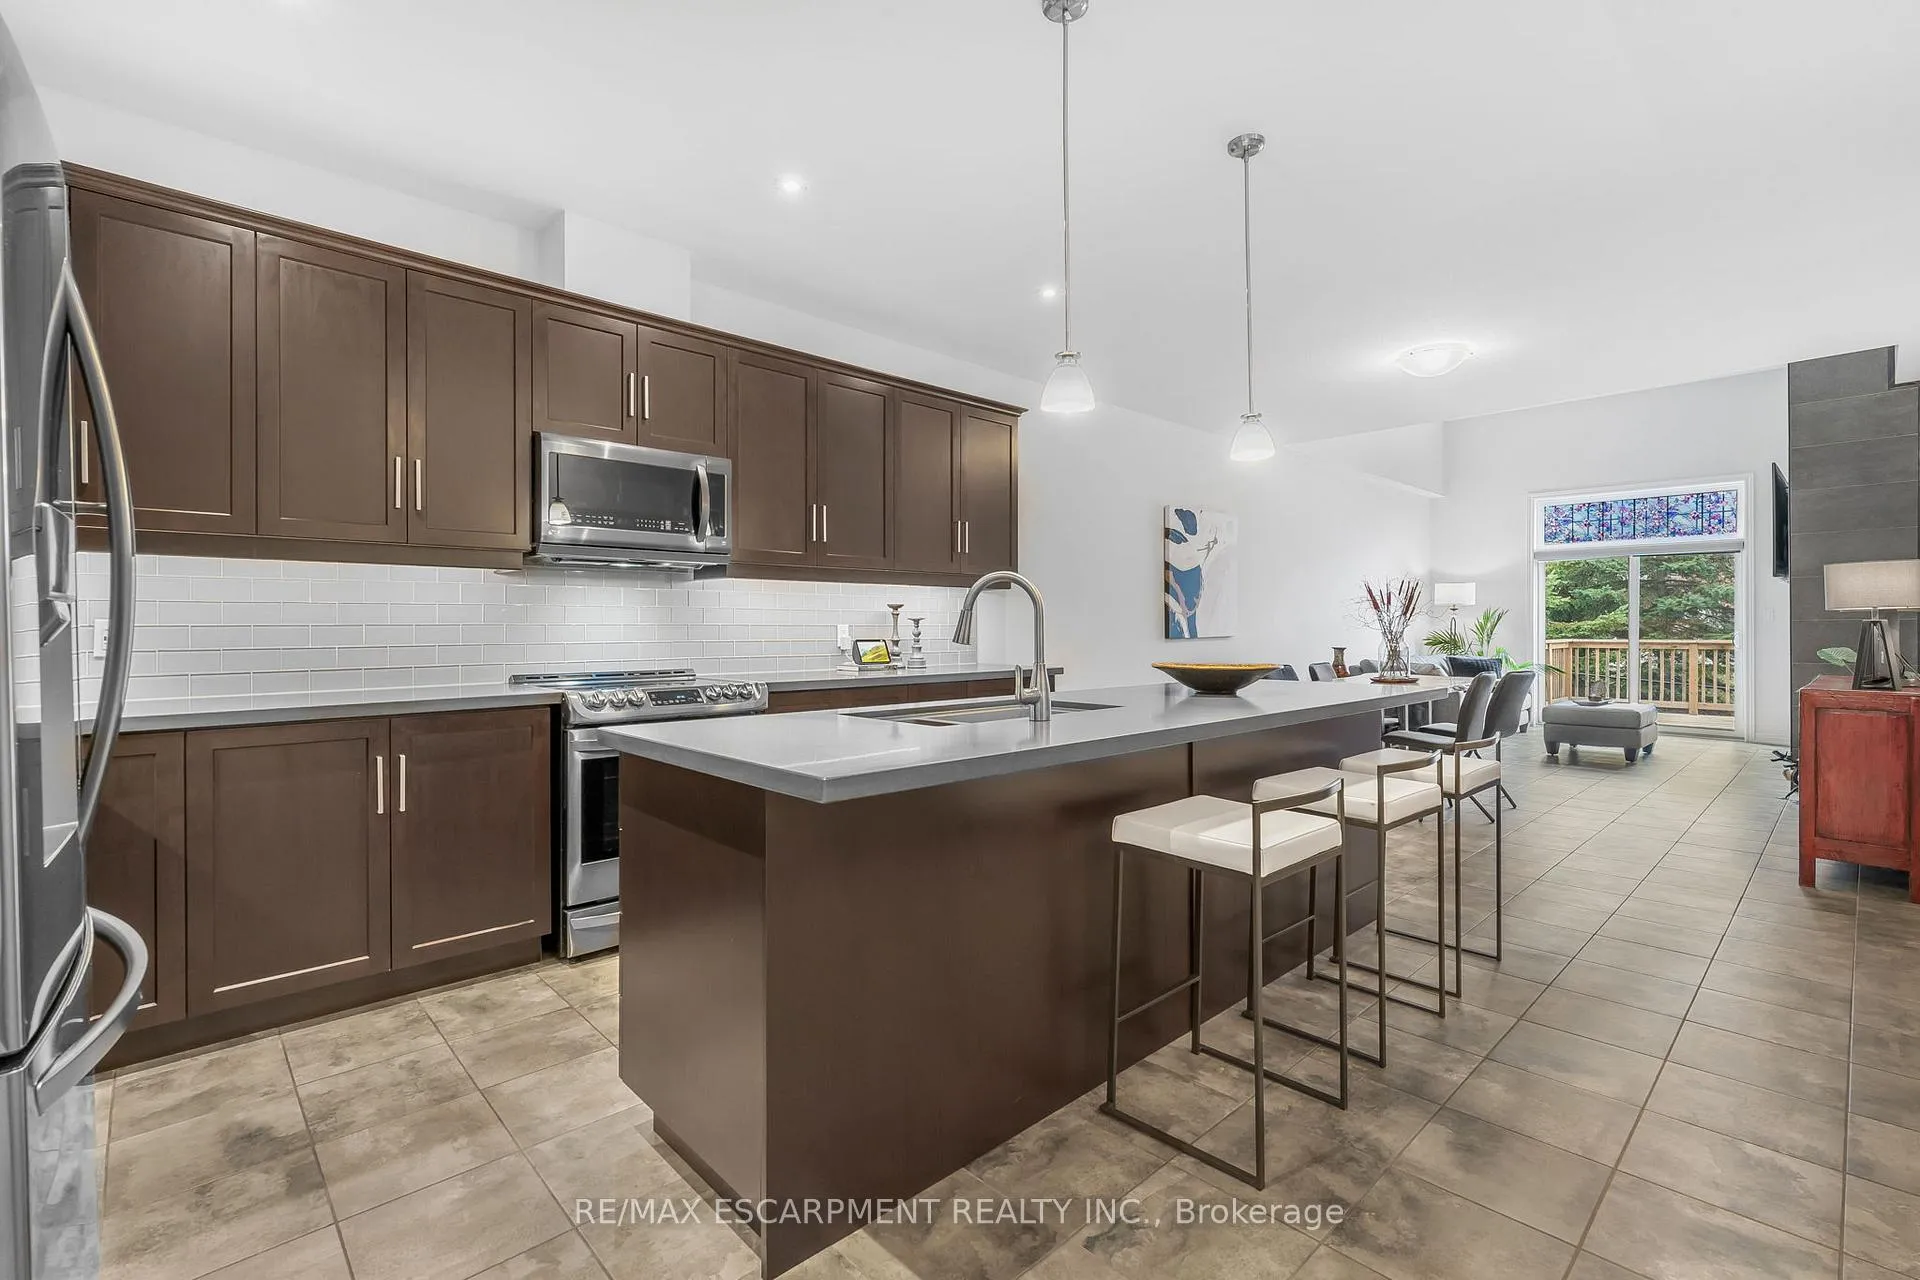
Welcome to maintenance-free living in the heart of wine country! Nestled in a private community in picturesque Jordan Village -just moments from the QEW and surrounded by many acclaimed wineries - this elegant 1,284 sq. ft. bungalow offers luxury, comfort, and style in one seamless package. From the moment you arrive, the home's curb appeal stands out with an interlock driveway, modern exterior design, and a striking front door with a retractable screen. Step inside to discover a thoughtfully designed open-concept layout, perfect for one-floor living. The living room impresses with soaring 12-foot ceilings and a stunning gas fireplace that creates a warm, inviting ambiance. The chef-inspired kitchen is a true showstopper, featuring an oversized island with quartz countertops, an undermount sink, under-cabinet lighting, a built-in wine rack, and premium black stainless steel appliances. Retreat to the spacious primary suite, complete with a large walk-in closet and a spa-like ensuite bathroom, where you can unwind in the luxurious soaker tub after a long day. Downstairs, you'll find an unfinished basement (with a roughed in bathroom!) offering over 1,200 square feet of endless potential to finish to your needs. Don't miss this opportunity to enjoy a refined lifestyle in a tranquil community, all within close proximity to boutique shops, fine dining, and world-class wineries. This is Niagara living at its finest!
Ask about this home
A HOMEH agent will answer your questions about this home.
Know more about 2848 King Street
Condo building · 2848 King Street
2848 King Street is a condo. No units are on the market here right now.
No similar units for sale in 2848 King Street right now.
Around this home
Daily convenience, out of 100, from the distances below
Schools nearby
School rating, out of 10.
Helpful calculators
Your HOMEH agent

"I would see it this week."