

Unit 4, 4136 Black Walnut Court
Unit 4, 4136 Black Walnut Court
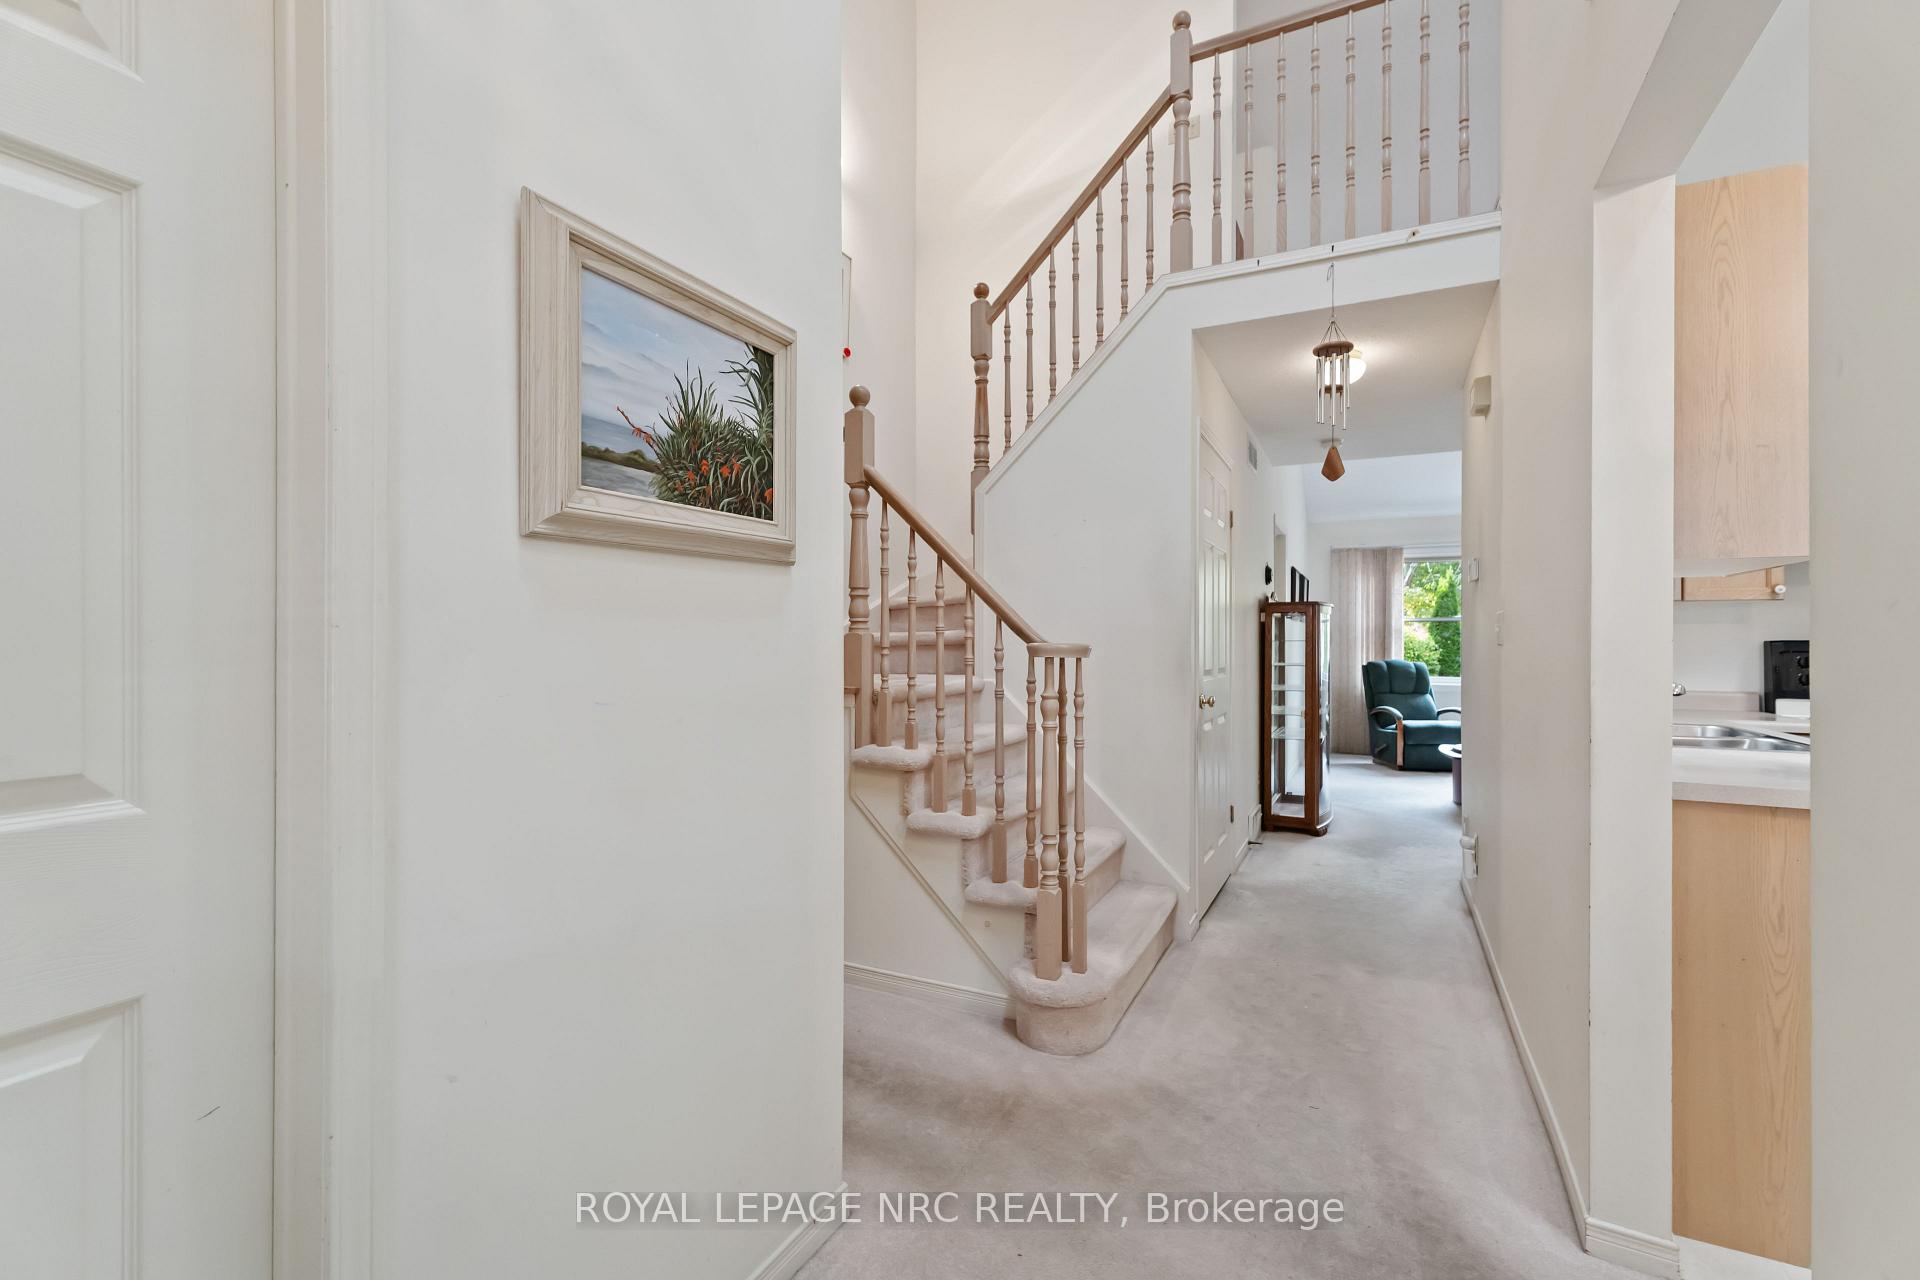 See all 48 photos
Property history
Facts and features
- BasementUnfinished
- ExposureEast
- LaundryOwn room
- LockerNone
- Central air
The homeCondo Townhouse, Bungaloft, 1,600–1,799 sq ft
- Type: Condo Townhouse
- Style: Bungaloft
- Living space: 1,600–1,799 sq ft
- Basement: Full, unfinished
- Exposure: East
- Waterfront: None
InsideLaundry room, main level, Auto garage door remote, central vacuum, primary bedroom - main floor, Carbon monoxide detectors, smoke detector
- Laundry: Laundry room, main level
- Features: Auto garage door remote, central vacuum, primary bedroom - main floor
- Security: Carbon monoxide detectors, smoke detector
- Rooms above ground: 8
- Bedrooms: 2
- Bathrooms: 2
- Kitchens: 1
- Family room: Yes
OutsideBrick, aluminum siding, Poured concrete, Terrace
- Exterior: Brick, aluminum siding
- Foundation: Poured concrete
- Balcony: Terrace
- Features: Deck, porch
- Accessibility: Level entrance, level within dwelling
Parking and locker2 Parking (1 garage + 1 drive), Attached, Exclusive
- Spaces: 2 Parking (1 garage + 1 drive)
- Garage: Attached
- Parking type: Exclusive
- Driveway: Surface, reserved/assigned
- Locker: None
Building4136 Black Walnut Court, Condo corporation 96, Bbqs allowed, club house
- Name: 4136 Black Walnut Court
- Condo corporation: 96
- Amenities: Bbqs allowed, club house
- Pets: Allowed
Heating, water and powerForced air, gas, Central air
- Heating: Forced air, gas
- Cooling: Central air
Costs and taxesTaxes $4,238 a year, Condo fee $600 a month, Water included, cable tv included, common elements included, building insurance included, parking included
- Taxes, 2025: $4,238 a year
- Condo fee: $600 a month
- Fee includes: Water included, cable tv included, common elements included, building insurance included, parking included
- HST: HST included in the price
- Rental items: Gas water tank
- Under contract: Hot water tank-gas
Included in the saleRefrigerator, stove, central vacuum and attachments, dishwasher, water softener window coverings, light fixtures, garage remote (all "as in" condition)
- Included: Refrigerator, stove, central vacuum and attachments, dishwasher, water softener window coverings, light fixtures, garage remote (all "as in" condition)
NearbyGolf, greenbelt/conservation, hospital, library, rec./commun.centre, park
- Close to: Golf, greenbelt/conservation, hospital, library, rec./commun.centre, park
Listing detailsX12482961, Sold, Oct 27, 2025
- MLS® number: X12482961
- Status: Sold
- Listed on: Oct 27, 2025
- Days on market: 16
- Updated: Nov 12, 2025
- Possession: 2025-11-28 / Flexible
- Occupied by: Vacant
- Listing brokerage: ROYAL LEPAGE NRC REALTY
About this home
Unit 4, 4136 Black Walnut Court, Lincoln (Lincoln-Jordan/Vineland), ON L0R 2C0
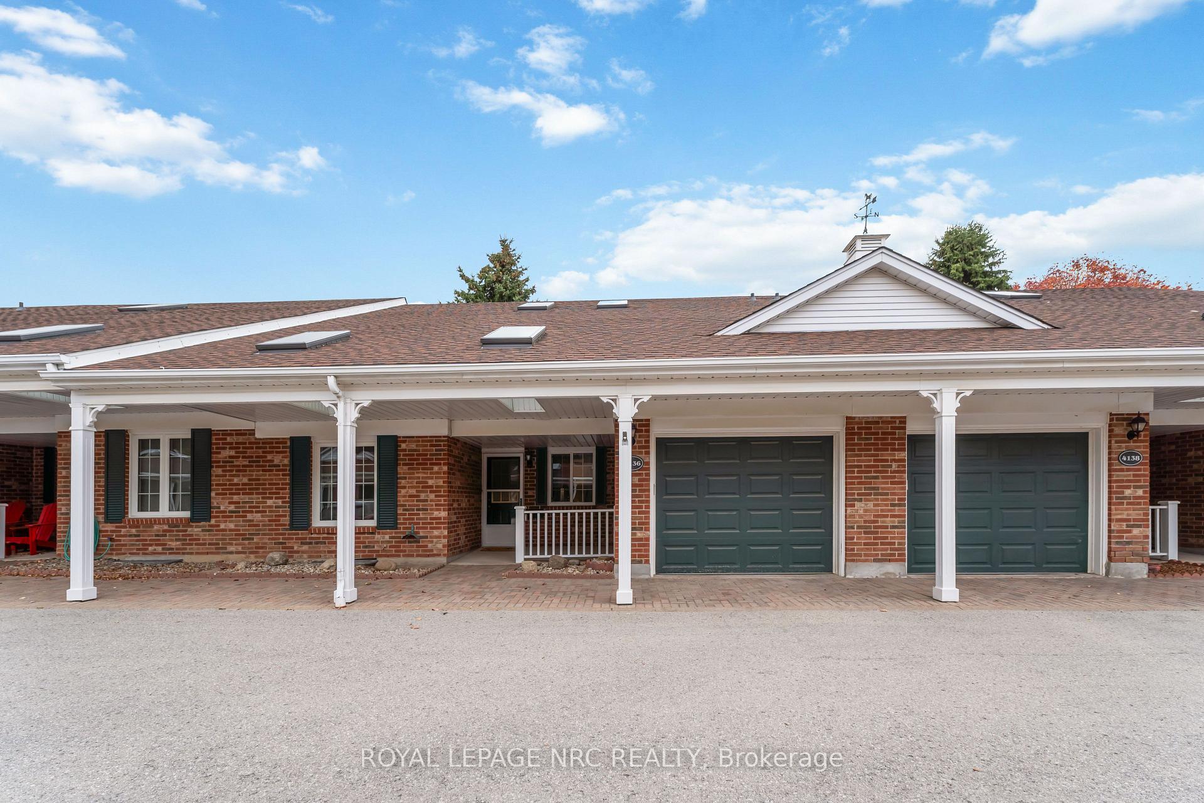
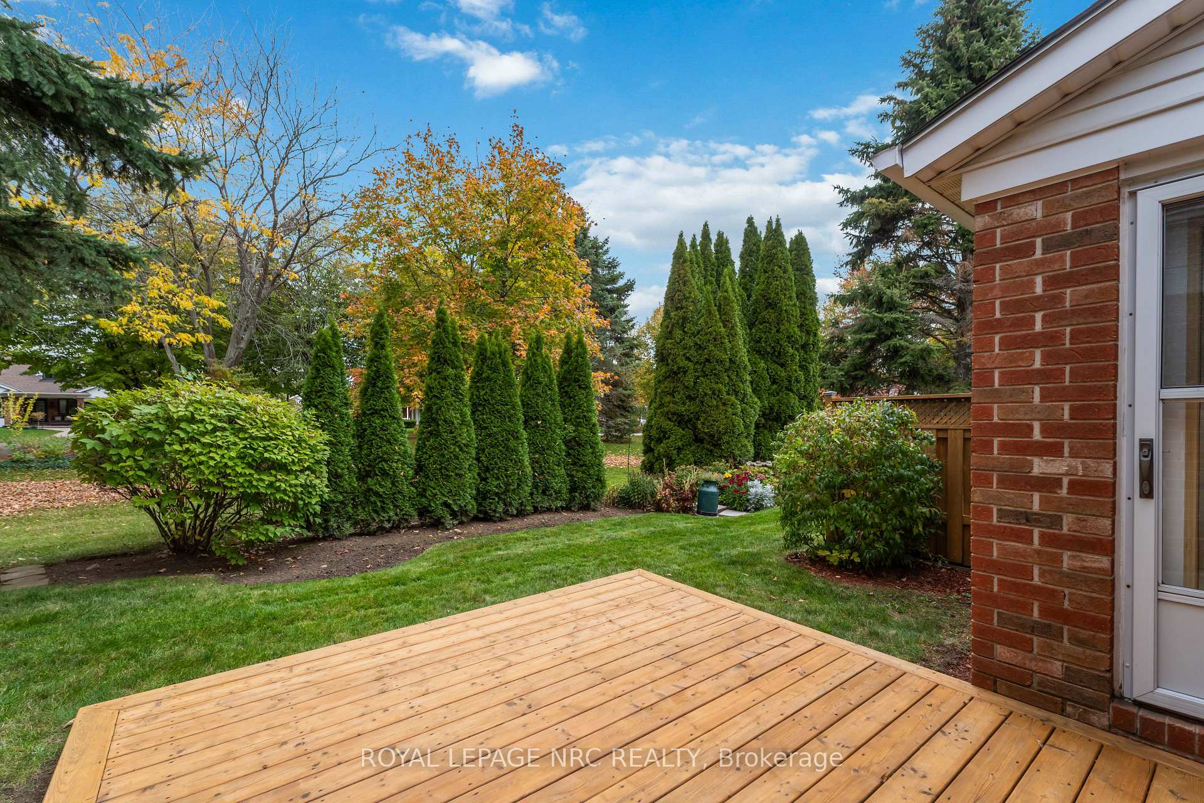
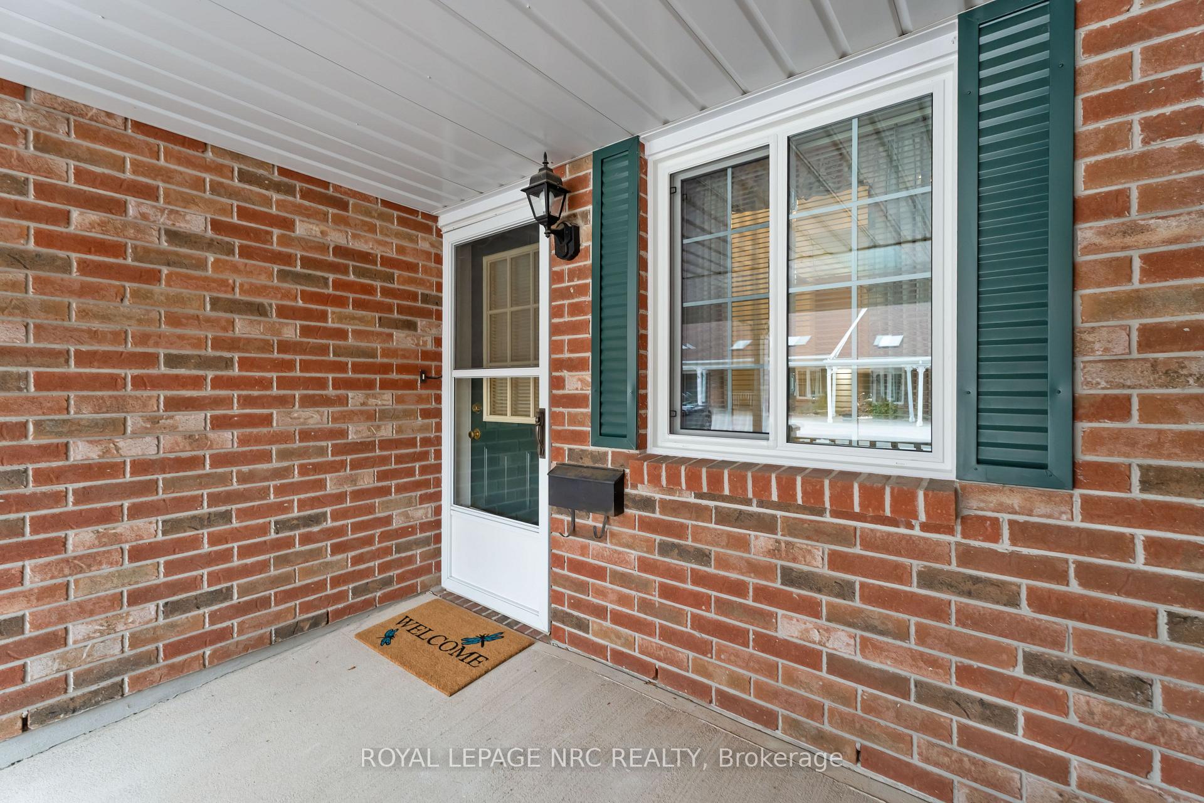
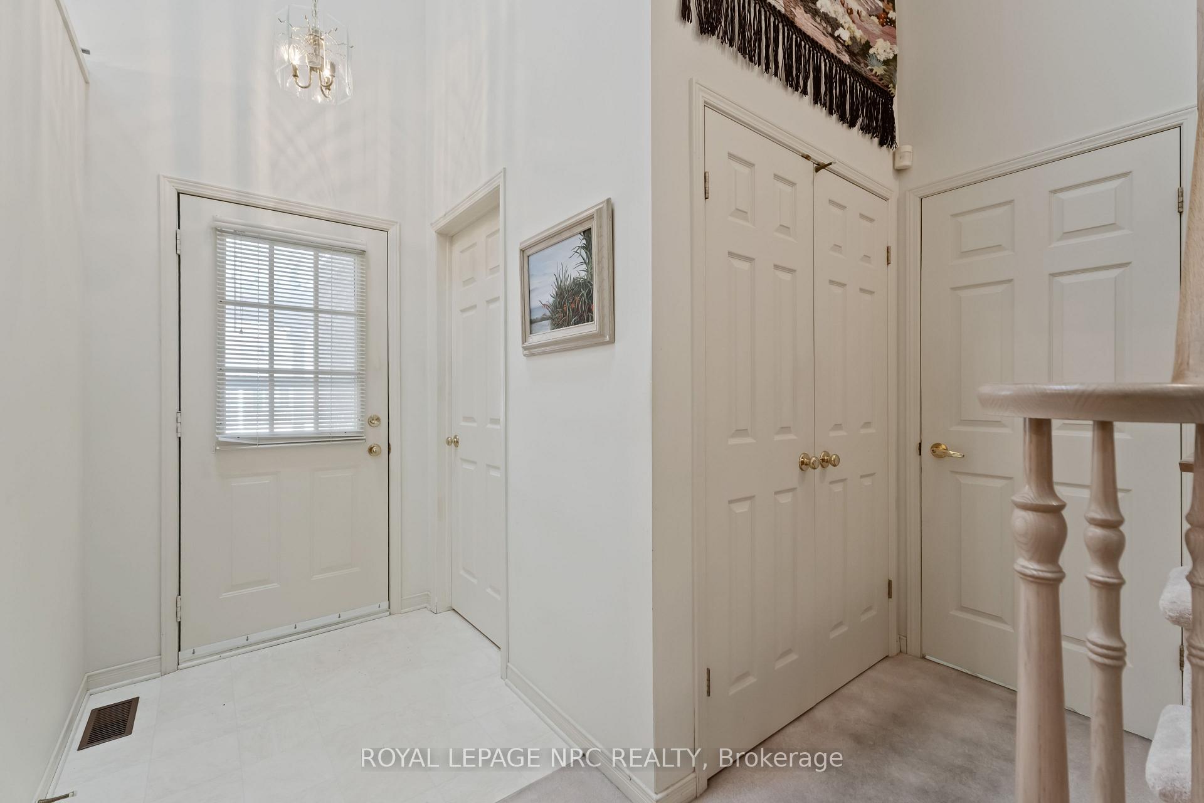
Nestled in a private, premium location in Heritage Village Vineland, this bungaloft condo townhome offers a rare setting in the heart of Niagara - close to vineyards, fruit orchards and walking trails. A covered front porch welcomes you home and sets the tone for relaxed, easy living. The main level features vaulted ceilings and skylights, creating a bright, open atmosphere filled with natural light. The kitchen offers a sunny breakfast nook while the main floor laundry room provides everyday convenience and direct access to the attached garage - perfect for bringing in groceries. Combined living and dining rooms are finished in hardwood flooring which flow seamlessly into the four-season sunroom overlooking the secluded back yard and green space of Black Walnut Park where mature trees and landscaped shrubs create a peaceful, natural backdrop. A garden door leads to the updated deck where you can enjoy the tranquil setting with no rear neighbours - a perfect retreat for your morning coffee or evening sunsets. There are two bedrooms on the main level including a spacious primary suite with walk-in closet and private ensuite bathroom. The second bedroom and additional bathroom are ideal for guests. Upstairs, a large open loft offers flexible living as a family room, home office or hobby area complete with generous closet space. The lower level is unfinished - providing excellent potential for a workshop area and includes ample storage. Both furnace and central air were updated in 2010. The exclusive Clubhouse is a short walk around the corner - where there's truly something for everyone - a heated salt water pool, gym, games and hobby rooms, social gatherings and a well equipped workshop. Note: a $70 monthly Clubhouse fee applies. While the home would benefit from some TLC, it offers a well-priced entry into one of Vineland's most sought-after neighbourhoods, surrounded by nature, vineyards and the wonderful amenities of Heritage Village!
Ask about this home
A HOMEH agent will answer your questions about this home.
Know more about 4136 Black Walnut Court
Condo building · 4136 Black Walnut Court
4136 Black Walnut Court is a condo. No units are on the market here right now.
No similar units for sale in 4136 Black Walnut Court right now.
Around this home
Daily convenience, out of 100, from the distances below
Schools nearby
School rating, out of 10.
Helpful calculators
Your HOMEH agent

"I would see it this week."