

Unit 103, 3998 Victoria Avenue
Unit 103, 3998 Victoria Avenue
 See all 31 photos
Property history
Facts and features
- ExposureWest
- LaundryIn-suite
- LockerNone
- BalconyOpen
- Central air
- Exercise room
The homeCondo Apartment, Apartment, 600–699 sq ft
- Type: Condo Apartment
- Style: Apartment
- Living space: 600–699 sq ft
- Basement: None
- Exposure: West
InsideIn-suite laundry, Carpet free, primary bedroom - main floor, water heater owned, Rooms above ground 4
- Laundry: In-suite laundry
- Features: Carpet free, primary bedroom - main floor, water heater owned
- Rooms above ground: 4
- Bedrooms: 1
- Bathrooms: 1
- Kitchens: 1
OutsideConcrete, brick, Open
- Exterior: Concrete, brick
- Balcony: Open
Parking and locker1 Parking, Parking type Owned, Private
- Spaces: 1 Parking
- Parking type: Owned
- Driveway: Private
- Locker: None
BuildingAdelaar, Storeys 4, Registered 2022
- Name: Adelaar
- Storeys: 4
- Registered: 2022
- Condo corporation: 340
- Amenities: Exercise room, recreation room, visitor parking
- Pets: Allowed
Heating, water and powerForced air, gas, Central air
- Heating: Forced air, gas
- Cooling: Central air
Costs and taxesTaxes $2,349 a year, Condo fee $291 a month, Heat included, common elements included, building insurance included
- Taxes, 2024: $2,349 a year
- Condo fee: $291 a month
- Fee includes: Heat included, common elements included, building insurance included
- HST: HST included in the price
Included in the saleFridge, stove, dishwasher, washer & dryer, all window coverings and light fixtures
- Included: Fridge, stove, dishwasher, washer & dryer, all window coverings and light fixtures
NearbyGreenbelt/conservation, library, park, place of worship, school, ravine
- Close to: Greenbelt/conservation, library, park, place of worship, school, ravine
Listing detailsX12012283, Sold, Mar 11, 2025
- MLS® number: X12012283
- Status: Sold
- Listed on: Mar 11, 2025
- Days on market: 71
- Updated: May 21, 2025
- Possession: Flexible
- Occupied by: Vacant
- Listing brokerage: Platinum Lion Realty Inc
About this home
Unit 103, 3998 Victoria Avenue, Lincoln (Lincoln-Jordan/Vineland), ON L0R 2C0
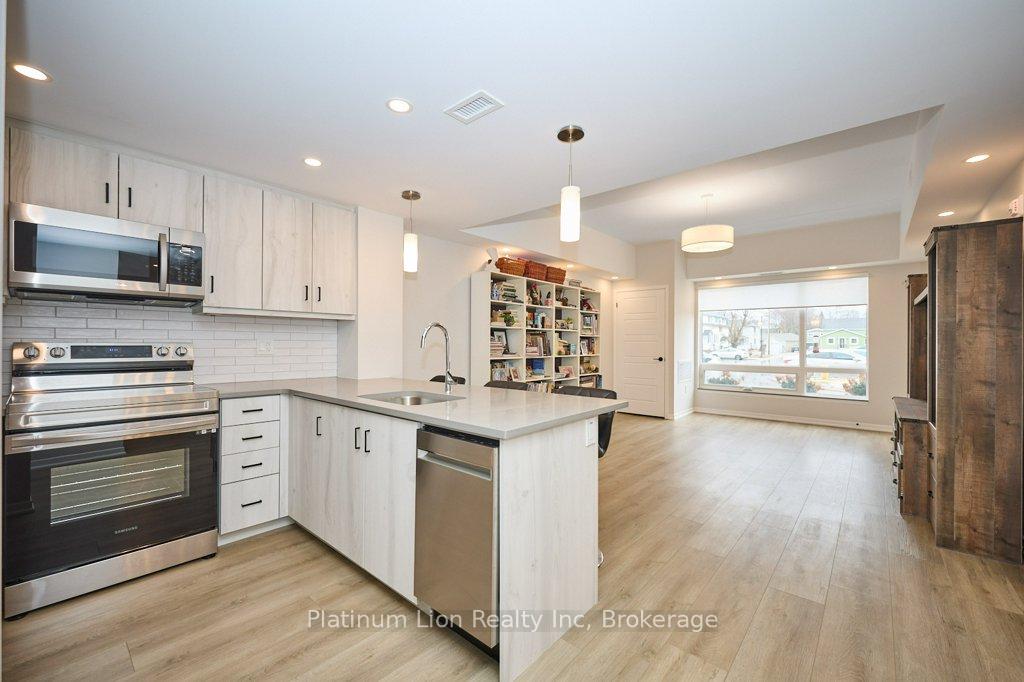
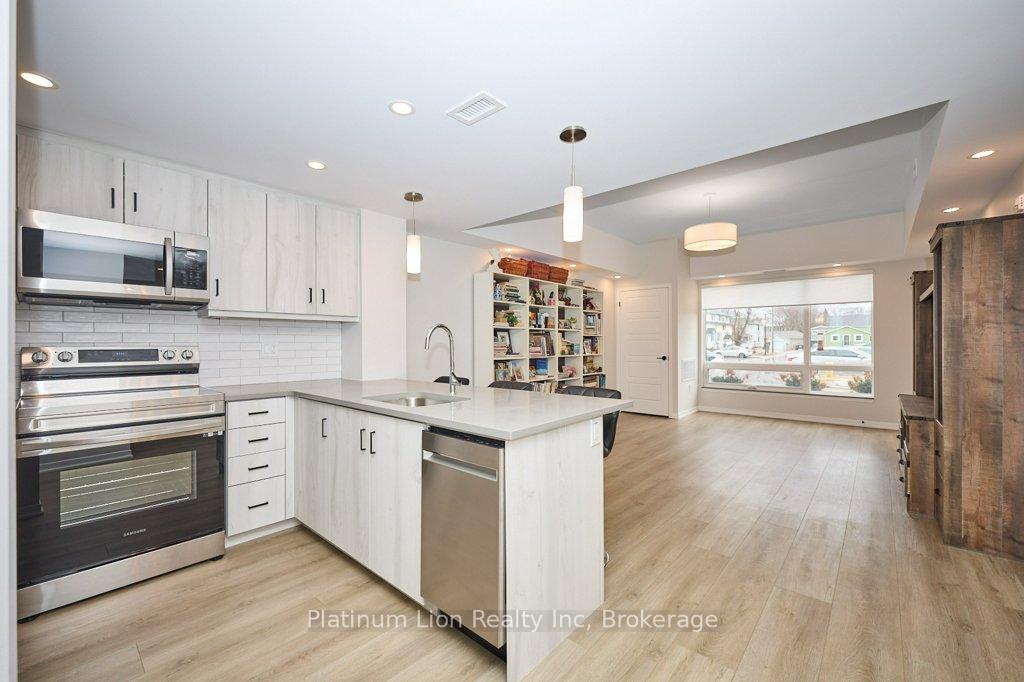
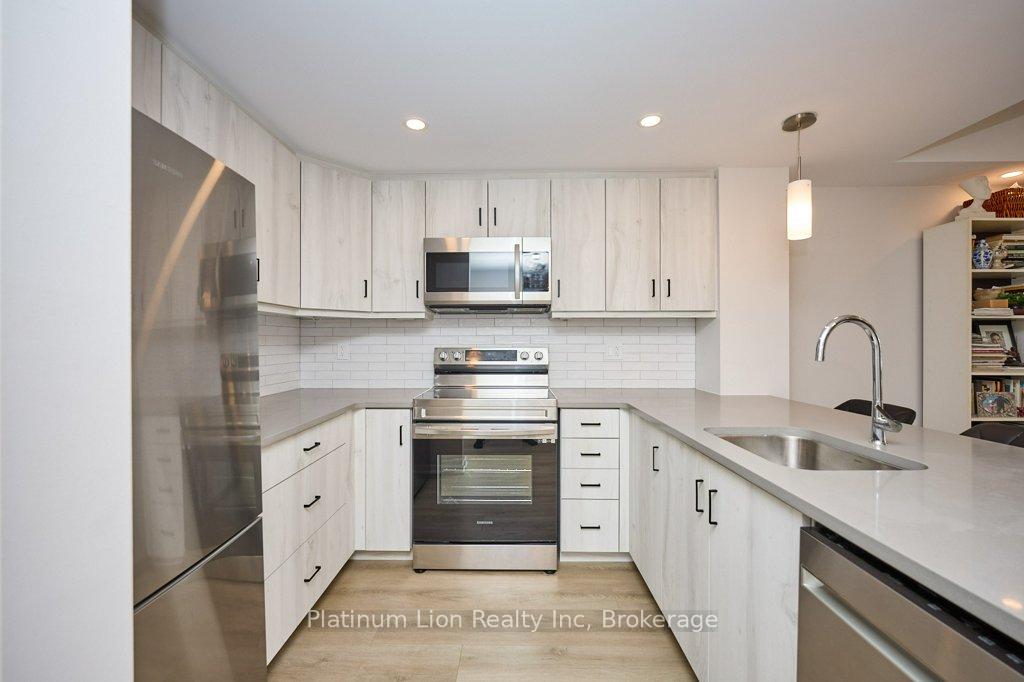
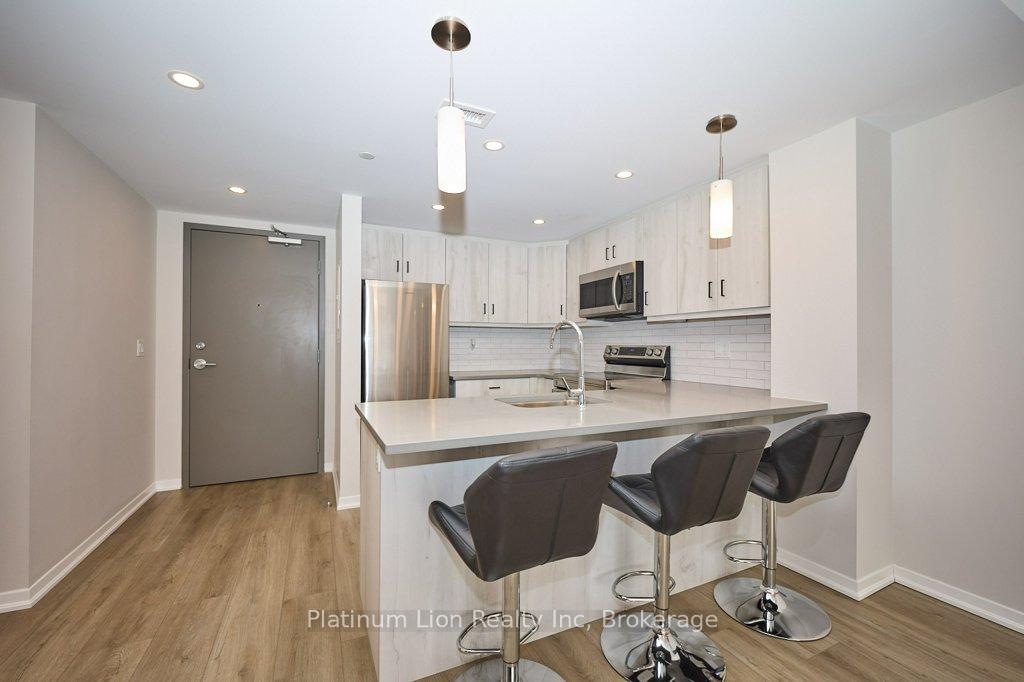
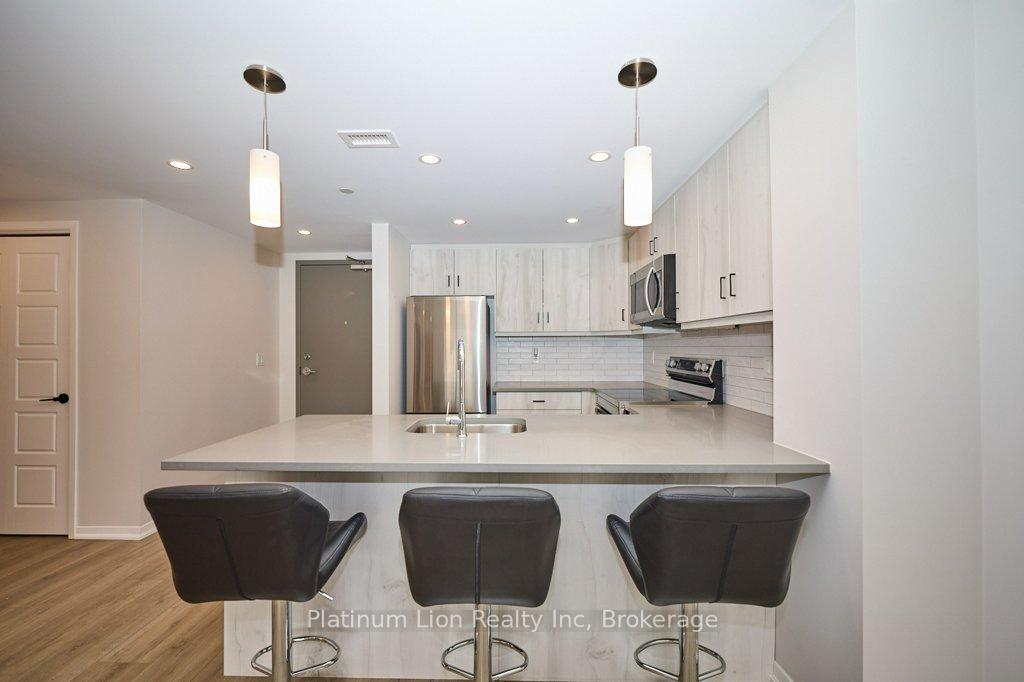
Modern Living in the Heart of Wine Country! Welcome to Adelaar Condos, a boutique-style residence in the heart of Vineland, just minutes from world-class wineries and the shores of Lake Ontario. This stunning ground-floor 1-bedroom unit offers the perfect blend of modern style and everyday convenience. Designed with downsizers and professionals in mind, this unit provides easy access from the parking spot and features a cut-out tub for safer entry, making daily living more comfortable. Step inside to an open-concept layout with modern kitchen cabinetry, SS appliances, quartz countertops, and a functional island, perfect for cooking and entertaining. The spacious primary bedroom offers ample storage, while the bright living space is bathed in natural light, leading to a private back patio a perfect spot to relax with your morning coffee or an evening glass of wine. The 3-piece bathroom is thoughtfully designed, and the in-suite laundry provides everyday ease. This well-maintained building boasts a secure entrance, a stylish lobby, and premium amenities, including a fitness center and a community/recreation room for social gatherings. Located in a smoke-free environment, this condo offers peaceful, low-maintenance living. Residents will appreciate the walkable location, with groceries, banking, and schools just steps away, as well as easy access to Niagaras finest wineries and scenic lakefront trails. With affordable condo fees of $290.54/month, covering heat, snow removal, lawn care, security cameras, gym access, and the community room, plus low utility costs (hydro approx. $75/month, water approx. $40/month), this is an opportunity you wont want to miss. Experience the charm of Niagara wine country livingschedule your private showing today! Some photos are virtually staged
Ask about this home
A HOMEH agent will answer your questions about this home.
Know more about Adelaar
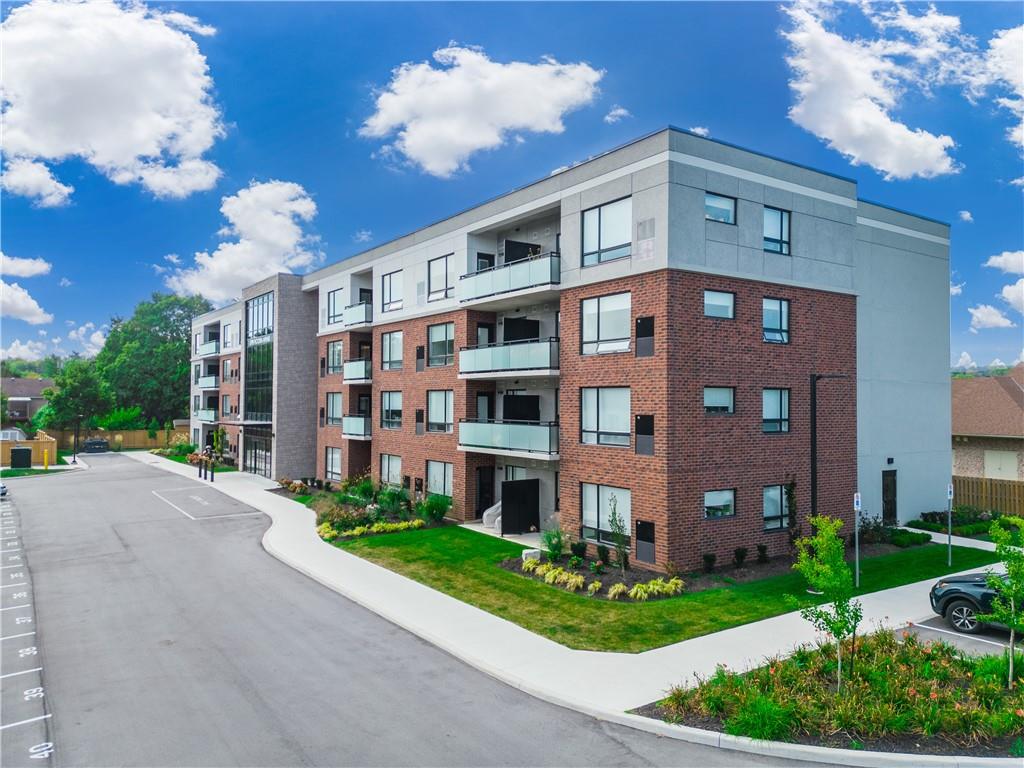
Condo building · 3998 Victoria Avenue
Adelaar is a 4-storey condo, built in 2022 by Lincoln Construction. Right now 3 for sale are on the market here.
- 4storeys
- $580/sq ft
- 2022built
No similar units for sale in Adelaar right now.
Around this home
Daily convenience, out of 100, from the distances below
Schools nearby
School rating, out of 10.
Helpful calculators
Your HOMEH agent

"I would see it this week."