
3179 Tallman Drive
Lincoln (Lincoln-Jordan/Vineland), ON L0R 2C0
- 5+2Bedrooms
- 5Bathrooms
- 3Garage
- 3500–5000Sq Ft
- $10,471Tax
- 644 ftLot frontage
 Free EstimateSee Free Estimate Report

Property not available for sale or for rent.
HOMEH One: full-service selling for a 1% listing fee. The buyer's agent commission is separate.
Free Home EvaluationHow Much Is My Home Worth?Homes for Sale NearbySale & Price History for 3179 Tallman Drive, Lincoln, Lincoln-Jordan/Vineland
| Start Date | End Date | Price | Event | MLS# |
|---|---|---|---|---|
| 2026-07-09 | 2026-07-11 | Login to See Prices | Sold | x13544478 |
Real estate boards require you to or to see the full details of this property.
*Sold prices and complete sale & price history are regulated data. Under the Trust in Real Estate Services Act, 2002 (TRESA) and the rules of the Real Estate Council of Ontario (RECO), and pursuant to the Multiple Listing Service® rules of the Canadian Real Estate Association (CREA) and the Toronto Regional Real Estate Board (TRREB), this information may be shown only to registered users who have agreed to the applicable terms of use (a Virtual Office Website, or "VOW," arrangement). HOMEH Inc., Brokerage therefore provides it to signed-in members only. Creating an account is free and takes under a minute.
About 3179 Tallman Drive, Lincoln, Lincoln-Jordan/Vineland
Summarized Description
- Custom-built luxury estate in Vineland's wine country.
- Over 6,500 sq. ft. of finished living space.
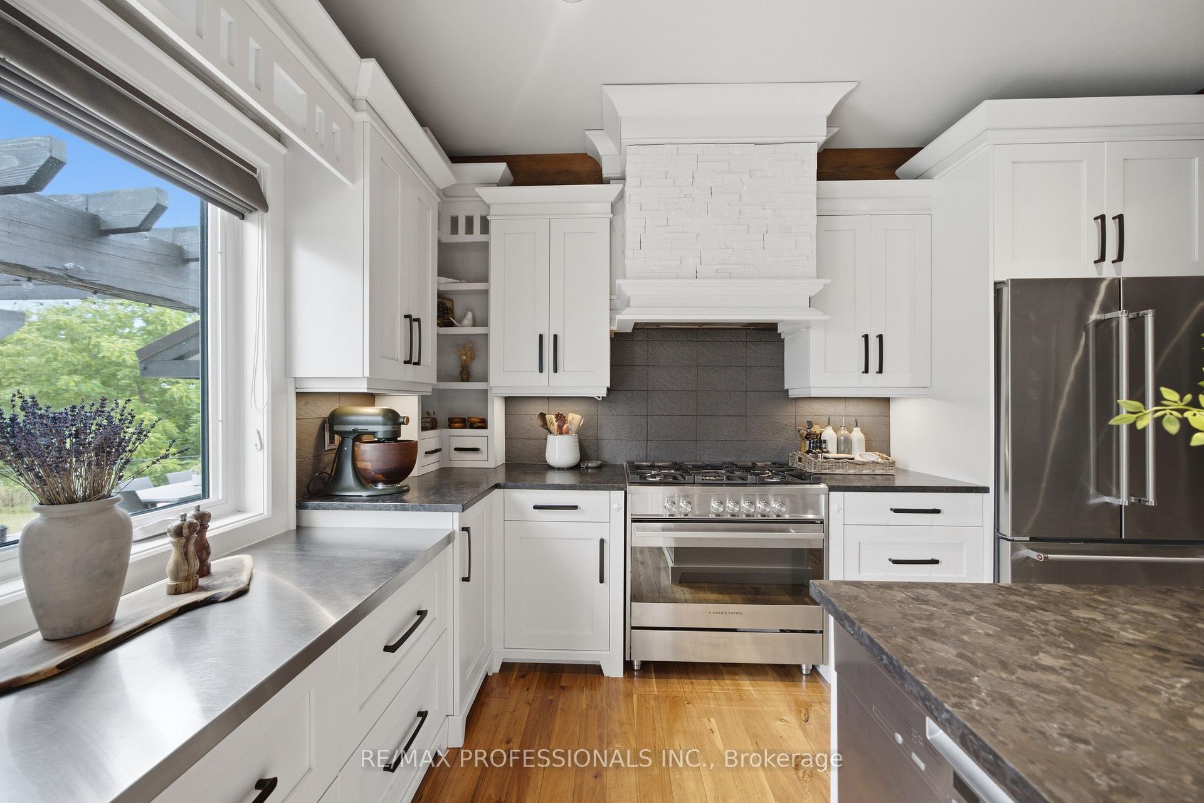
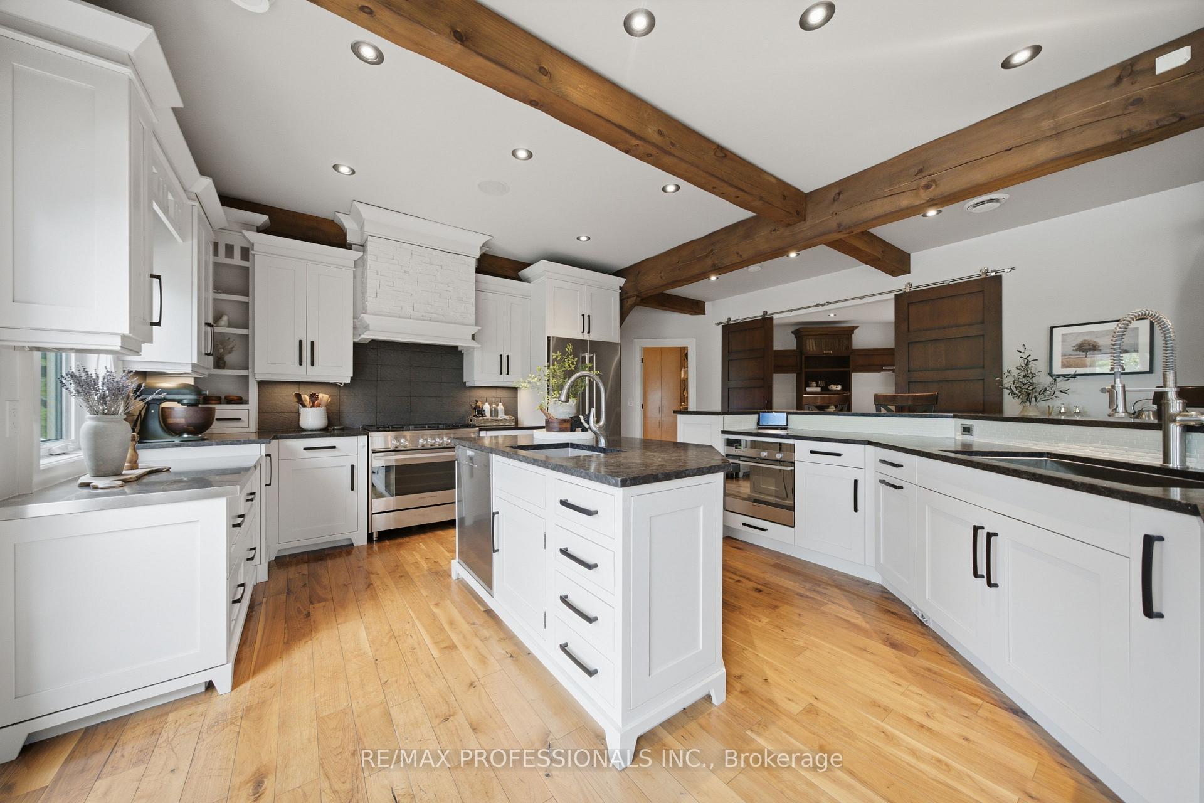
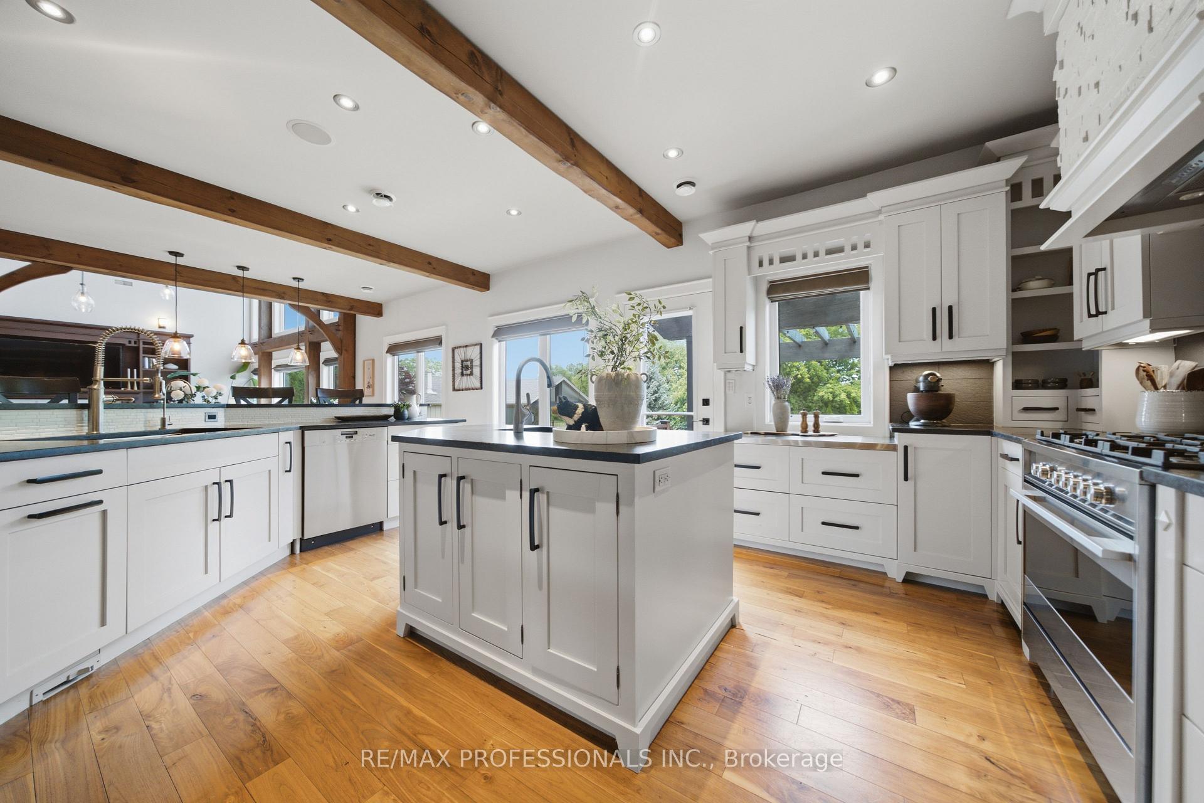
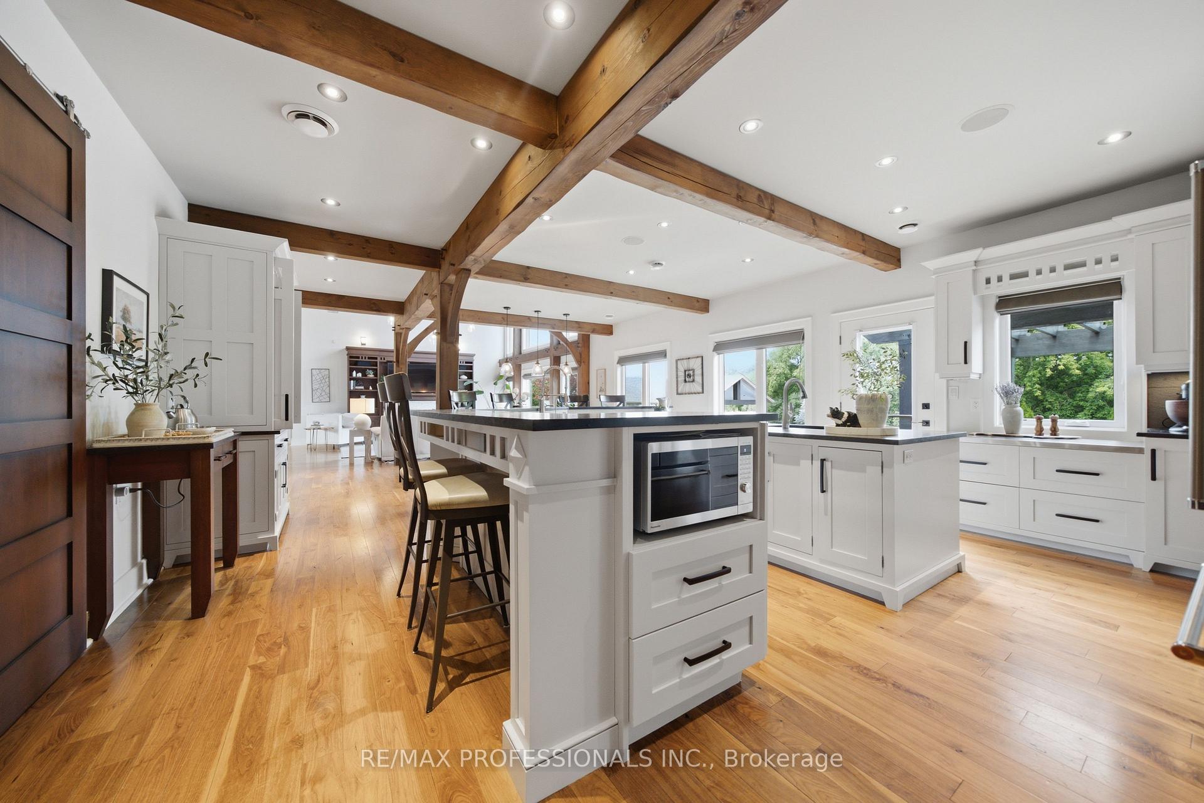
- Chef-inspired kitchen with premium appliances.
- Private resort with heated saltwater pool.
- Self-contained guest suite with full kitchen.
- Exceptional craftsmanship and design throughout.
- Mature landscaping with outdoor entertaining areas.
- Crestron automation for modern convenience.
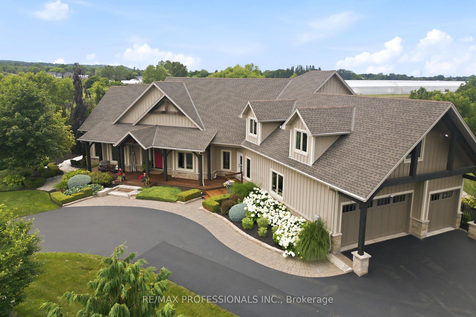
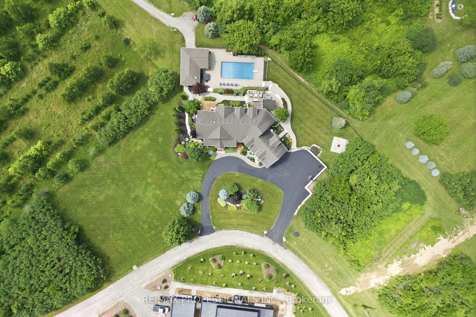
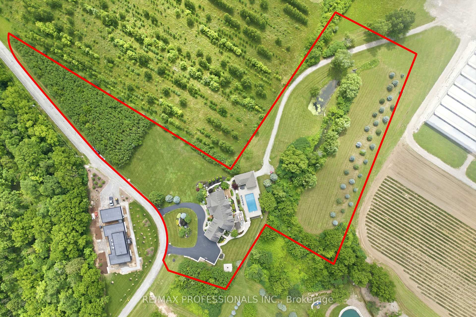
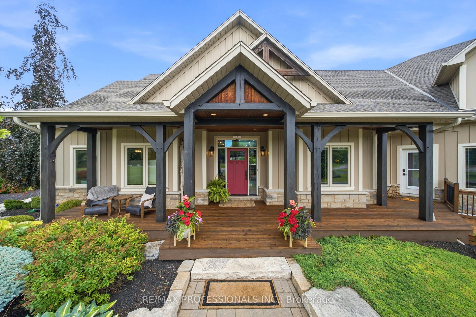
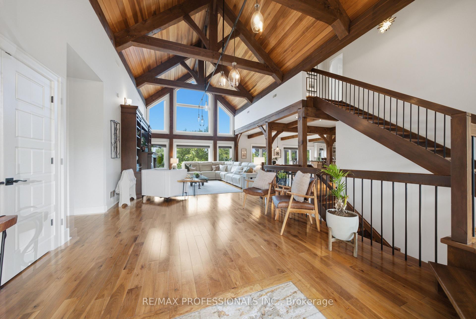
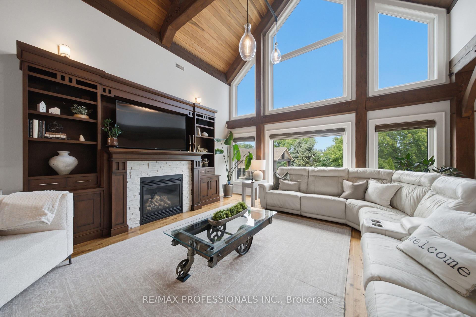
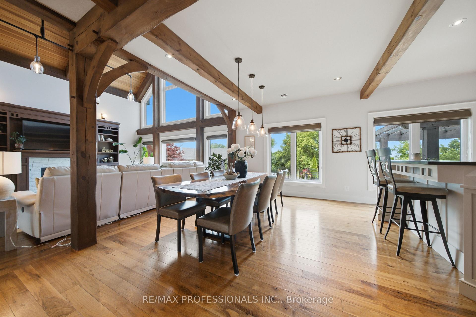
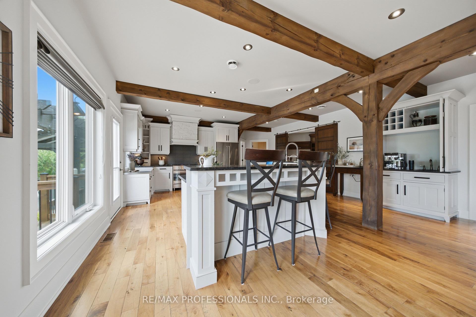
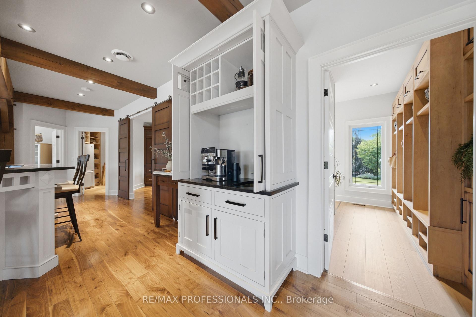
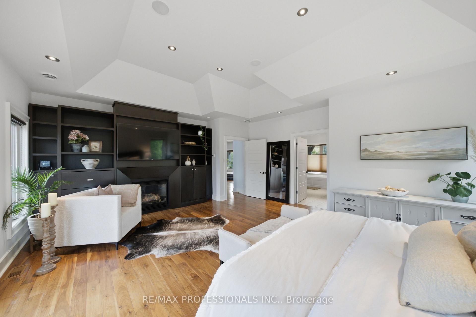
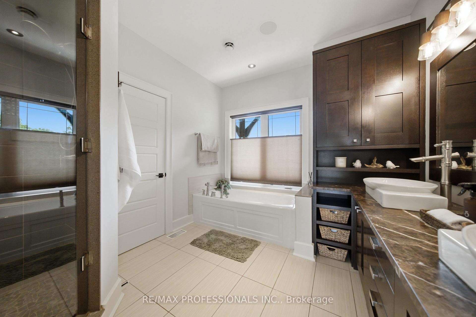
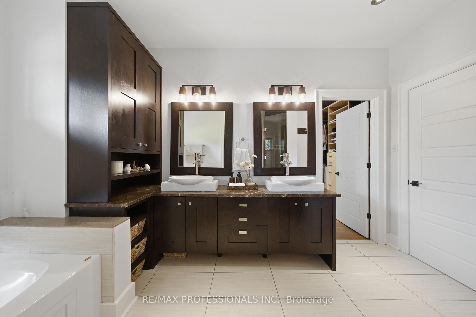
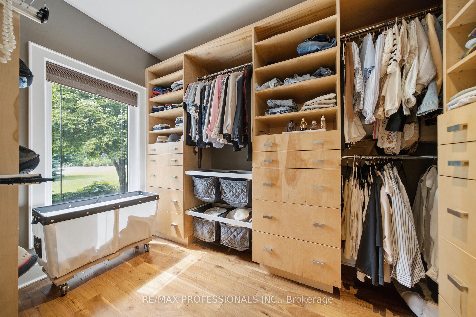
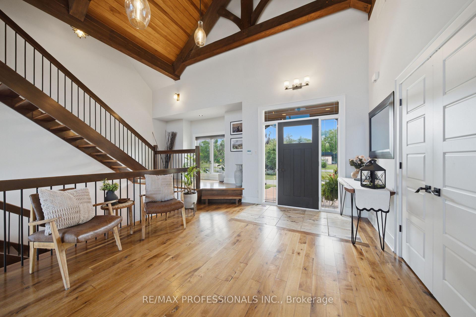
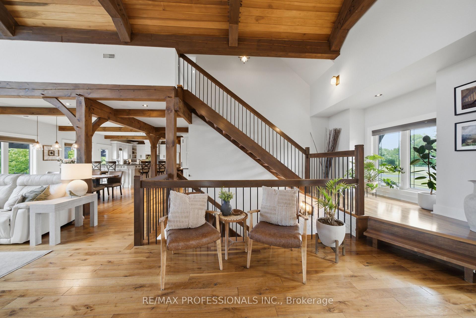
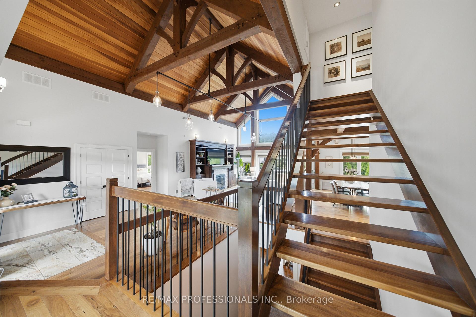
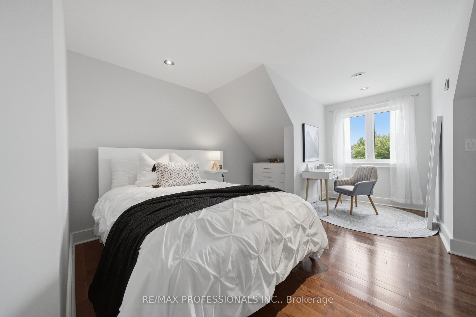
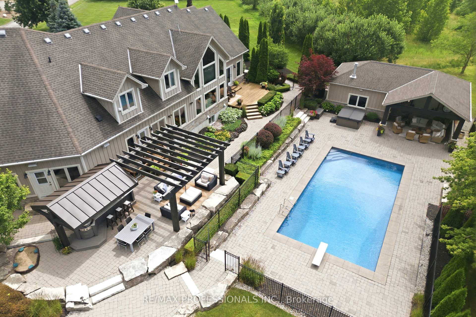
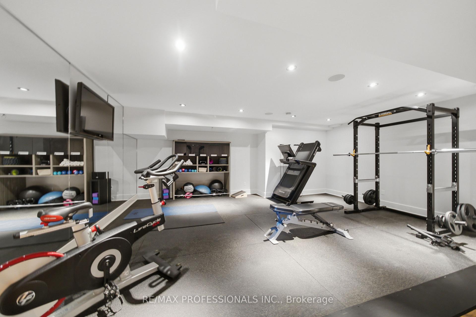
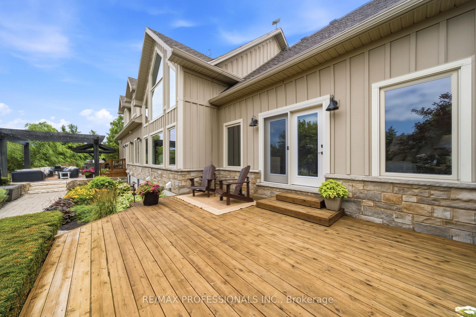
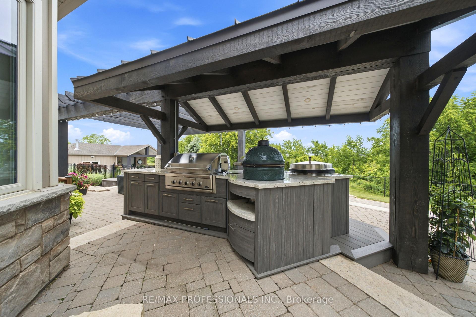
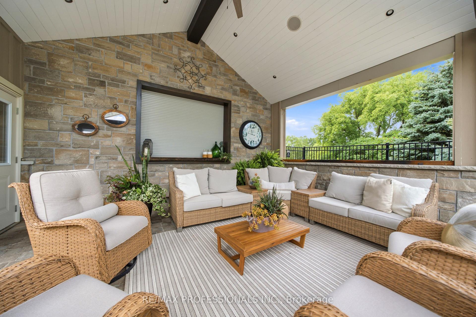
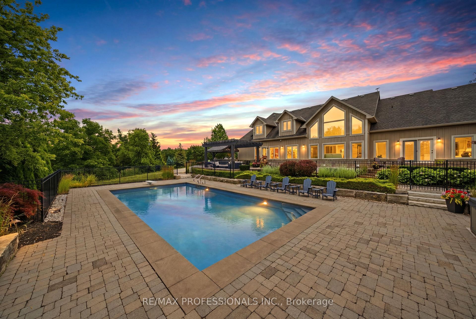
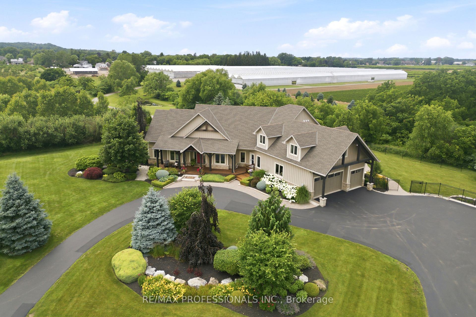
Set on 4.71 picturesque acres in the heart of Vineland's renowned wine country, this extraordinary custom-built hybrid timber-frame luxury country estate is a masterclass in timeless craftsmanship, refined design and resort-inspired living. Offering over 6,500 sq. ft. of impeccably finished living space, exposed post-and-beam construction, soaring cathedral ceilings, rich hardwood flooring, custom millwork and dramatic walls of glass create a warm yet sophisticated atmosphere while framing breathtaking views of the spectacular backyard oasis. Designed for everyday living and exceptional entertaining, the chef-inspired kitchen showcases leathered granite countertops, premium stainless steel appliances including a range, built-in oven, double dishwashers, oversized island, coffee station and walk-in pantry. The luxurious main-floor primary retreat offers a gas fireplace, spa-inspired 5-piece ensuite, custom walk-in closet and private walkout overlooking the resort grounds, while the upper level features four generous bedrooms with hardwood flooring. The fully finished walk-up lower level includes a family room, fitness studio and a beautifully appointed self-contained guest suite with private entrance, fireplace, full kitchen and laundry. Outdoors, discover a private resort featuring a heated 20' x 40' saltwater pool, heated pool house with covered entertaining pavilion and interior-mounted TV, Sundance hot tub, pergola, outdoor kitchen with DCS BBQ, Big Green Egg and EVO grill, stone patios, firepit, mature landscaping and 14-zone irrigation. Additional highlights include a 3-car garage, parking for 15+ vehicles, Crestron automation, Generac partial-home generator, water treatment, tankless water heater, two furnaces, central air conditioning and exceptional craftsmanship throughout. More than a home, this is a legacy estate offering an unparalleled lifestyle in one of Niagara's most prestigious wine country settings.
Key Facts & Features
Property Costs
- Annual Property Tax Amount
- $10,471
- Land Transfer Tax Fee
- $57,100
Rental Items
- Rental Equipment
- None
- Under Contract
- None
- Basement Type
- Apartment, Finished, Separate Entrance, Full, Walk-Up
Interior Features
- Laundry Level
- Main Level
- Interior Extras
- Bar Fridge, Carpet Free, Central Vacuum, Generator - Partial, In-Law Capability, In-Law Suite, On Demand Water Heater, Primary Bedroom - Main Floor, Storage, Water Heater Owned, Water Treatment
- View
- Garden, Meadow, Orchard, Park/Greenbelt, Pond, Trees/Woods, Water, Pool, Valley
- Security Features
- Carbon Monoxide Detectors, Security System, Smoke Detector
- Fireplace/Stove
- Yes
- Fireplace Features
- Natural Gas
- Elevator
- No
Exterior Features
- Exterior Extras
- Built-In-BBQ, Deck, Hot Tub, Landscaped, Lawn Sprinkler System, Porch, Private Pond, Landscape Lighting, Patio, Lighting
- Pool
- Inground
- Property Features
- Lake/Pond, Library, School, School Bus Route, Ravine, River/Stream
- Other Structures
- Drive Shed, Storage
Building
- Building Type
- Farm
- Building Style
- 1 1/2 Storey
- Approx Age
- 16-30
Construction
- Exterior Finish
- Stone, Board & Batten
- Roof
- Asphalt Shingle
- Foundation Details
- Poured Concrete
- Special Designation
- Unknown
Lot
- Lot Front
- 643.70 ft
- Lot Size
- 4.71
- Lot Shape
- Irregular
Inclusions
- Inclusions
- All appliances, hot tub, pool equipment, wall mounted TV's - See Schedule C for extensive list
Exclusions
- Exclusions
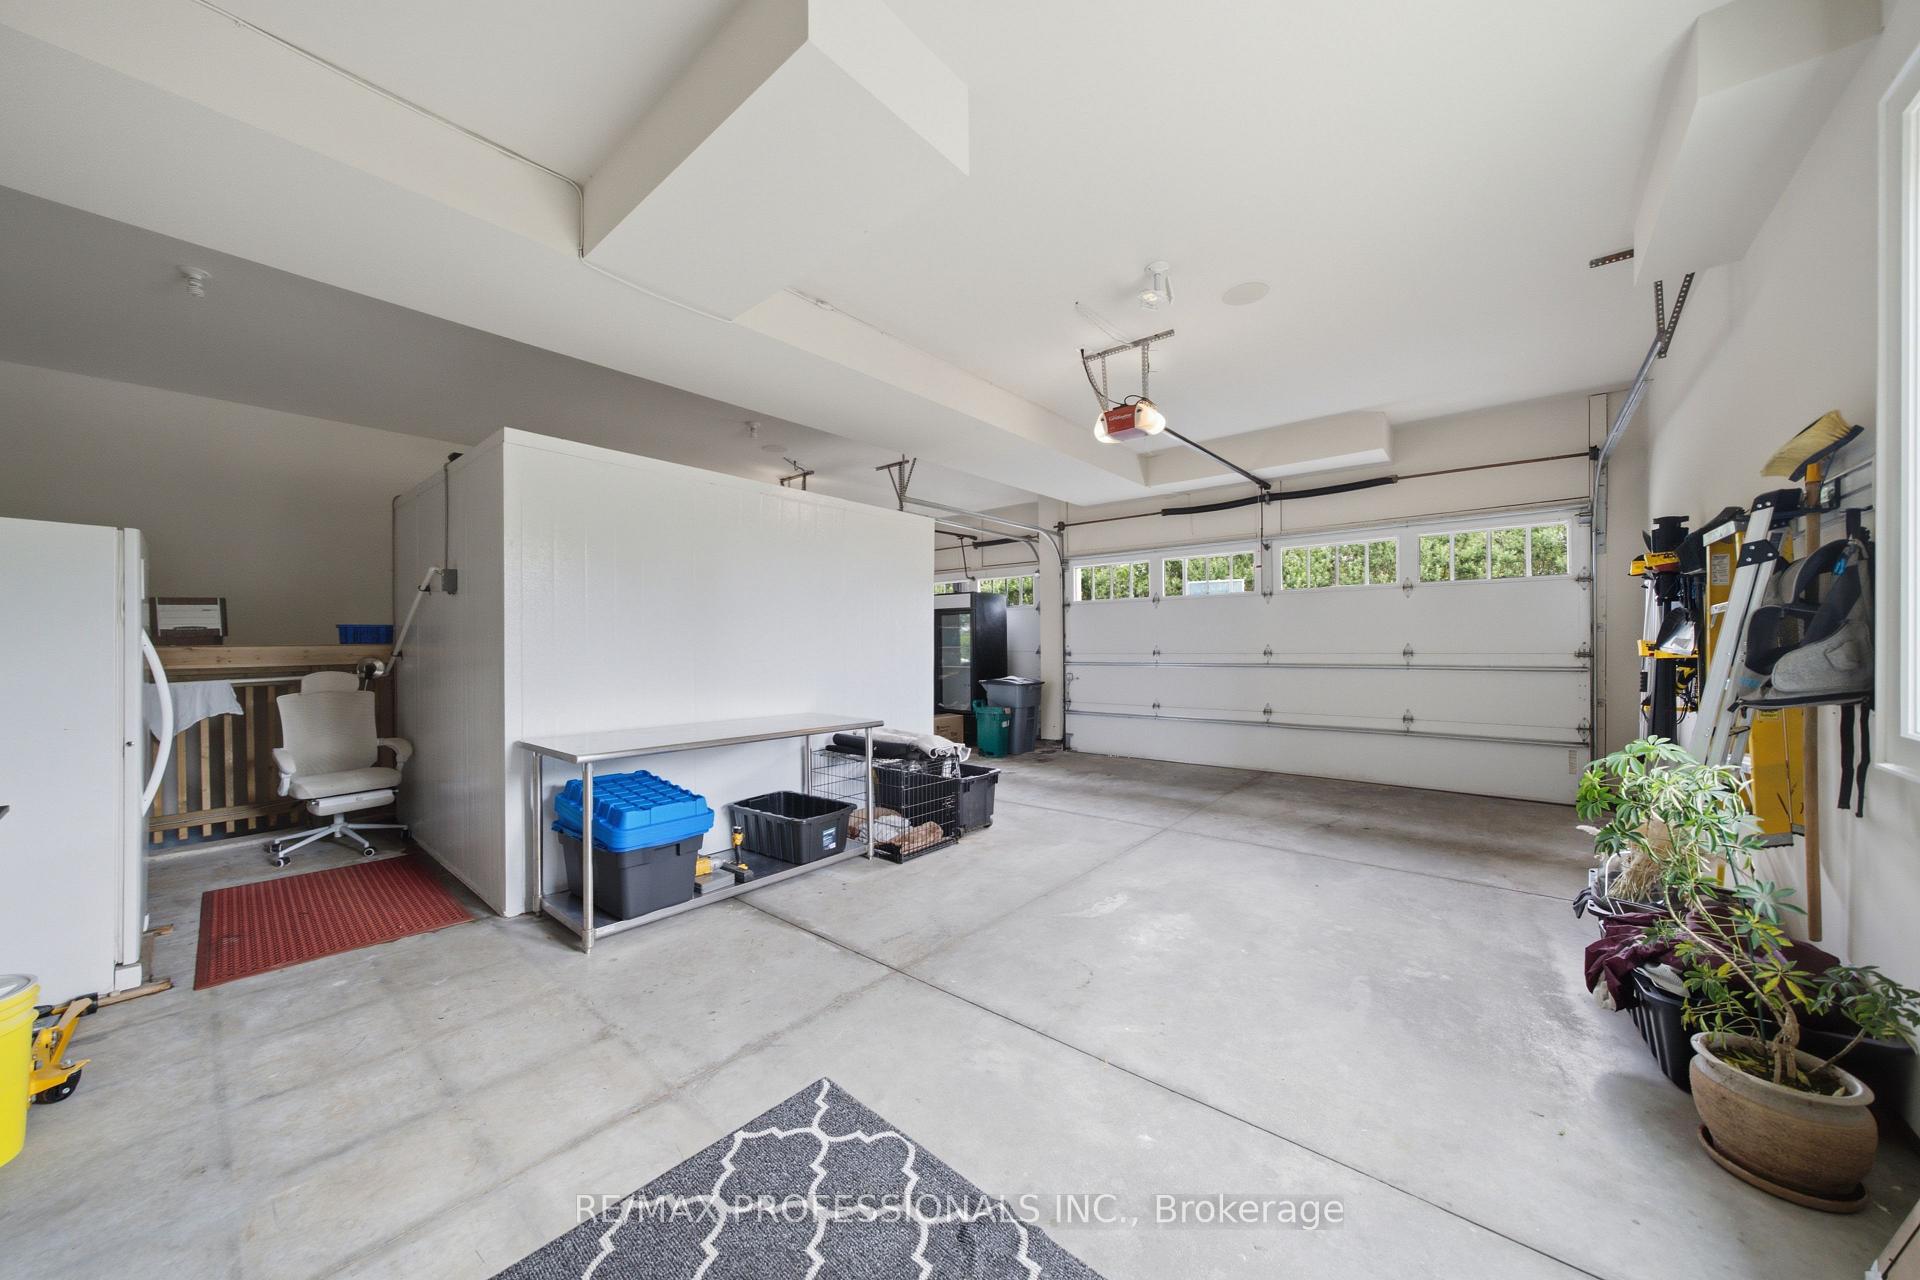
- Walk-In Cold Storage in Garage, Tools in Pool/Storage Shed, Outdoor Power Equipment
Parking & Garages
- Garage Type
- Built-In
- Garage Spaces
- 3
- Parking Spaces
- 12
- Total Garage And Parking Spaces
- 15
Heating & Cooling
- Heat Source
- Gas
- Heat Type
- Forced Air
- Air Conditioning
- Central Air
- Water
- Other
- Sewers
- Septic
- Natural Gas
- Yes
- Hydro
- Yes
- Cable
- No
- Telephone
- Available
- Bedrooms
- 5 + 2
- Washrooms
- 5
- Kitchens
- 2
- Family / bonus room
- Yes
Room sizes
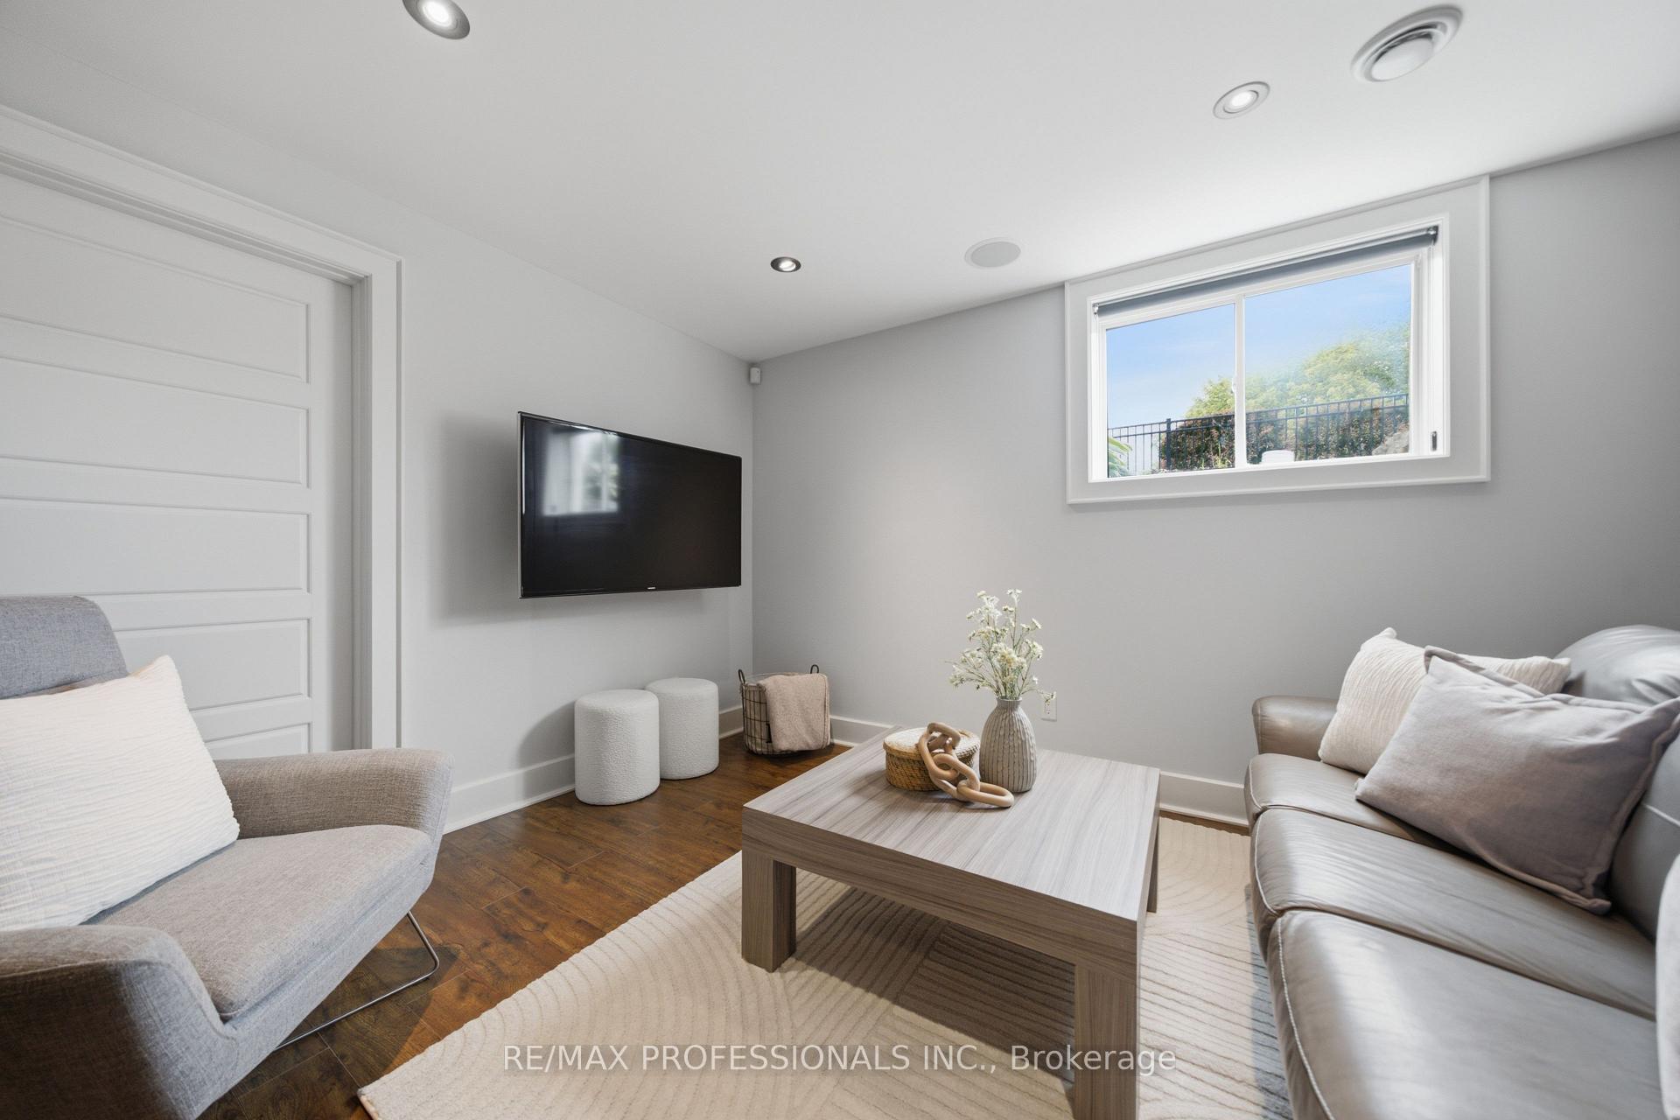
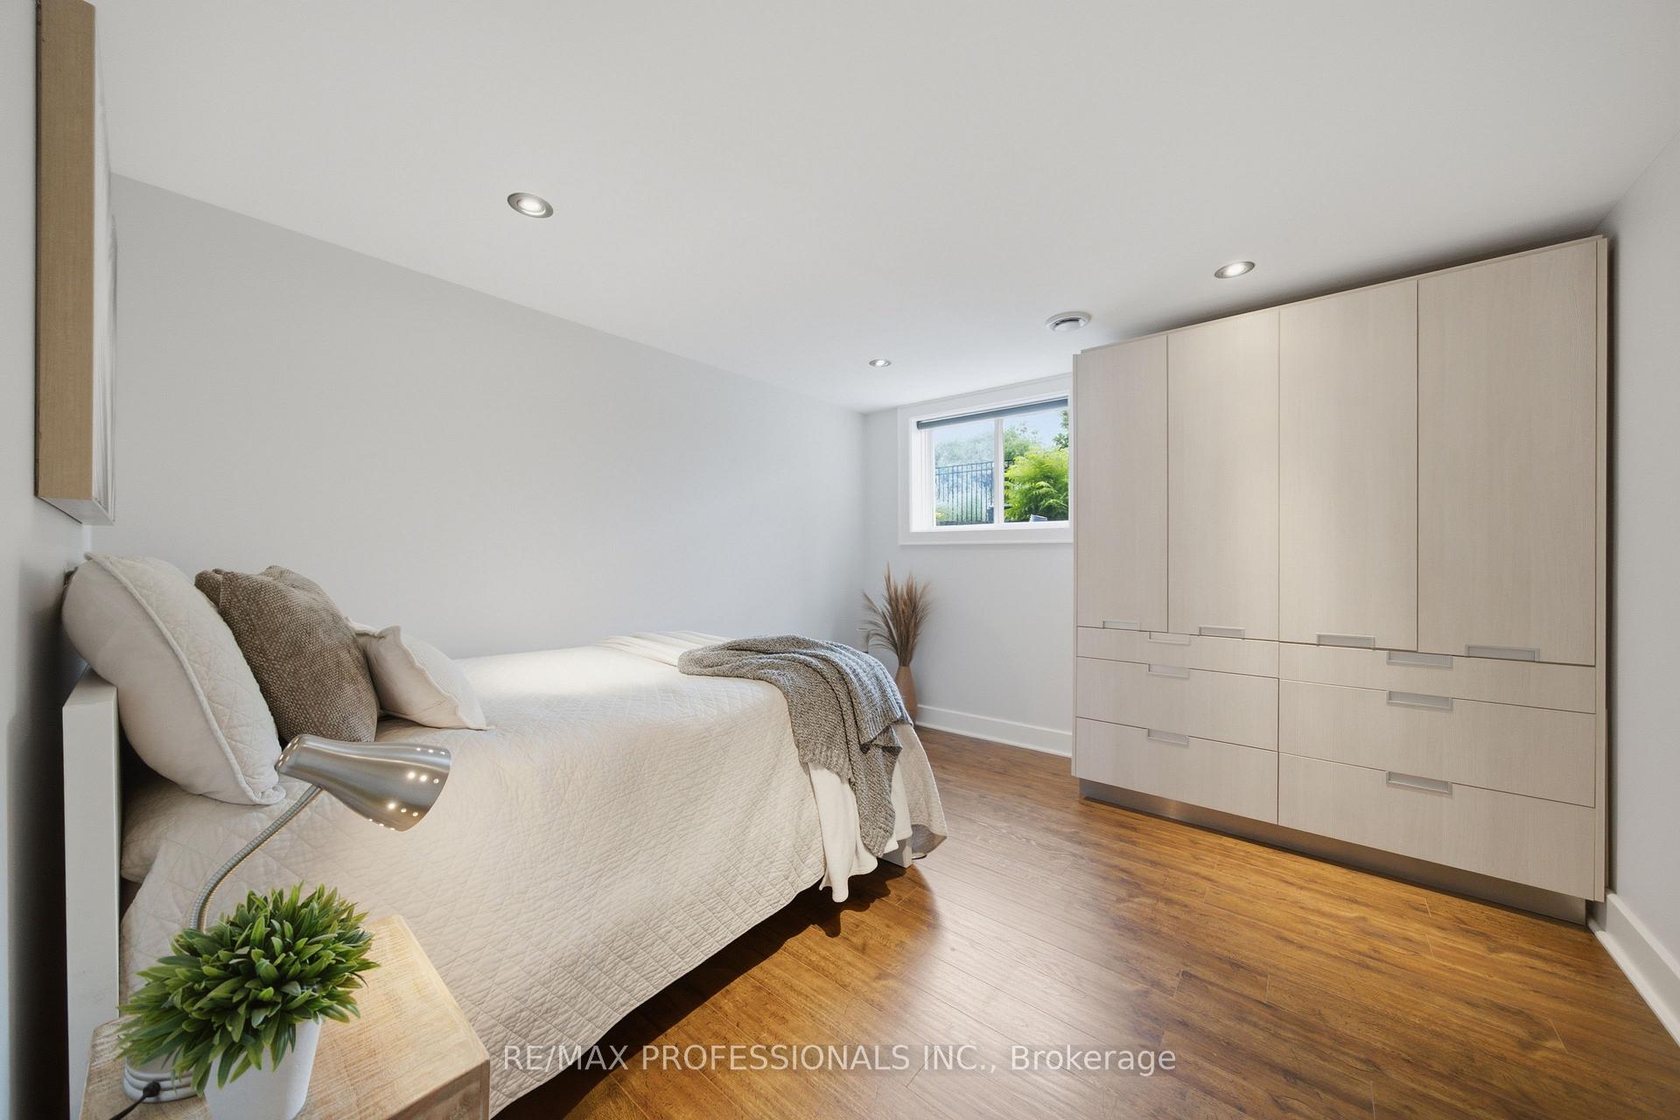
- Bedroom—Basement level, Pot Lights, Above Grade Window, Laminate
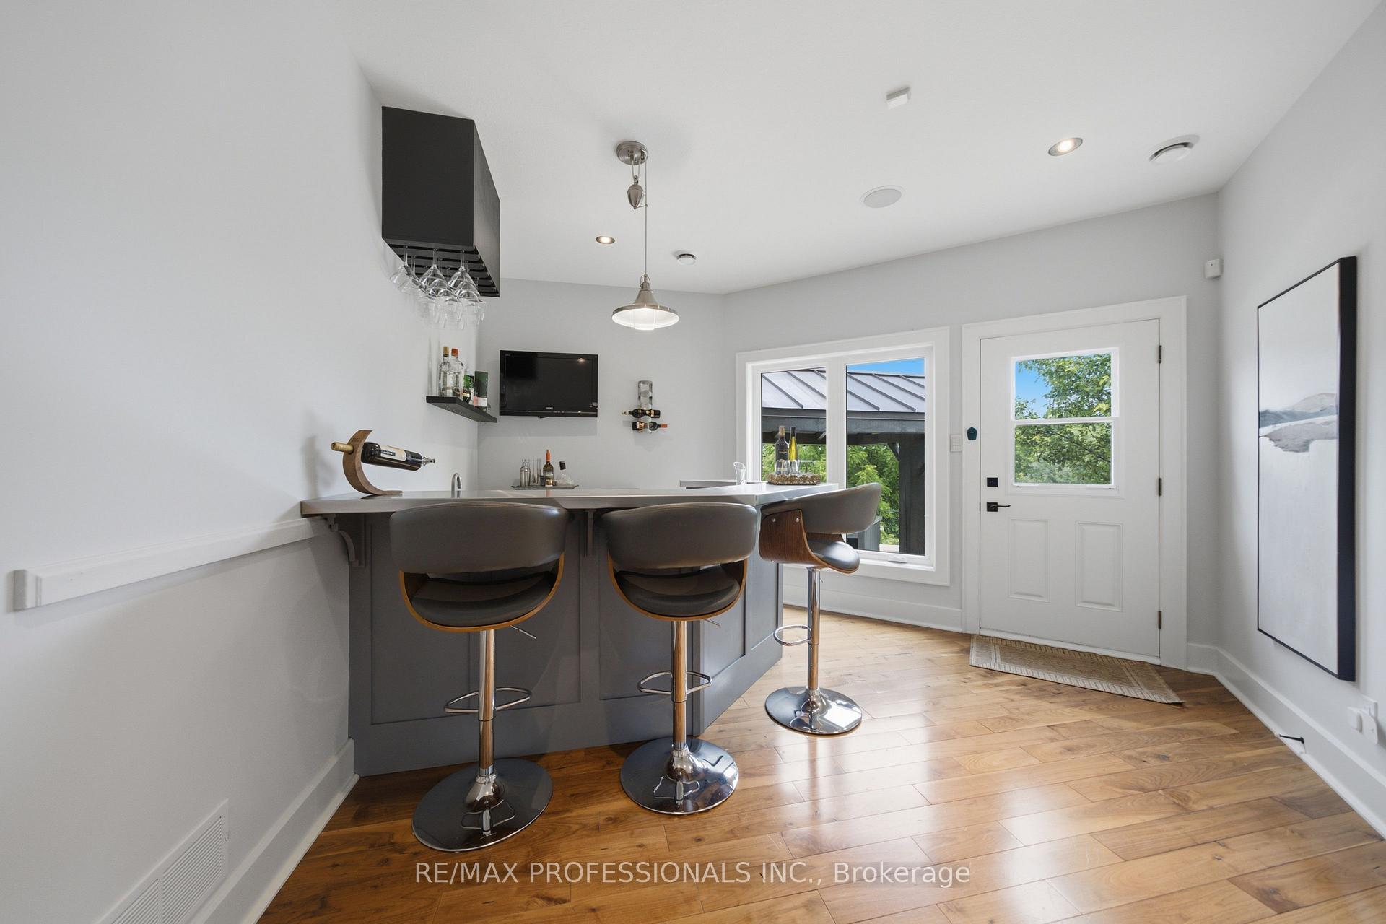
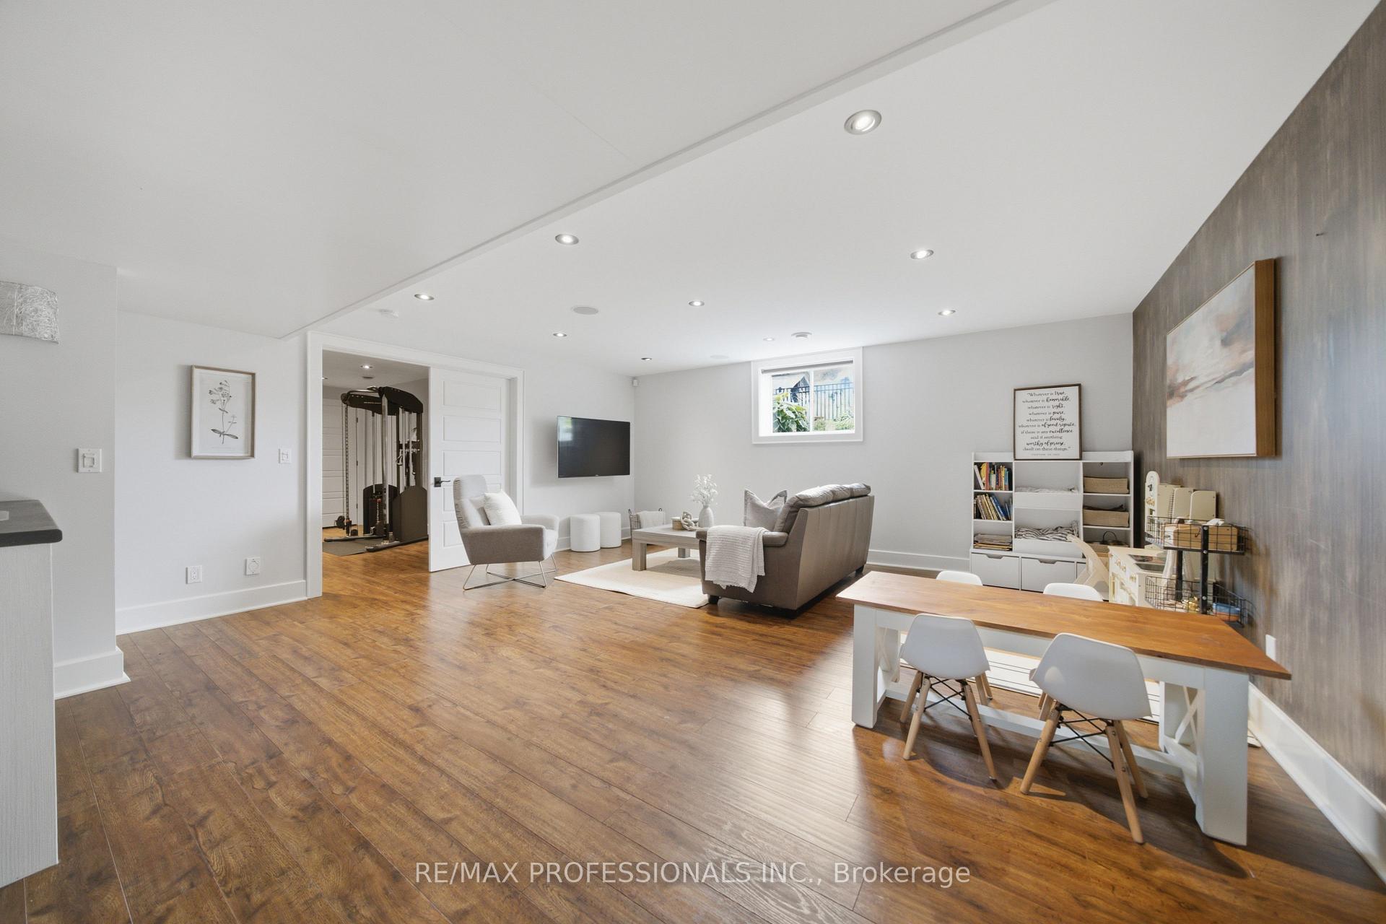
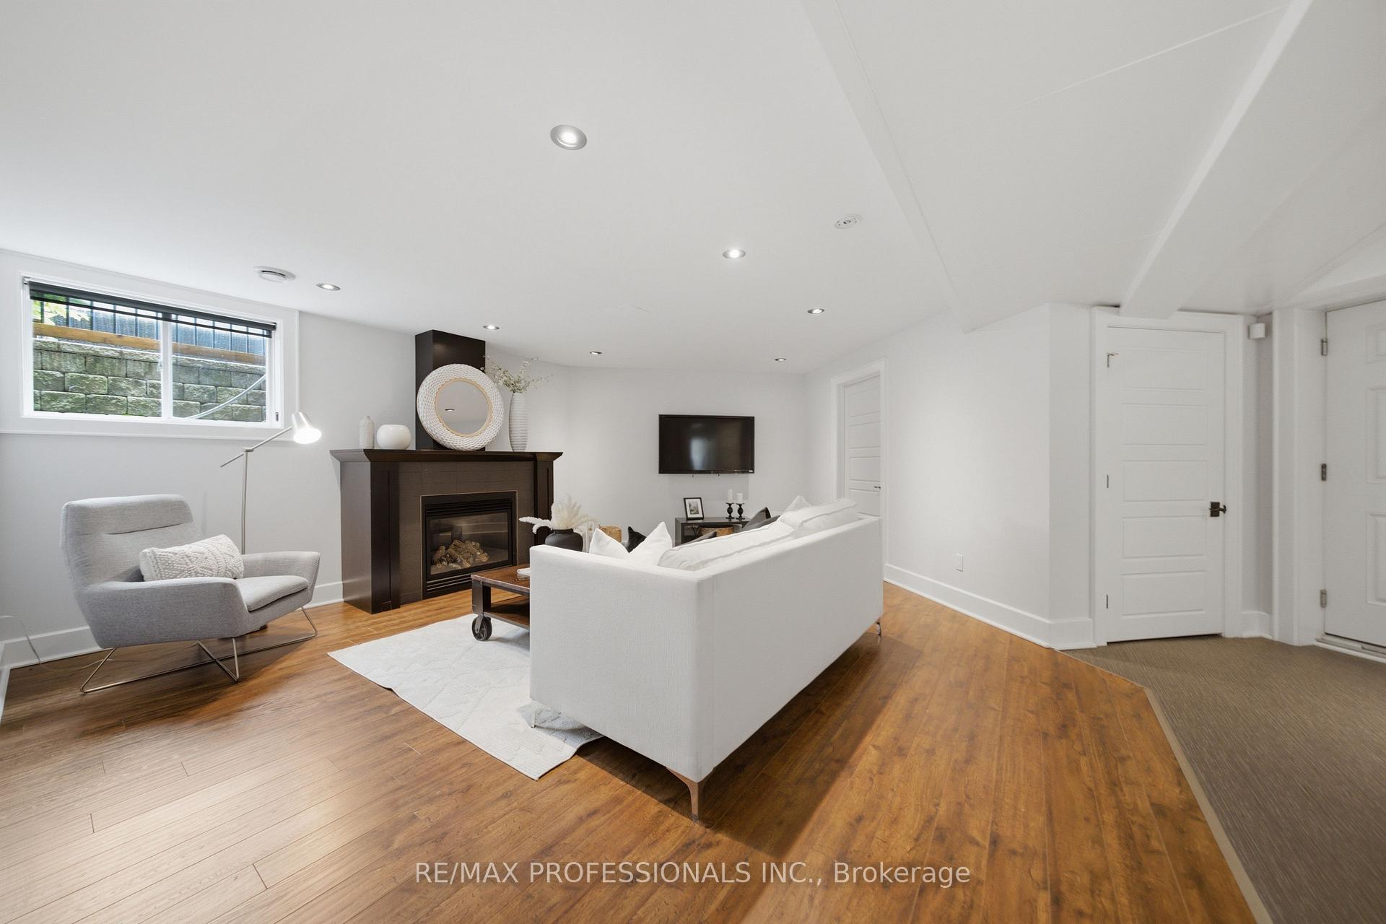
- Recreation—Basement level, Above Grade Window, Bar Sink, Laminate
- Utility Room—Basement level, Concrete Floor
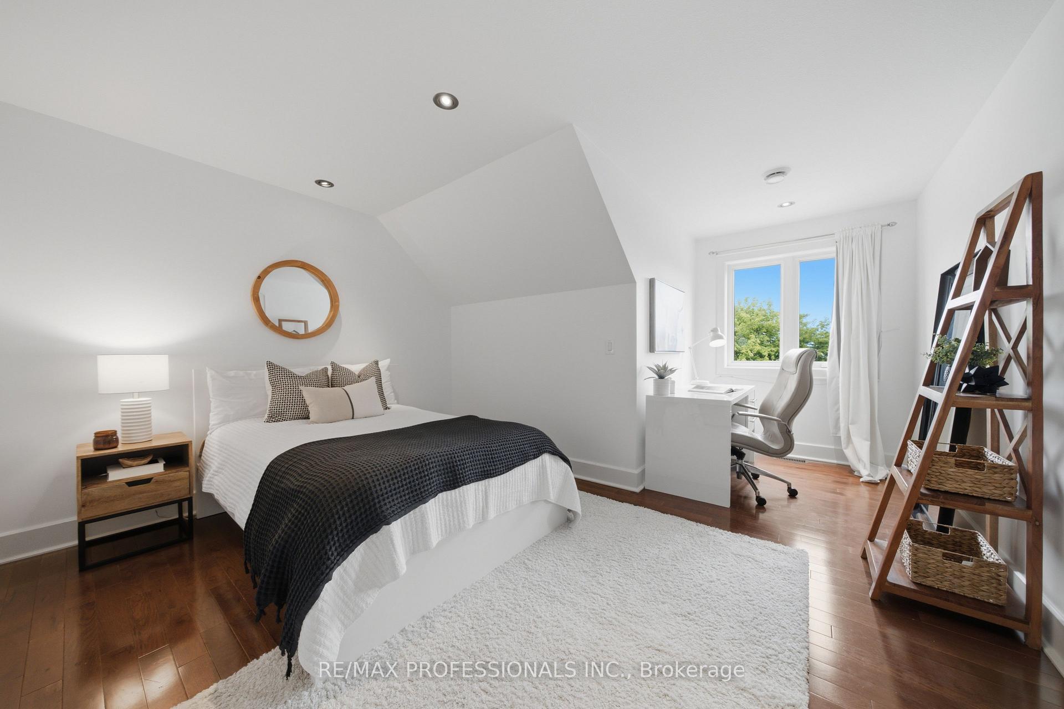
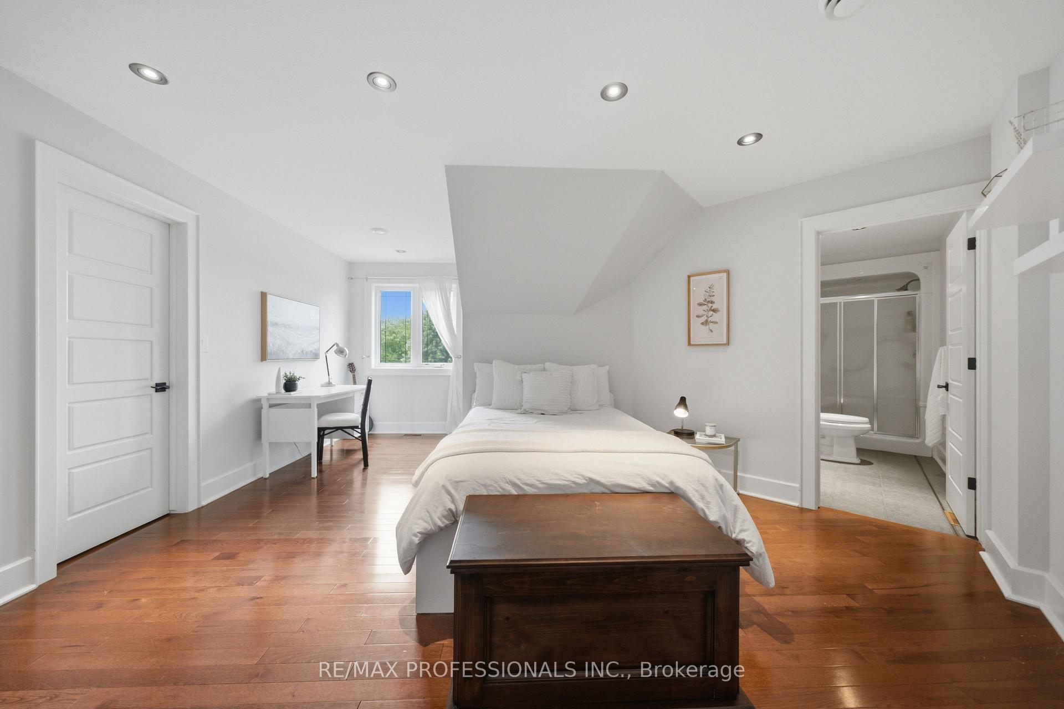
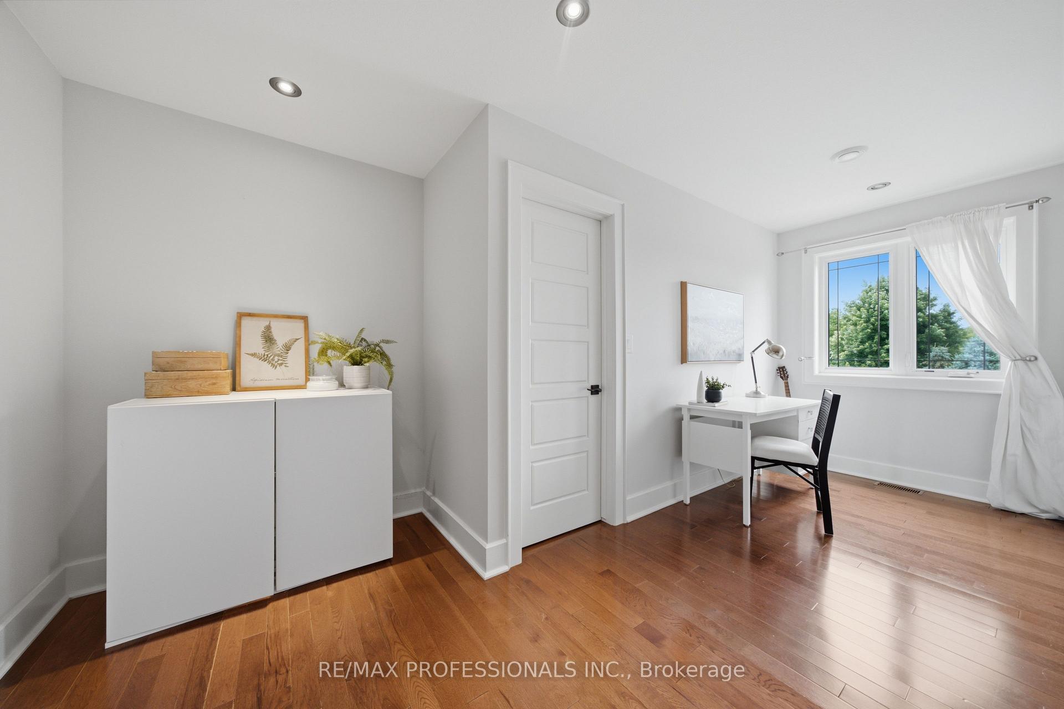
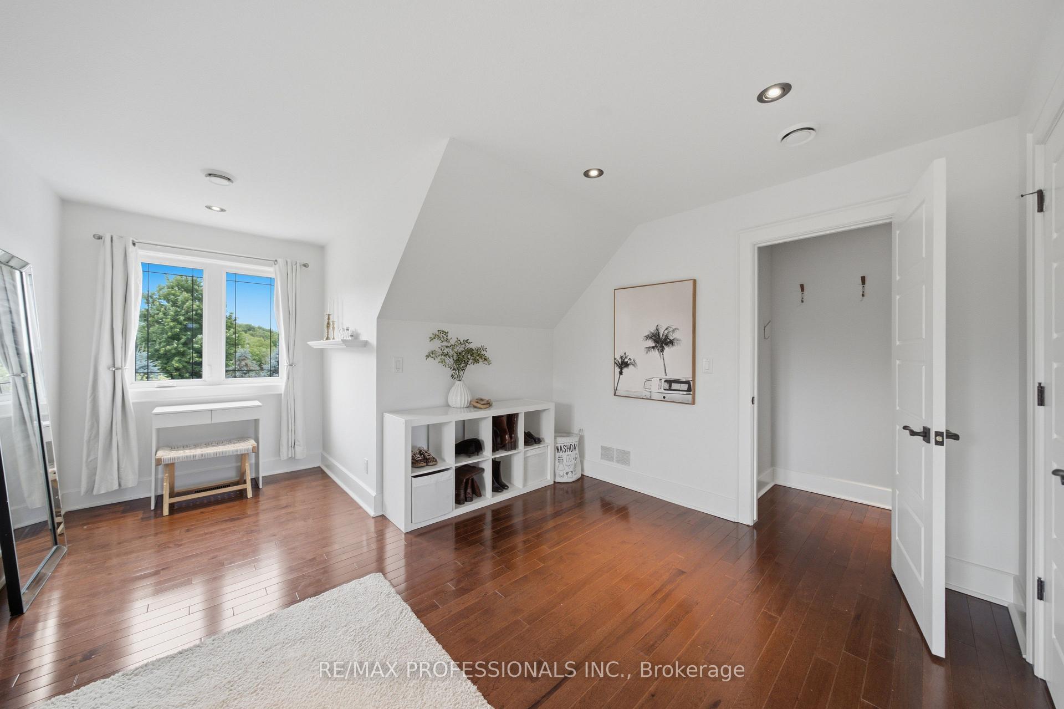
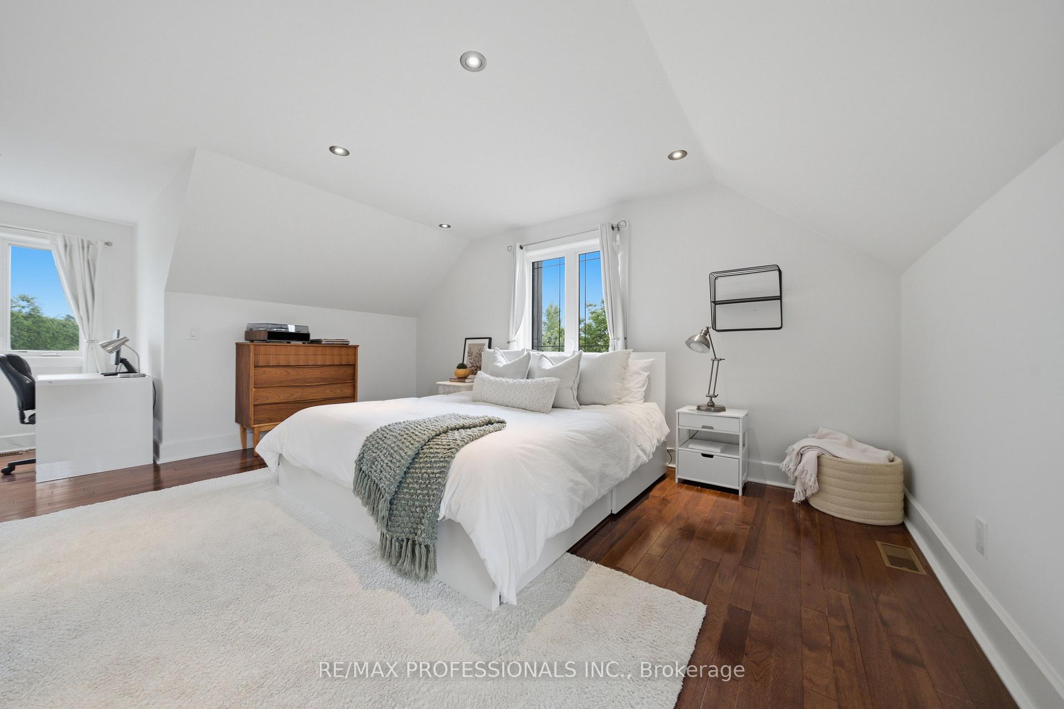
- Bedroom 5—Second level, Pot Lights, Walk-In Closet(s), Hardwood Floor
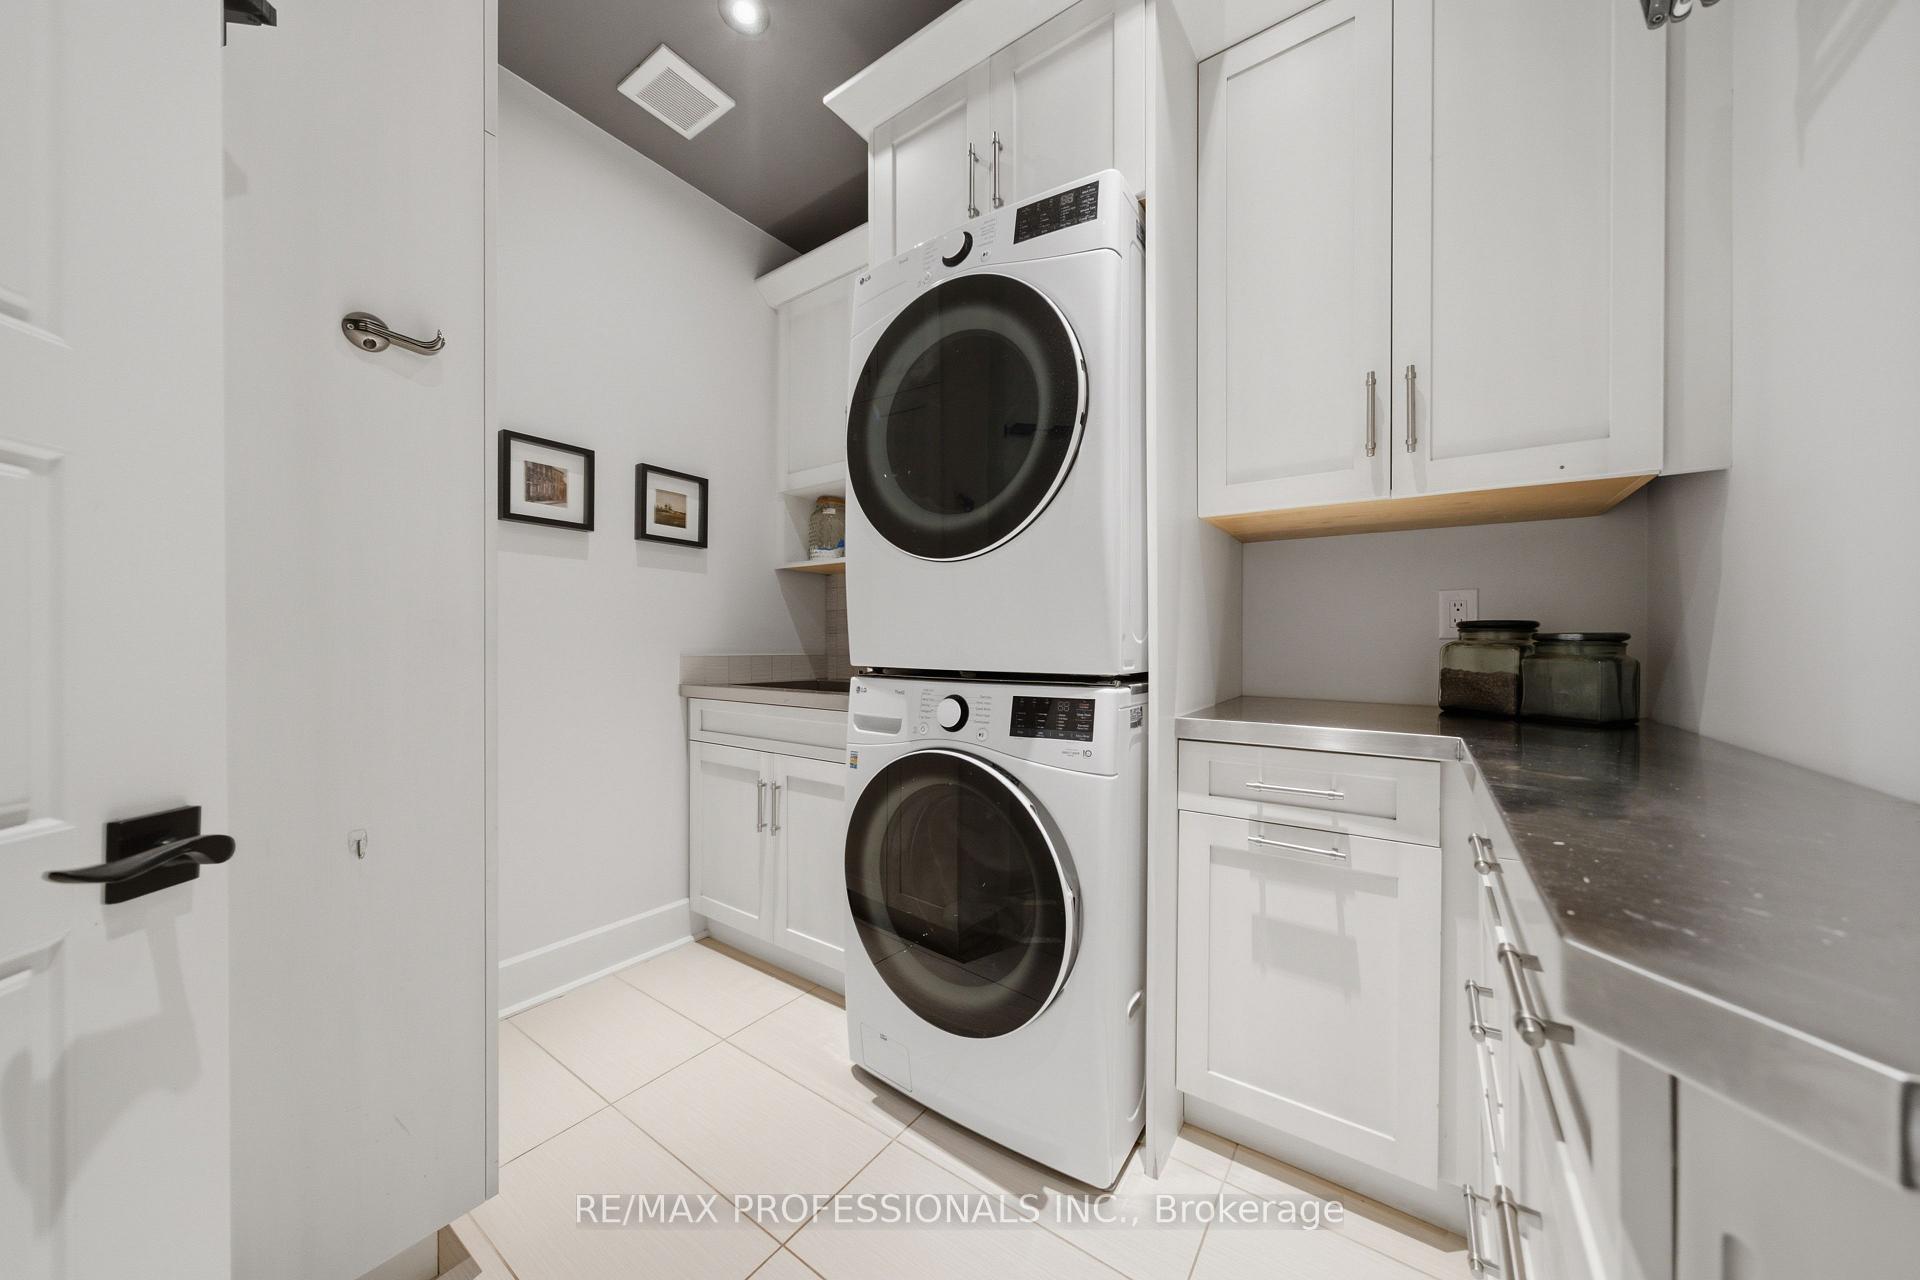
- Laundry—Main level, Stainless Steel Coun, Laundry Sink, B/I Shelves
- Bedroom 2—Second level, Pot Lights, Window, Hardwood Floor
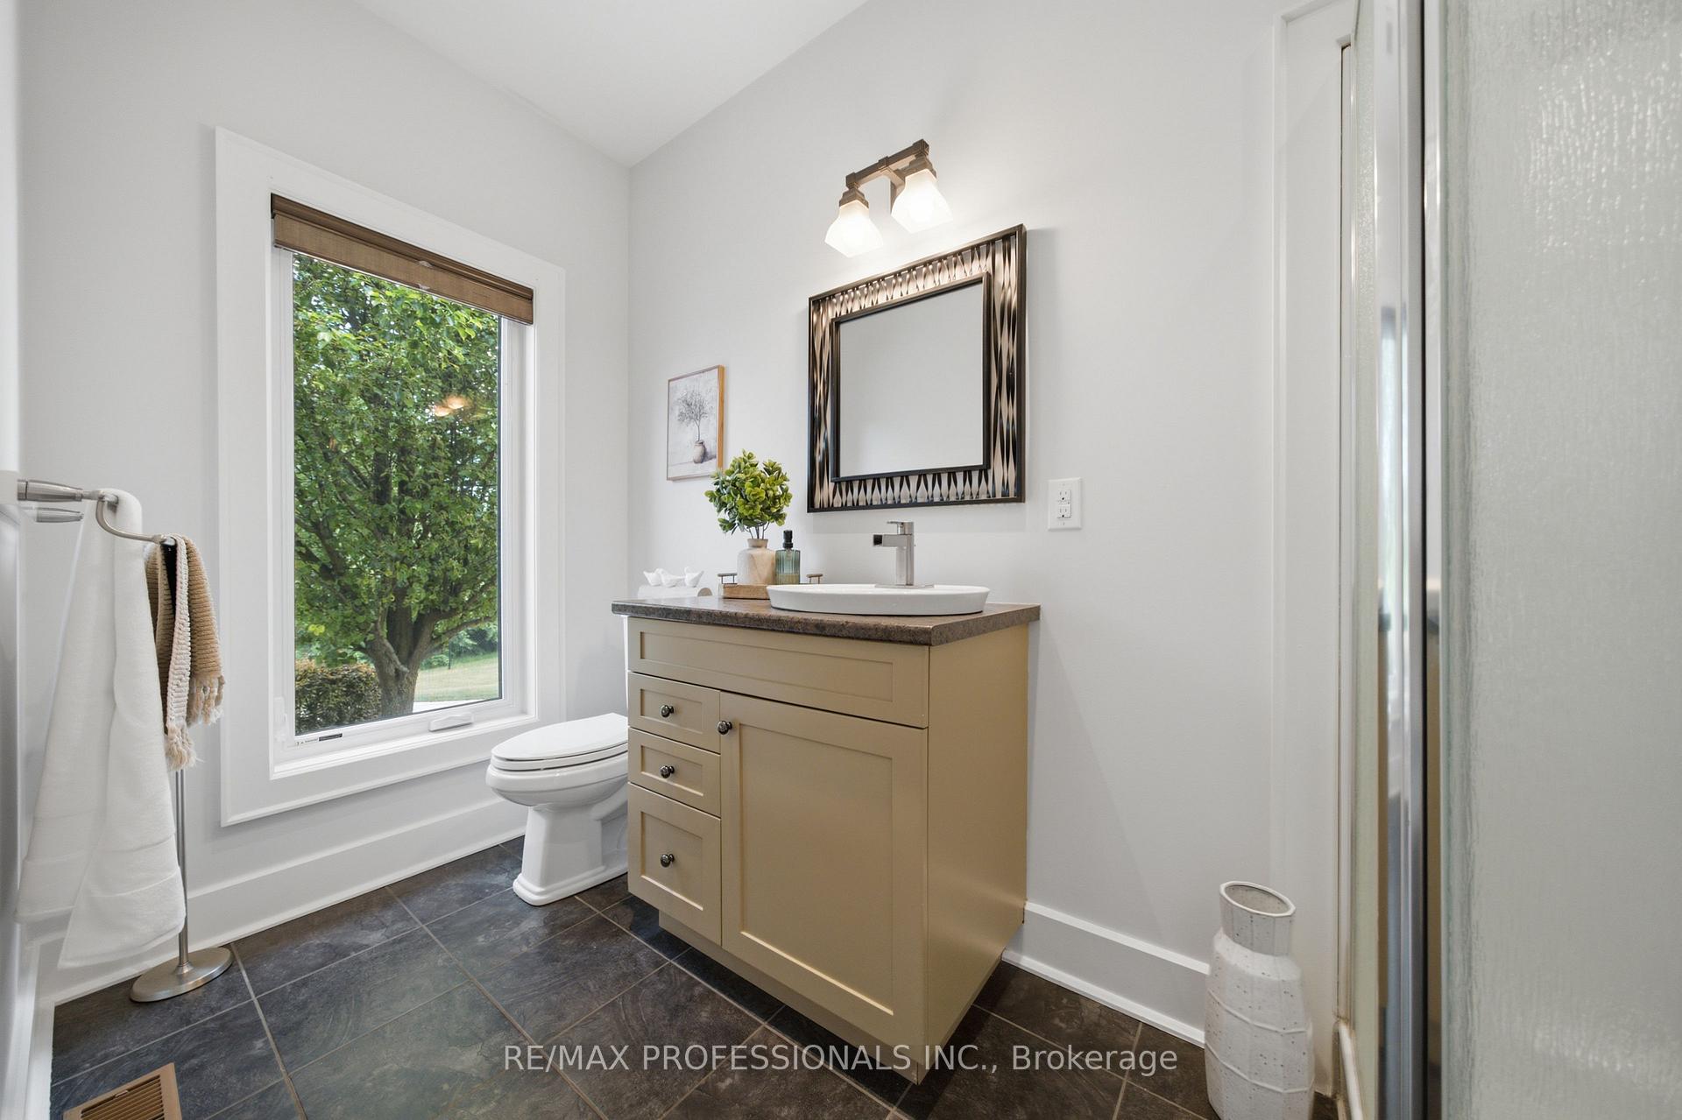
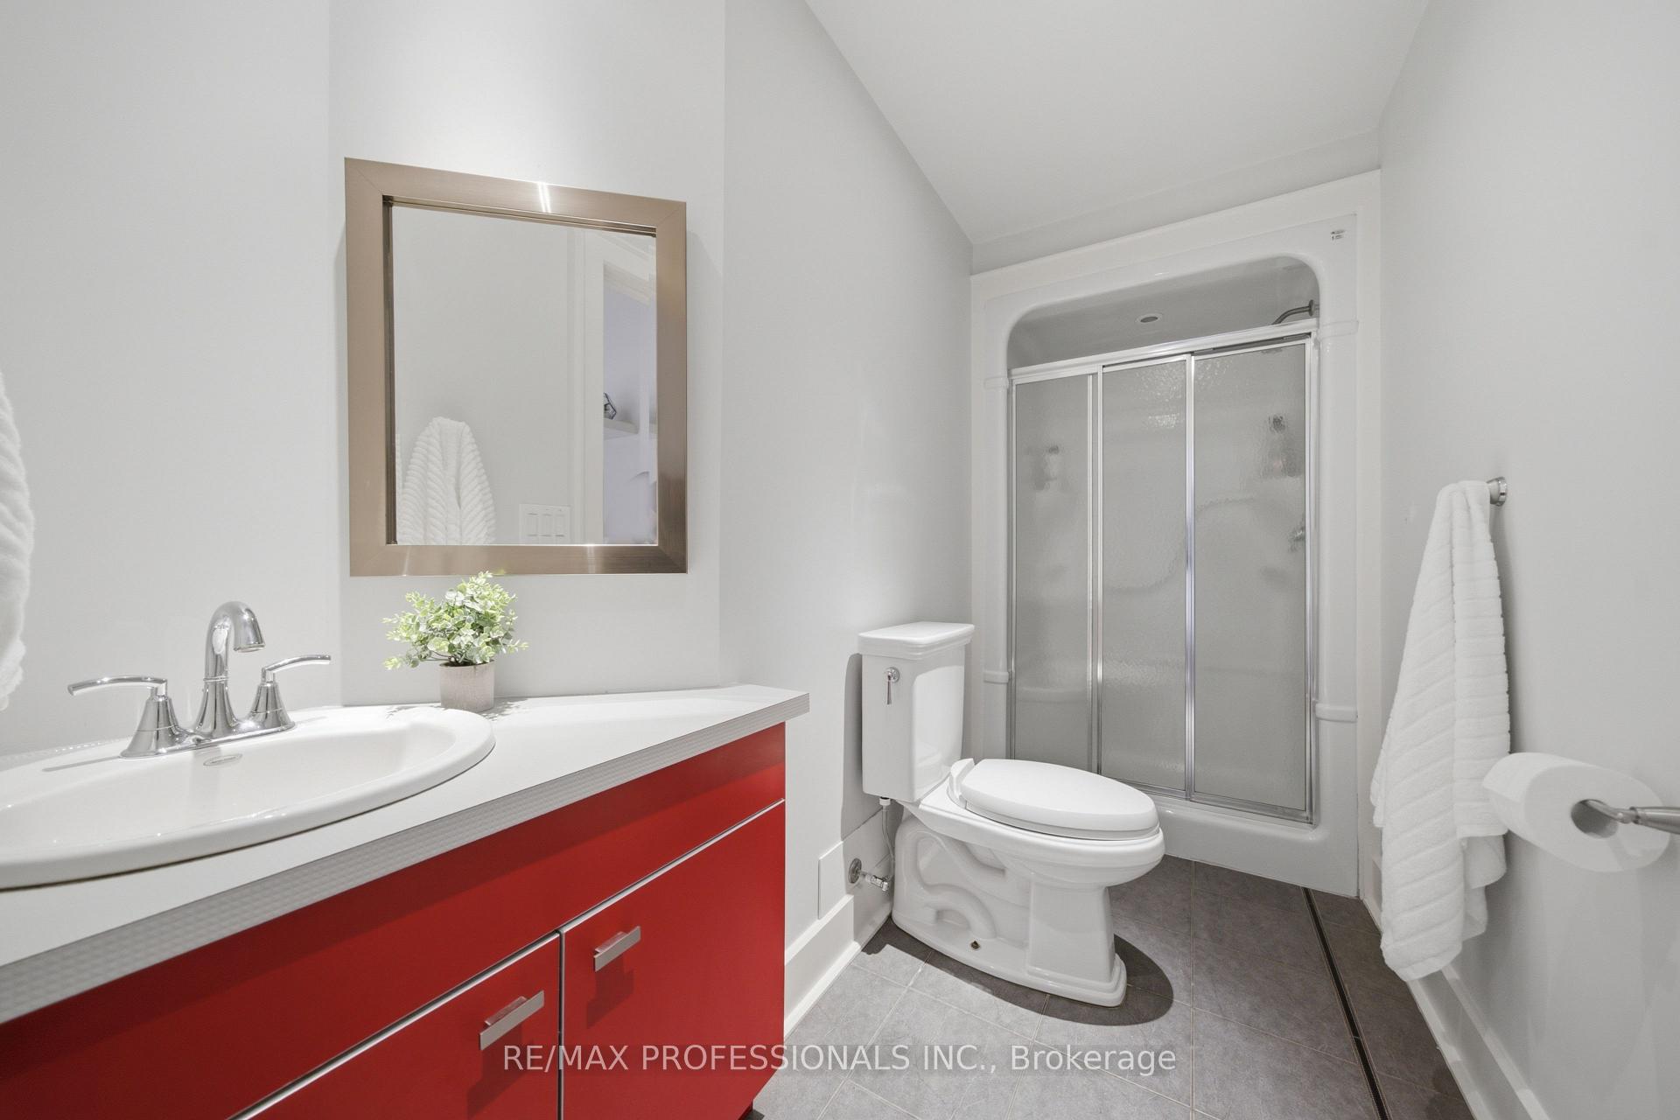
- Bathroom—Main level, 3 Pc Bath, Window, Separate Shower
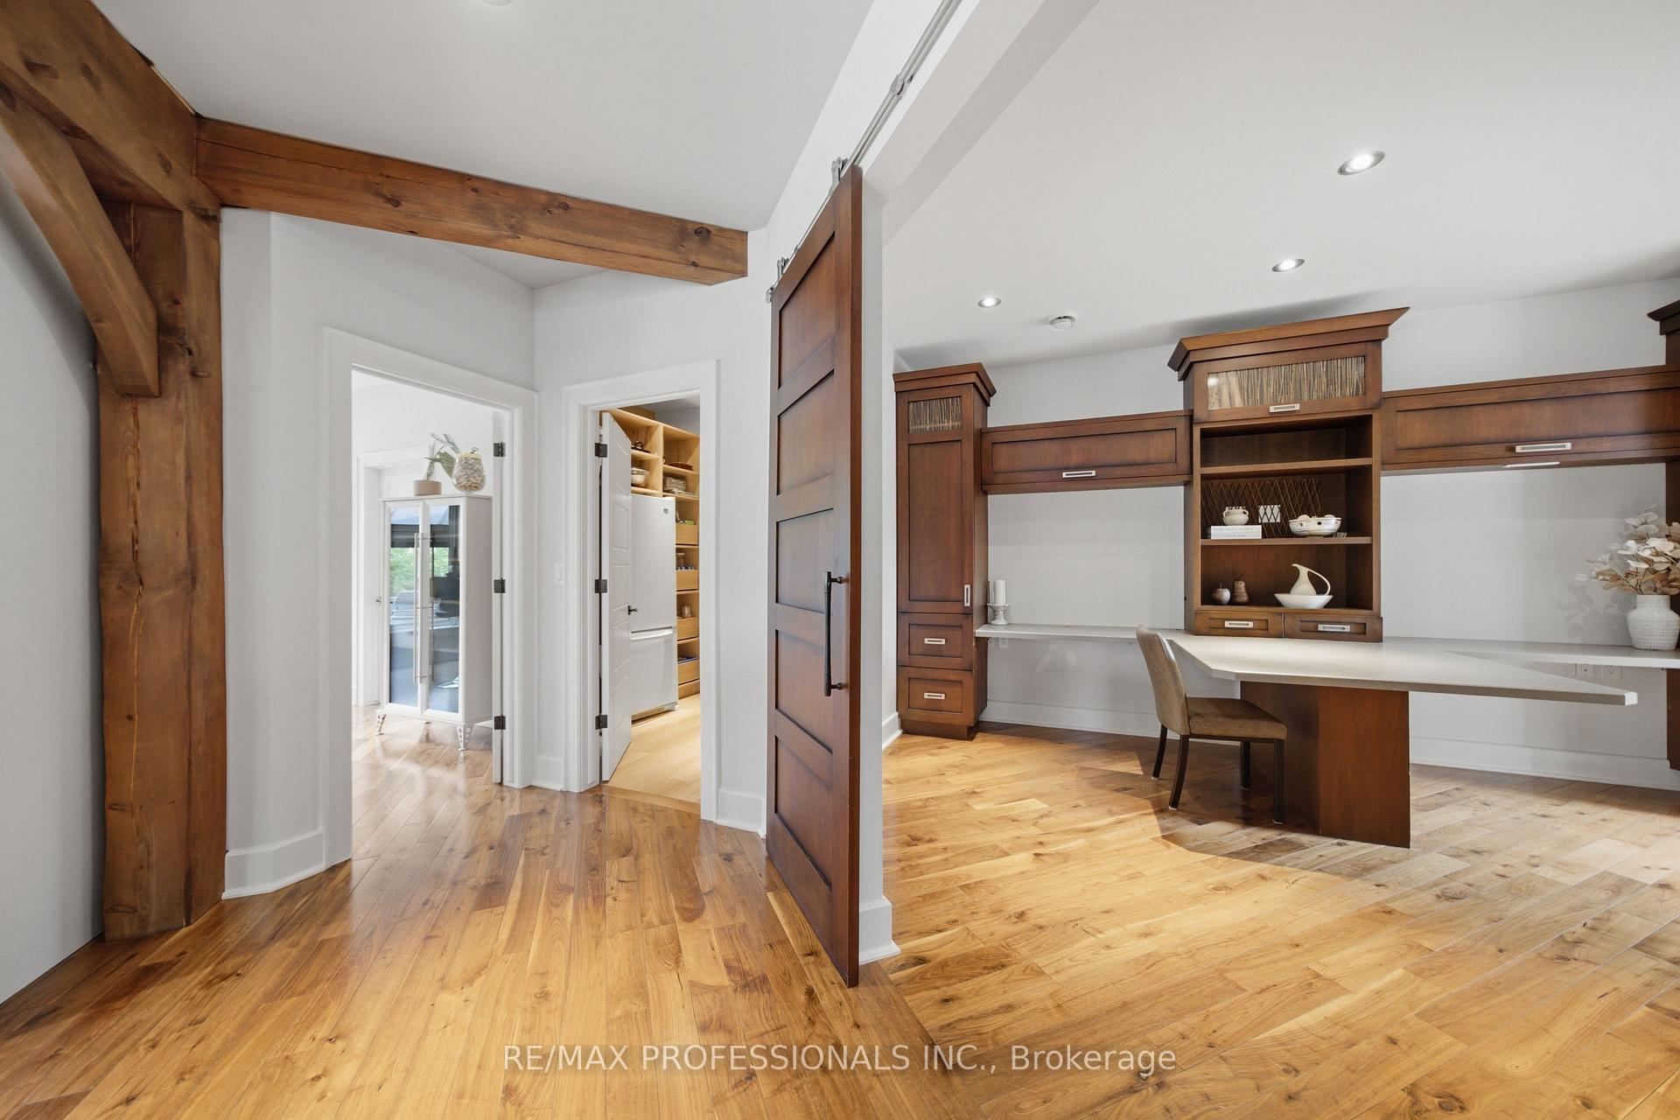
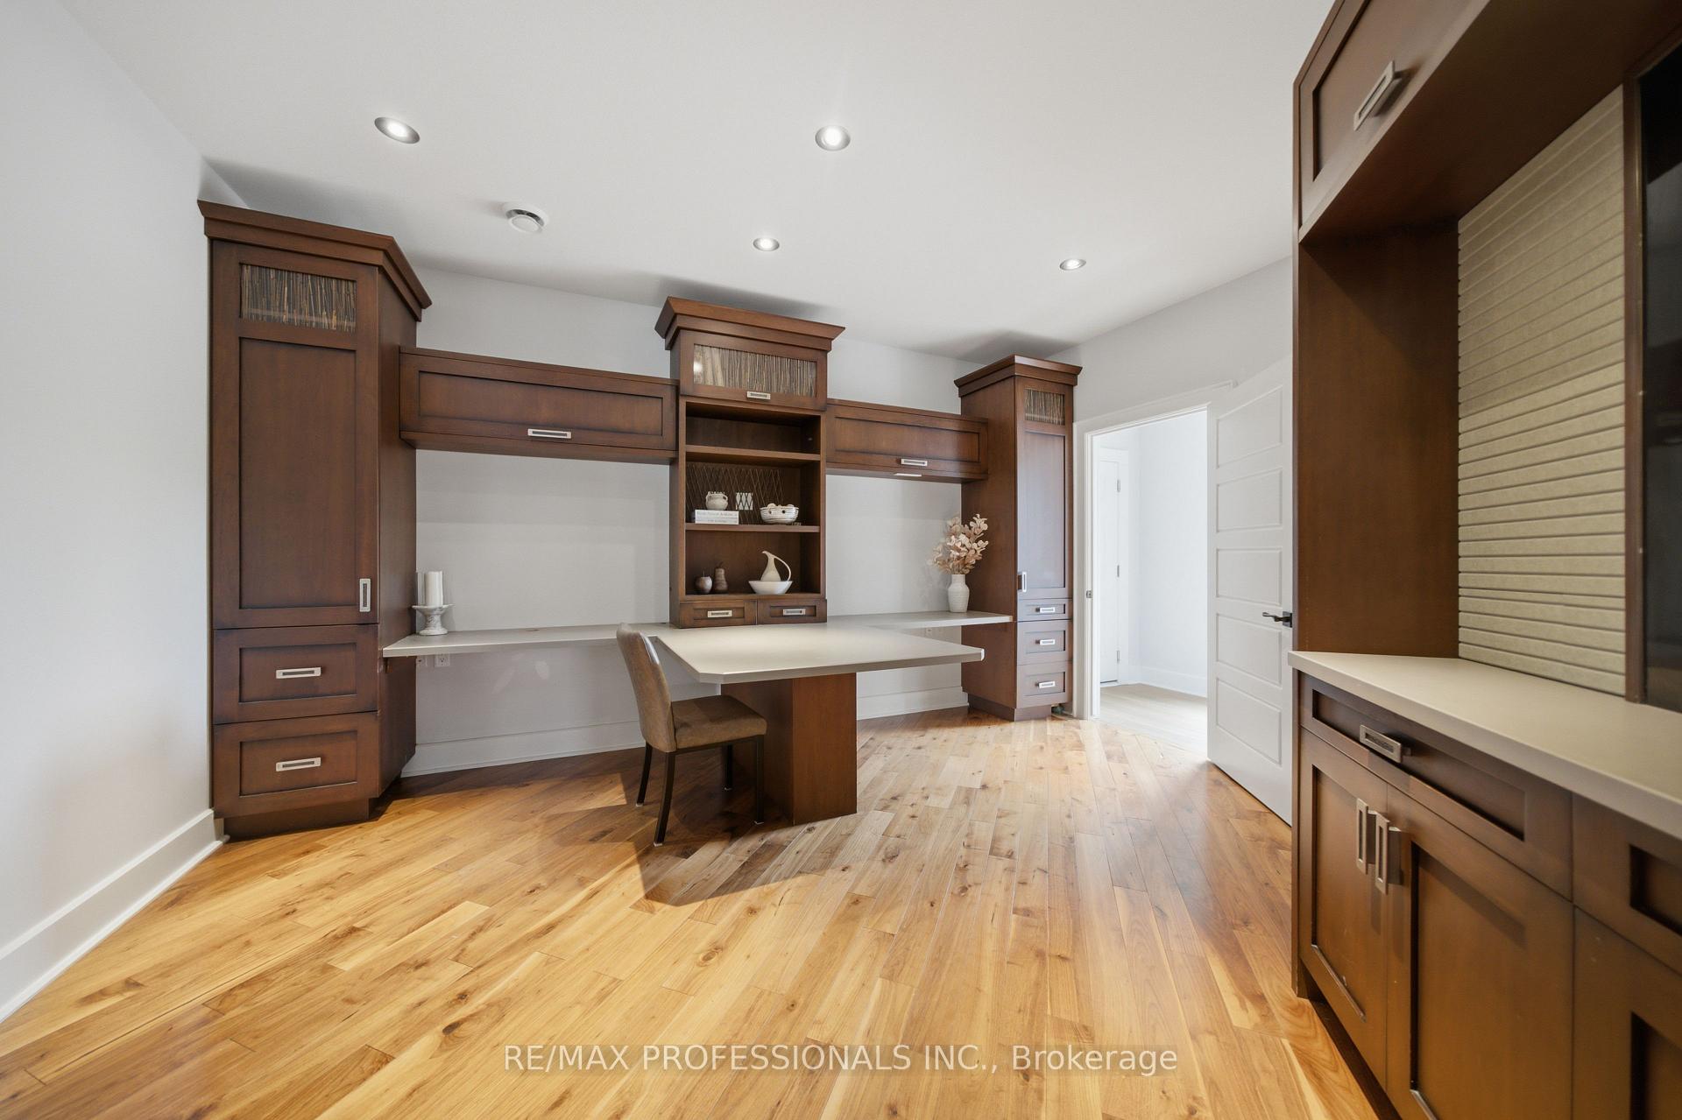
- Office—Main level, Sliding Doors, B/I Desk, Hardwood Floor
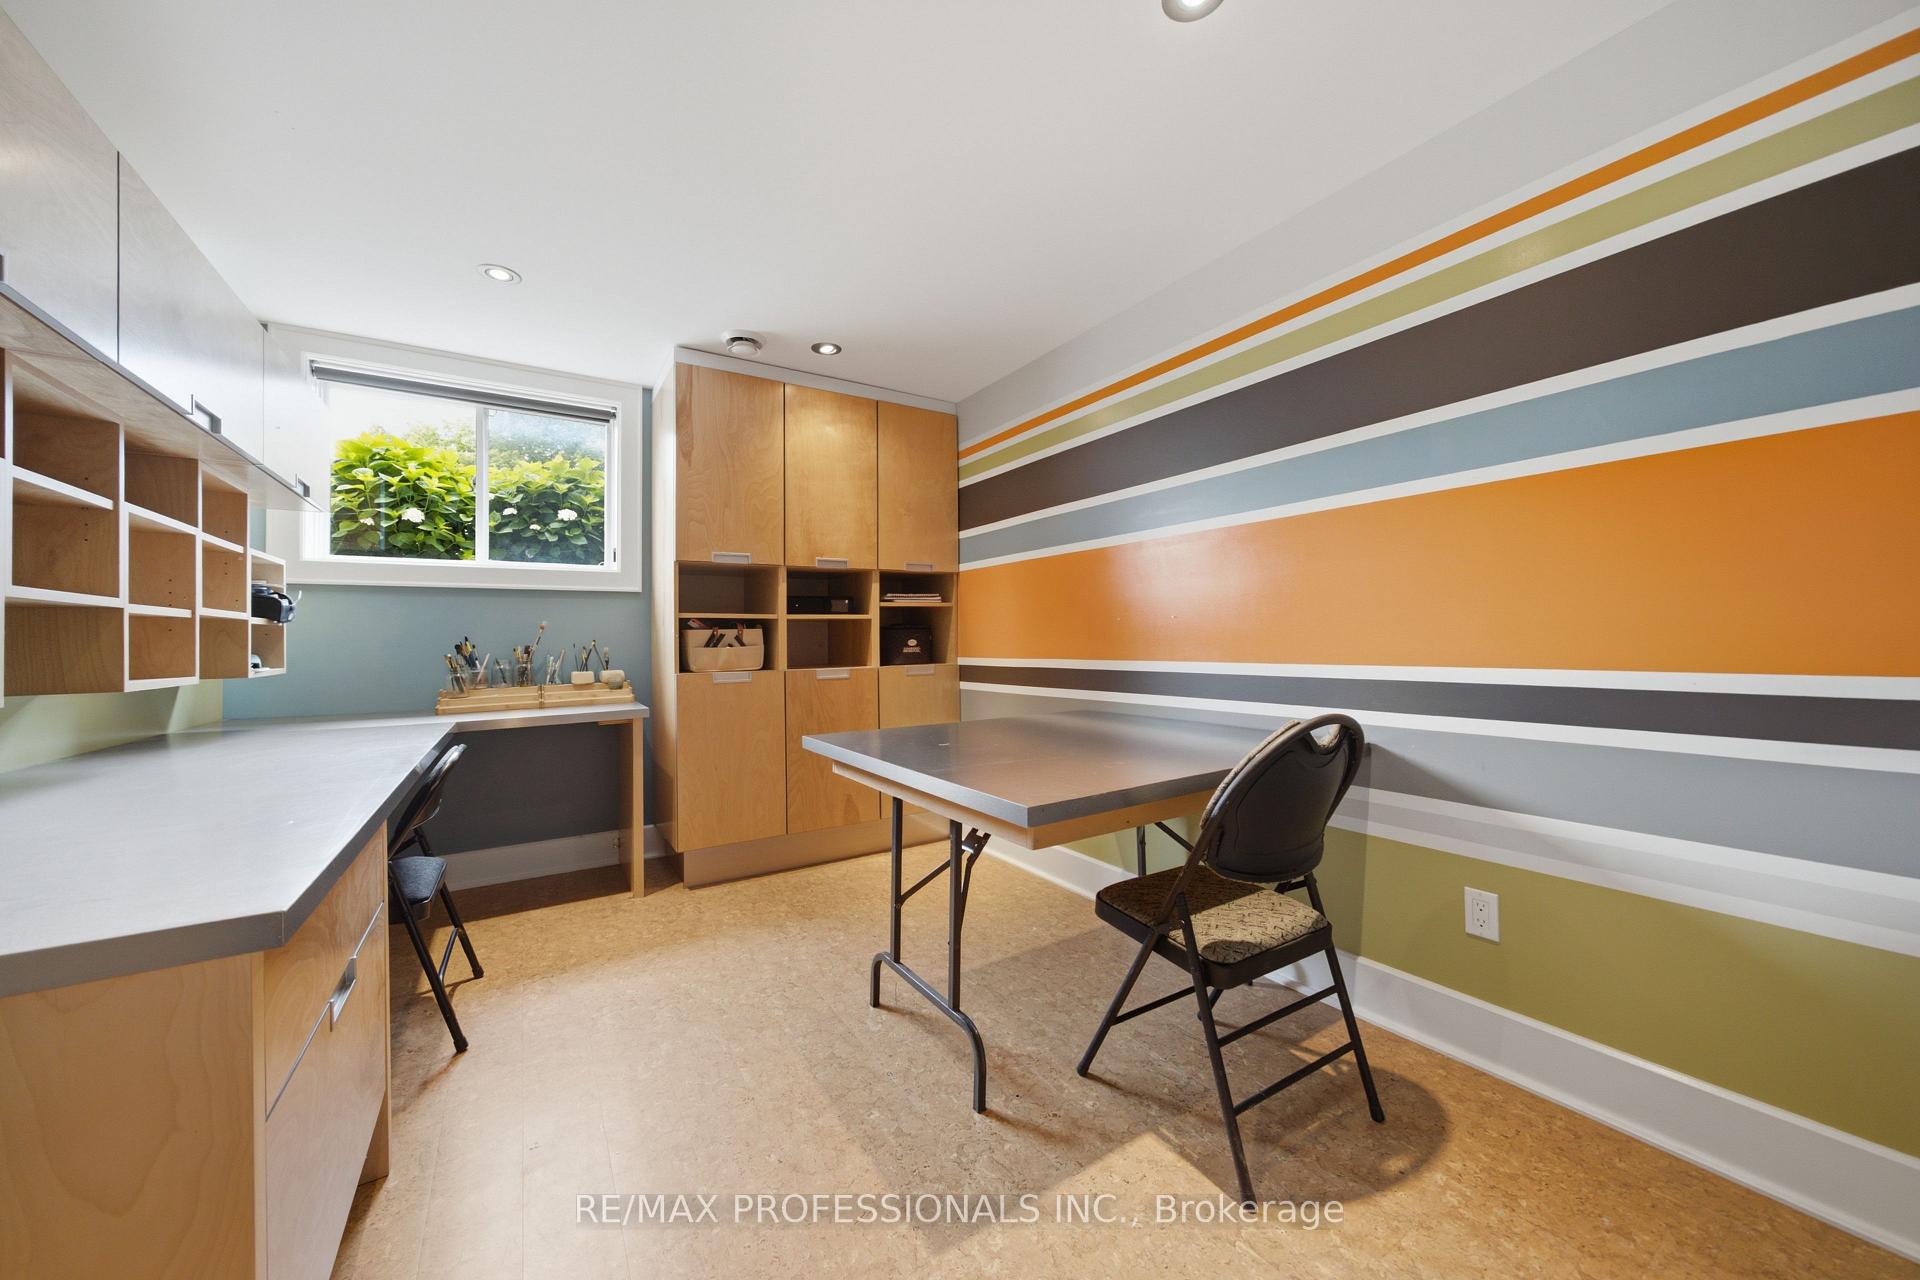
- Bedroom—Basement level, Pot Lights, Above Grade Window, Cork Floor
- Great Room—Main level, Cathedral Ceiling(s), B/I Shelves, Gas Fireplace
- Foyer—Main level, Cathedral Ceiling(s), Combined w/Great Rm, Hardwood Floor
- Kitchen—Main level, Centre Island, Granite Counters, Pantry
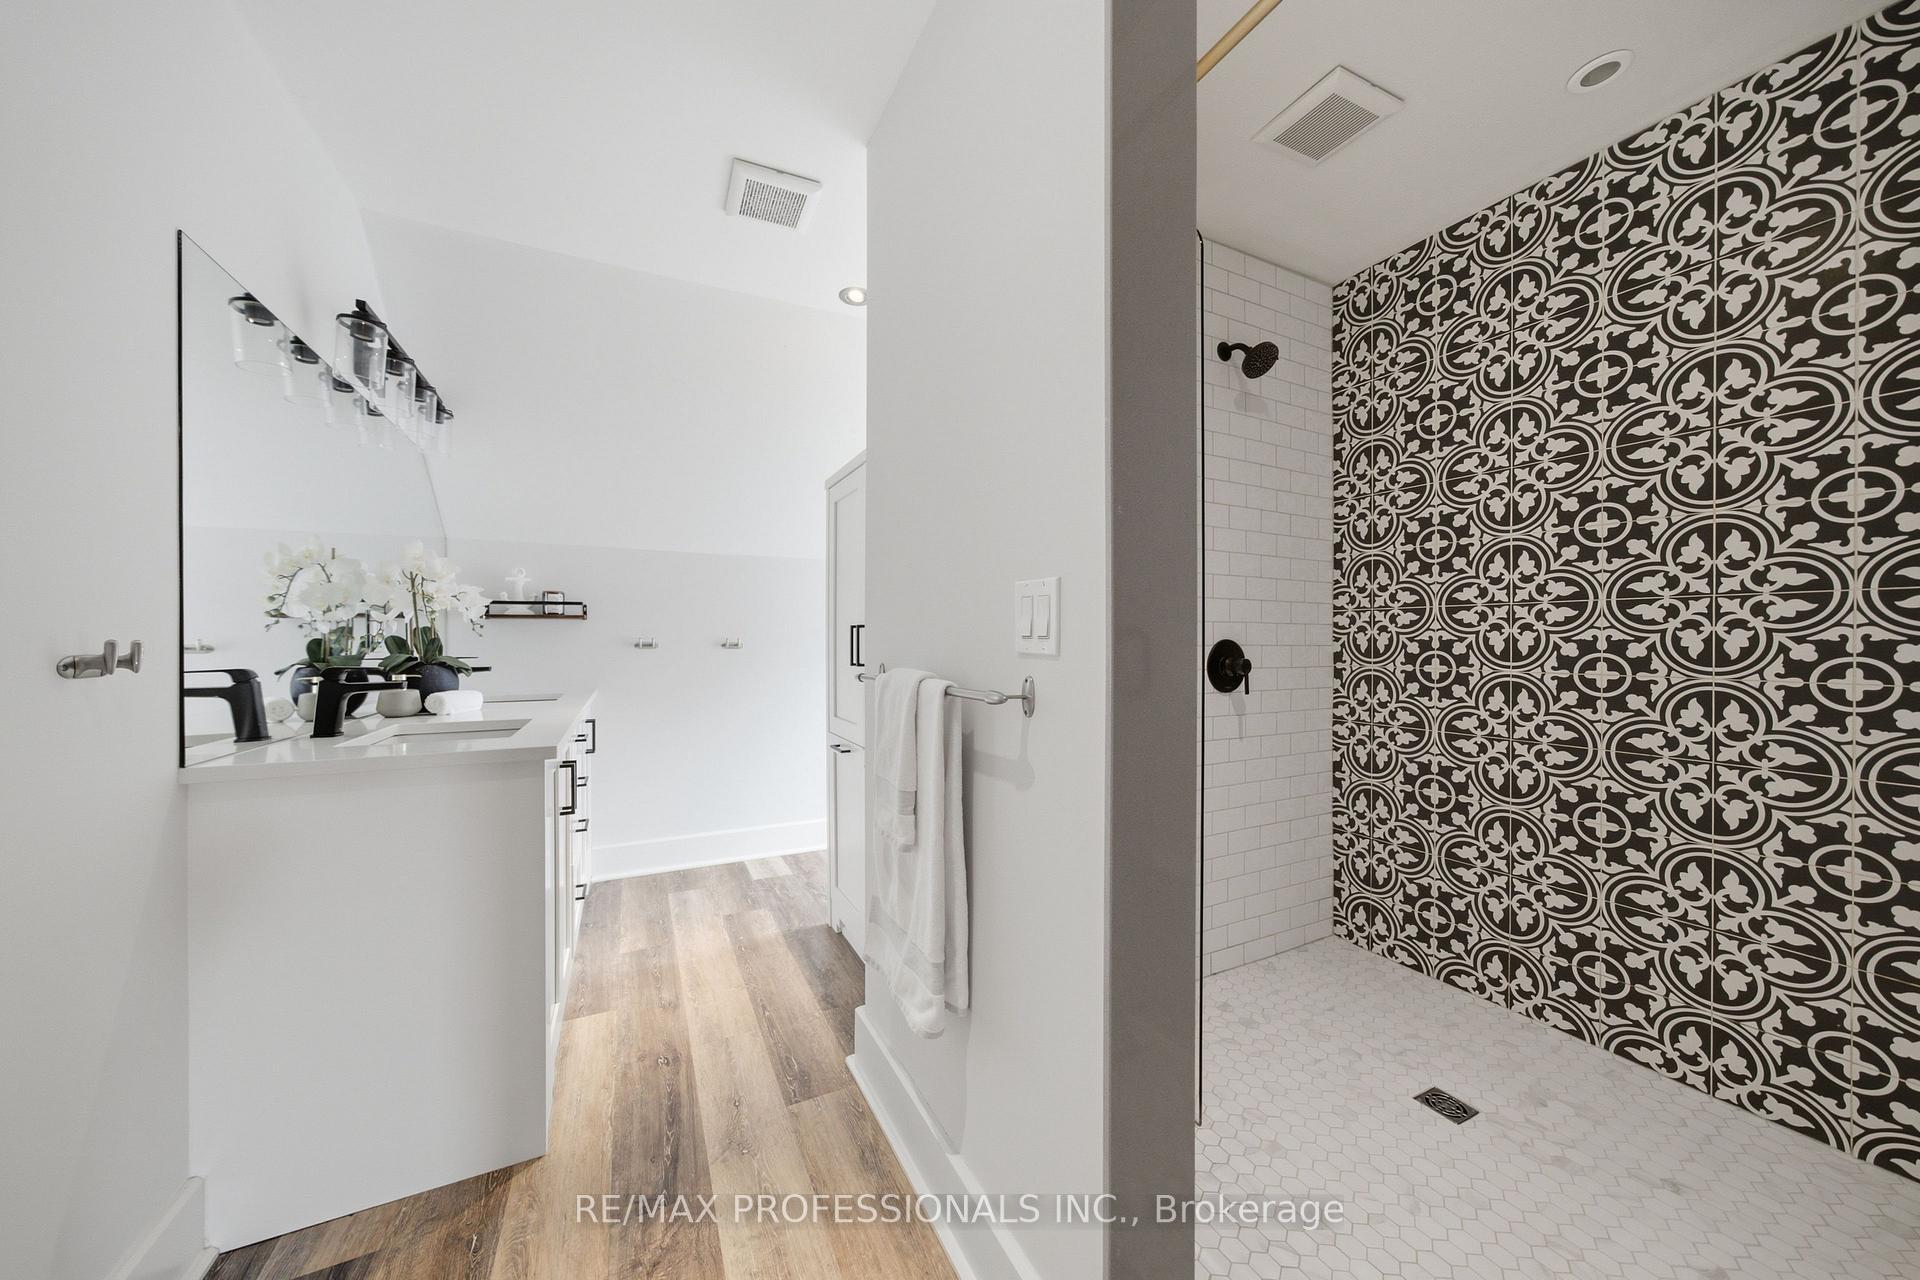
- Bathroom—Second level, 4 Pc Bath, Separate Shower, Tile Floor
- Bedroom 3—Second level, Pot Lights, Walk-In Closet(s), Hardwood Floor
- Bathroom—Second level, 4 Pc Bath, Separate Shower, Tile Floor
- Other—Main level, B/I Bar, B/I Fridge, Hardwood Floor
- Exercise Room—Basement level, Pot Lights, Mirrored Walls, Cushion Floor
- Bedroom 4—Second level, Pot Lights, Walk-In Closet(s), Hardwood Floor
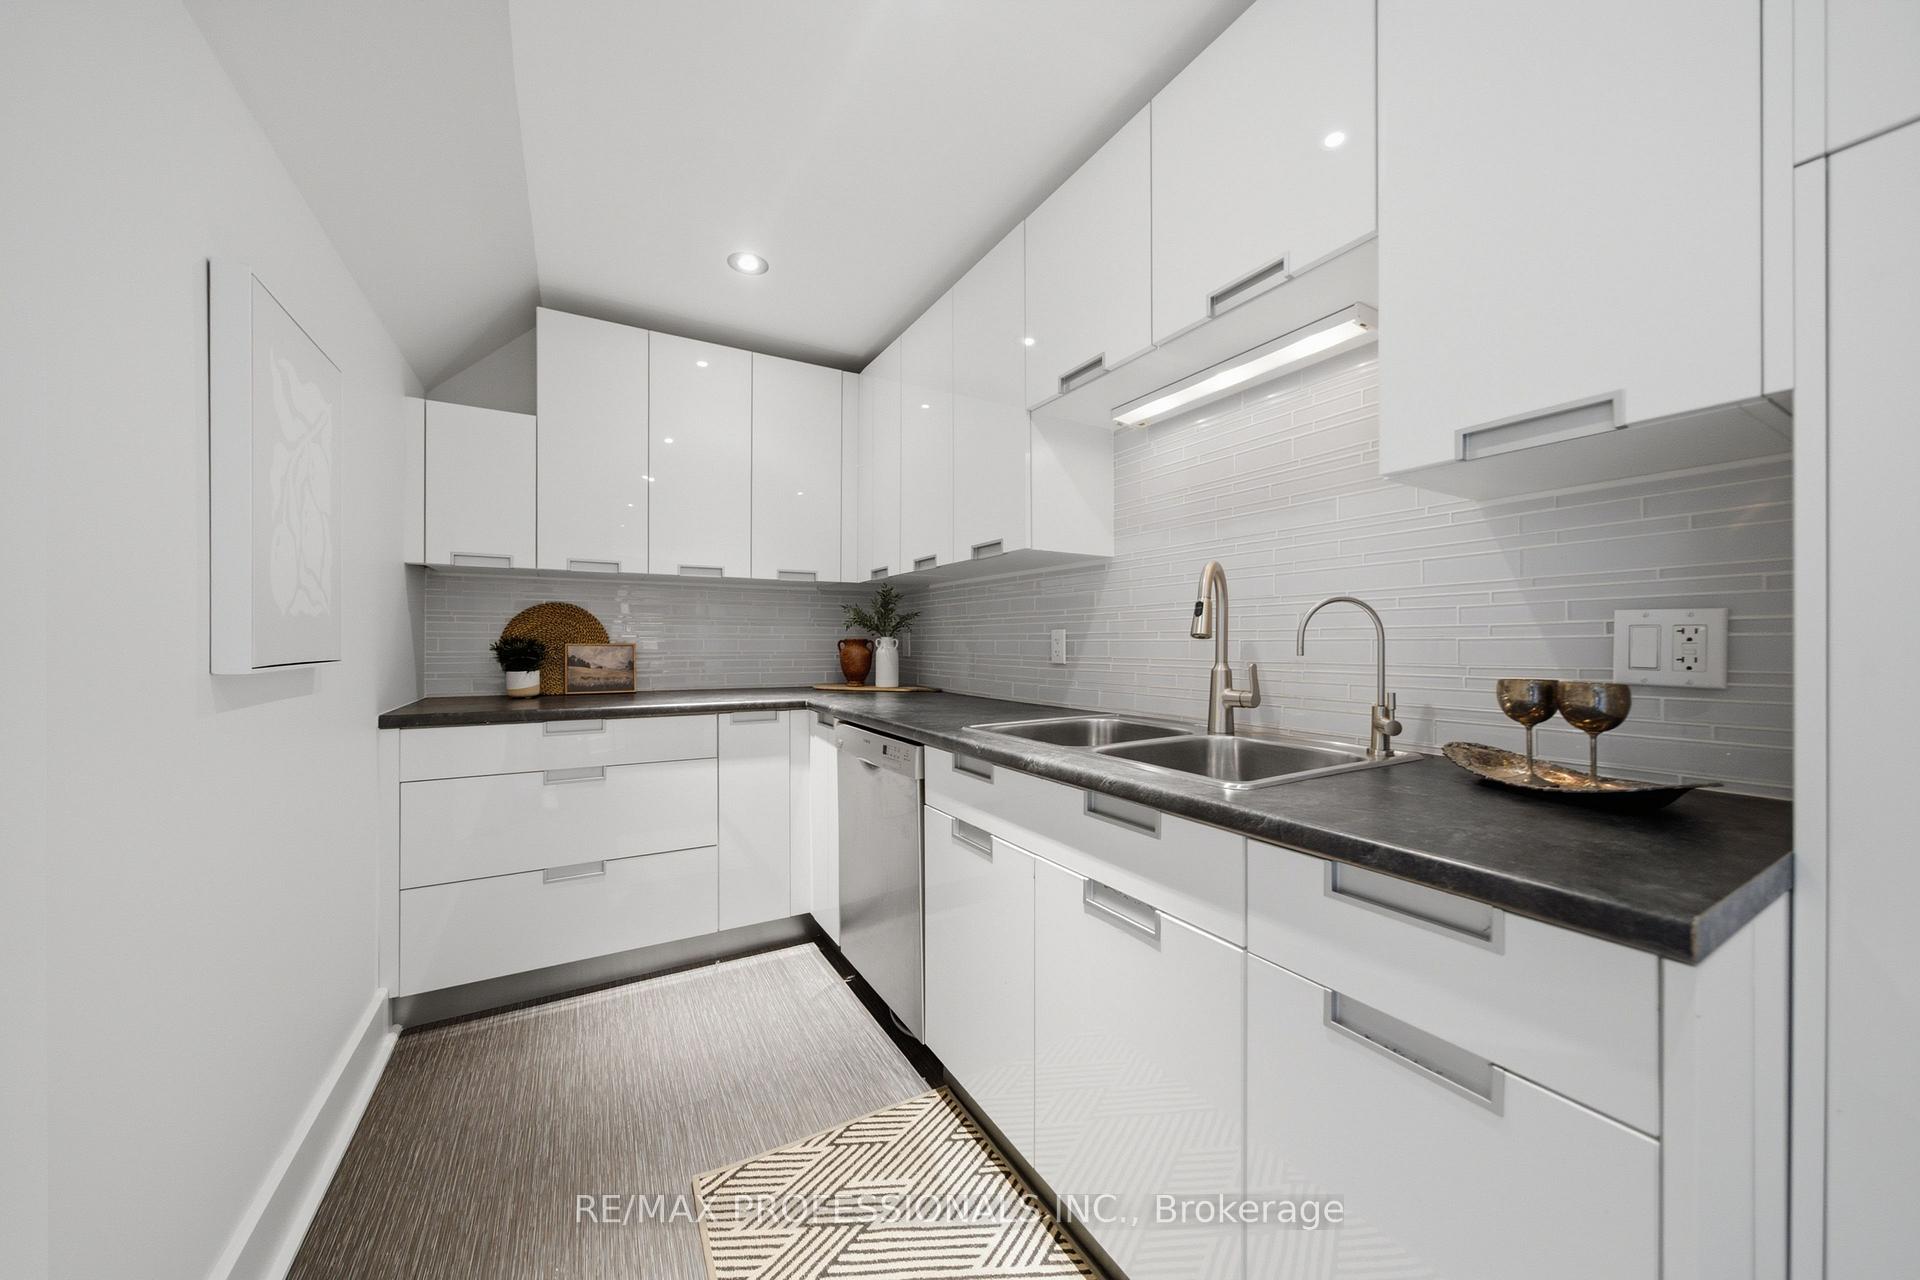
- Kitchen—Basement level, Pot Lights, Above Grade Window, Double Sink
- Living Room—Basement level, Above Grade Window, Gas Fireplace, Laminate
- Bathroom—Main level, 5 Pc Ensuite, Walk-In Closet(s), Soaking Tub
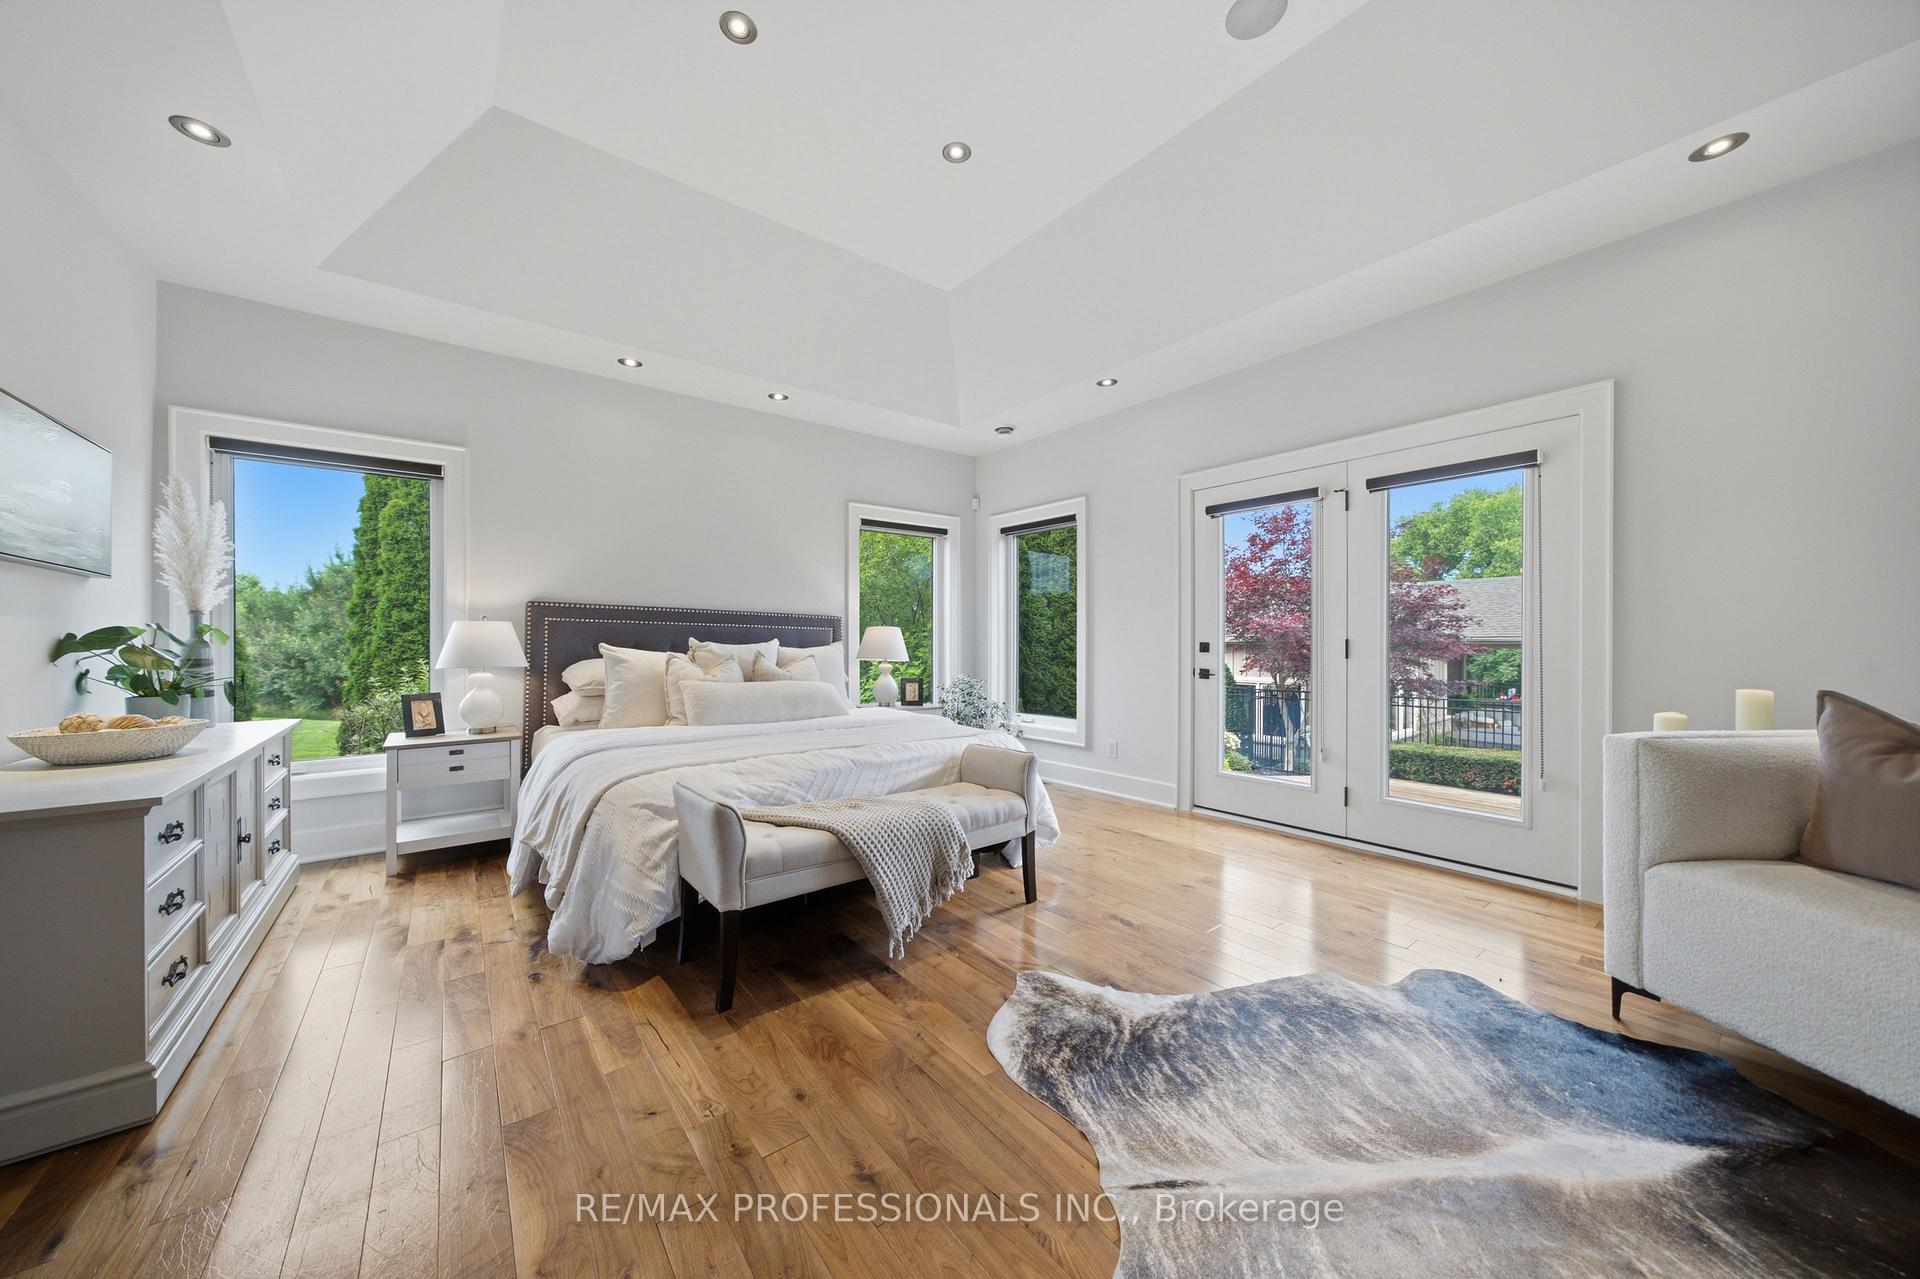
- Primary Bedroom—Main level, Coffered Ceiling(s), Gas Fireplace, Hardwood Floor
- Breakfast—Main level, Overlooks Pool, Bar Sink, Hardwood Floor
- Exercise Room—Basement level, Pot Lights, Walk-In Closet(s), Laminate
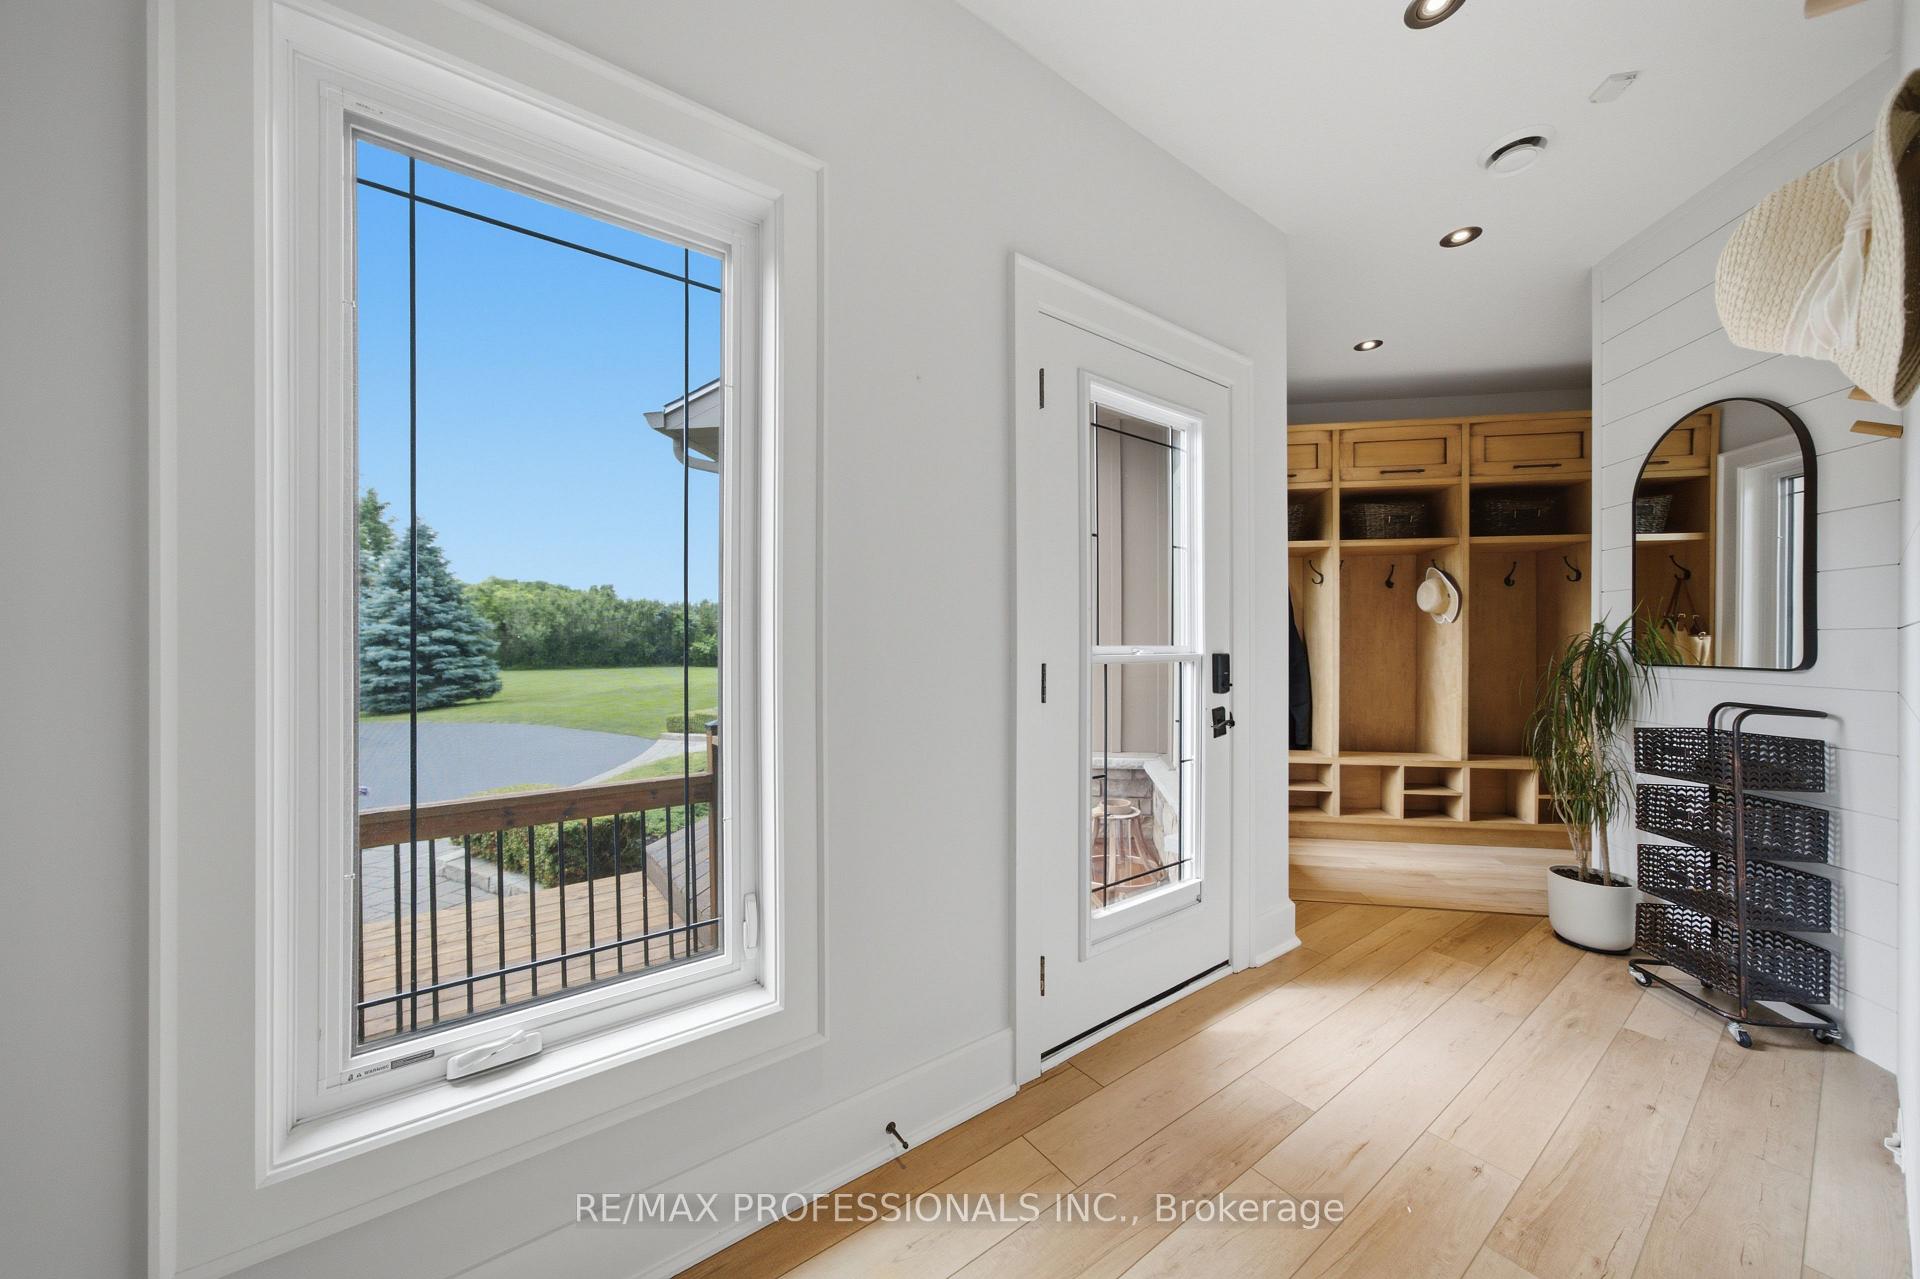
- Mud Room—Main level, Pot Lights, B/I Shelves, Laminate
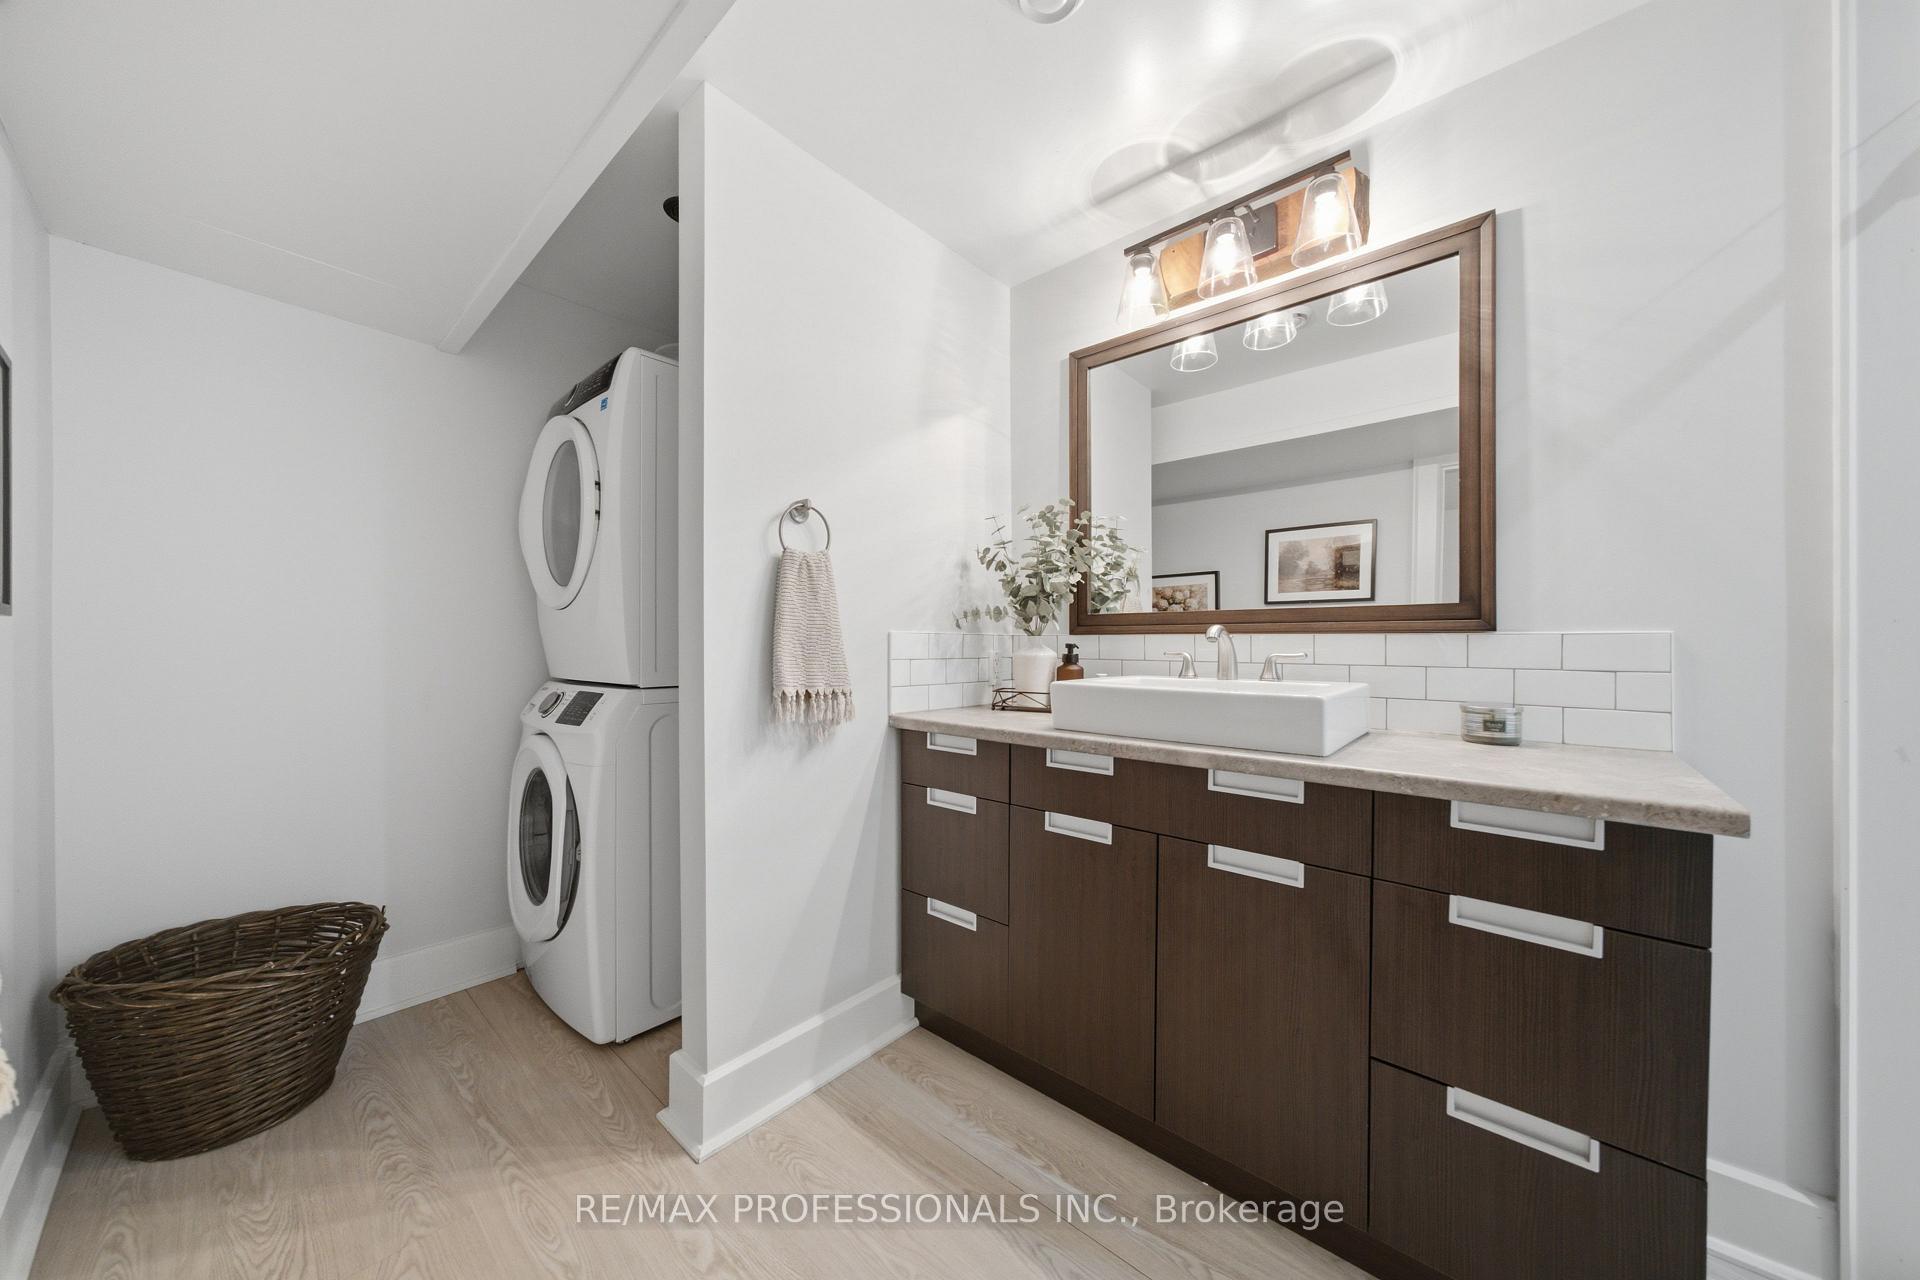
- Bathroom—Basement level, Combined w/Laundry, Separate Shower, Laminate
Washrooms
- 5-piece, Main
- 3-piece, Main
- 4-piece, Second
- 4-piece, Second
- 3-piece, Basement
- Municipality
- Lincoln
- Neighbourhood
- Lincoln-Jordan/Vineland
- Main cross streets
- King Street and Victoria Ave
- Zoning
- RU1R1 as per GEO
- Directions
- South on Victoria Avenue, West on Tallman Dr
- Waterfront
- None
- MLS® number
- X13544478
- Data source
- Toronto Regional Real Estate Board
- Status change
- 2026-07-11
- Listed on
- 2026-07-09
- Days on market
- 2 days
- Possession type
- Flexible
- Co-op commission
- 2% + HST
- Seller
- Listed by
- RE/MAX PROFESSIONALS INC.
Home Market Value
Current home valuation for 3179 Tallman Drive, Lincoln, Lincoln-Jordan/Vineland, Lincoln, ON. Listed for $2,825,000
HOMEH Estimate
—
Estimated Sales Range
—
HOMEH Estimate for 3179 Tallman Drive, Lincoln, Lincoln-Jordan/Vineland
Calculated with a real agent's CMA method — 45+ years of experience, codified. Not an AI guess.
For the owner
Is this your home? Track its value.
Get this home's HOMEH Estimate by email once a month, with how many homes are for sale around you.
Mortgage Payment Calculator
Compare up to 4 down payment scenarios
20% required for homes $1.5M or more
$565,000
| Scenario 1 | Scenario 2 | Scenario 3 | Scenario 4 | |
|---|---|---|---|---|
−Down payment | % $ | % $ | % $ | % $ |
+CMHC insurance | $0 | $0 | $0 | $0 |
=Total mortgage | $2,260,000 | $2,118,750 | $1,977,500 | $1,836,250 |
Amortization | ||||
Mortgage rate | % | % | % | % |
| Payment frequency | ||||
=Mortgage payment | $11,034monthly | $10,345monthly | $9,655monthly | $8,965monthly |
Land Transfer Tax
$57,100
$57,100
Around this home
Data provided by OpenStreetMap & Fraser Institute School Rankings
Ask HOMEH
New!Hi there!
👋Text or call (416) 301-9001
Recommended for you
Based on homes you've looked at.
No recommended properties found.
Nearby similar homes
No nearby properties found.
More real estate resources
Other homes nearby
Explore this area
Nearby neighbourhoods
No nearby listings available.