

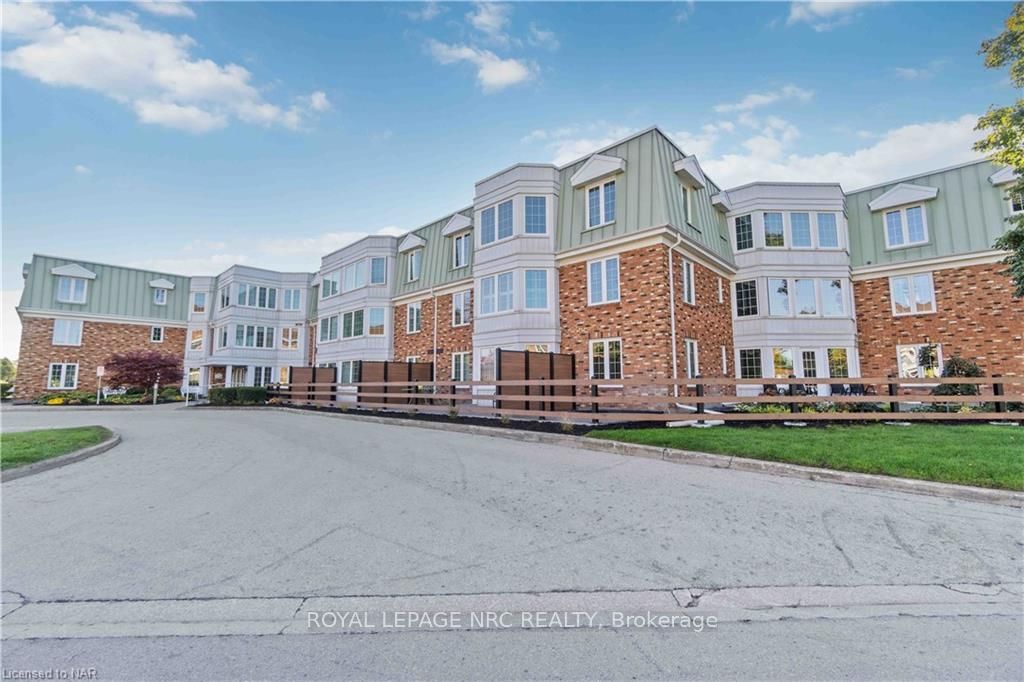
Unit 121, 3420 Frederick Avenue
Unit 121, 3420 Frederick Avenue
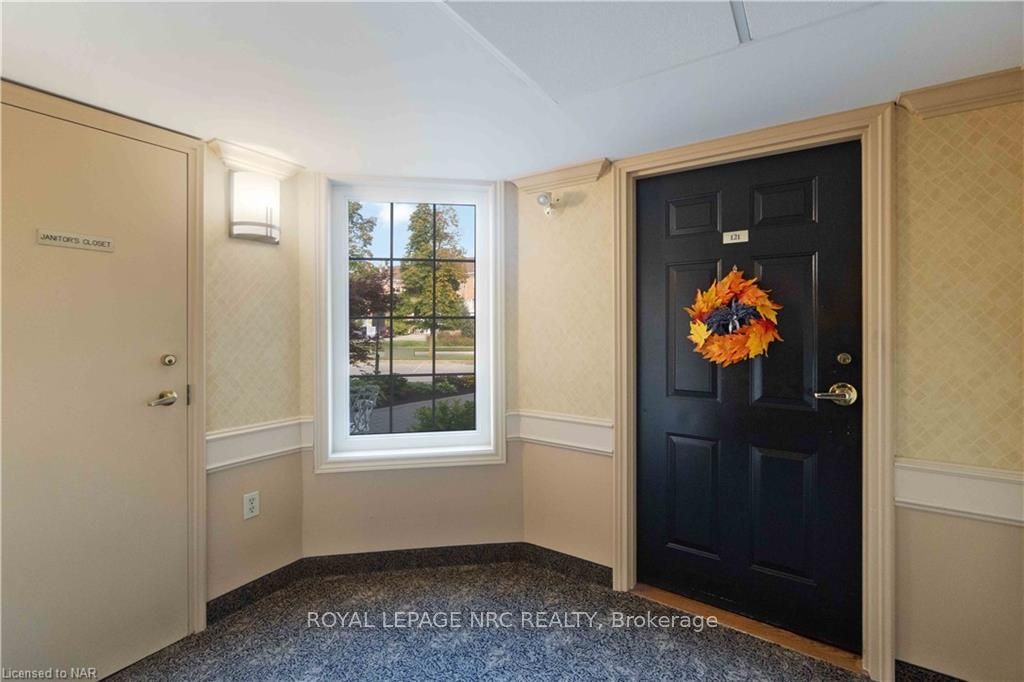 See all 37 photos
Facts and features
- ExposureSouth
- LaundryEnsuite, room
- LockerExclusive
- BalconyTerrace
- Central air
- Inground pool
- Gym
- Outdoor pool
- Party room/meeting room
The homeCondo Apartment, Other, Age 31–50 years
- Type: Condo Apartment
- Style: Other
- Age: 31–50 years
- Living space: 1,000–1,199 sq ft
- Basement: Unknown
- Exposure: South
- Waterfront: None
InsideEnsuite, laundry room, Separate heating controls, Alarm system, security system
- Laundry: Ensuite, laundry room
- Features: Separate heating controls
- Security: Alarm system, security system
- Rooms above ground: 9
- Rooms in the basement: 0
- Bedrooms: 2
- Bathrooms: 1
- Kitchens: 1
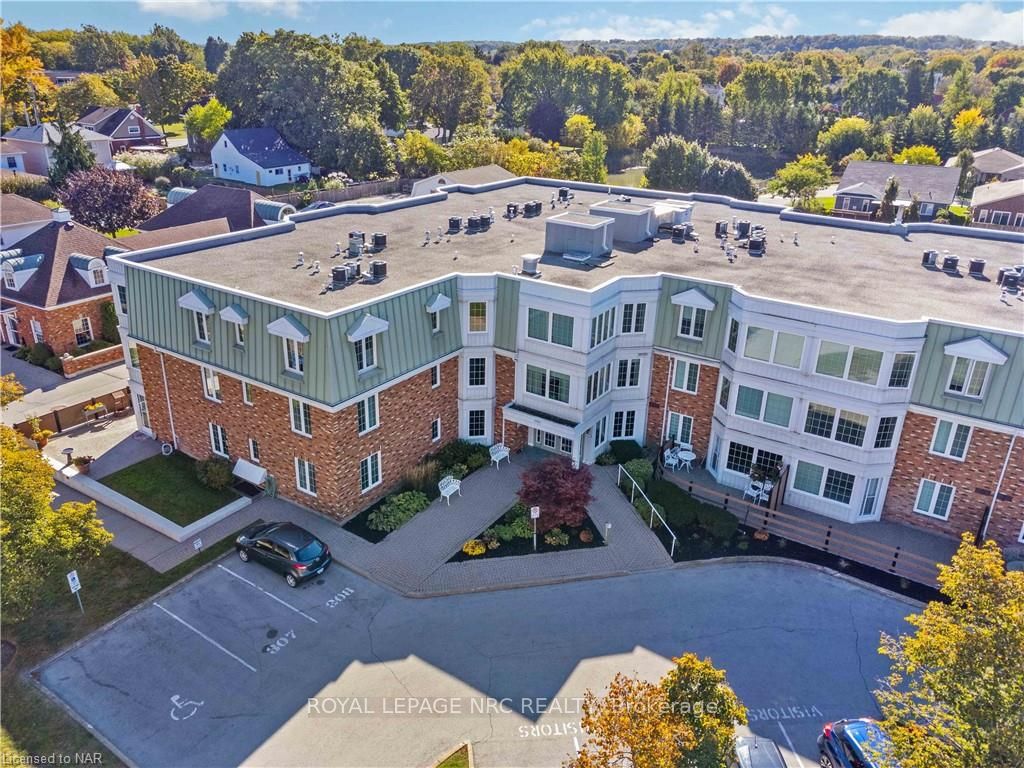
OutsideVinyl siding, brick, Tar and gravel, flat, Poured concrete
- Exterior: Vinyl siding, brick
- Roof: Tar and gravel, flat
- Foundation: Poured concrete
- Balcony: Terrace
- Pool: Indoor, inground
- Features: Controlled entry, lawn sprinkler system, year round living
Parking and locker1 Parking, Underground, Unknown
- Spaces: 1 Parking
- Garage: Underground
- Parking type: Unknown
- Driveway: Private, other, reserved/assigned, other, inside entry
- Spot: 121
- Locker: Exclusive
- Locker number: 121
BuildingThe vineyards, Condo corporation 61, Gym, media room, outdoor pool, party room/meeting room, sauna, visitor parking
- Name: The vineyards
- Condo corporation: 61
- Amenities: Gym, media room, outdoor pool, party room/meeting room, sauna, visitor parking
- Pets: Allowed
Heating, water and powerForced air, electric, Central air, Municipal water
- Heating: Forced air, electric
- Cooling: Central air
- Water: Municipal water
Costs and taxesTaxes $2,897 a year, Condo fee $643 a month, Cable tv included, building insurance included, common elements included, water included, parking included
- Taxes, 2024: $2,897 a year
- Condo fee: $643 a month
- Fee includes: Cable tv included, building insurance included, common elements included, water included, parking included
Included in the saleDishwasher, dryer, garage door opener, rangehood, refrigerator, smoke detector, stove, washer, window coverings
- Included: Dishwasher, dryer, garage door opener, rangehood, refrigerator, smoke detector, stove, washer, window coverings
NearbyGolf, hospital
- Close to: Golf, hospital
Listing detailsX9420172, Sold, Oct 17, 2024
- MLS® number: X9420172
- Status: Sold
- Listed on: Oct 17, 2024
- Days on market: 48
- Updated: Dec 4, 2024
- Possession: Immediate
- Occupied by: Owner
- Listing brokerage: ROYAL LEPAGE NRC REALTY
About this home
Unit 121, 3420 Frederick Avenue, Lincoln (Lincoln-Jordan/Vineland), ON L0R 2C0
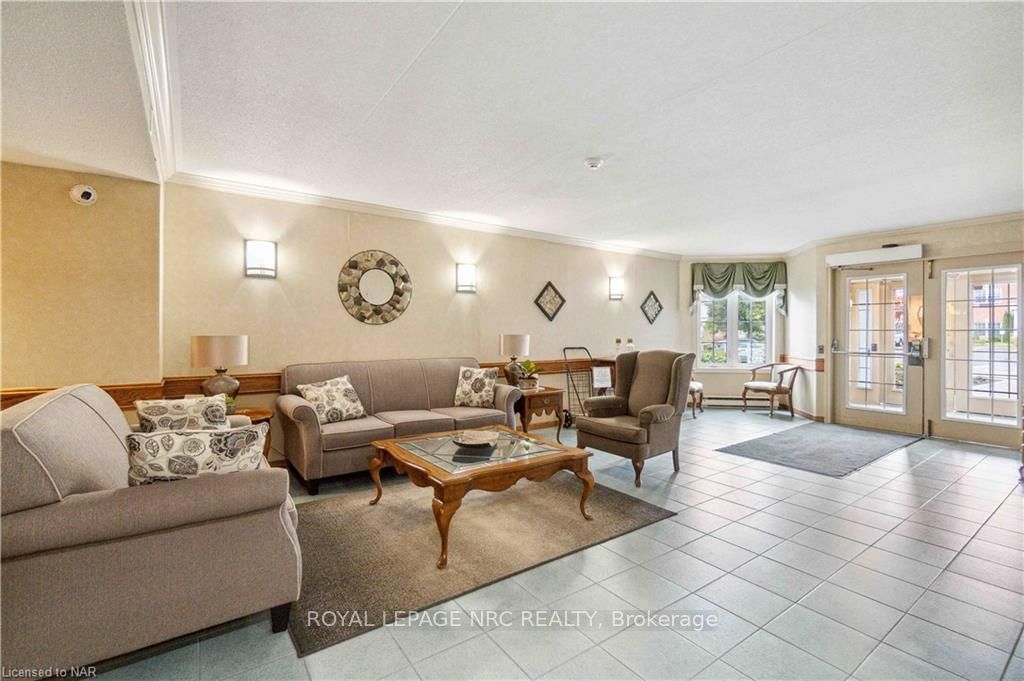
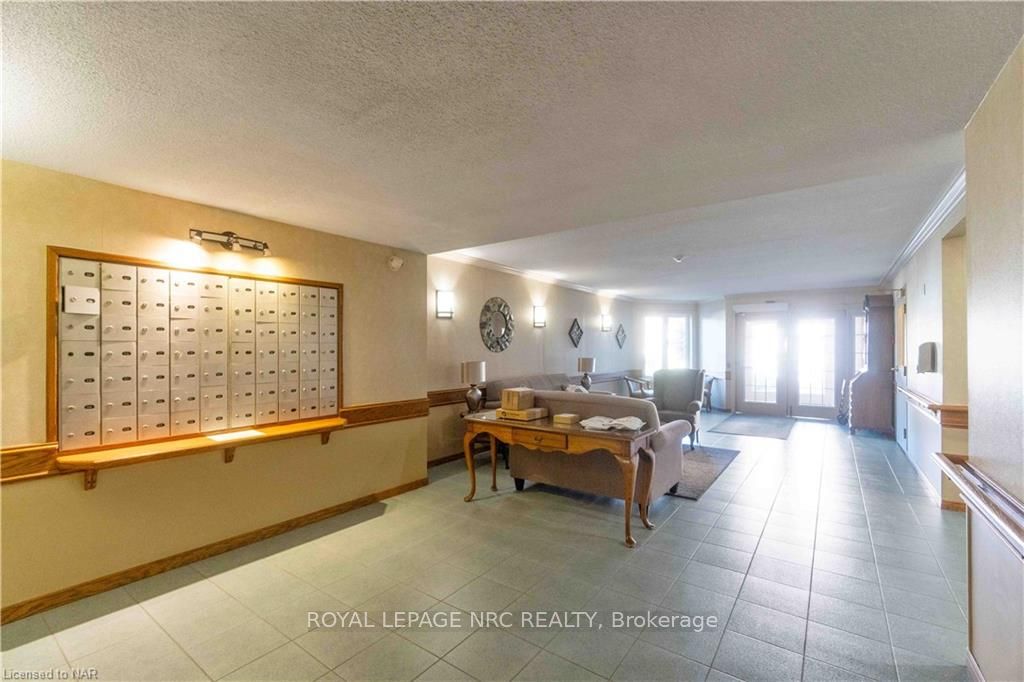
Discover this spacious 2-bedroom, 2-bathroom, 1033 sq ft main floor condo with outdoor patio and underground parking - perfectly suited for those seeking a relaxed lifestyle in Heritage Village - a vibrant, older-adult community, located in the heart of the Niagara region. Walk right into your new home featuring a bright and open floor plan with lots of windows that fill the condo with natural light adding to its inviting and uplifting atmosphere. Sunny kitchen has window over the sink and includes extra cabinetry and comes complete with all appliances. Down the hallway is good-size laundry room with stackable washer and dryer and across from it is a pantry closet so you've got additional storage in both places. Generous primary bedroom has large closet with ensuite having both tub and shower while the second bedroom is perfect for your office or guest accommodations plus the second bathroom is conveniently closeby. Walk out from the garden door to an expanded patio, newly refurbished 2024, with privacy fence and plenty of room to enjoy the sun or to entertain family and friends. Additional amenities include secure underground parking and storage locker, lobby has mailboxes and two elevators plus stroll across the street to your exclusive Clubhouse where you can enjoy a heated saltwater pool, sauna, gym, play cards or join a social activity - there's something for everyone! Note that there is a monthly Clubhouse fee of $70.00. This condo offers the ideal balance of style, convenience and comfort combined with easy access to the QEW, shopping, local wineries, breweries and great restaurants so that you can live your best life right here in Vineland!
Ask about this home
A HOMEH agent will answer your questions about this home.
Know more about The Vineyards
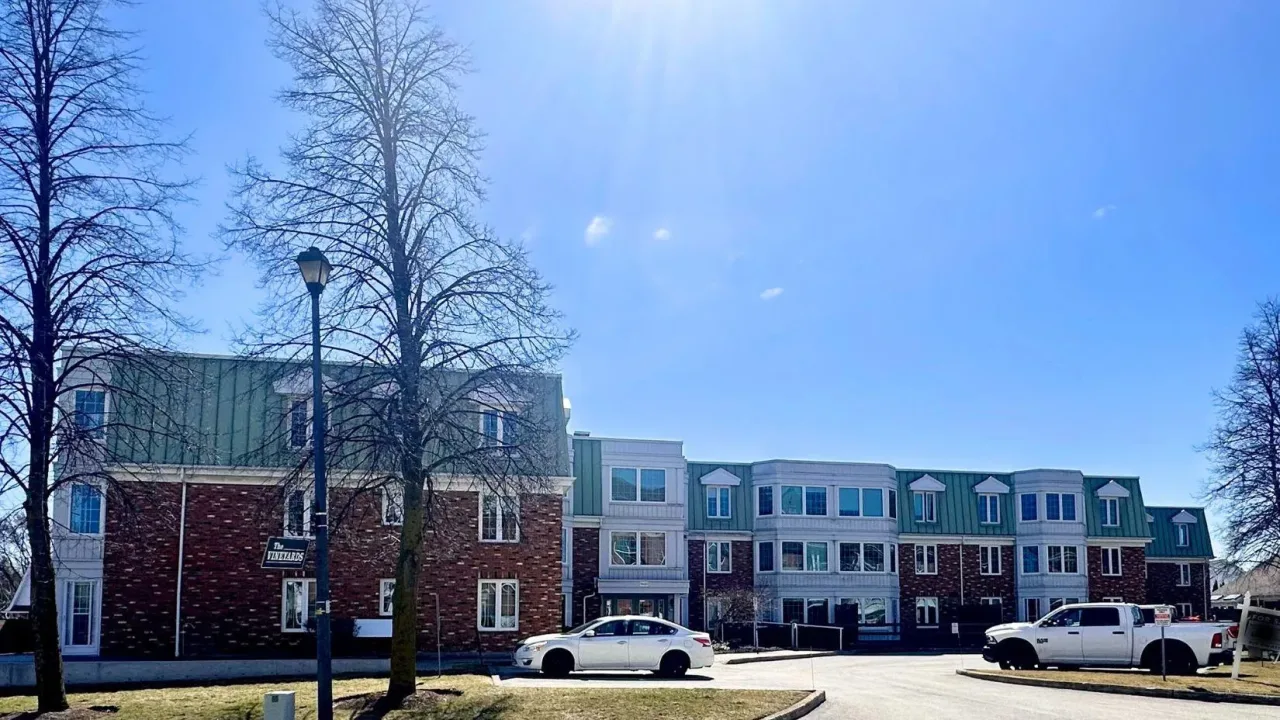
Condo building · 3420 Frederick Avenue
The Vineyards is a condo. Right now 1 for sale is on the market here.
- $398/sq ft
No similar units for sale in The Vineyards right now.
Around this home
Daily convenience, out of 100, from the distances below
Schools nearby
School rating, out of 10.
Helpful calculators
Your HOMEH agent

"I would see it this week."