

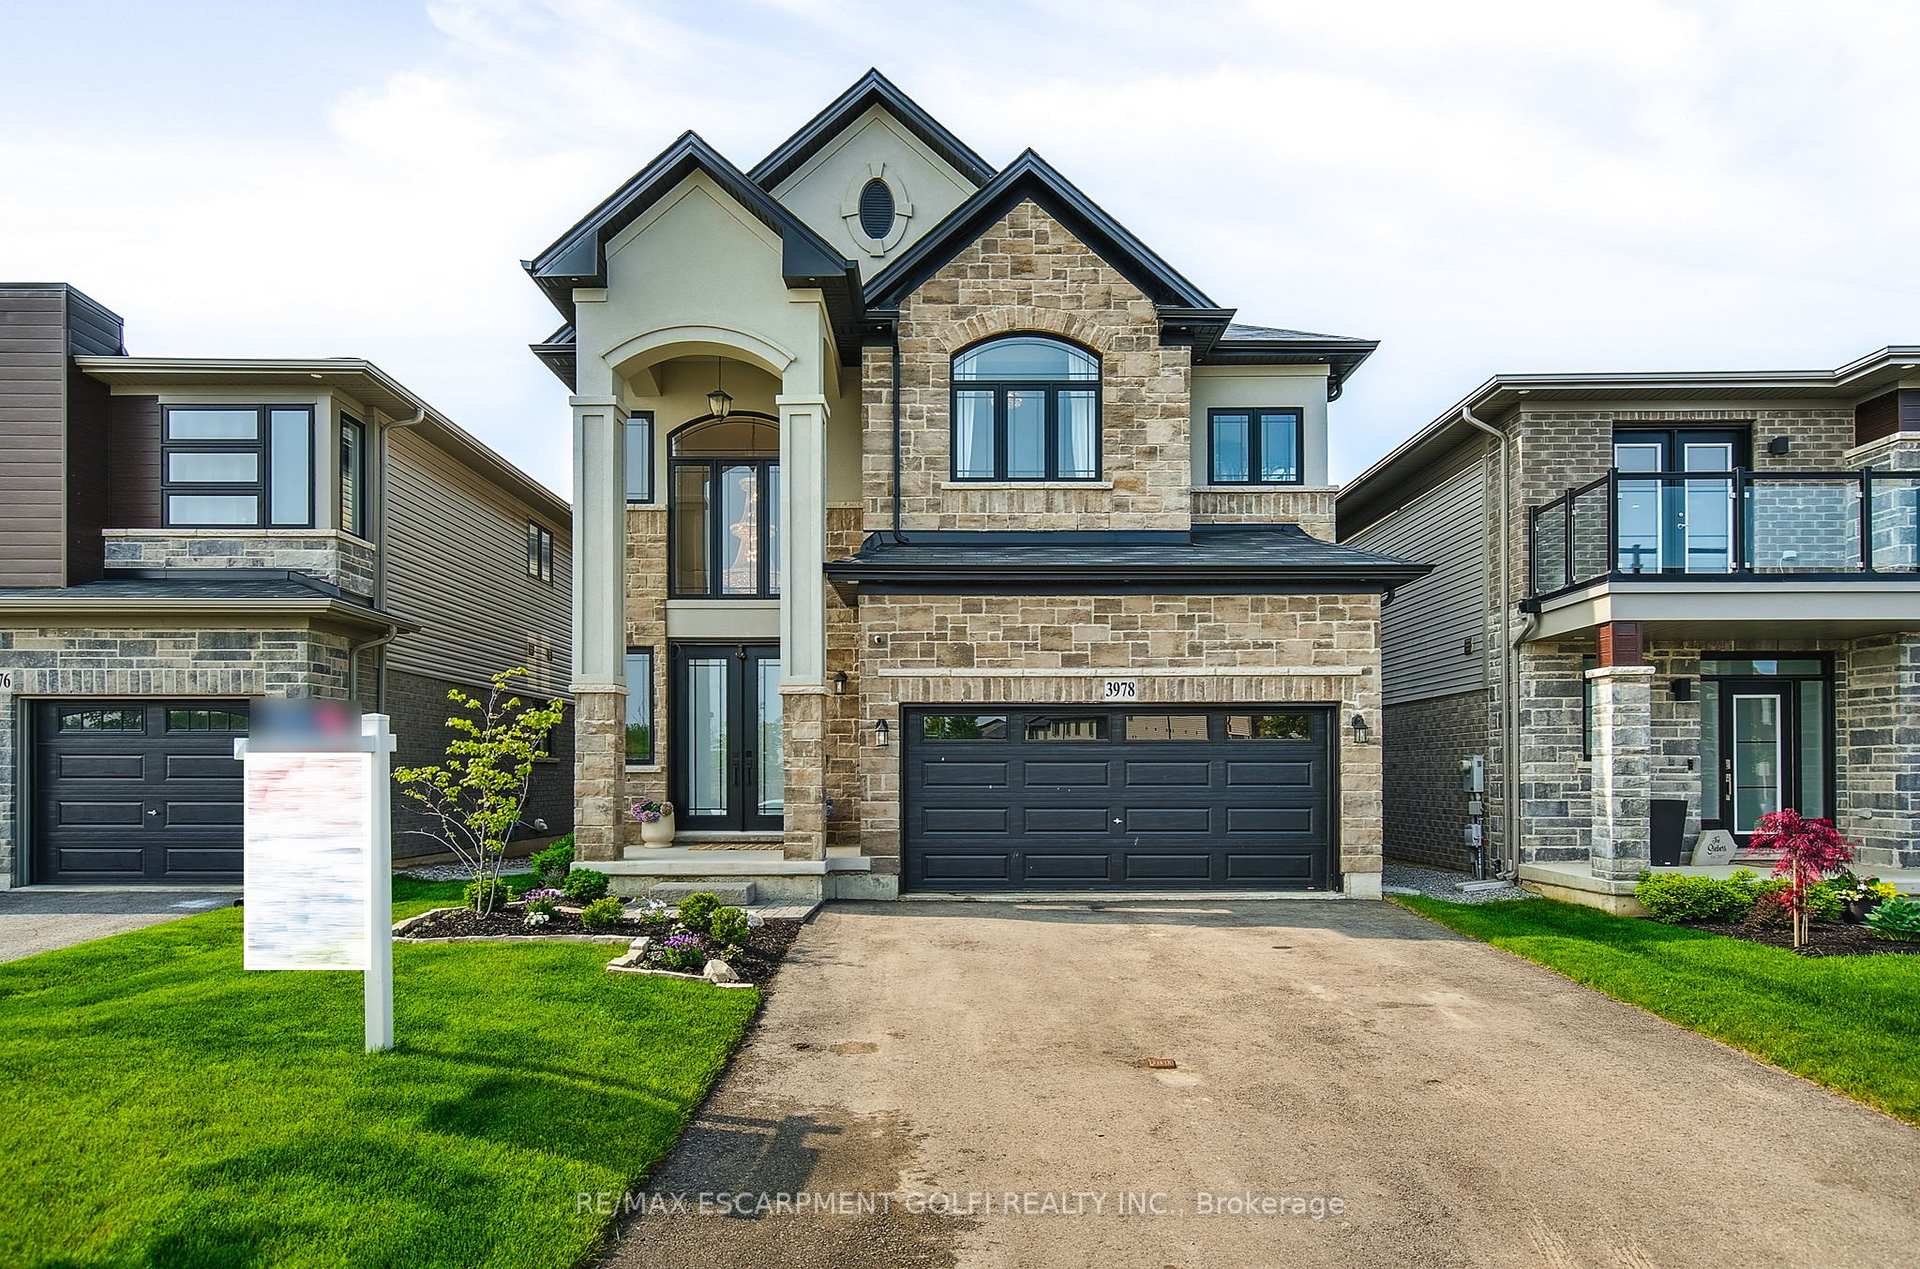
3978 Highland Park Drive
3978 Highland Park Drive
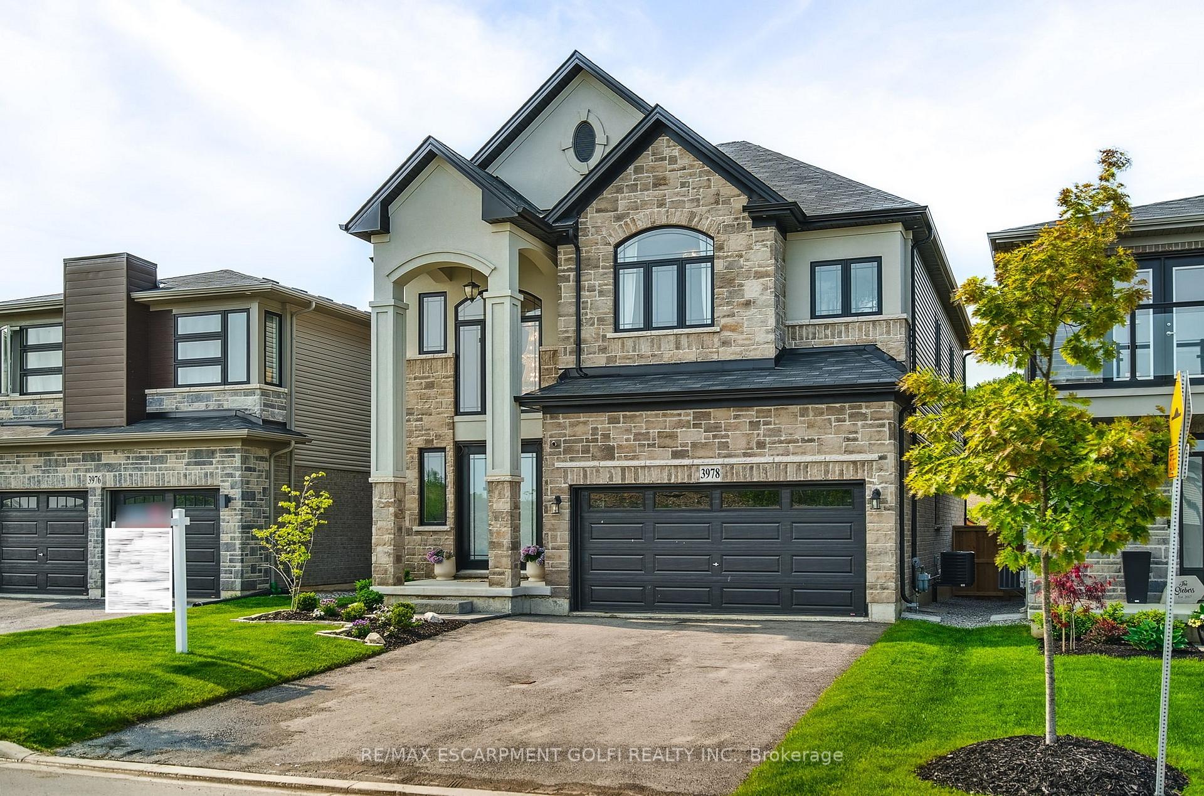
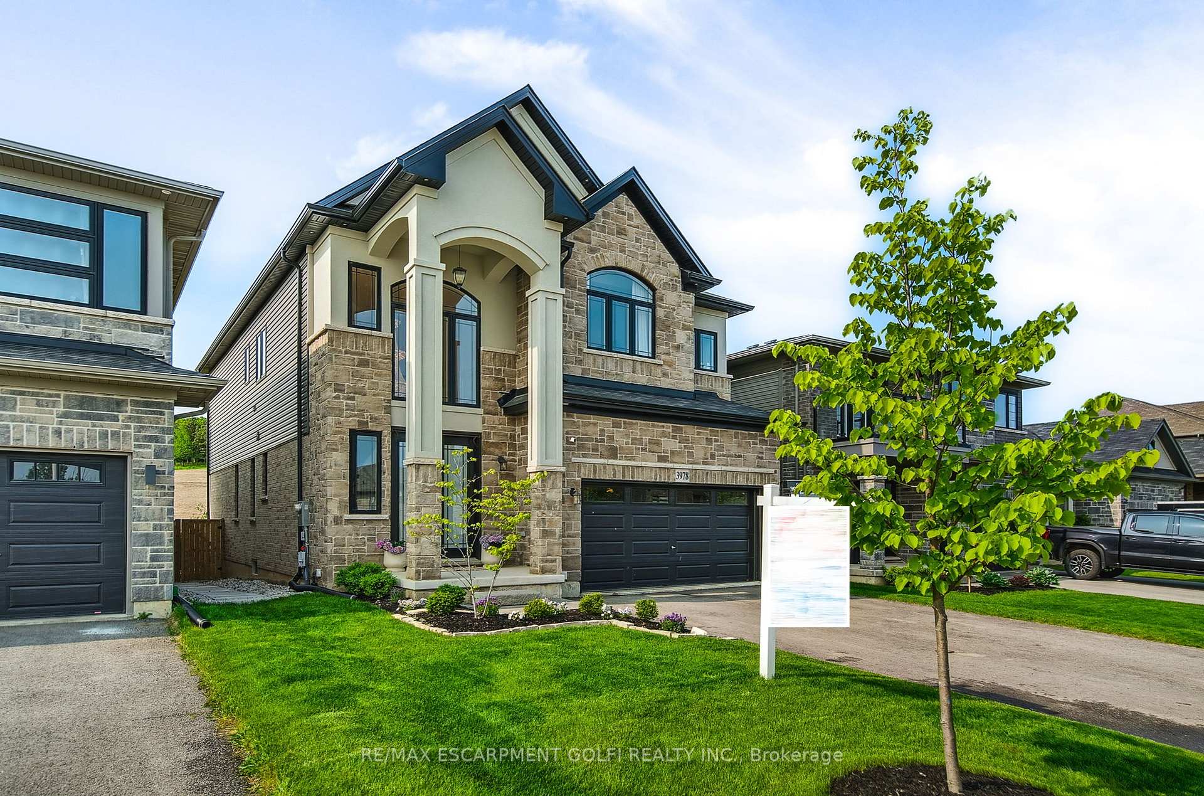
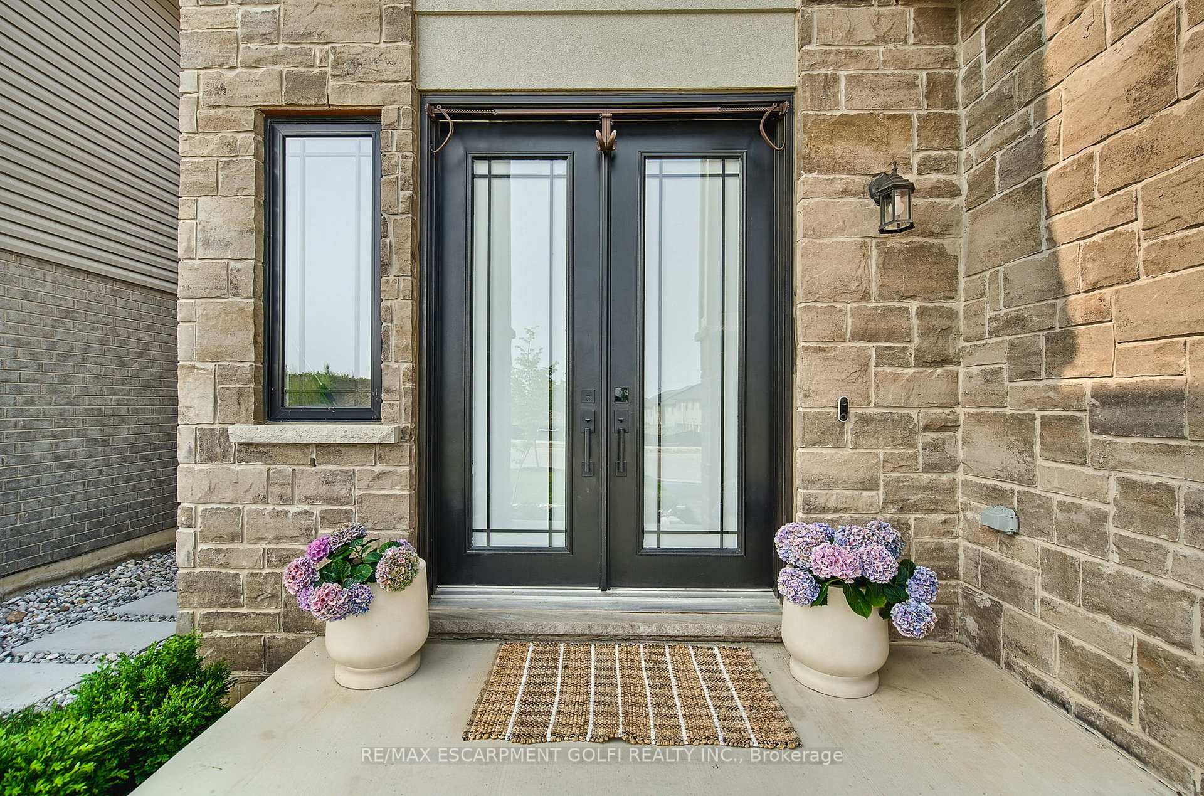
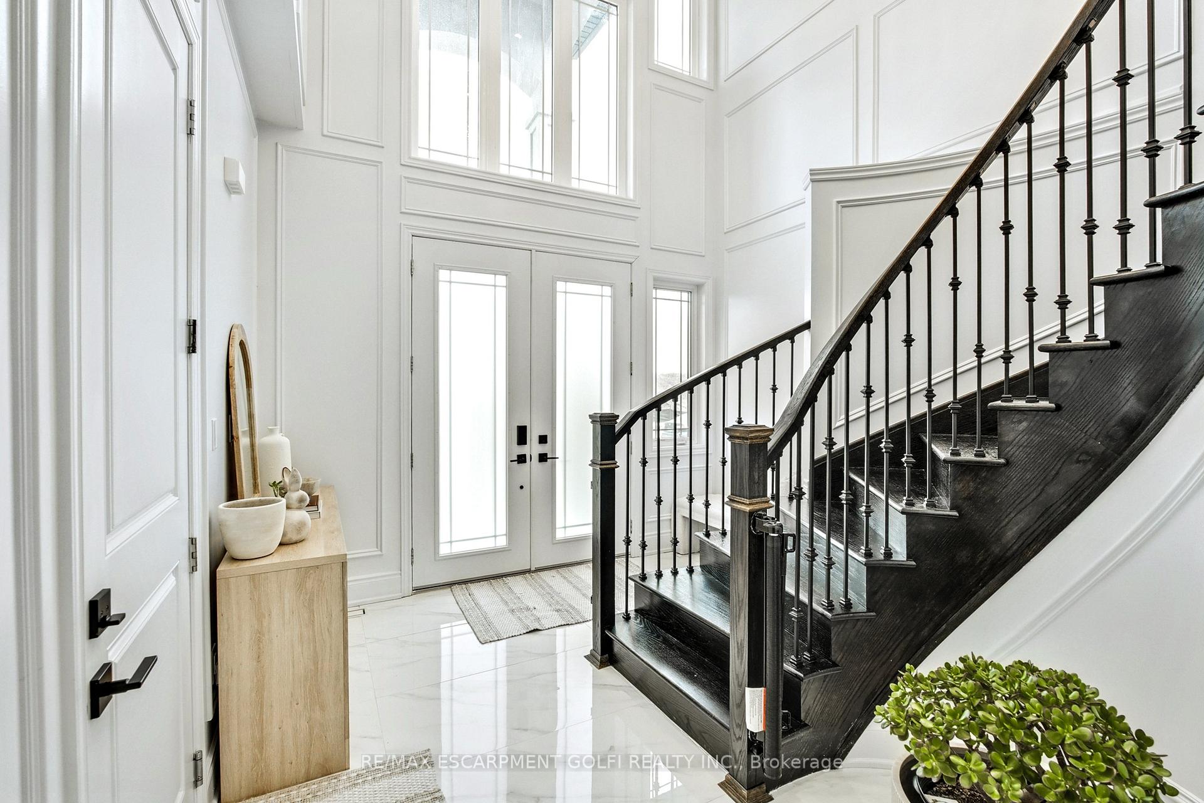 See all 40 photos
Property history
- $1,299,900TerminatedList: 2025-10-16|End: 2026-01-02|78 daysX12465450
- $1,349,900TerminatedList: 2025-09-16|End: 2025-10-16|30 daysX12405858
- $1,434,900ExpiredList: 2025-03-14|End: 2025-07-31|139 daysX12020002
Facts and features
- BasementUnfinished
- Age of home0–5 years
- Price per sq ft~$522
- Water, sewerMunicipal
- Fireplace
- Central air
The homeDetached, 2-storey, Age 0–5 years
- Type: Detached
- Style: 2-storey
- Age: 0–5 years
- Living space: 2,500–3,000 sq ft
- Basement: Full, unfinished
InsideFireplace Yes, Auto garage door remote, built-in oven, Rooms above ground 9
- Fireplace: Yes
- Features: Auto garage door remote, built-in oven
- Rooms above ground: 9
- Bedrooms: 4
- Bathrooms: 3
- Kitchens: 1
- Family room: Yes
Outside and lotStone, stucco (plaster), Asphalt shingle, Poured concrete
- Exterior: Stone, stucco (plaster)
- Roof: Asphalt shingle
- Foundation: Poured concrete
- Size: 39.37 × 104.79 ft
- Zoning: R2-28 (H)
Parking2 Garage, Attached, Private double
- Spaces: 2 Garage
- Garage: Attached
- Driveway: Private double
Heating, water and powerForced air, gas, Central air, Municipal water
- Heating: Forced air, gas
- Cooling: Central air
- Water: Municipal water
- Sewer: Municipal sewer
Costs and taxesTaxes $7,826 a year, HST No HST, Hot water heater
- Taxes, 2024: $7,826 a year
- HST: No HST
- Rental items: Hot water heater
Included in the saleBuilt-in microwave, dishwasher, dryer, gas stove, range hood, stove, washer, window coverings, living room tv, all electrical light fixtures, all bathroom mirrors
- Included: Built-in microwave, dishwasher, dryer, gas stove, range hood, stove, washer, window coverings, living room tv, all electrical light fixtures, all bathroom mirrors
NearbyClear view, fenced yard, park, place of worship, school
- Close to: Clear view, fenced yard, park, place of worship, school
Listing detailsX12020002, Expired, Mar 14, 2025
- MLS® number: X12020002
- Status: Expired
- Listed on: Mar 14, 2025
- Days on market: 139
- Updated: Jul 31, 2025
- Possession: 90+ days
- Occupied by: Owner
- Listing brokerage: RE/MAX ESCARPMENT GOLFI REALTY INC.
About this home
3978 Highland Park Drive, Lincoln (Beamsville), ON L3J 0T1
This stunning 4-bed, 3-bath luxury home offers a bright, airy, and spacious floor plan, perfect for both everyday living and elegant entertaining. Nestled just minutes from Niagaras top wineries, scenic trails, and parks, this home is designed for those who appreciate high-end finishes and refined craftsmanship. Step into the grand foyer, where 24 x 48 Carrara Mare porcelain tiles, custom wainscoting, and a dazzling 3-tier crystal chandelier set the tone. Soaring ceilings and oversized 8ft doors enhance the openness, while 6.5 engineered oak flooring flows throughout, adding warmth and sophistication. French doors open to a versatile office, playroom, or dining area. At the heart of the home, the chefs kitchen stuns with solid wood cabinetry, Italian porcelain slab countertops, and a striking backsplash. A massive 8ft x 5ft island, hidden pantry, and high-end KitchenAid appliances including a 36 commercial-grade gas cooktop make this space both beautiful and functional. The open-concept living area is bathed in natural light, featuring an electric fireplace and built-in surround sound. Upstairs, the primary suite is a true retreat, boasting a 5pc ensuite with his-and-hers sinks, dual shower heads, and a Carimali waterfall shower wrapped in Bianco Stone Italian porcelain. Two bedrooms with walk-in closets, and bedroom-level laundry adds convenience. Outside, the maintenance-free backyard is perfect for entertaining, featuring artificial grass and stylish hardscaping and NO real neighbours. Enjoy nearby parks, trails, schools, and golf. This home is the definition of luxury living.
Ask about this home
A HOMEH agent will answer your questions about this home.
Around this home
Daily convenience, out of 100, from the distances below
Schools nearby
School rating, out of 10.
Helpful calculators
Your HOMEH agent

"Priced 25% over the Hestimate. I would see it this week."