

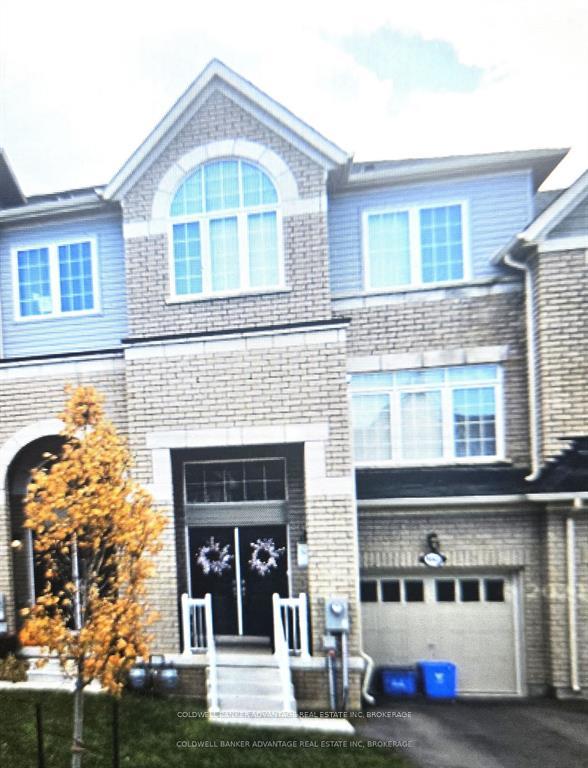
4043 Maitland Street
4043 Maitland Street
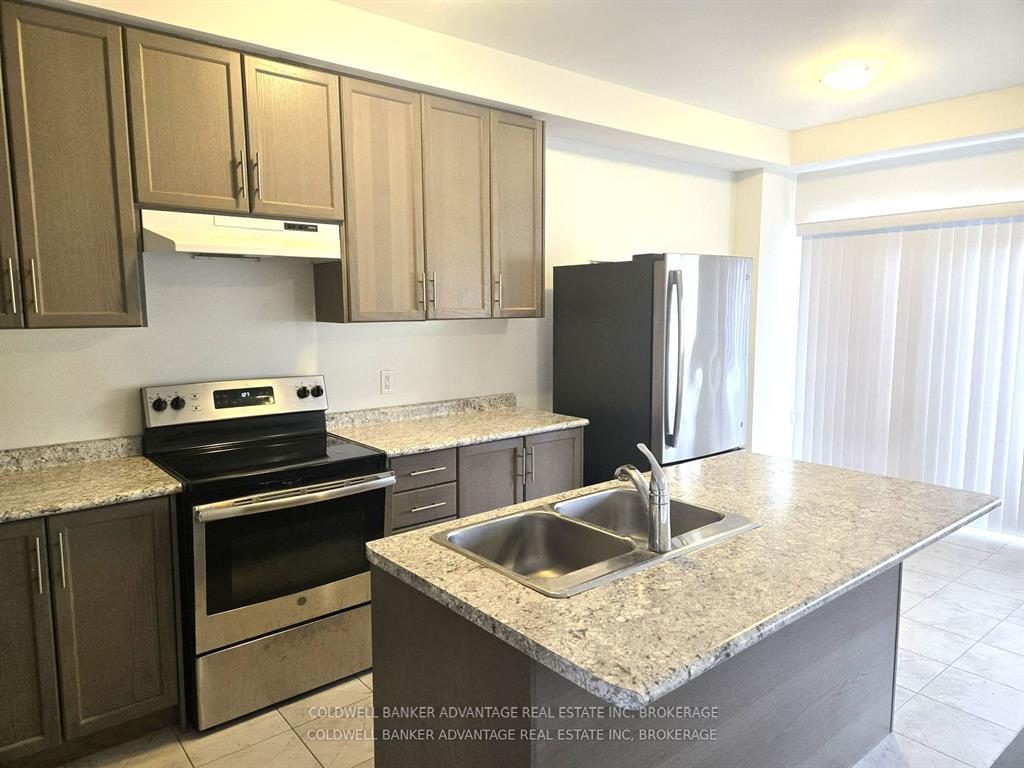
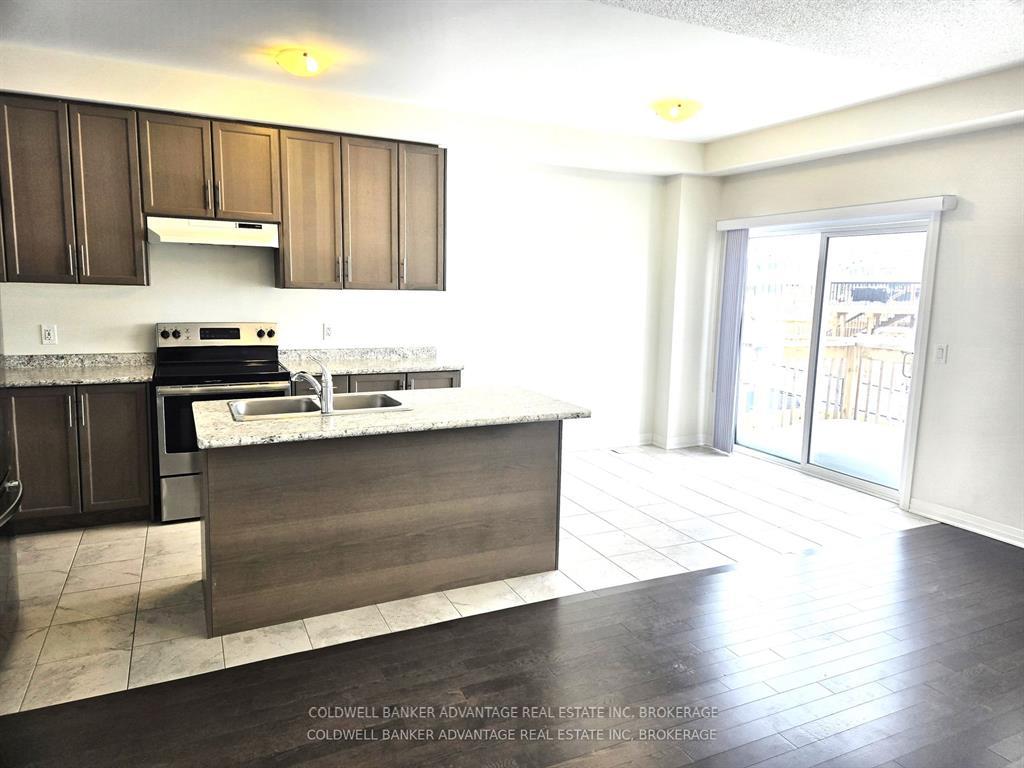
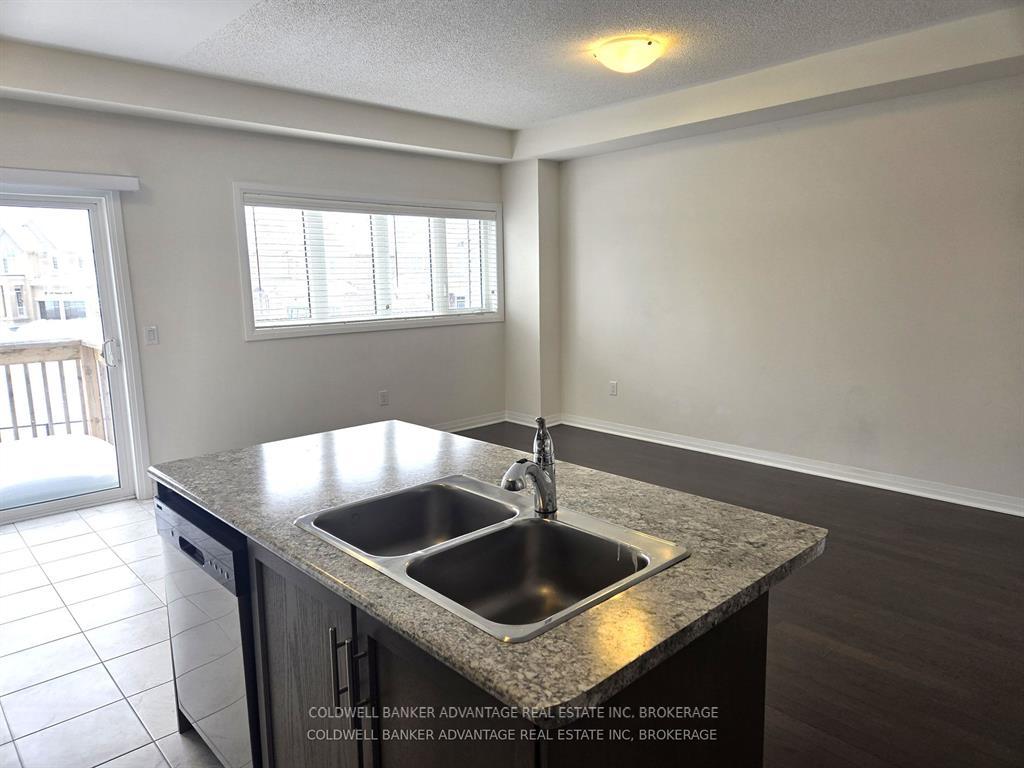
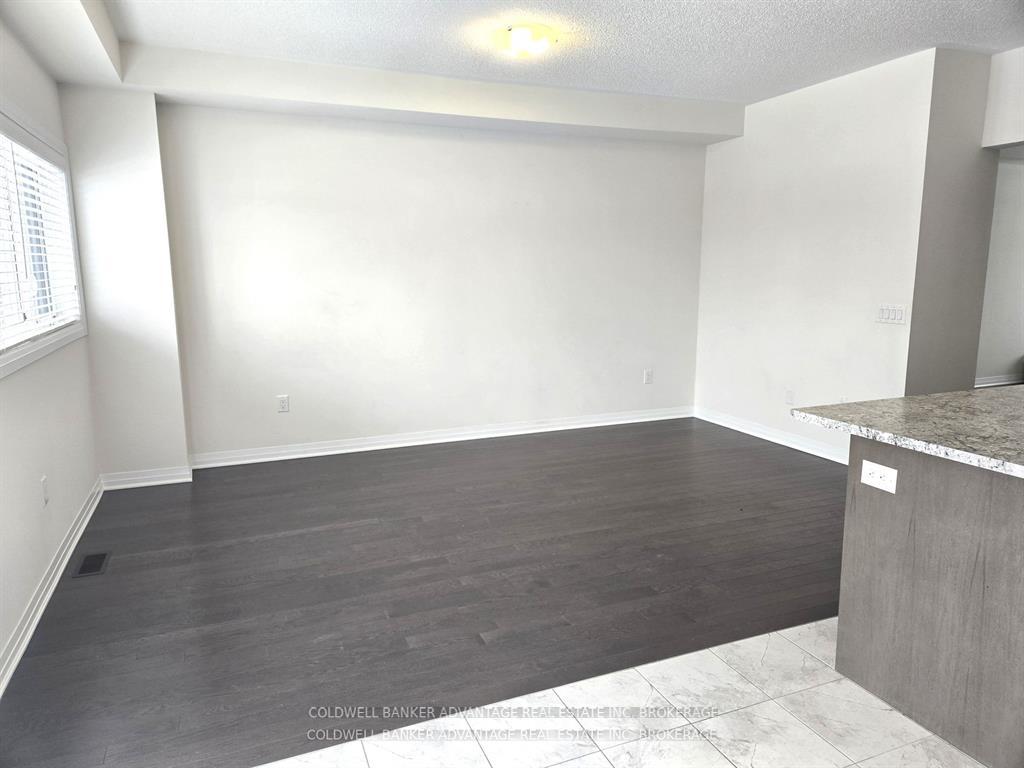 See all 12 photos
Property history
- $2,750ExpiredList: 2025-03-24|End: 2025-05-23|60 daysX12039368
- $2,750ExpiredList: 2025-02-24|End: 2025-04-30|65 daysX11985221
Facts and features
- BasementFull
- Lot size20 × 92 ft
- Lease term12 months
- FurnishedUnfurnished
- Second kitchen
- Central air
The homeFreehold Townhouse, 2-storey, Age 16–30 years
- Type: Freehold Townhouse
- Style: 2-storey
- Age: 16–30 years
- Living space: 2,000–2,500 sq ft
- Basement: Full
InsideIn-suite laundry, Water heater, Rooms above ground 9
- Laundry: In-suite laundry
- Features: Water heater
- Rooms above ground: 9
- Bedrooms: 3
- Bathrooms: 4
- Kitchens: 2
Outside and lotBrick, Asphalt shingle, Poured concrete
- Exterior: Brick
- Roof: Asphalt shingle
- Foundation: Poured concrete
- Features: Privacy
- Size: 20.01 × 91.85 ft
Parking1 Garage, Attached, Private
- Spaces: 1 Garage
- Garage: Attached
- Driveway: Private
Heating, water and powerForced air, gas, Central air, Municipal water
- Heating: Forced air, gas
- Cooling: Central air
- Water: Municipal water
- Sewer: Municipal sewer
- Natural gas: Yes
- Hydro: Yes
- Cable: Available
- Telephone: Available
Rent and termsRent $2,750 a month, Entire property, Unfurnished
- Rent: $2,750 a month
- Space for rent: Entire property
- Furnished: Unfurnished
- Lease: 12 months
- Paid: Monthly
- Deposit: Required
- Credit check: Required
- Employment letter: Required
- Rental application: Required
- References: Required
Listing detailsX12039368, Expired, Mar 24, 2025
- MLS® number: X12039368
- Status: Expired
- Listed on: Mar 24, 2025
- Days on market: 60
- Updated: May 23, 2025
- Possession: 2025-04-01 / Flexible
- Occupied by: Vacant
- Listing brokerage: COLDWELL BANKER ADVANTAGE REAL ESTATE INC, BROKERAGE
About this home
4043 Maitland Street, Lincoln (Beamsville), ON L3J 0R6
Steps to Downtown Beamsville, this Spacious 3 bedroom, 4 Bath Home With Fenced In Backyard is Located in a Family Friendly Neighborhood. Boasting Plenty of Natural Light Throughout all 3 Floors with Great Room and Walk-out on the Main Level and Open Concept Living Space with Kitchen/Breakfast, Living/Dining Area Plus Large Family Room and Balcony on the 2nd Level. Large Primary with Ensuite, 2 More Bedrooms, Main 4 Piece Bath and Laundry Room is Featured on the 3rd Floor. Inside Garage Entry, Close to QEW and all Amenities. Close to Hiking Trails and Many of Ontario Wineries. 2277 Sq Ft of Living Space.
Ask about this home
A HOMEH agent will answer your questions about this home.
Around this home
Daily convenience, out of 100, from the distances below
Schools nearby
School rating, out of 10.
Helpful calculators
Your HOMEH agent

"I would see it this week."