

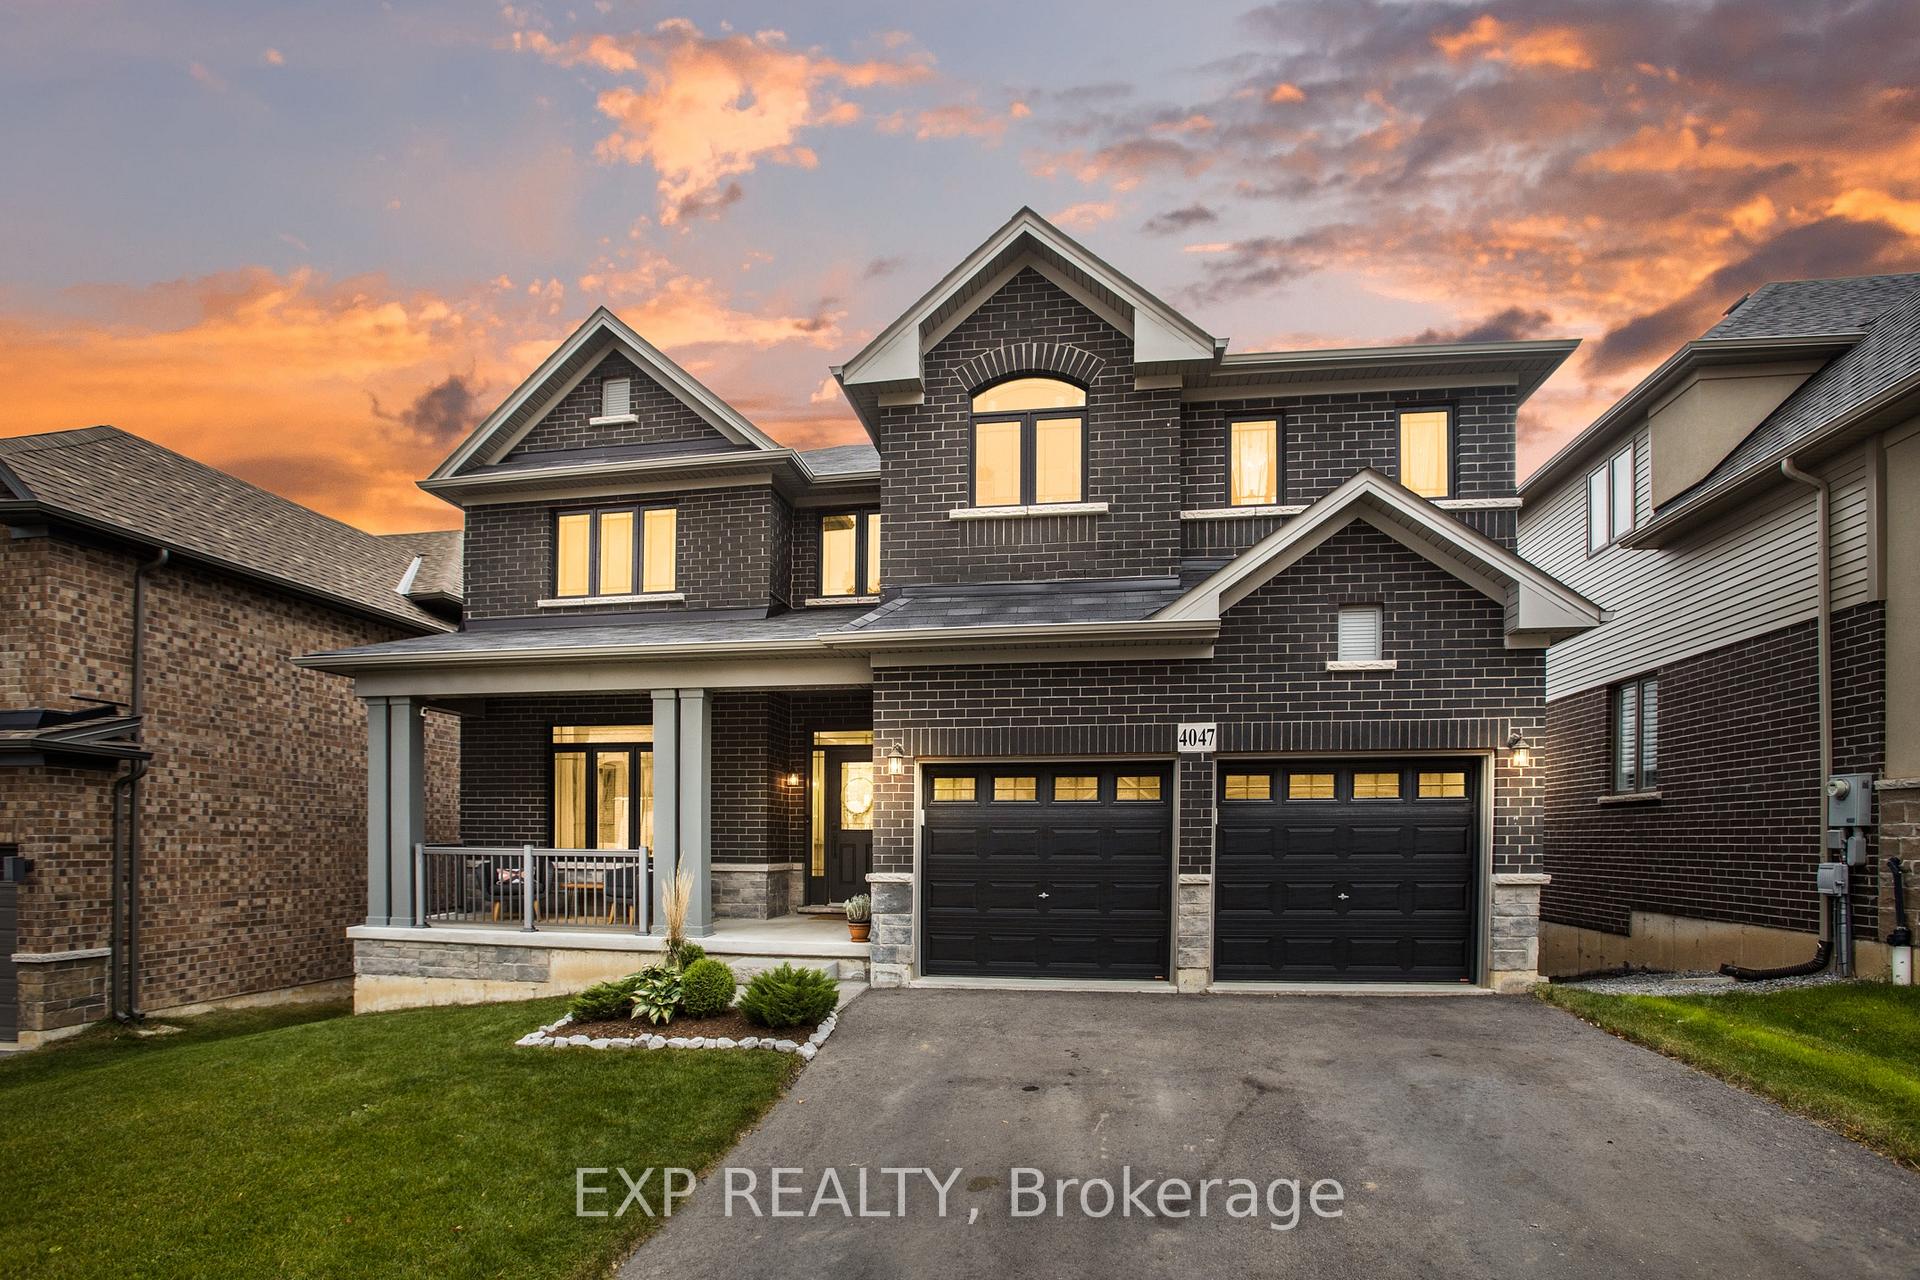
4047 Highland Park Drive
4047 Highland Park Drive
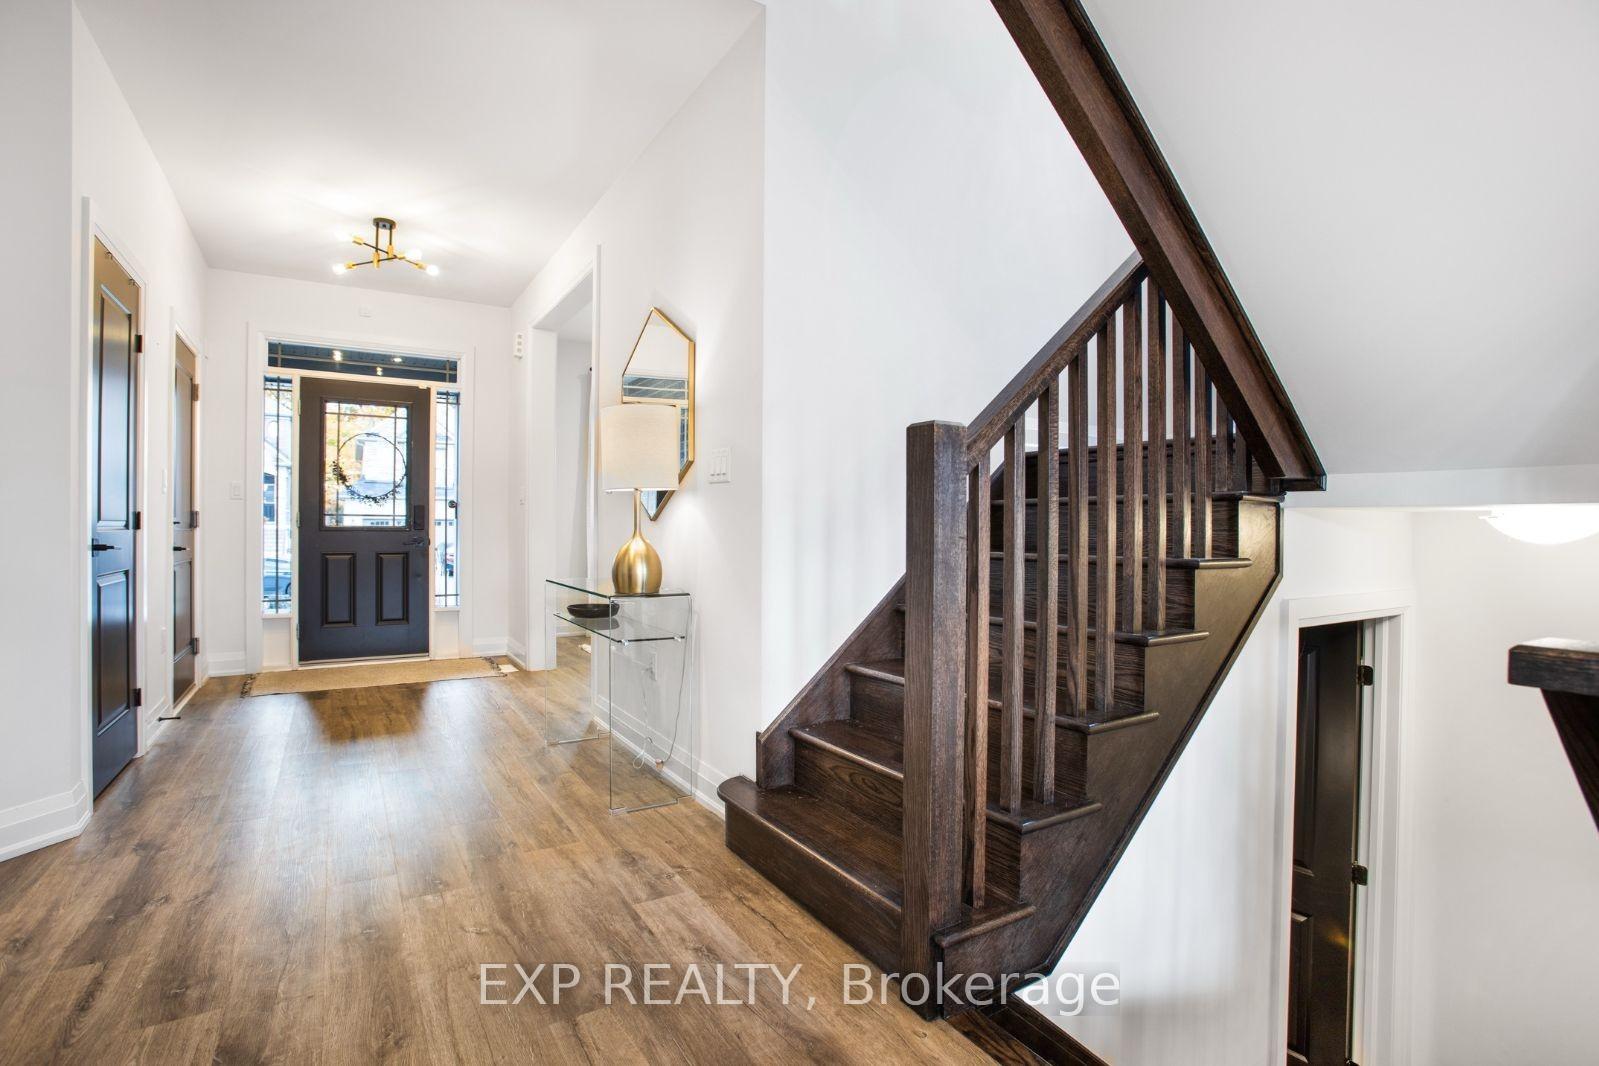 See all 26 photos
Property history
Facts and features
- BasementWalk-out
- Water, sewerMunicipal
- HeatingForced air
- CoolingCentral air
- Central air
The homeDetached, 2-storey, 3,000–3,500 sq ft
- Type: Detached
- Style: 2-storey
- Living space: 3,000–3,500 sq ft
- Basement: Unfinished, walk-out
InsideOther, Rooms above ground 9, Bedrooms 5
- Features: Other
- Rooms above ground: 9
- Bedrooms: 5
- Bathrooms: 3
- Kitchens: 1
- Family room: Yes
Outside and lotBrick, vinyl siding, Asphalt shingle, Poured concrete
- Exterior: Brick, vinyl siding
- Roof: Asphalt shingle
- Foundation: Poured concrete
- Size: 49.21 × 104.99 ft
- Zoning: R2-28 (H)
Parking2 Garage, Attached, Private double
- Spaces: 2 Garage
- Garage: Attached
- Driveway: Private double
Heating, water and powerForced air, gas, Central air, Municipal water
- Heating: Forced air, gas
- Cooling: Central air
- Water: Municipal water
- Sewer: Municipal sewer
Costs and taxesTaxes $8,359 a year, HST included in the price, See schedule b
- Taxes, 2024: $8,359 a year
- HST: HST included in the price
- Rental items: See schedule b
Included in the saleSee schedule b, See schedule b
- Included: See schedule b
- Not included: See schedule b
NearbyPark, place of worship
- Close to: Park, place of worship
Listing detailsX12093920, Sold, Apr 21, 2025
- MLS® number: X12093920
- Status: Sold
- Listed on: Apr 21, 2025
- Days on market: 11
- Updated: May 2, 2025
- Possession: Flexible
- Occupied by: Owner
- Listing brokerage: eXp Realty
About this home
4047 Highland Park Drive, Lincoln (Beamsville), ON L3J 0S9
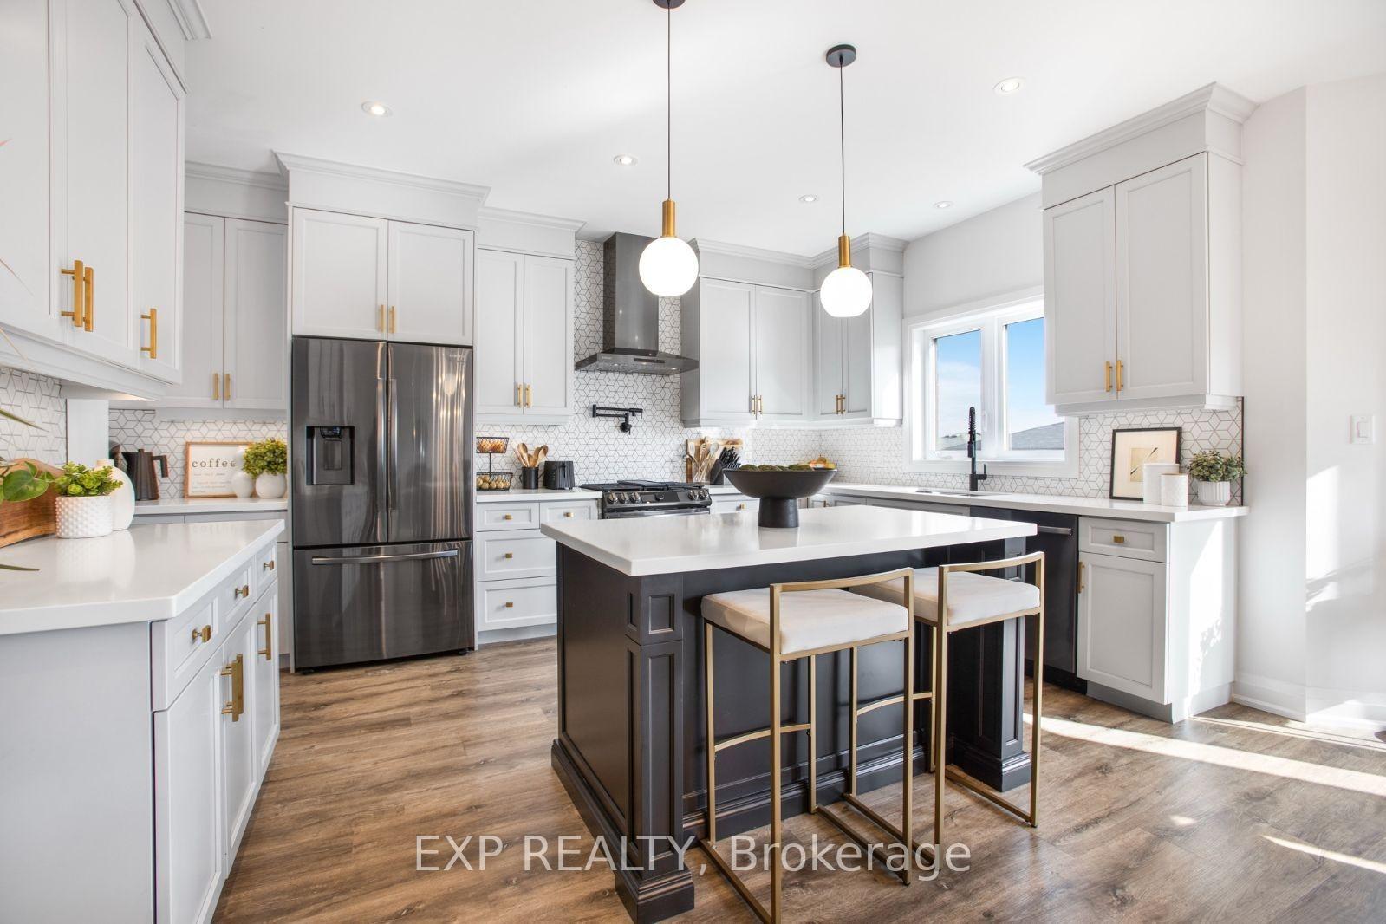
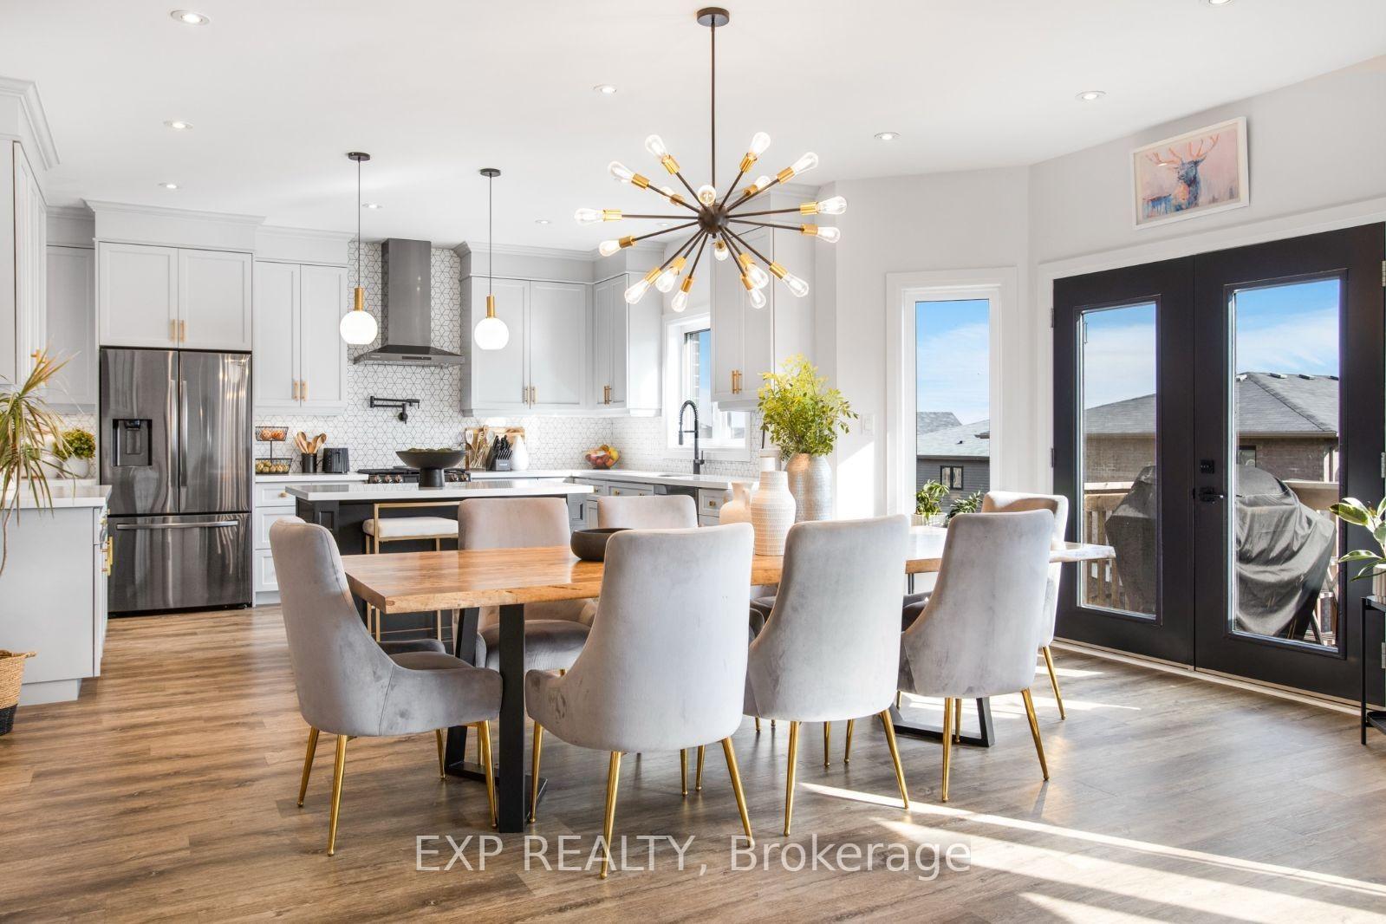
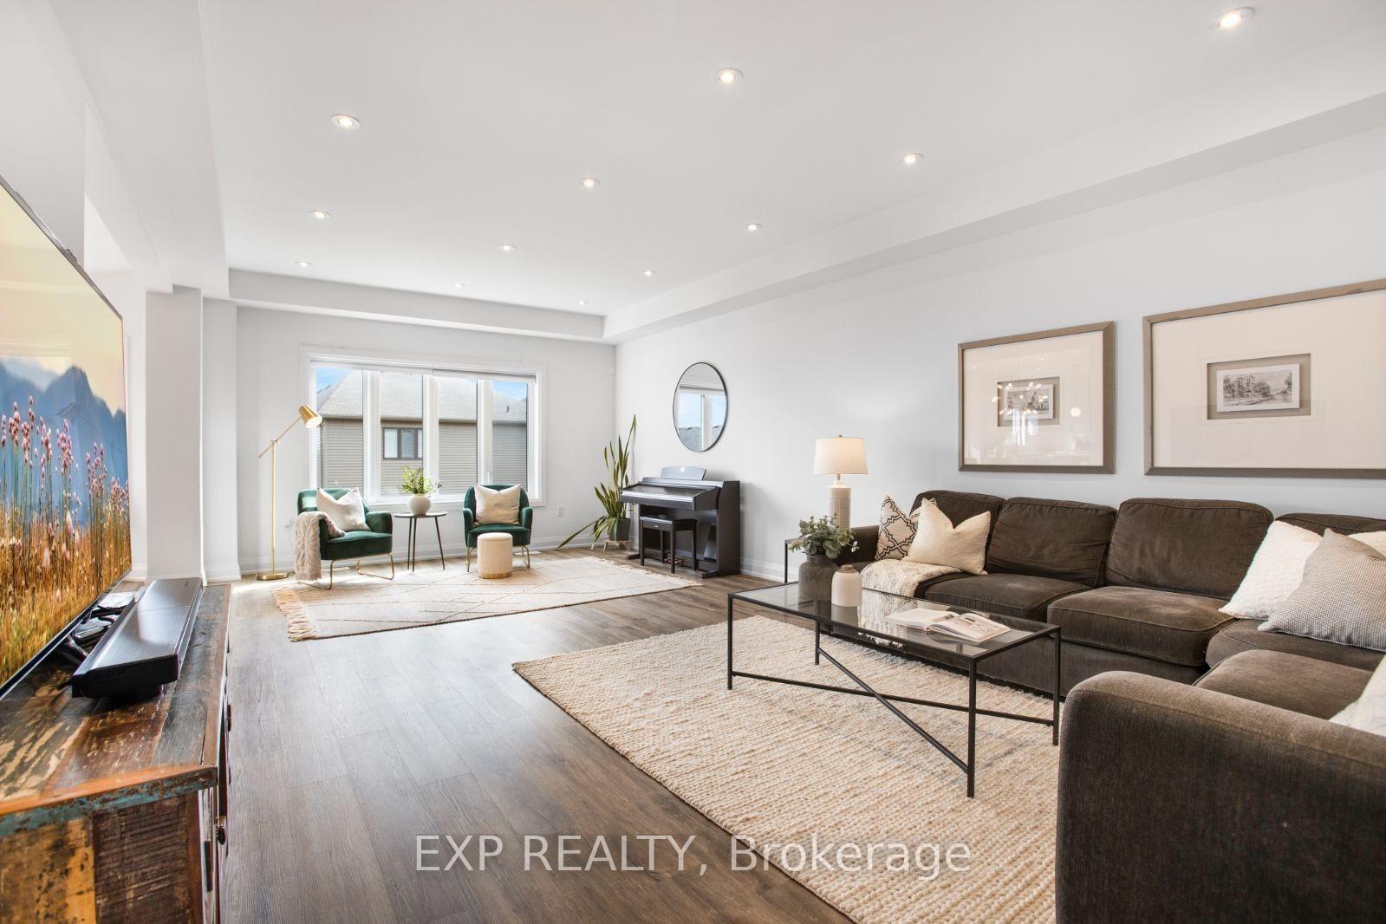
5 UPPER BEDROOMS. WALKOUT BASEMENT. CHEFS KITCHEN & BUTLER PANTRY. COVERED PORCH. This stunning luxury home nestled on the beautiful Beamsville Bench sits in the heart of wine country with views of Lake Ontario and the Toronto skyline. Built just three years ago by Losani Homes, this JEWELL II floorplan on a 50' wide lot features a rare 5-bedroom layout on the second floor. This home is perfect for growing families who work from home. The main level is modern and elegant with an oversized living room, dining room, chef's kitchen, and soaring butler's pantry. The unfinished walkout basement is perfect for an in-law suite, home gym, or vibrant entertaining space - perfect for multi-generational living or additional room for everyone. Located amidst world-class wineries, restaurants, and stunning landscapes, you're just minutes from all Beamsville's best shops and downtown. Don't let this opportunity slip away.
Ask about this home
A HOMEH agent will answer your questions about this home.
Around this home
Daily convenience, out of 100, from the distances below
Schools nearby
School rating, out of 10.
Helpful calculators
Your HOMEH agent

"I would see it this week."