

4026 Bush Crescent
4026 Bush Crescent
 See all 34 photos
Property history
Facts and features
- BasementFinished
- Water, sewerMunicipal
- HeatingForced air
- CoolingCentral air
- Central air
The homeDetached, Bungalow, 1,100–1,500 sq ft
- Type: Detached
- Style: Bungalow
- Living space: 1,100–1,500 sq ft
- Basement: Finished
InsideAuto garage door remote, water softener, Rooms above ground 10, 2 + 1 in the basement
- Features: Auto garage door remote, water softener
- Rooms above ground: 10
- Bedrooms: 2 + 1 in the basement
- Bathrooms: 3
- Kitchens: 1
- Family room: Yes
Outside and lotBrick, Asphalt shingle, Poured concrete
- Exterior: Brick
- Roof: Asphalt shingle
- Foundation: Poured concrete
- Size: 50.65 × 123.43 ft
Parking2 Garage, Attached, Private double
- Spaces: 2 Garage
- Garage: Attached
- Driveway: Private double
Heating, water and powerForced air, gas, Central air, Municipal water
- Heating: Forced air, gas
- Cooling: Central air
- Water: Municipal water
- Sewer: Municipal sewer
Costs and taxesTaxes $5,967 a year, HST included in the price, N/a
- Taxes, 2024: $5,967 a year
- HST: HST included in the price
- Rental items: N/a
Included in the saleBuilt-in microwave, dishwasher, dryer, garage door opener, refrigerator, stove, washer, window coverings, elf's, induction stove in kitchen, gemstone exterior lighting fixture, eccobee thermostat, shed, water softener, bathroom mirrors, bathroom shelves in basement, Interior blink security cameras, swim spa, patio furniture, bbq, 3d printer and all tvs and tv wall mounts
- Included: Built-in microwave, dishwasher, dryer, garage door opener, refrigerator, stove, washer, window coverings, elf's, induction stove in kitchen, gemstone exterior lighting fixture, eccobee thermostat, shed, water softener, bathroom mirrors, bathroom shelves in basement
- Not included: Interior blink security cameras, swim spa, patio furniture, bbq, 3d printer and all tvs and tv wall mounts
Listing detailsX12069649, Sold, Apr 8, 2025
- MLS® number: X12069649
- Status: Sold
- Listed on: Apr 8, 2025
- Days on market: 14
- Updated: Apr 22, 2025
- Possession: 2025-07-09 / Flexible
- Occupied by: Owner
- Listing brokerage: RE/MAX ESCARPMENT GOLFI REALTY INC.
About this home
4026 Bush Crescent, Lincoln (Beamsville), ON L0R 1B9
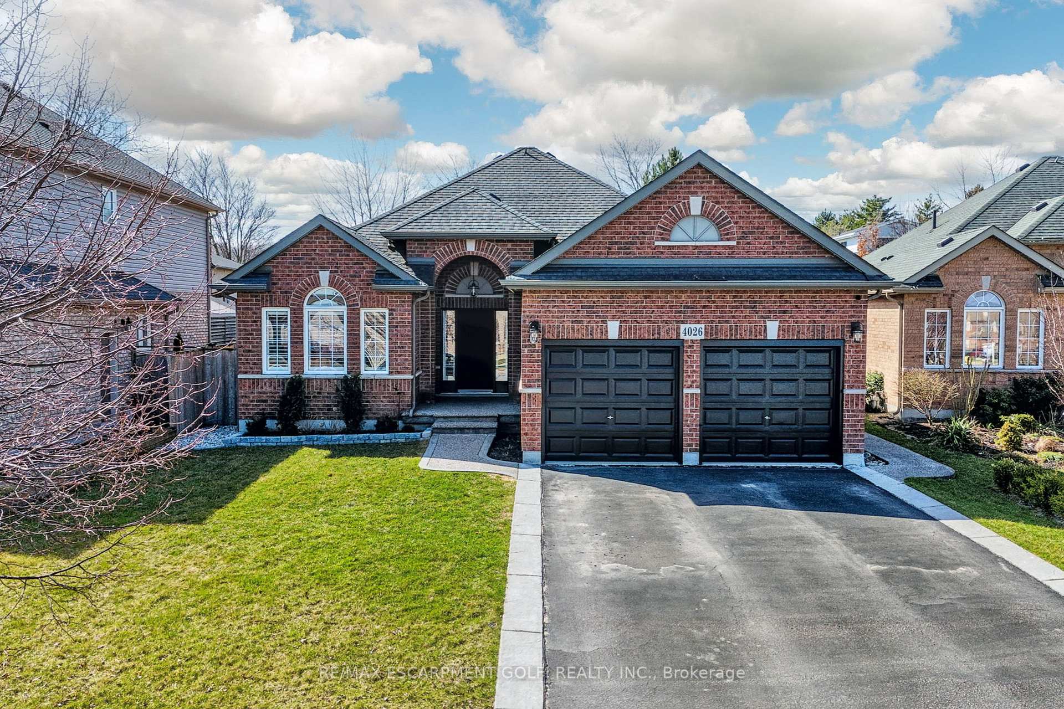
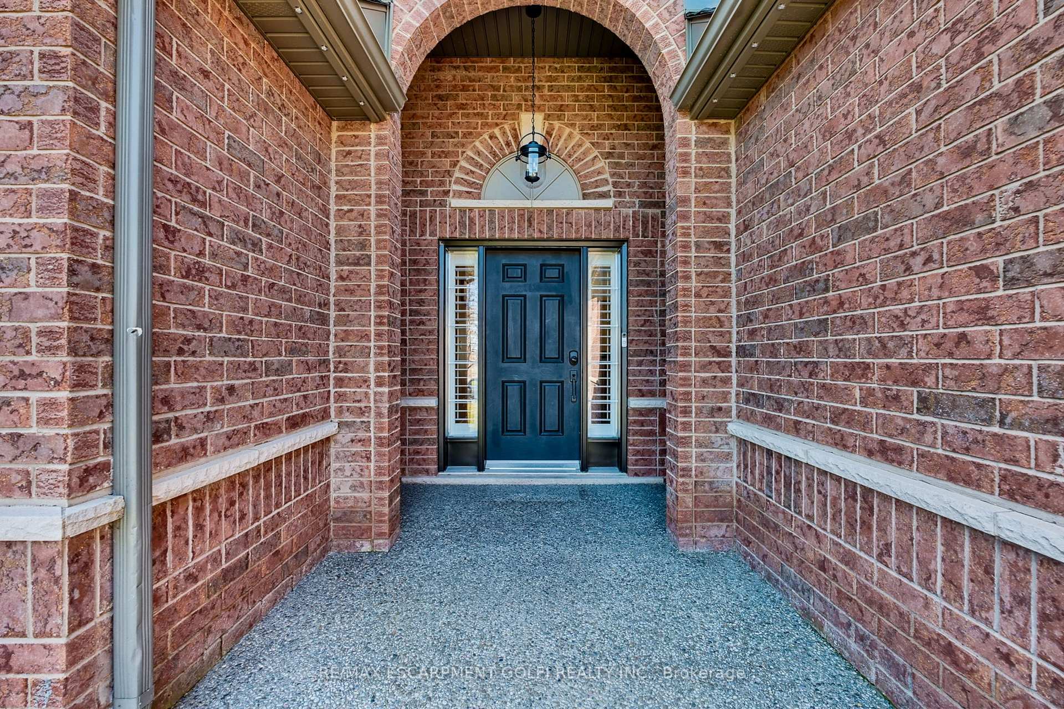
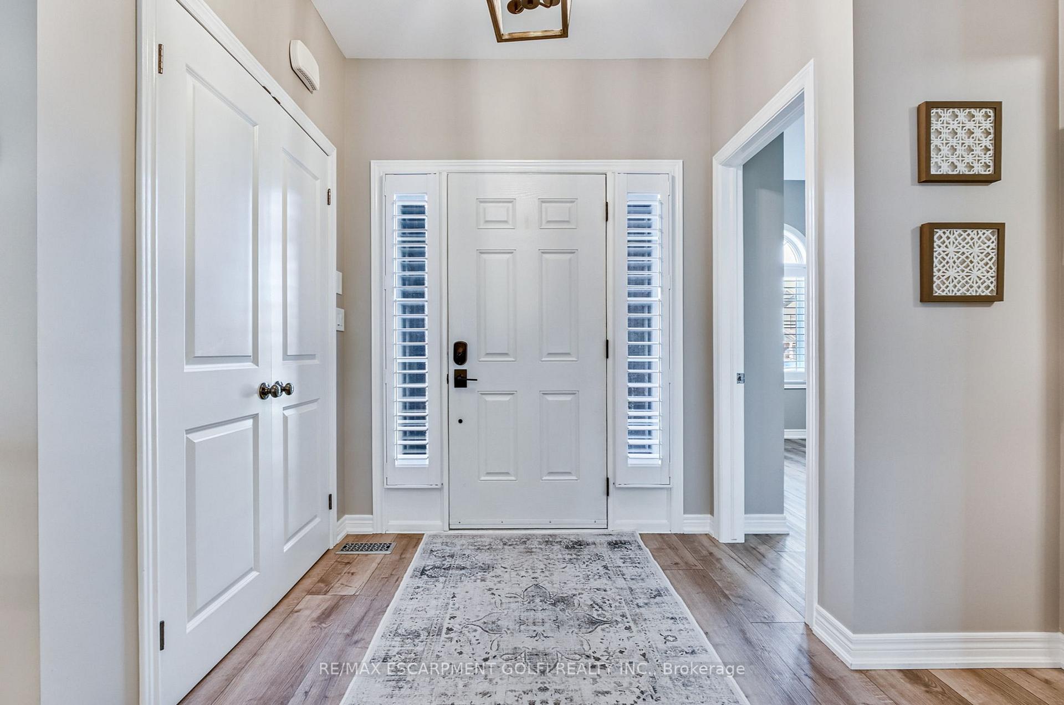
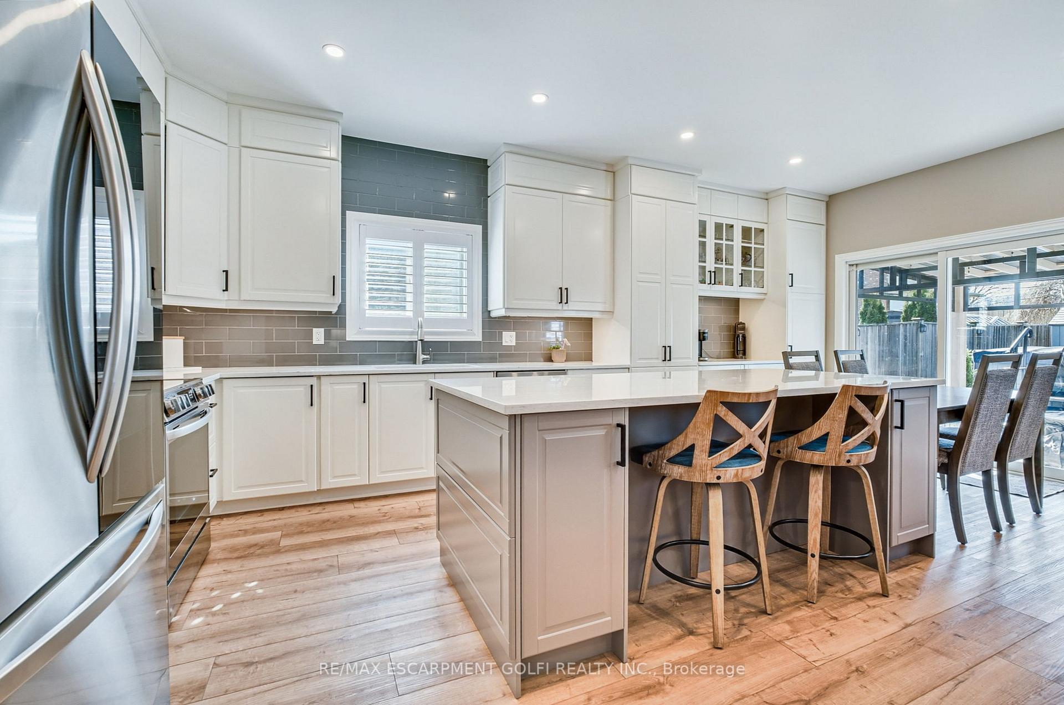
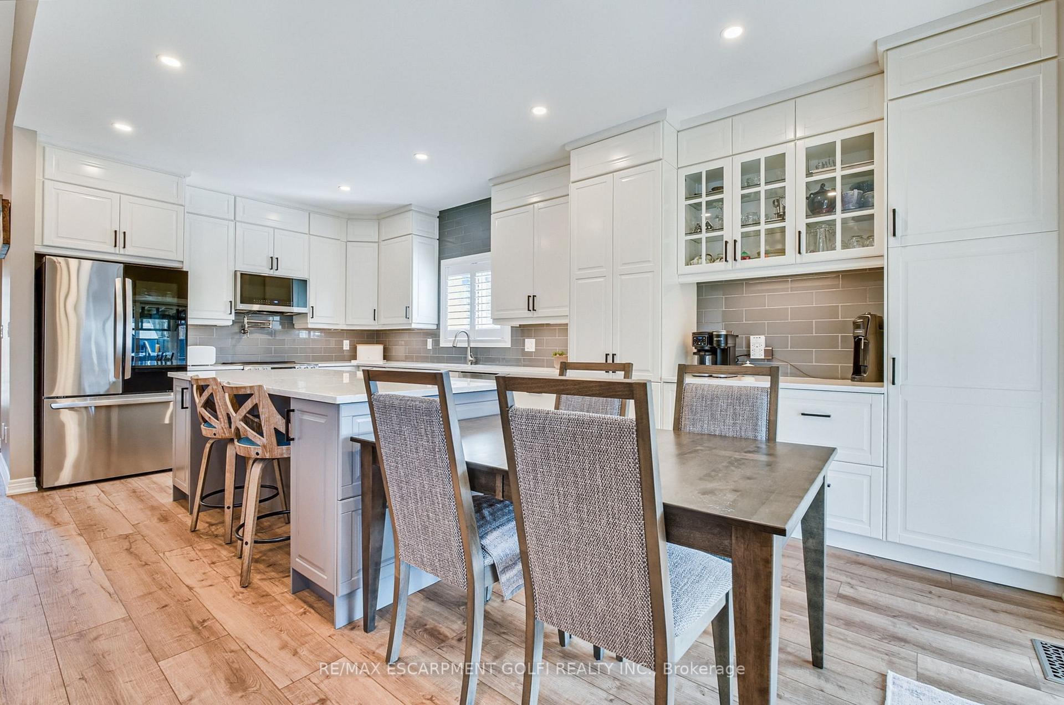
Welcome to 4026 Bush Crescent, a beautifully updated bungalow nestled on a quiet crescent in sought-after Beamsville. This 2+1 bedroom, 3-bath home blends timeless style with modern comfort, offering a fully renovated white kitchen with quartz countertops, sleek black hardware, a large island with additional storage, and a dedicated coffee bar perfect for morning routines and entertaining. The fresh, contemporary aesthetic flows throughout with new high-end vinyl plank flooring, updated lighting, and black accents that tie each space together. The fully finished basement features a custom built-in entertainment unit, cozy rec room, and additional bedrooms, ideal for guests or extended family. Enjoy practical touches like the stylish board-and-batten mudroom wall with hooks, as well as spa-like bathrooms with matte black fixtures. Step outside to a private backyard oasis complete with a covered patio and hot tub perfect for relaxing or hosting year-round. Located in a family-friendly neighbourhood minutes from local wineries, parks, schools, and the QEW, this home is truly move-in ready with elevated finishes throughout.
Ask about this home
A HOMEH agent will answer your questions about this home.
Around this home
Daily convenience, out of 100, from the distances below
Schools nearby
School rating, out of 10.
Helpful calculators
Your HOMEH agent

"I would see it this week."