

4548 Garden Gate Terrace
4548 Garden Gate Terrace
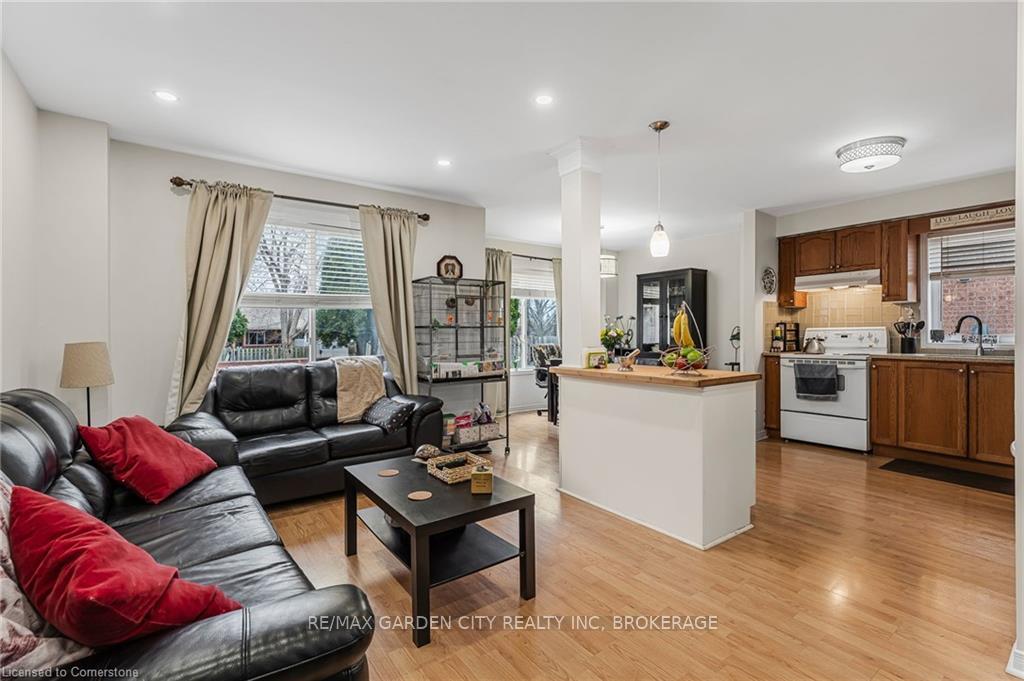 See all 16 photos
Property history
Facts and features
- BasementPart finished
- Age of home31–50 years
- Water, sewerMunicipal
- HeatingForced air
- Central air
The homeSemi-Detached, 2-storey, Age 31–50 years
- Type: Semi-Detached
- Style: 2-storey
- Age: 31–50 years
- Living space: 1,100–1,500 sq ft
- Basement: Full, partially finished
InsideLower level, Sump pump, auto garage door remote, Rooms above ground 6
- Laundry: Lower level
- Features: Sump pump, auto garage door remote
- Rooms above ground: 6
- Bedrooms: 3
- Bathrooms: 3
- Kitchens: 1
Outside and lotBrick veneer, vinyl siding, Asphalt shingle, Poured concrete
- Exterior: Brick veneer, vinyl siding
- Roof: Asphalt shingle
- Foundation: Poured concrete
- Size: 36.15 × 163.78 ft
- Zoning: R3
Parking1 Garage, Attached, Private double
- Spaces: 1 Garage
- Garage: Attached
- Driveway: Private double
Heating, water and powerForced air, gas, Central air, Municipal water
- Heating: Forced air, gas
- Cooling: Central air
- Water: Municipal water
- Sewer: Municipal sewer
Costs and taxesTaxes $4,223 a year, HST included in the price, Hot water heater
- Taxes, 2024: $4,223 a year
- HST: HST included in the price
- Rental items: Hot water heater
- Under contract: Hot water heater
Included in the saleDishwasher, dryer, freezer, microwave, refrigerator, stove, washer
- Included: Dishwasher, dryer, freezer, microwave, refrigerator, stove, washer
Listing detailsX12074220, Sold, Apr 10, 2025
- MLS® number: X12074220
- Status: Sold
- Listed on: Apr 10, 2025
- Days on market: 15
- Updated: Apr 25, 2025
- Possession: Flexible
- Occupied by: Owner
- Listing brokerage: RE/MAX GARDEN CITY REALTY INC, BROKERAGE
About this home
4548 Garden Gate Terrace, Lincoln (Beamsville), ON L0R 1B9
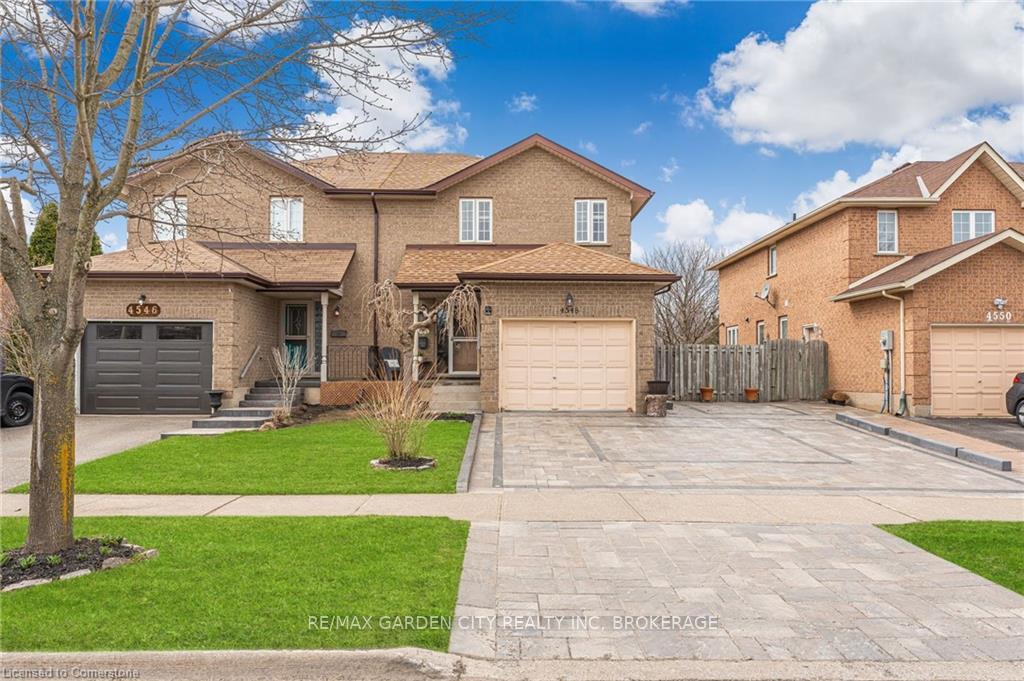
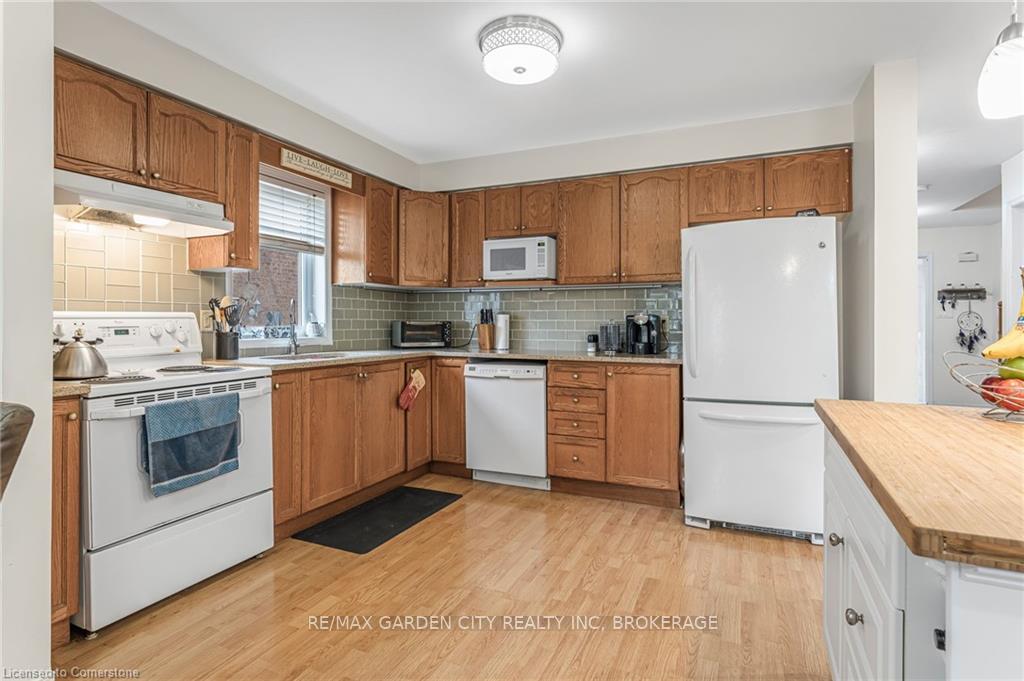
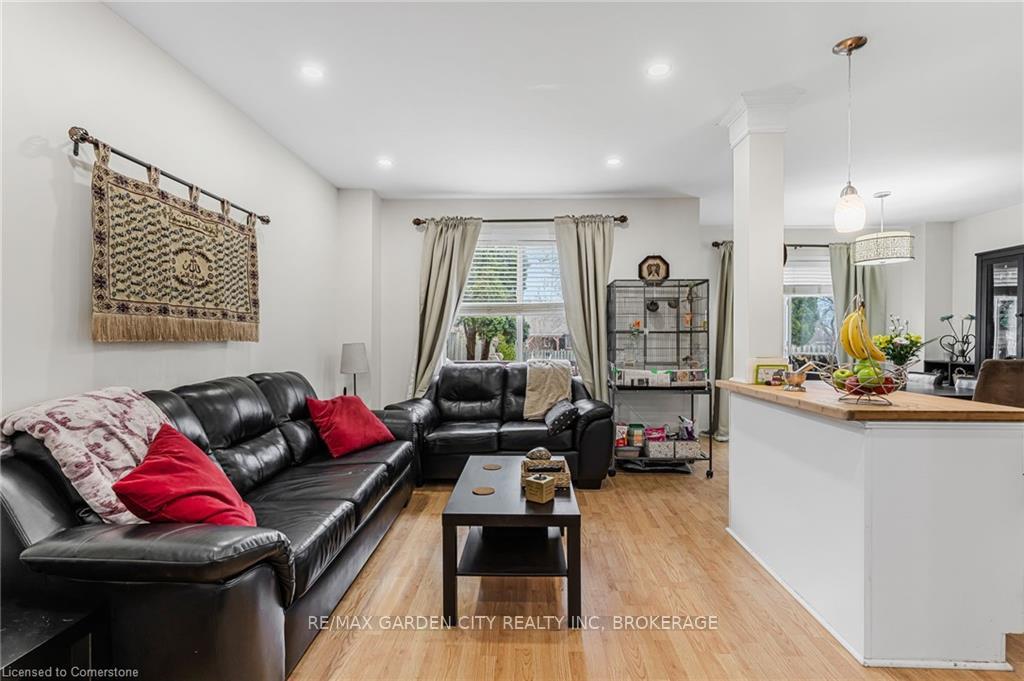
One of the largest lots on the street and within walking distance of the future GO Station. Perfect for your pet, vegetable and herb garden, and/or different activity zones. Hookup for hot tub, two-tiered deck and patio, shed plus a fenced yard. Interior upgrades included kitchen island with built-in wine rack and bamboo countertop, glass subway tile backsplash, quartz countertops. Seven appliances included. Ensuite with auto on/off light. Each of the three bathrooms features a bidet. Potential to create a guest suite in the lower level. Furnace and air conditioner updated in 2015. Cold room/fruit cellar has a steel insulated door. Plywood subfloors. Garage features wiring for a car charger, extra width and has lot area for storage. Gorgeous interlocking driveway with polymer sand masonry, high quality sealer rated for 10 years, and imbedded lights with electric sensors timed to light/darkness levels. NOTE: taps are available for laundry sink hookup but are not currently hooked up. Room sizes approximate.
Ask about this home
A HOMEH agent will answer your questions about this home.
Around this home
Daily convenience, out of 100, from the distances below
Schools nearby
School rating, out of 10.
Helpful calculators
Your HOMEH agent

"I would see it this week."