

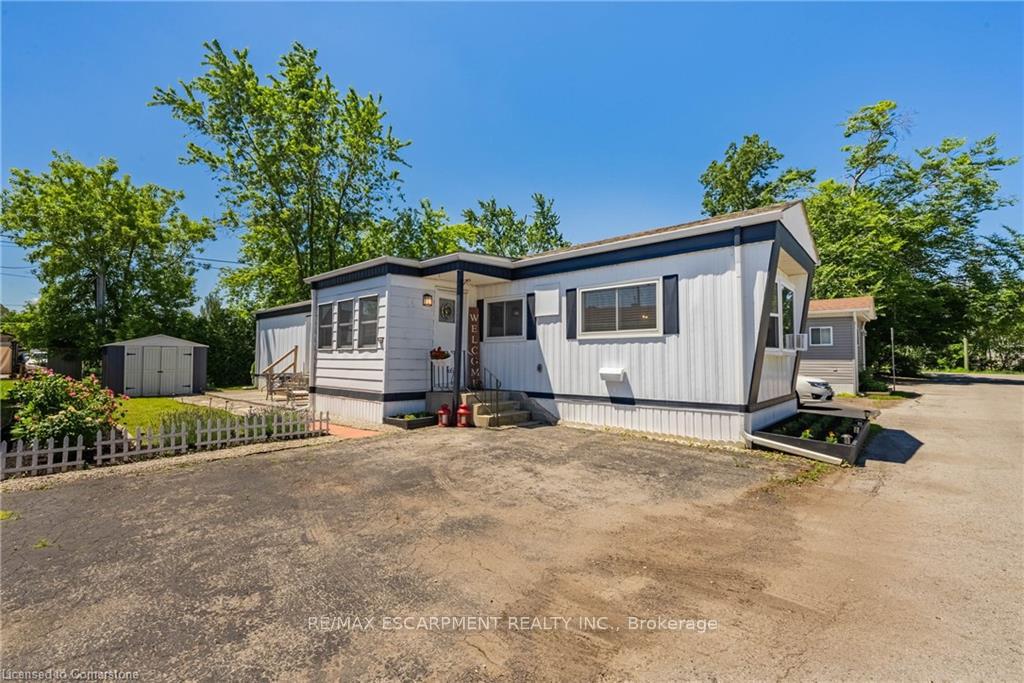
4594 Martha Lane
4594 Martha Lane
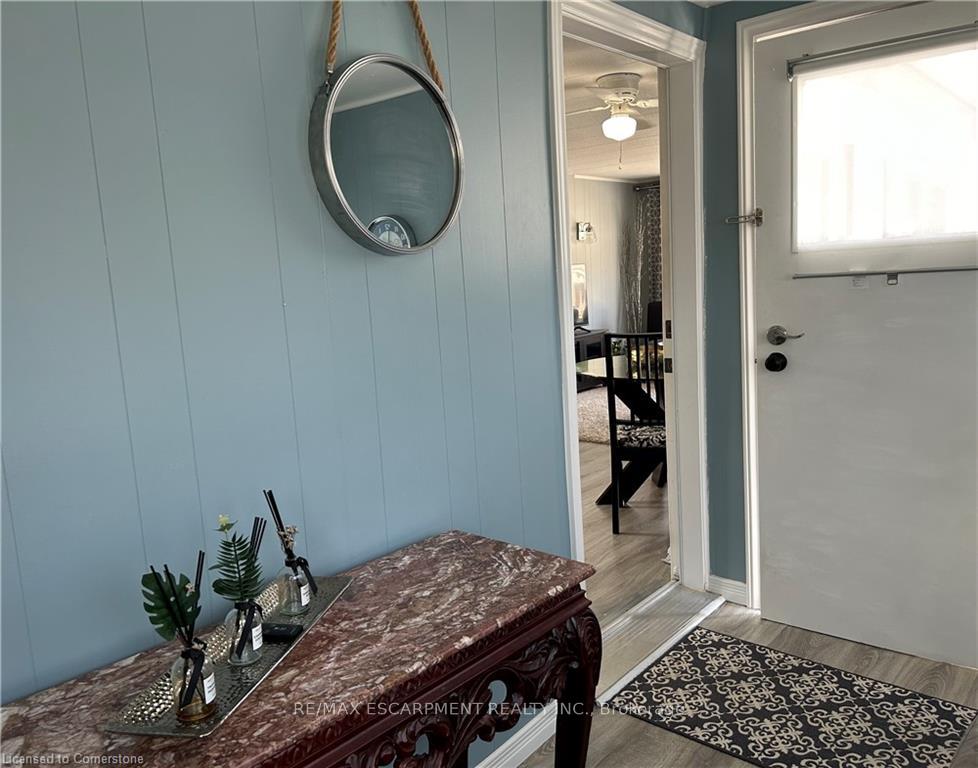 See all 48 photos
Property history
Facts and features
- BasementNone
- Age of home51–99 years
- Water, sewerMunicipal
- HeatingForced air
The homeMobile/Trailer, Bungalow, Age 51–99 years
- Type: Mobile/Trailer
- Style: Bungalow
- Age: 51–99 years
- Living space: 700–1,100 sq ft
- Basement: None
- Special designation: Other
InsideCarpet free, Primary bedroom - main floor, carpet free, Rooms above ground 7
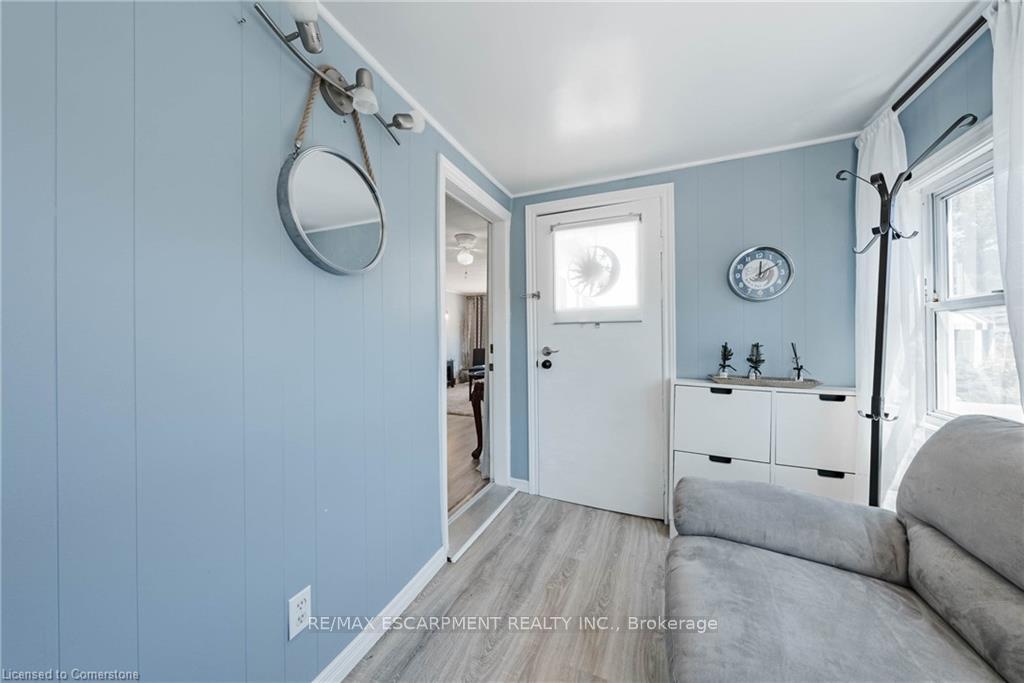
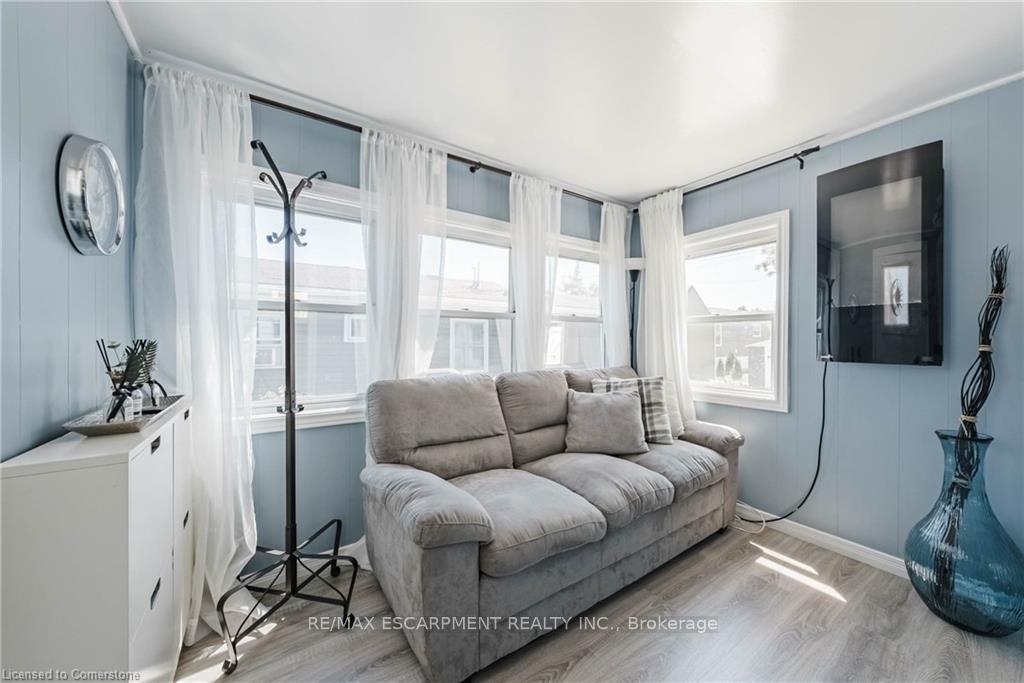
- Flooring: Carpet free
- Features: Primary bedroom - main floor, carpet free
- Rooms above ground: 7
- Bedrooms: 3
- Bathrooms: 1
- Kitchens: 1
- Family room: Yes
Outside and lotVinyl siding, Asphalt shingle, Other
- Exterior: Vinyl siding
- Roof: Asphalt shingle
- Foundation: Other
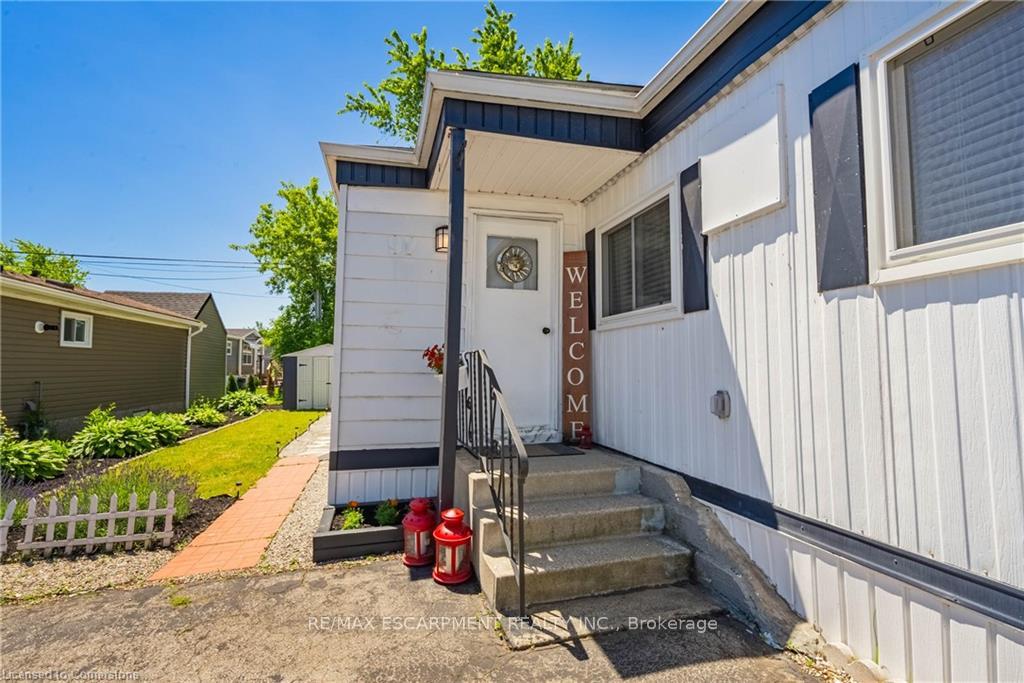
- Features: Patio, landscaped
- Other structures: Storage
Parking2 Parking, Private double
- Spaces: 2 Parking
- Driveway: Private double
Heating, water and powerForced air, gas, Wall unit(s), Municipal water
- Heating: Forced air, gas
- Cooling: Wall unit(s)
- Water: Municipal water
- Sewer: Municipal sewer
Costs and taxesHST included in the price, Hot water tank
- HST: HST included in the price
- Rental items: Hot water tank
Included in the saleFride, stove, washer, all light fixtures and window coverings
- Included: Fride, stove, washer, all light fixtures and window coverings
NearbyRec./commun.centre, school bus route, wooded/treed
- Close to: Rec./commun.centre, school bus route, wooded/treed
Listing detailsX11985319, Sold, Feb 24, 2025
- MLS® number: X11985319
- Status: Sold
- Listed on: Feb 24, 2025
- Days on market: 59
- Updated: Apr 24, 2025
- Possession: Flexible
- Occupied by: Owner
- Listing brokerage: RE/MAX ESCARPMENT REALTY INC.
About this home
4594 Martha Lane, Lincoln (Beamsville), ON L3J 0W1
BEST VALUE, RENOVATED & MOVE IN READY! Attention downsizers or renters looking to enter the housing market! This mobile home bungalow is delightful updated & carpet free! Offering 3 bedrooms, 1 bathroom, huge family room and an extra den or an office. Enjoy the ease of living with close proximity to all essential amenities & effortless highway access. Stylish eat-in kitchen, living room with bright window & freshly painted throughout. Open-concept living design seamlessly blends the kitchen, living & dining area, creating a welcoming atmosphere for everyday living & entertaining. Natural light floods the interior through large windows, enhancing the warmth of this cozy living space. Step outside onto the inviting patio to bask in the sunlight & enjoy the gorgeously landscaped yard that completes the home. The backyard is a gardener's delight, with convenience of a shed, perfect for all your storage needs. Double drive with parking for two cars. Brand new furnace & many updates throughout the home. With an affordable entry point and reasonable monthly fees, this is a great way to retire as a snowbird or for a first-time buyer. The current pad fee/land lease is $550.00: includes property taxes and water. Room sizes are approximate & provided by the seller. Room sizes are approximate. **EXTRAS** Golden Horseshoe Estates is in a great central location- along the Niagara Fruit & Wine Route, just minutes to the QEW, great shopping, parks & restaurants plus only 10 minutes to Grimsby GO Station,30 minutes from Niagara Falls & US border. Discover the affordable living where comfort, location & value converge to create a home that truly embodies the essence of care free living! Attach Schedule B
Ask about this home
A HOMEH agent will answer your questions about this home.
Around this home
Daily convenience, out of 100, from the distances below
Schools nearby
School rating, out of 10.
Helpful calculators
Your HOMEH agent

"I would see it this week."