

3132 Glenbrook Drive
3132 Glenbrook Drive
 See all 39 photos
Property history
Facts and features
- BasementWalk-up
- Age of home31–50 years
- Water, sewerMunicipal
- Lot shapeRectangular
- Separate entrance
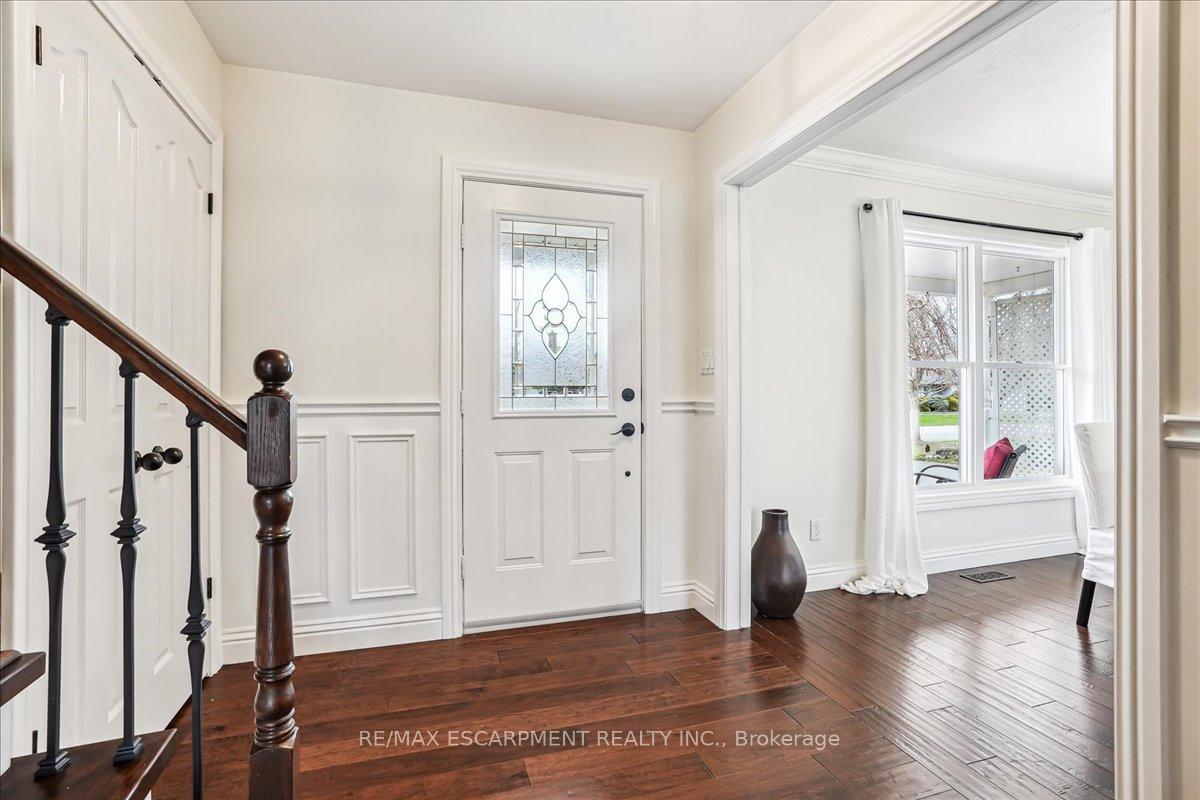
- Hardwood floors
- Fireplace
- Central air
The homeDetached, 1 1/2 storey, Age 31–50 years
- Type: Detached
- Style: 1 1/2 storey
- Age: 31–50 years
- Living space: 2,000–2,500 sq ft
- Basement: Walk-up, separate entrance
InsideFireplace Yes, family room, Hardwood, Broadloom, Main level
- Fireplace: Yes, family room
- Flooring: Hardwood, Broadloom
- Laundry: Main level
- Features: Auto garage door remote, central vacuum, garburator, primary bedroom - main floor, storage, water heater owned, workbench, water meter, sump pump
- Security: Carbon monoxide detectors, smoke detector
- Rooms above ground: 8
- Rooms in the basement: 4
- Bedrooms: 3 + 1 in the basement
- Bathrooms: 4
- Kitchens: 1
Outside and lotVinyl siding, Shingles, Poured concrete
- Exterior: Vinyl siding
- Roof: Shingles
- Foundation: Poured concrete
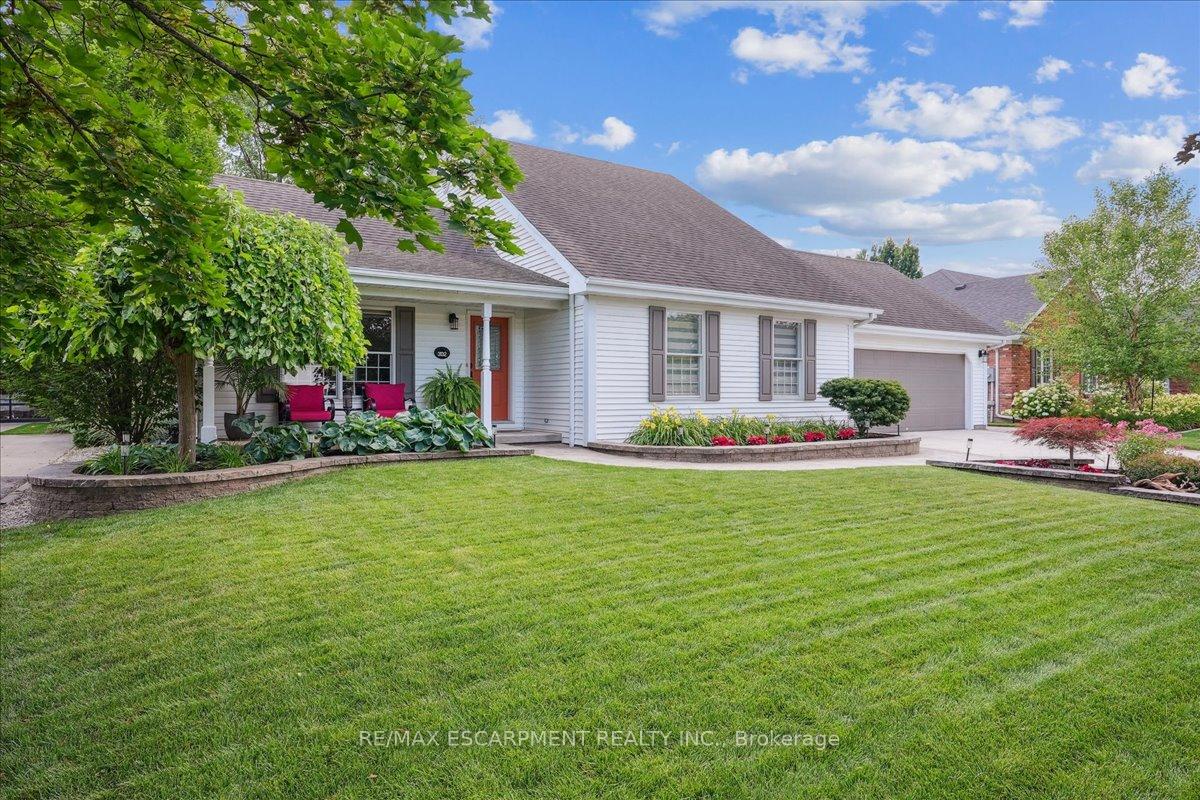
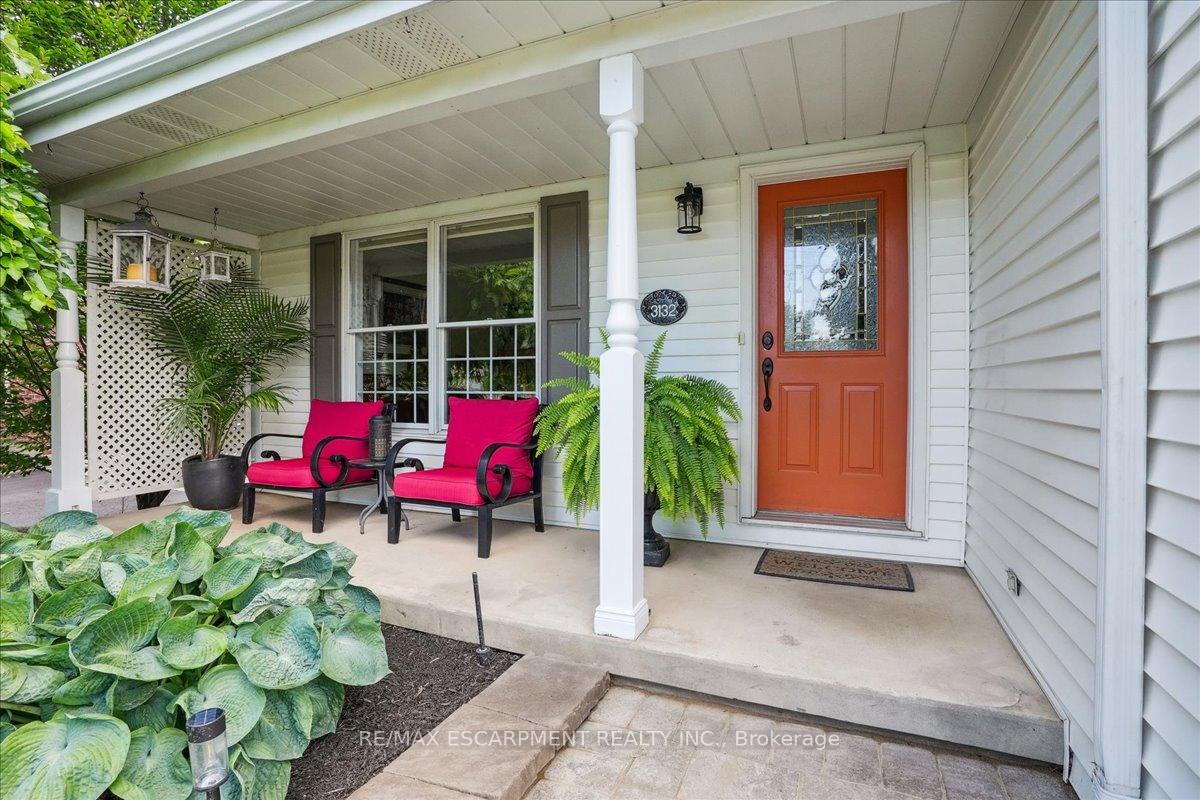
- Features: Awnings, landscape lighting, landscaped, patio, porch, lawn sprinkler system
- Size: 80 × 147.42 ft
- Shape: Rectangular
- Zoning: RESIDENTIAL
Parking2 Garage, Attached, Inside entry, private double
- Spaces: 2 Garage
- Garage: Attached
- Driveway: Inside entry, private double
Heating, water and powerForced air, gas, Central air, Municipal water
- Heating: Forced air, gas
- Cooling: Central air
- Water: Municipal water
- Sewer: Municipal sewer
- Natural gas: Yes
- Hydro: Yes
- Cable: Yes
- Telephone: Available
Costs and taxesTaxes $6,414 a year, HST included in the price, Rental items None
- Taxes, 2025: $6,414 a year
- HST: HST included in the price
- Rental items: None
Included in the saleWasher, dryer, fridge, stove, dishwasher, blinds, central vac, gdo, garbage disposal, microwave, garage: workbenches, cabinet, fridge/freezer, outdoor water fountain, Curtain rods and curtains, coat and shoe rack in basement, shelving in garage, metal fire pit ring, metal landscape art
- Included: Washer, dryer, fridge, stove, dishwasher, blinds, central vac, gdo, garbage disposal, microwave, garage: workbenches, cabinet, fridge/freezer, outdoor water fountain
- Not included: Curtain rods and curtains, coat and shoe rack in basement, shelving in garage, metal fire pit ring, metal landscape art
NearbyFenced yard, greenbelt/conservation, lake/pond, park, rec./commun.centre, golf
- Close to: Fenced yard, greenbelt/conservation, lake/pond, park, rec./commun.centre, golf
Listing detailsX12071720, Sold, Apr 9, 2025
- MLS® number: X12071720
- Status: Sold
- Listed on: Apr 9, 2025
- Days on market: 14
- Updated: Apr 23, 2025
- Possession: Flexible
- Occupied by: Owner
- Listing brokerage: RE/MAX ESCARPMENT REALTY INC.
About this home
3132 Glenbrook Drive, Lincoln (Lincoln-Jordan/Vineland), ON L0R 2C0
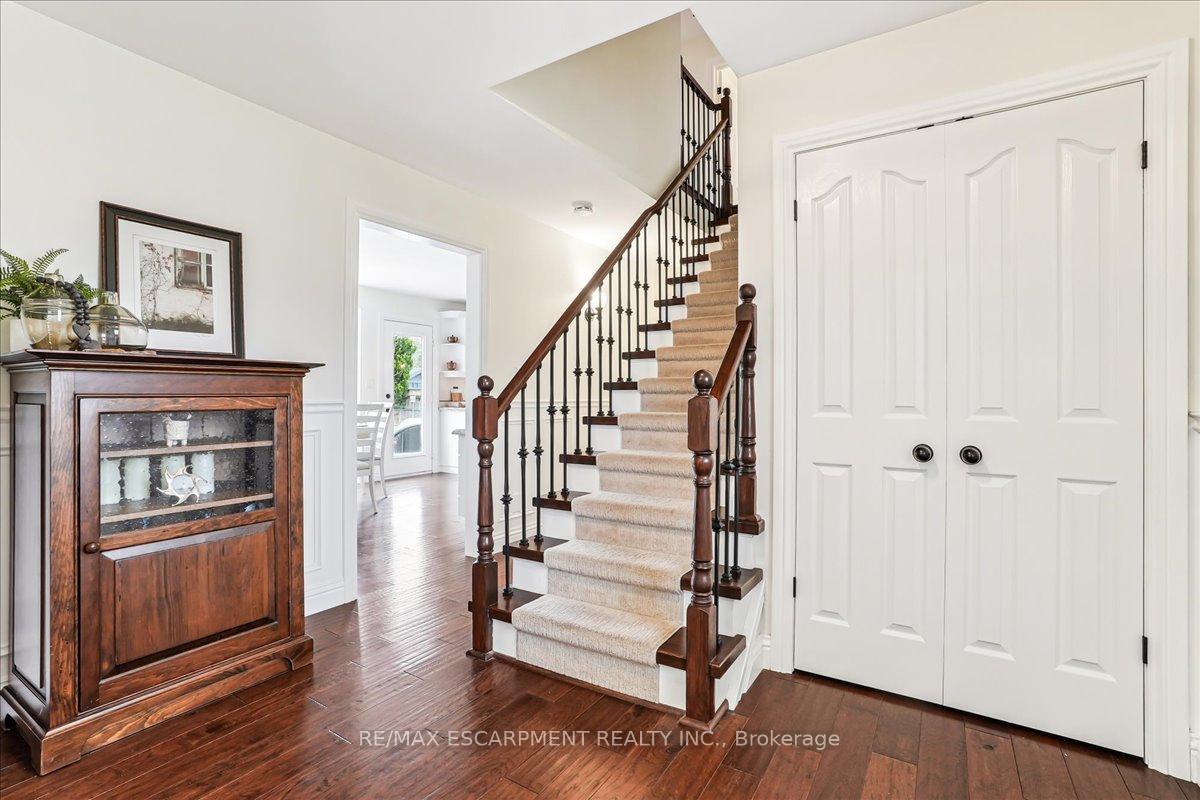
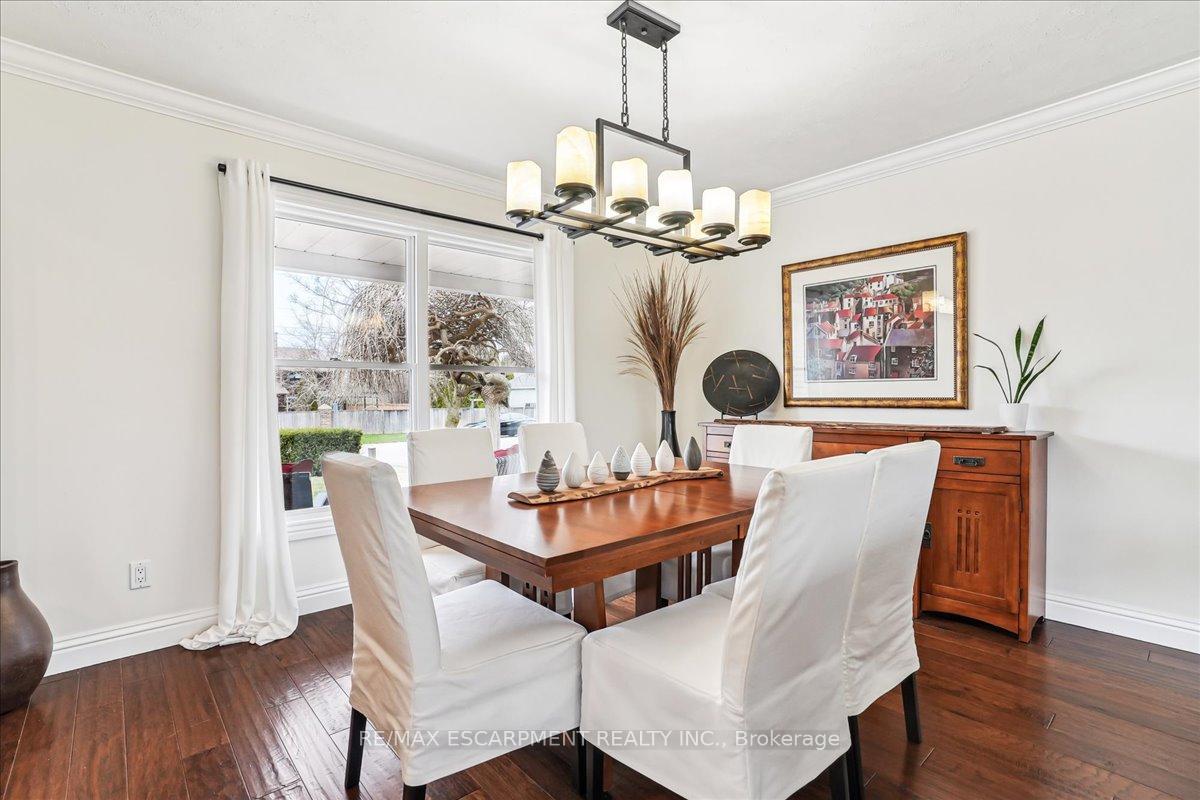
Exquisite Custom Home in Serene SettingThis hidden gem of a secluded neighbourhood is minutes from the QEW, offering small-town charm near city conveniences. The lush area is deeply rooted in outdoor lifestyle options with trails, conservation areas, festivals, and home to prestigious wineries, craft breweries, farmers markets and roadside stands. A short nature walk brings you to the quaint, upscale village of Jordan. This beautiful open-concept home has been upgraded throughout, combining sophistication and modern convenience, with a total overall finished living space of 3634 sq ft. The main floor showcases engineered hardwood floors, a recently renovated eat-in kitchen with expansive custom cabinetry, island, built-in desk, and access to a stunning backyard. The laundry room provides access to the garage and outdoor space. The secluded main floor primary bedroom is a tranquil retreat, with a walk-in closet and ensuite bath.The great room overlooks the back gardens and water feature, while the striking gas fireplace creates a warm ambiance. The adjacent dining room offers an elegant entertaining space.An open staircase leads to the upper level with two bedrooms, a full bath, and a generous storage room. The bright, spacious, and versatile lower level has a family room, gym, office, dry-bar rough-in, and a fourth bedroom with 3 pc ensuite. A separate walk-up to the insulated 2.5-car garage has a side entrance and attic storage.The front and back yards were professionally landscaped with in-ground irrigation. The private backyard oasis has a sprawling 1,060 sq. ft. stone patio, cozy fire pit, and a yard large enough for a future pool. This home is truly move-in ready with impeccable attention to detail. Ideally situated, this exceptional property is a rare opportunity in a sought-after location.
Ask about this home
A HOMEH agent will answer your questions about this home.
Around this home
Daily convenience, out of 100, from the distances below
Schools nearby
School rating, out of 10.
Helpful calculators
Your HOMEH agent

"I would see it this week."