

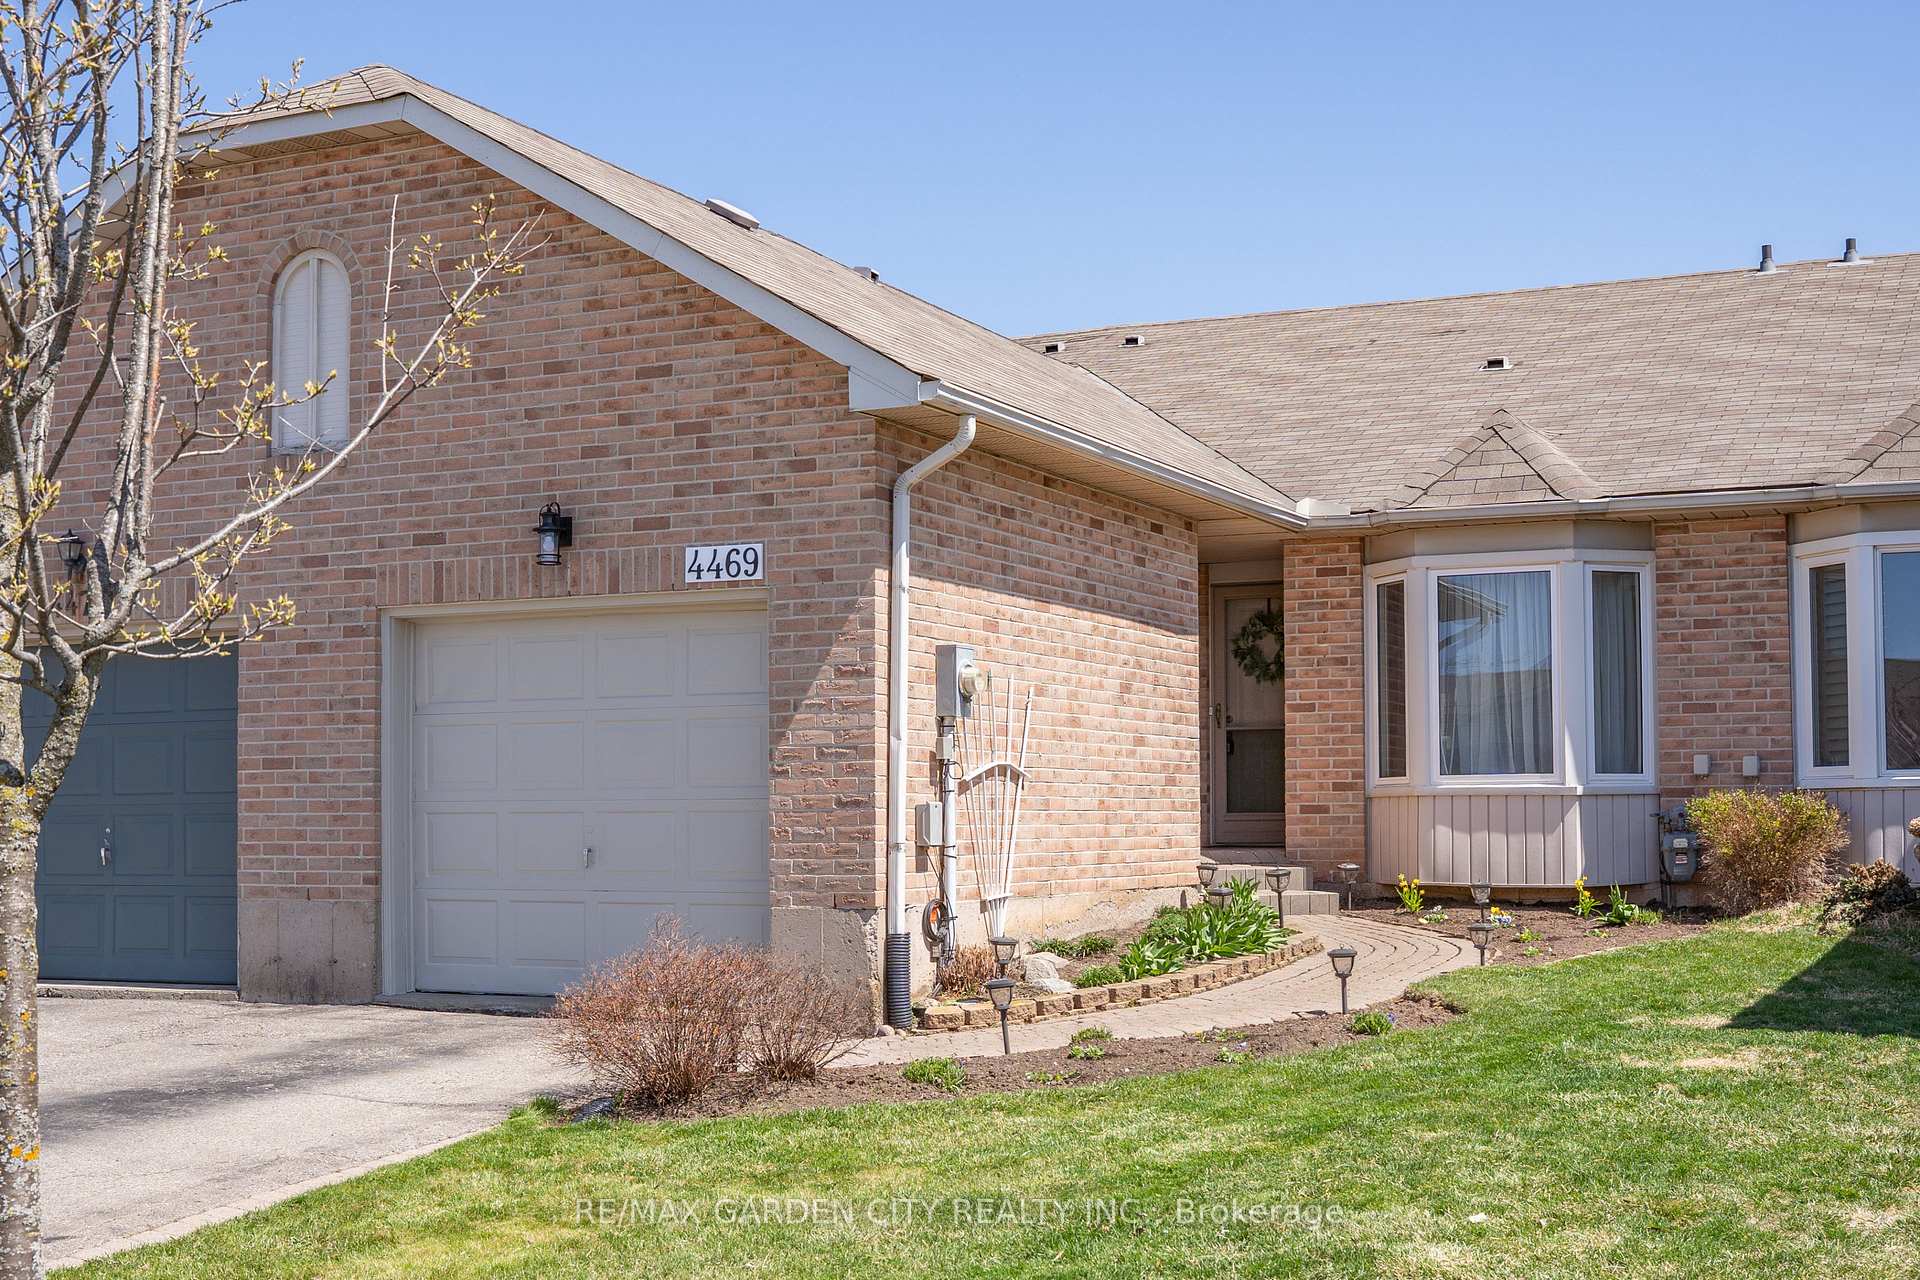
4469 Michael Avenue
4469 Michael Avenue
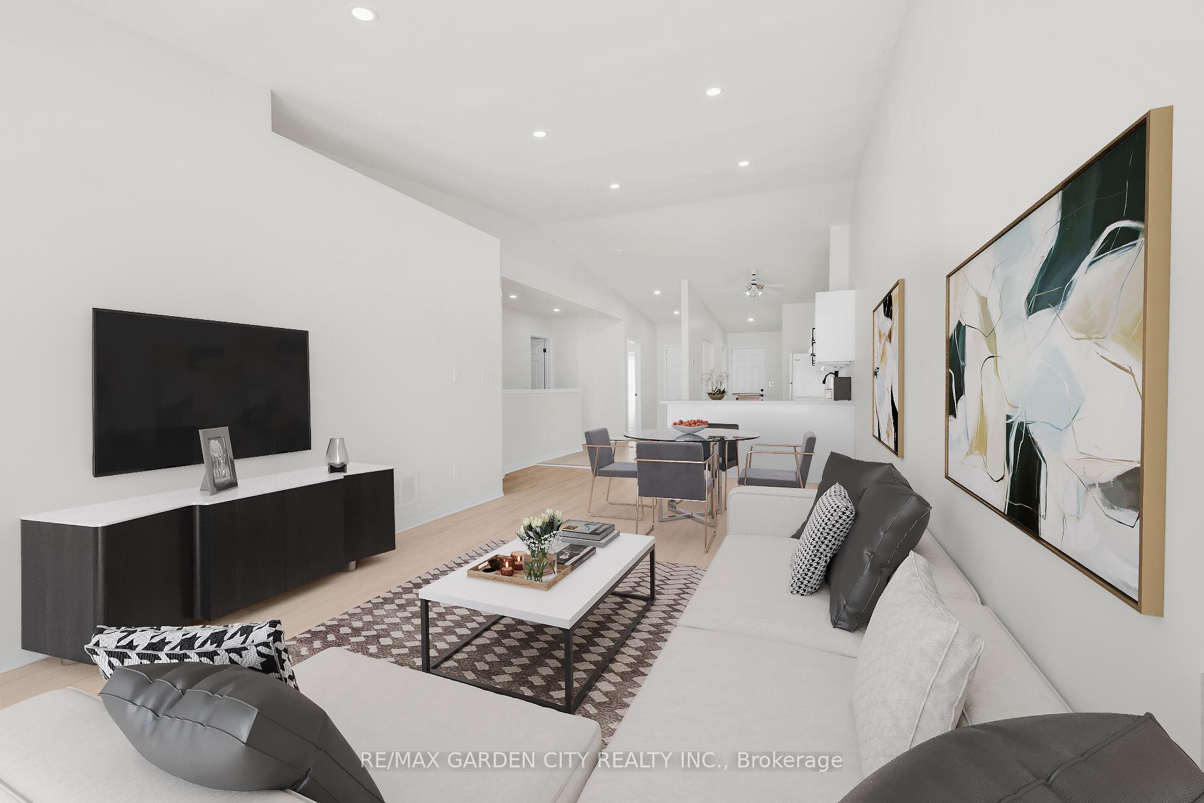
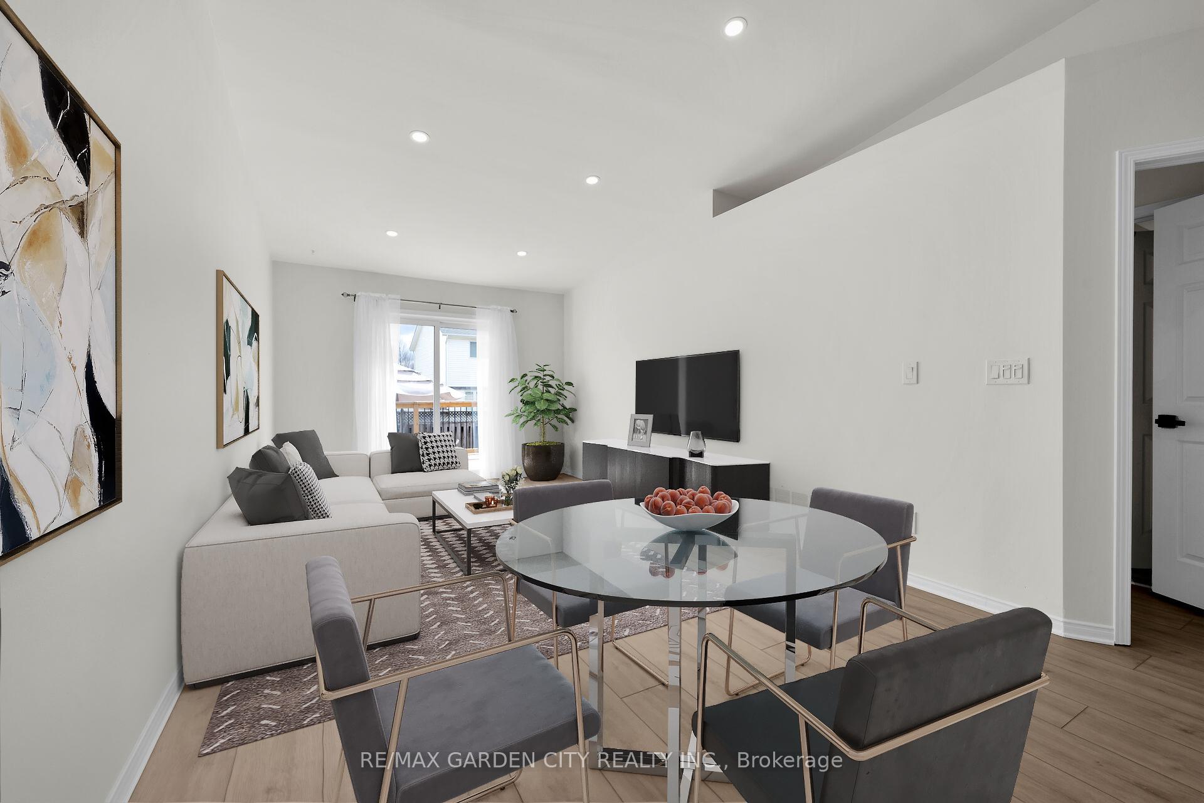
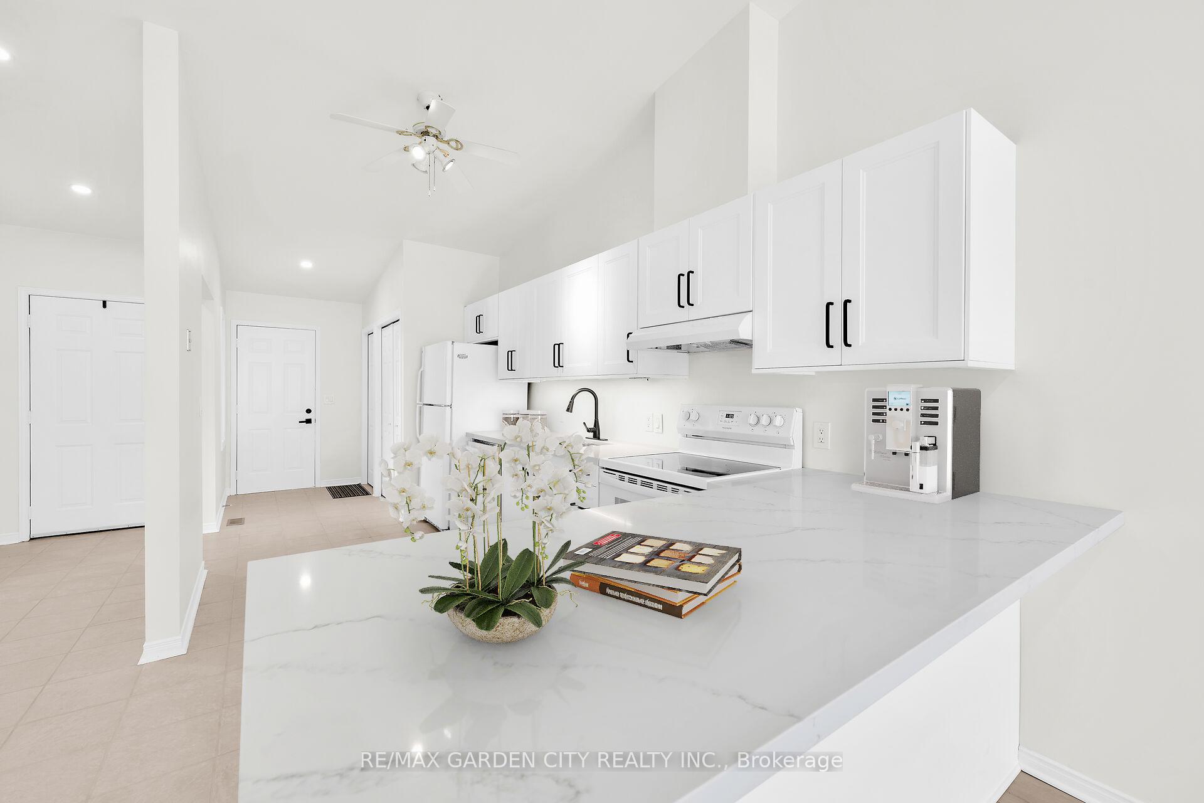
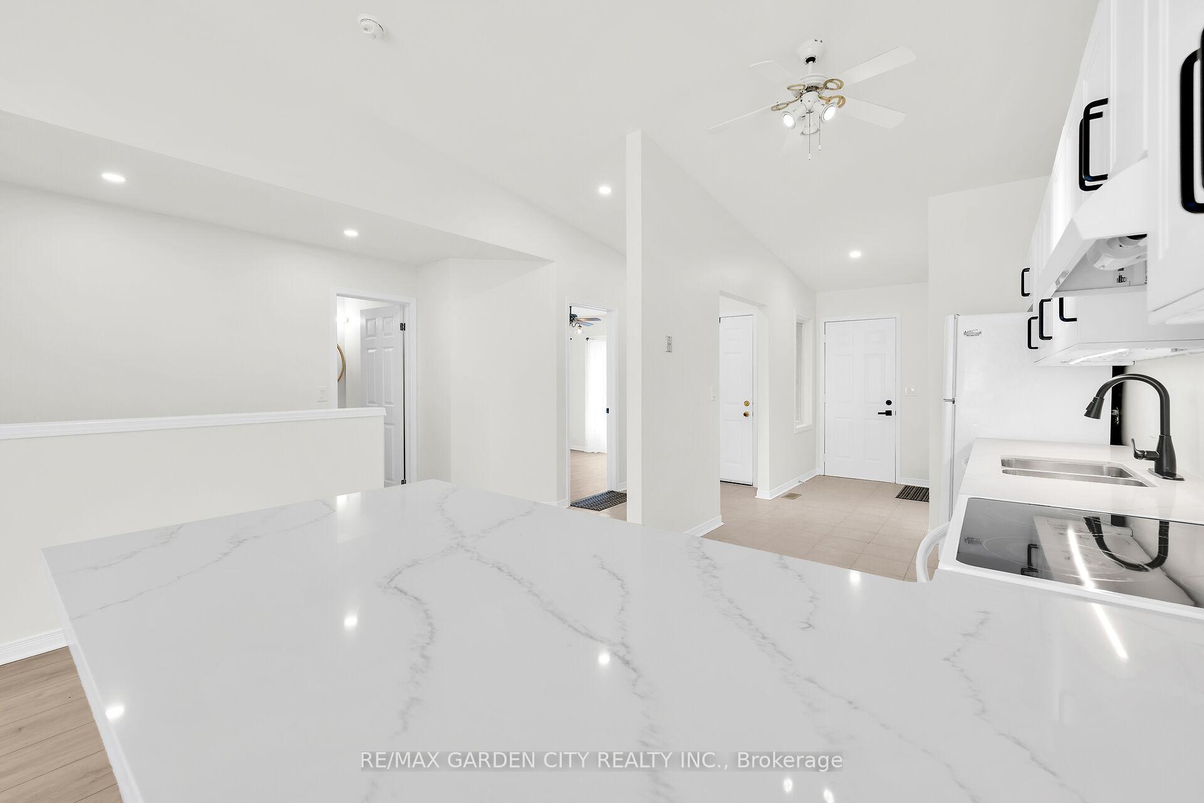 See all 27 photos
Property history
Facts and features
- BasementFinished
- Age of home31–50 years
- Water, sewerMunicipal
- Lot shapeRectangular
- Central air
The homeFreehold Townhouse, Bungalow, Age 31–50 years
- Type: Freehold Townhouse
- Style: Bungalow
- Age: 31–50 years
- Living space: 700–1,100 sq ft
- Basement: Full, finished
InsideLower level, Auto garage door remote, Rooms above ground 4
- Laundry: Lower level
- Features: Auto garage door remote
- Rooms above ground: 4
- Rooms in the basement: 4
- Bedrooms: 2
- Bathrooms: 3
- Kitchens: 1
- Family room: Yes
Outside and lotBrick, vinyl siding, Asphalt shingle, Poured concrete
- Exterior: Brick, vinyl siding
- Roof: Asphalt shingle
- Foundation: Poured concrete
- Features: Deck, patio
- Size: 22.9 × 111.38 ft
- Shape: Rectangular
Parking1 Garage, Attached, Private, front yard parking
- Spaces: 1 Garage
- Garage: Attached
- Driveway: Private, front yard parking
Heating, water and powerForced air, gas, Central air, Municipal water
- Heating: Forced air, gas
- Cooling: Central air
- Water: Municipal water
- Sewer: Municipal sewer
Costs and taxesTaxes $4,151 a year, HST No HST, Water heater
- Taxes, 2024: $4,151 a year
- HST: No HST
- Rental items: Water heater
- Under contract: Hot water heater
Included in the saleFridge, stove, dishwasher, washer/dryer, all light fixtures, garage door opener, c/air
- Included: Fridge, stove, dishwasher, washer/dryer, all light fixtures, garage door opener, c/air
NearbySchool, rec./commun.centre, level, fenced yard, library, park
- Close to: School, rec./commun.centre, level, fenced yard, library, park
Listing detailsX12090211, Sold, Apr 17, 2025
- MLS® number: X12090211
- Status: Sold
- Listed on: Apr 17, 2025
- Days on market: 7
- Updated: Apr 24, 2025
- Possession: Immediate
- Occupied by: Vacant
- Listing brokerage: RE/MAX GARDEN CITY REALTY INC.
About this home
4469 Michael Avenue, Lincoln (Beamsville), ON L3J 0E2
STUNNINGLY REMODELED, FREEHOLD BUNGALOW TOWNHOME WITH OPEN CONCEPT DESIGN. Fabulous modern finishes throughout! Located in most desirable neighbourhood. New gourmet kitchen with abundant cabinetry, quartz counters, kitchen appliances. Main floor family room with high ceilings open to kitchen and sliding doors to oversized deck, patio & fully-fenced yard. Spacious primary bedroom with 4 PC ensuite bath. Additional 4PC bath on main level. Open staircase to lower level leads to bright and spacious rec room, bathroom, den and games room. ADDITIONAL FEATURES INCLUDE: Kitchen appliances, 2.5 baths, new central air 2021, washer/dryer, new furnace 2021, carpet-free home with new flooring, recessed lighting, garage door opener, inside entry from garage and long paved driveway. Short stroll to parks and conveniences. Impeccable home inside and out - nothing to do but move in and enjoy!
Ask about this home
A HOMEH agent will answer your questions about this home.
Around this home
Daily convenience, out of 100, from the distances below
Schools nearby
School rating, out of 10.
Helpful calculators
Your HOMEH agent

"I would see it this week."