

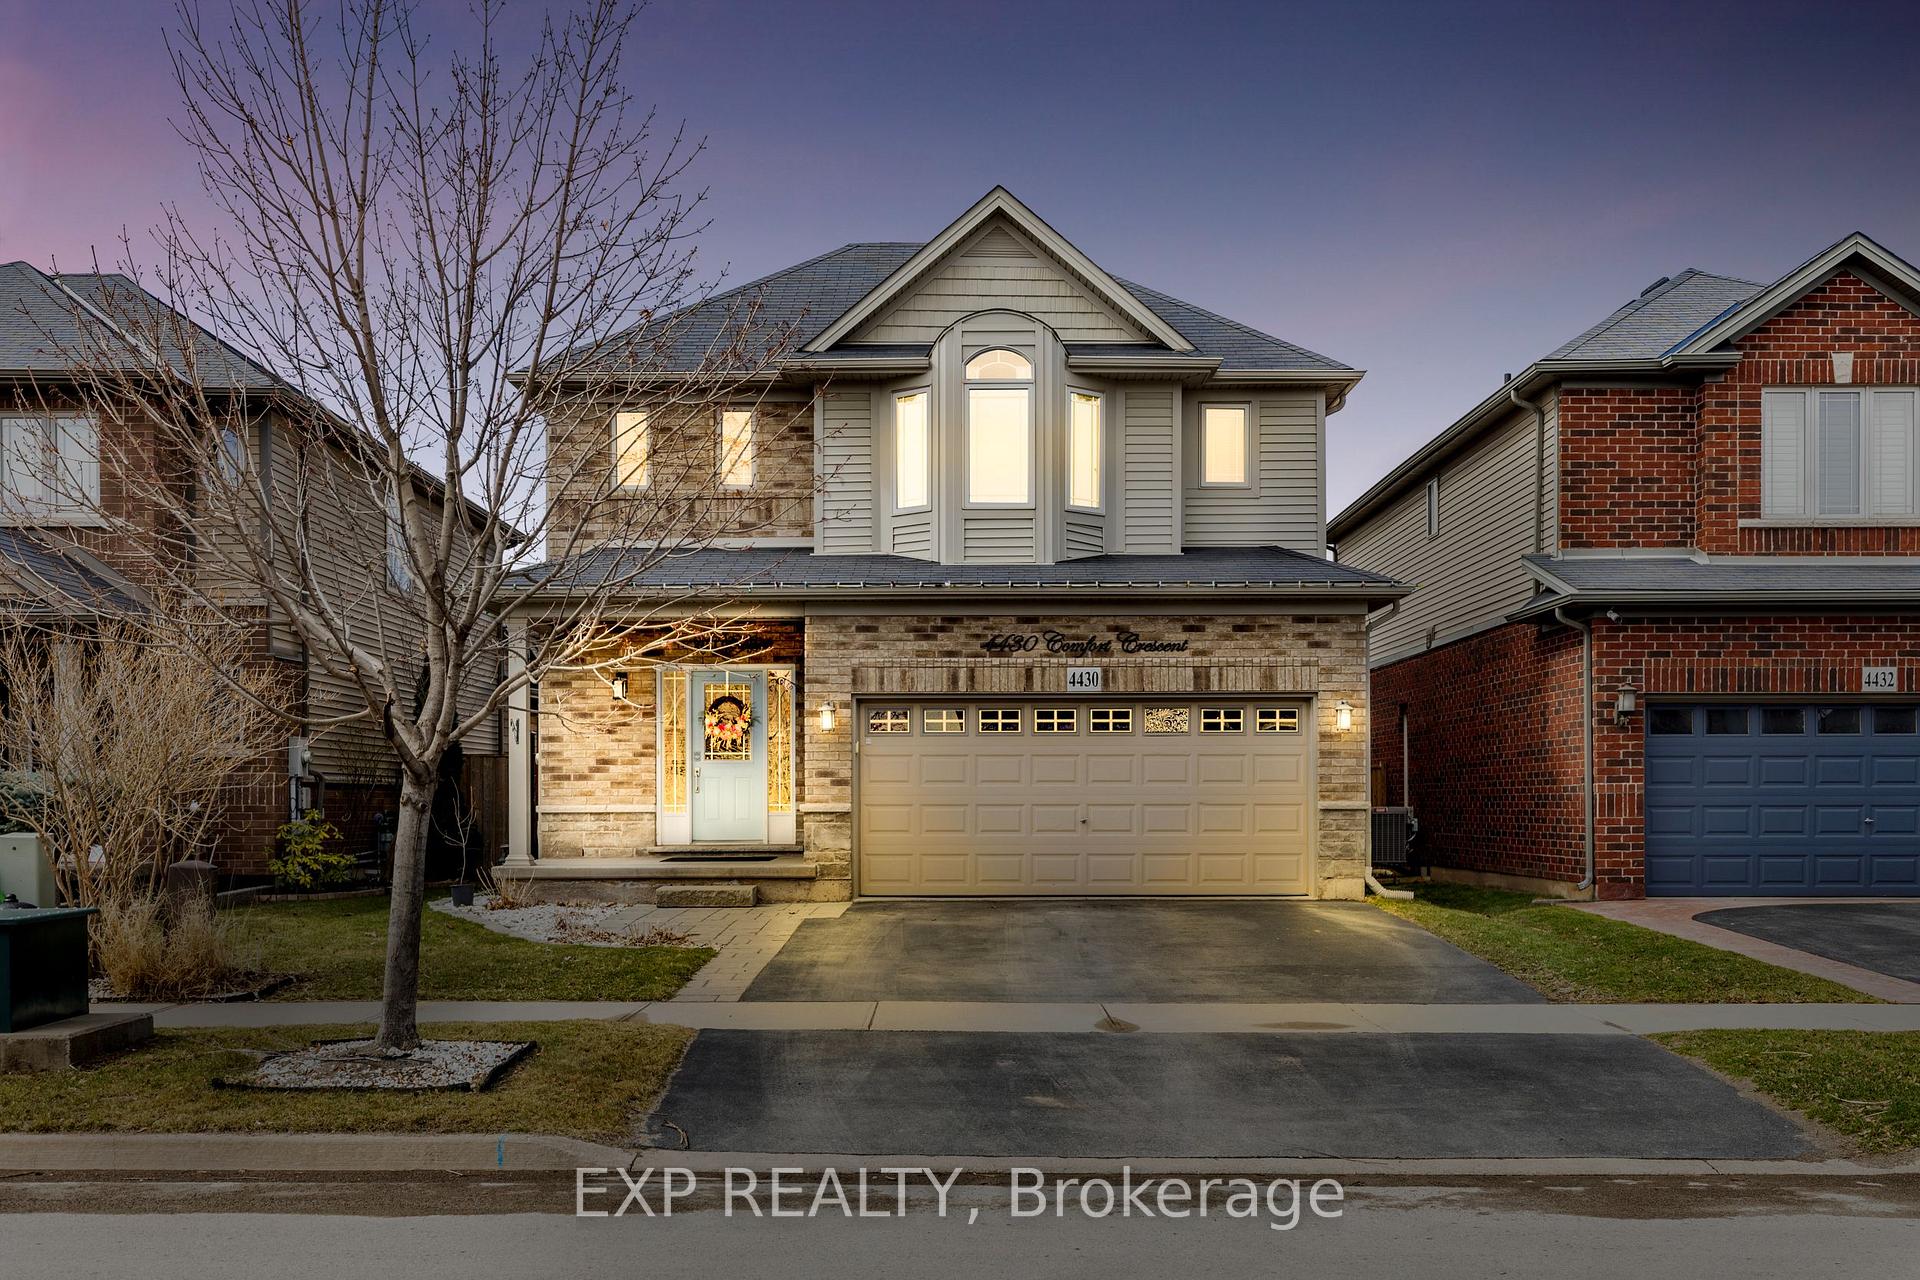
4430 Comfort Crescent
4430 Comfort Crescent
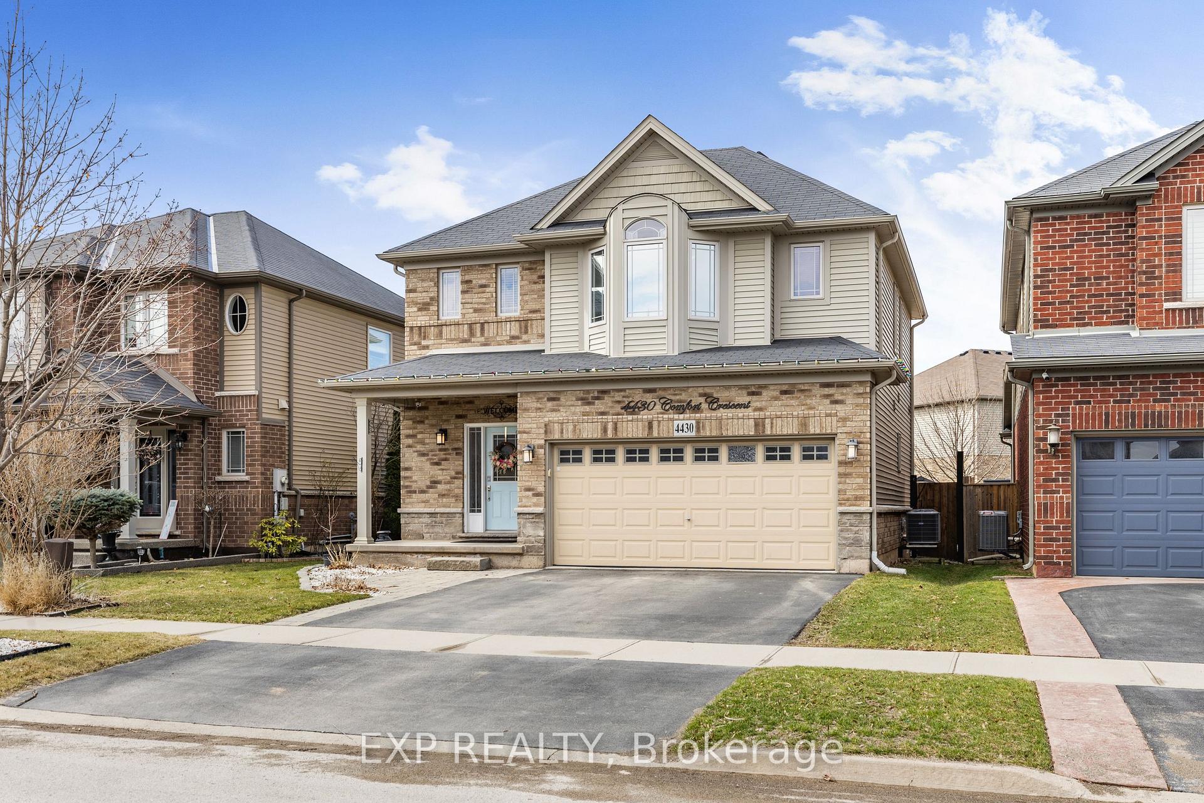
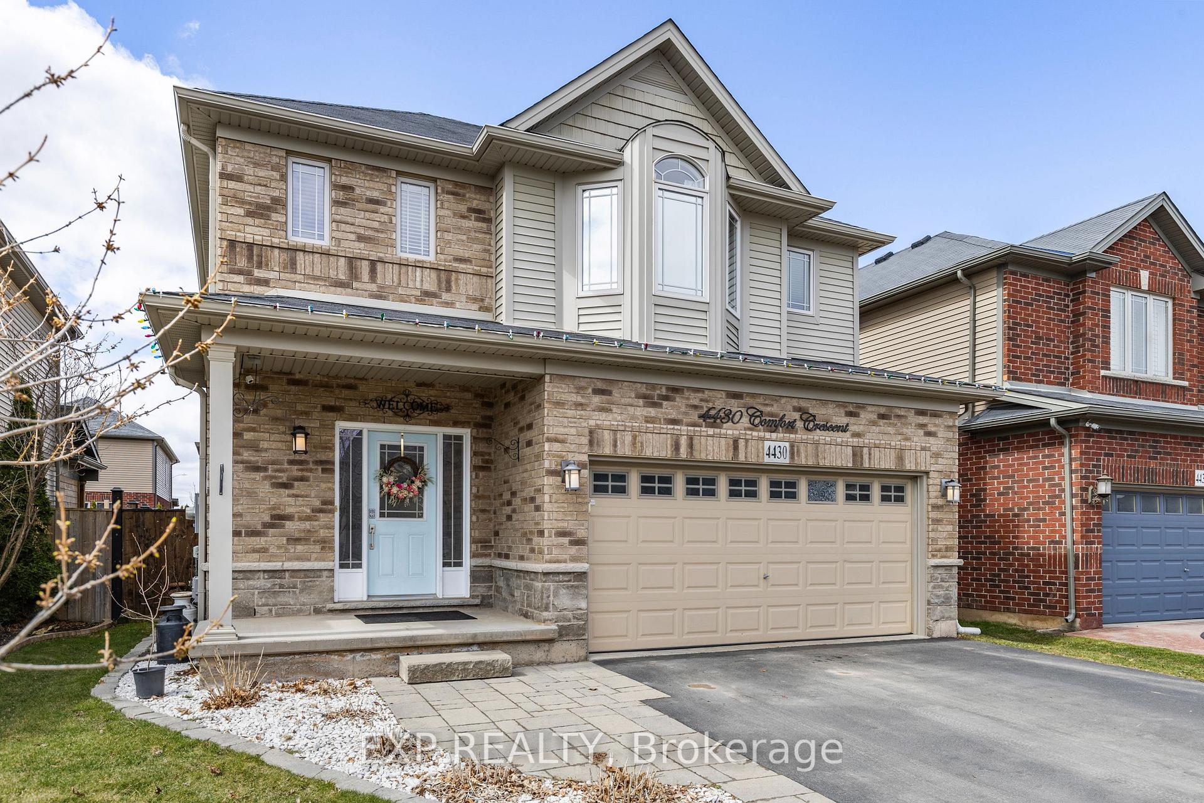
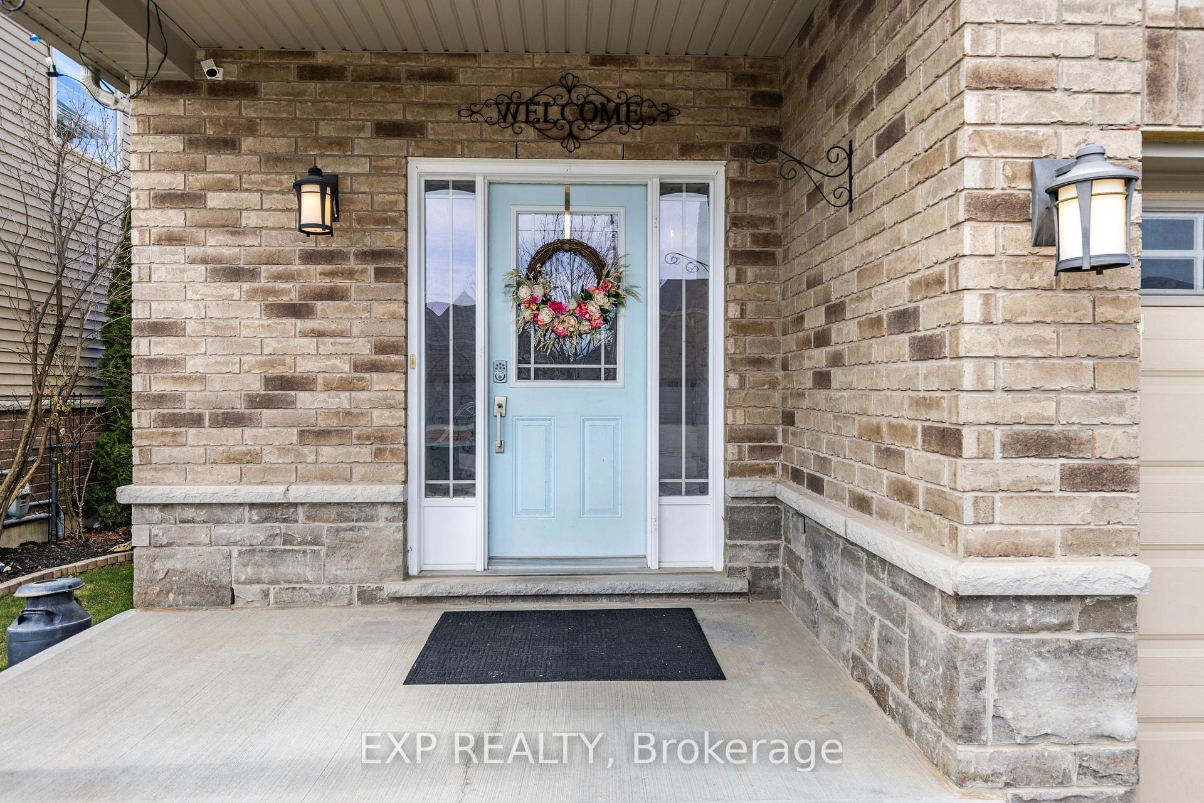
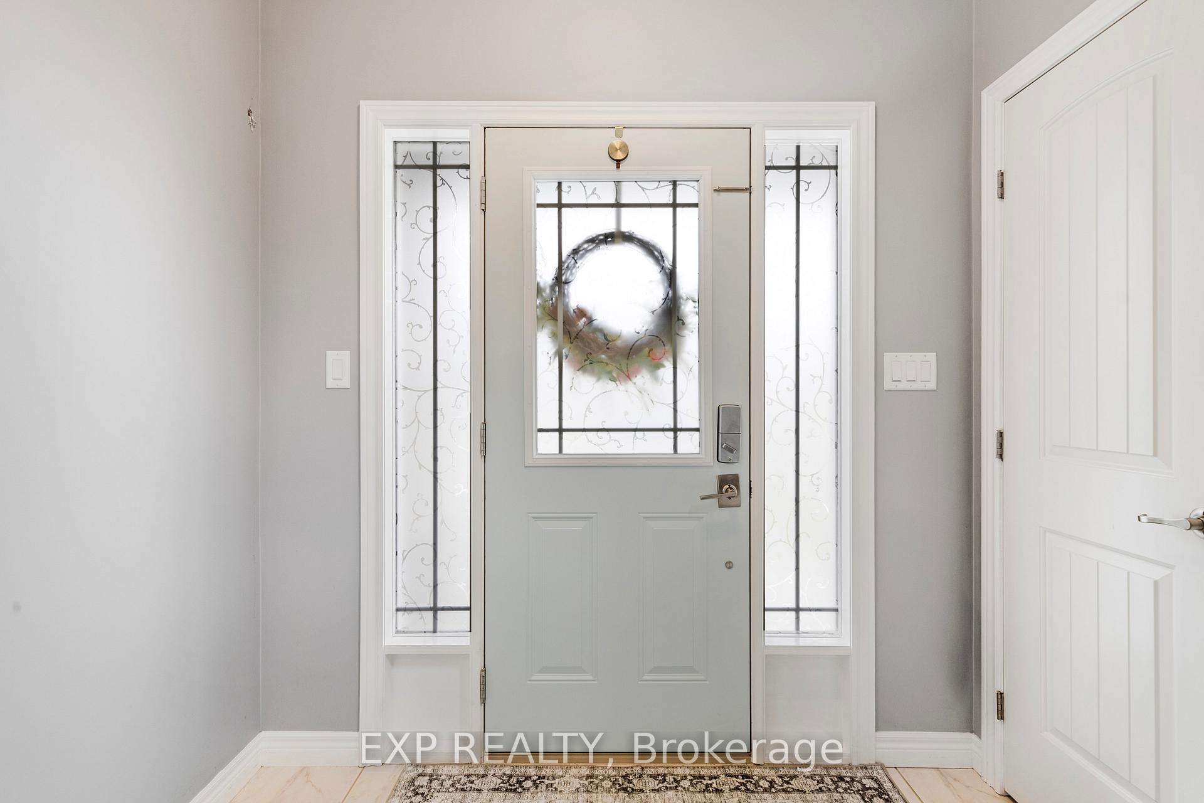 See all 41 photos
Property history
Facts and features
- BasementPart finished
- Age of home6–15 years
- Water, sewerMunicipal
- Lot shapeRectangular
- Central air
The homeDetached, 2-storey, Age 6–15 years
- Type: Detached
- Style: 2-storey
- Age: 6–15 years
- Living space: 1,500–2,000 sq ft
- Basement: Partially finished
InsideMain level, Rough-in bath, Rooms above ground 7
- Laundry: Main level
- Features: Rough-in bath
- Rooms above ground: 7
- Bedrooms: 3
- Bathrooms: 3
- Kitchens: 1
- Family room: Yes
Outside and lotBrick, vinyl siding, Asphalt shingle, Poured concrete
- Exterior: Brick, vinyl siding
- Roof: Asphalt shingle
- Foundation: Poured concrete
- Features: Deck, porch
- Size: 39.37 × 105.12 ft
- Shape: Rectangular
- Zoning: R2
Parking2 Garage, Attached
- Spaces: 2 Garage
- Garage: Attached
Heating, water and powerForced air, gas, Central air, Municipal water
- Heating: Forced air, gas
- Cooling: Central air
- Water: Municipal water
- Sewer: Municipal sewer
- Hydro: Yes
- Cable: Yes
- Telephone: Yes
Costs and taxesTaxes $6,024 a year, HST included in the price, Hot water heater
- Taxes, 2024: $6,024 a year
- HST: HST included in the price
- Rental items: Hot water heater
- Under contract: Hot water heater
Included in the saleFridge, stove, dishwasher, microwave, washer, dryer, fire bowl, deep freezer
- Included: Fridge, stove, dishwasher, microwave, washer, dryer, fire bowl, deep freezer
Listing detailsX12039652, Sold, Mar 25, 2025
- MLS® number: X12039652
- Status: Sold
- Listed on: Mar 25, 2025
- Days on market: 28
- Updated: Apr 22, 2025
- Possession: 30-59 days
- Occupied by: Owner
- Listing brokerage: eXp Realty
About this home
4430 Comfort Crescent, Lincoln (Beamsville), ON L3J 1N3
Welcome home! This property will impress from the moment you step inside. The spacious main floor features a bright and open concept living space with a mix of hand-scraped engineered hardwood and porcelain tile. 9 foot ceilings offer extended upper cabinets in the kitchen, marble backsplash and updated appliances (fridge December 2024, Microwave and dishwasher 2022) Head upstairs to your versatile office space/ media room, master bedroom with 5 piece ensuite and walk in closet, and two additional bedrooms. Step outside to your backyard oasis after a long day. Relax on the deck or have a fire in your stainless steel fire bowl. The partially finished basement is waiting for your creative touches (bathroom rough in). The perfect family home surrounded by parks, top rated schools, walking trails, conservation area, local wineries and minutes from the QEW. Additional information; New AC unit installed last year. Brand new motor in furnace. Driveway double layered paving & sealed every two years. Fence stained and sealed.
Ask about this home
A HOMEH agent will answer your questions about this home.
Around this home
Daily convenience, out of 100, from the distances below
Schools nearby
School rating, out of 10.
Helpful calculators
Your HOMEH agent

"I would see it this week."