

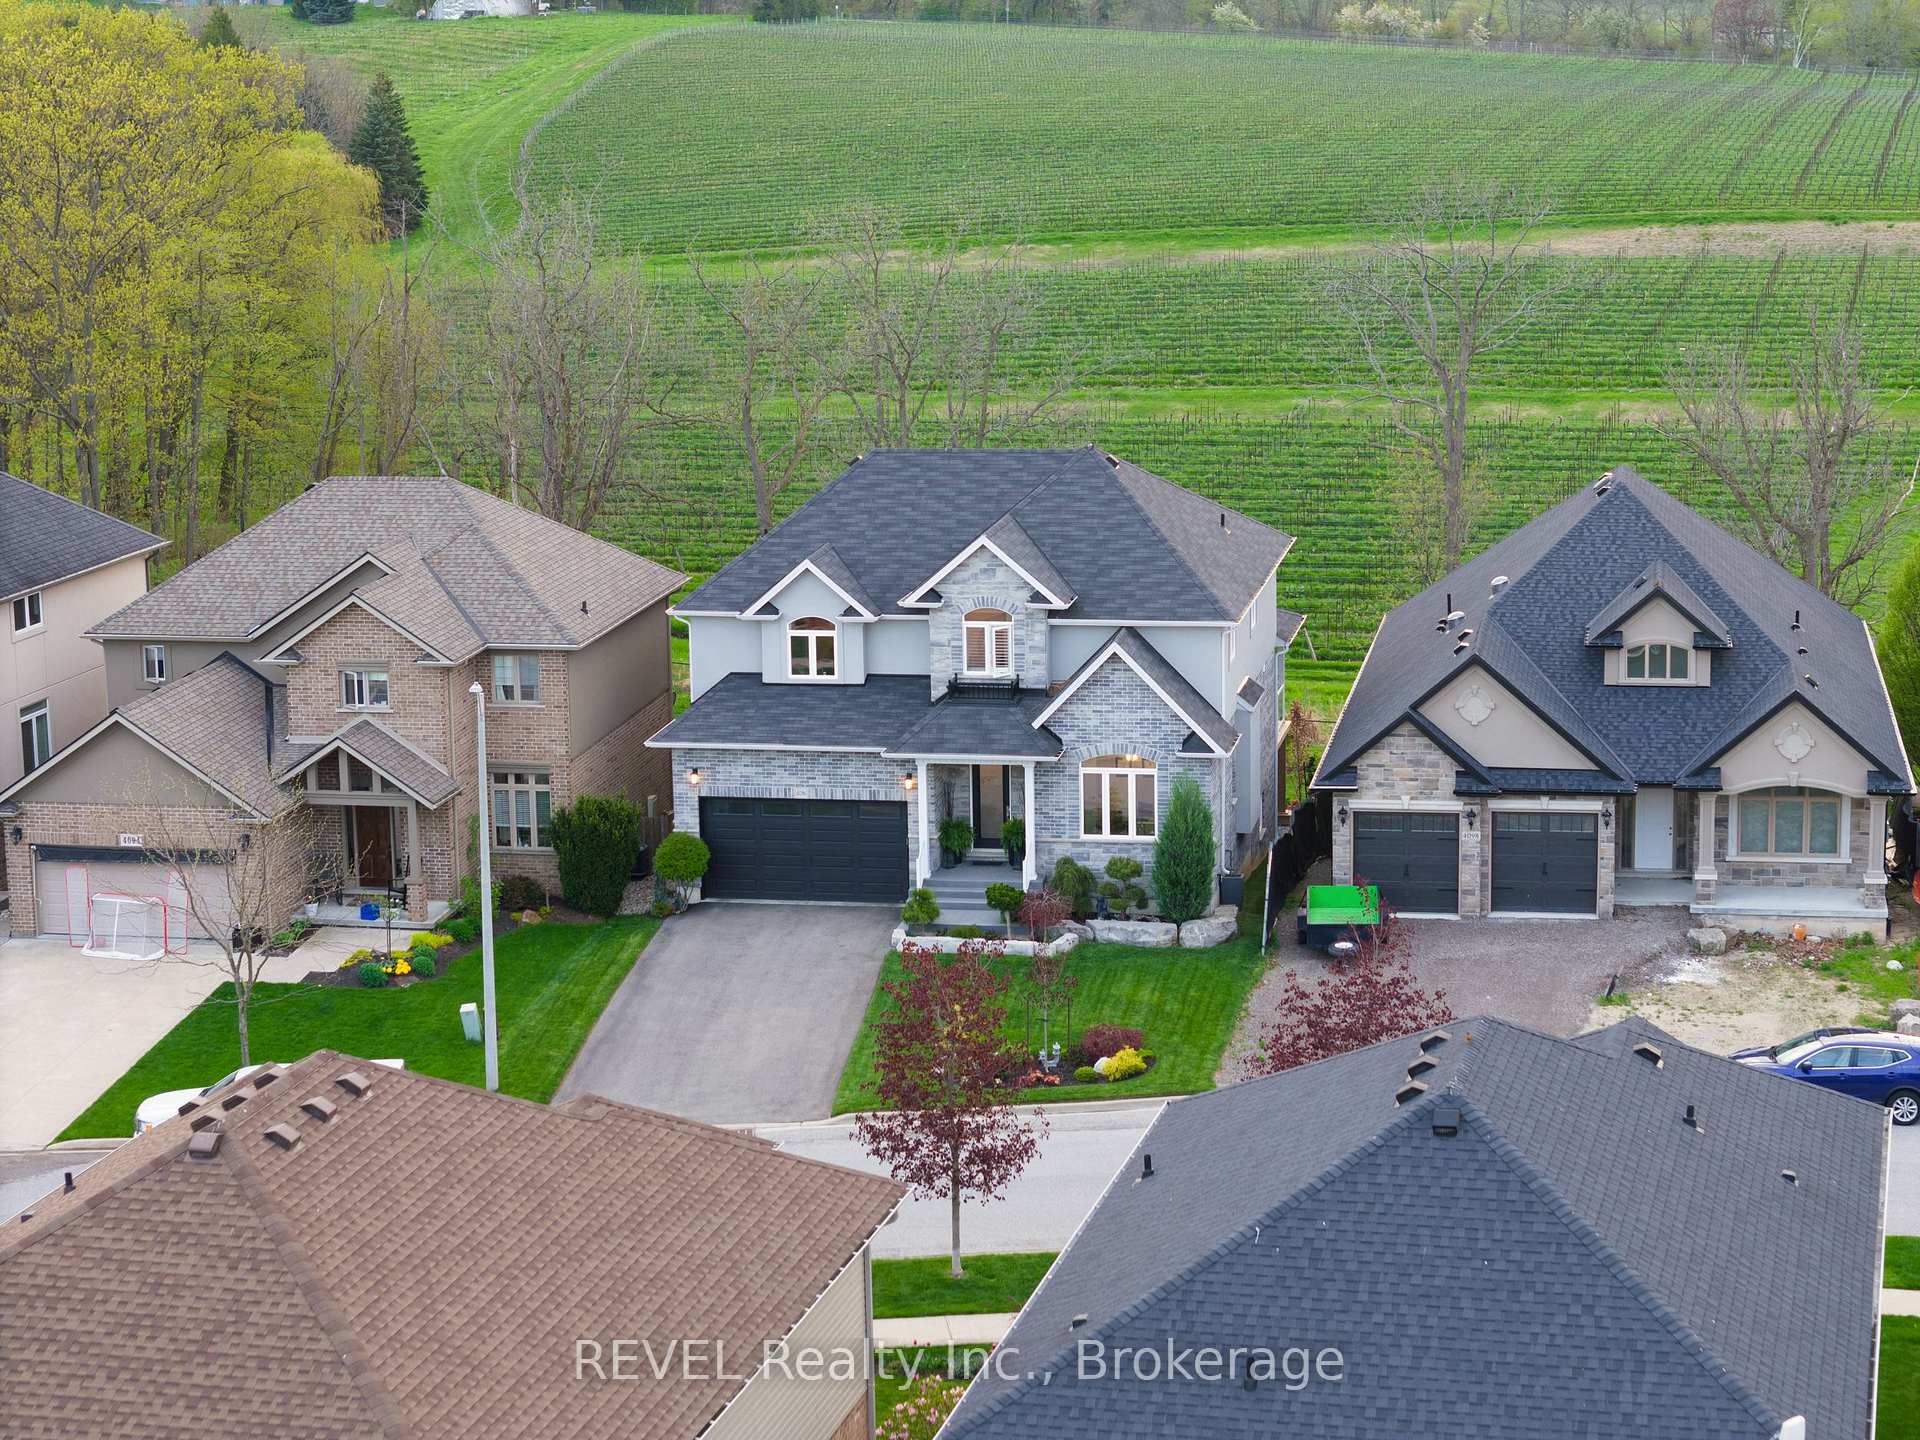
4096 Highland Park Drive
4096 Highland Park Drive
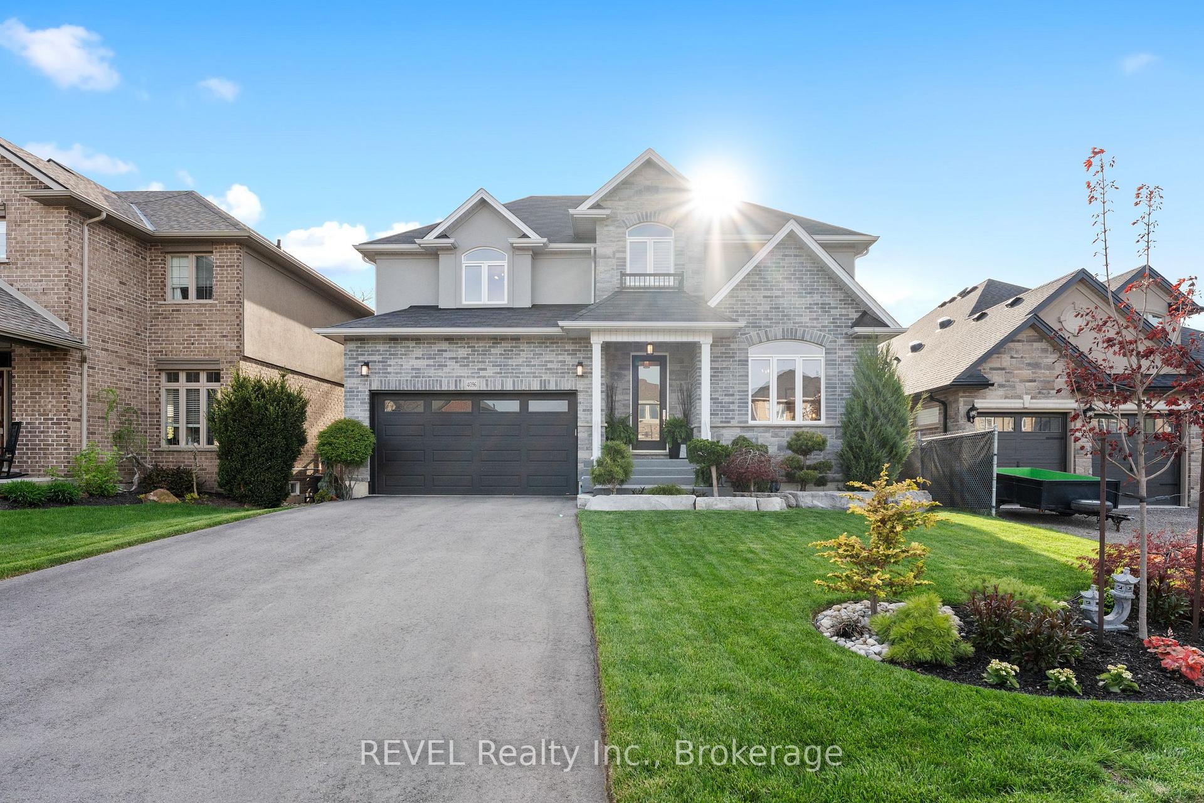
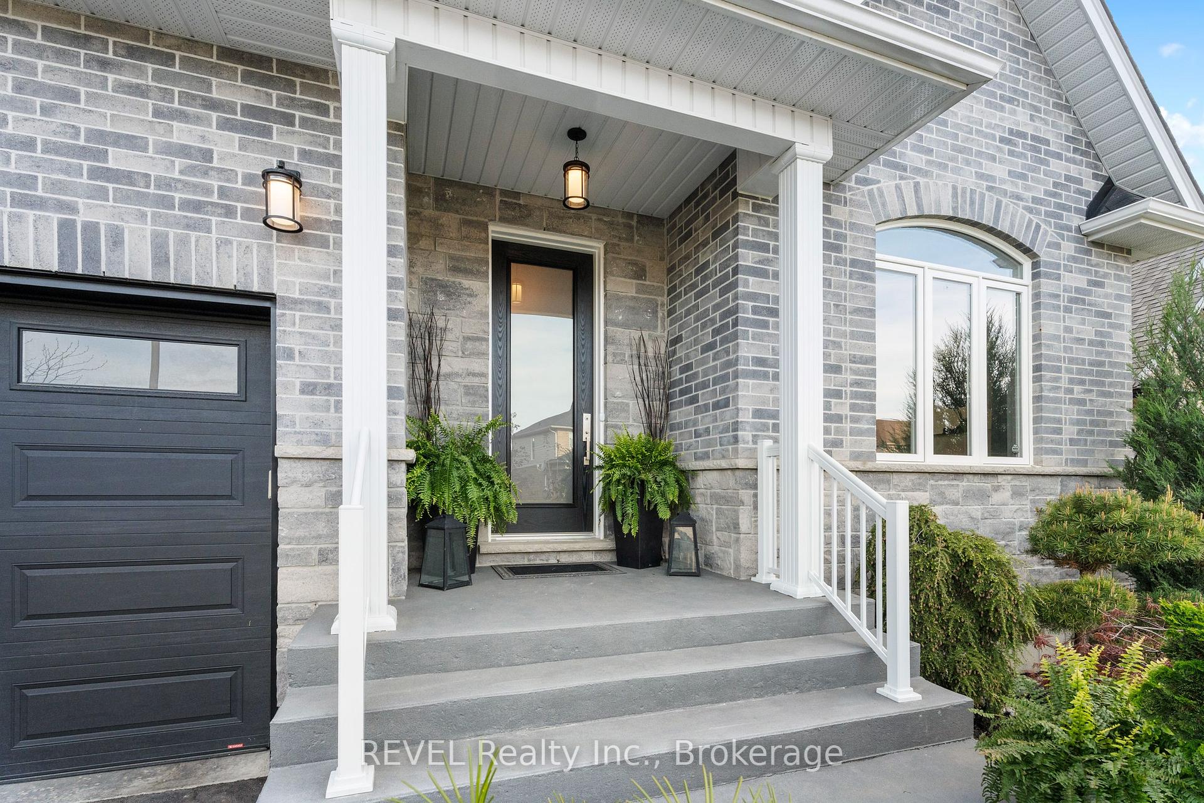
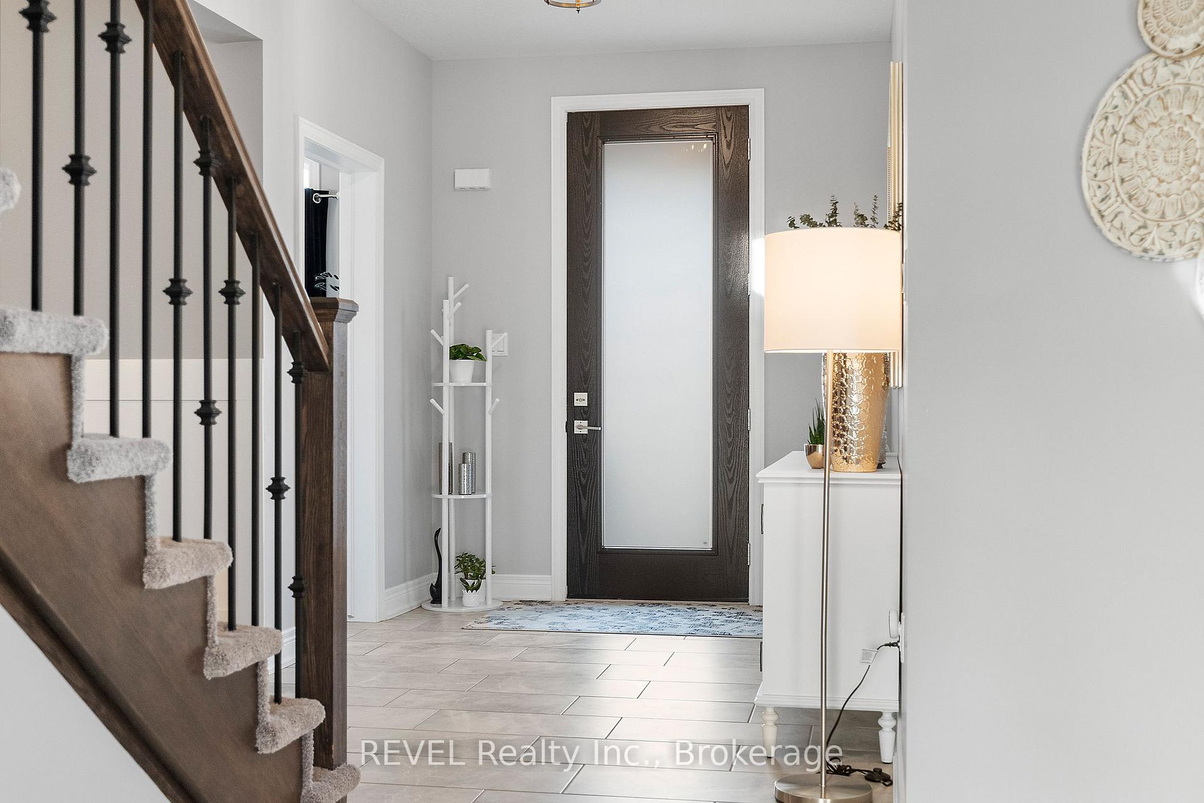
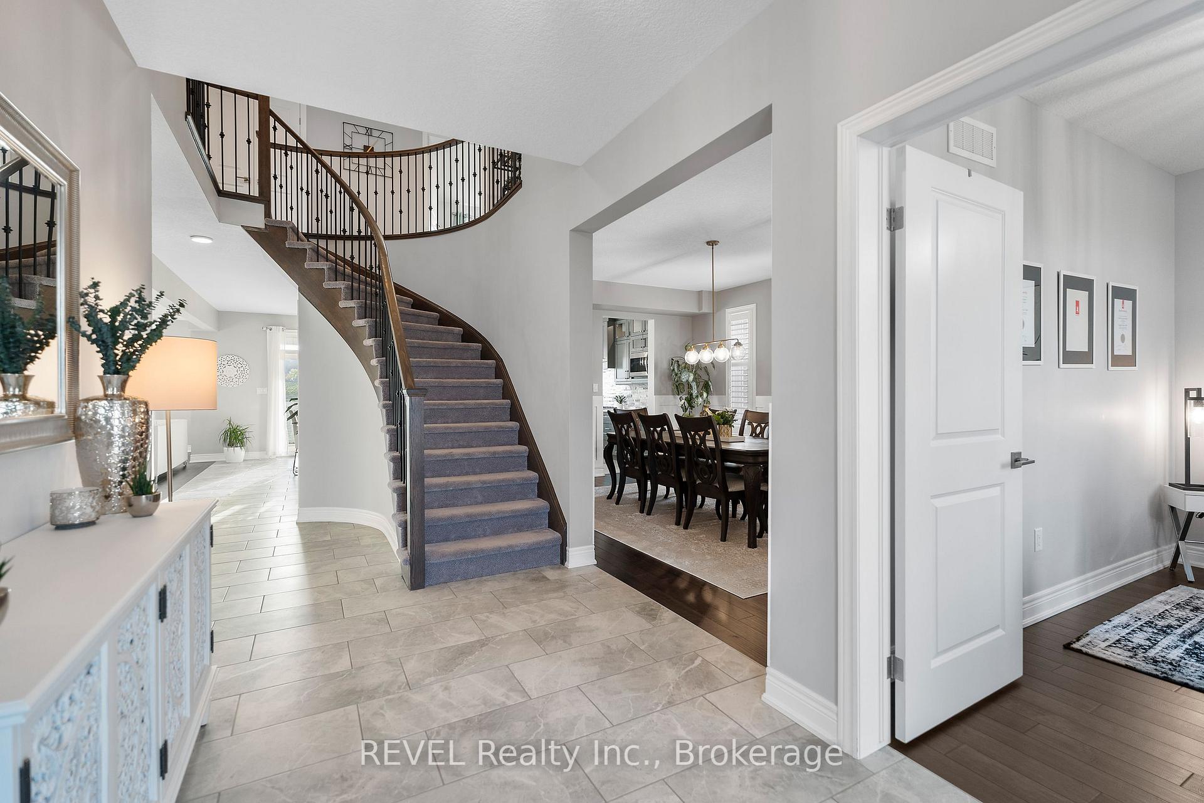 See all 50 photos
Property history
Facts and features
- BasementWalk-out
- Age of home6–15 years
- Water, sewerMunicipal
- HeatingForced air
- Hardwood floors
- Fireplace
- Central air
The homeDetached, 2-storey, Age 6–15 years
- Type: Detached
- Style: 2-storey
- Age: 6–15 years
- Living space: 3,000–3,500 sq ft
- Basement: Finished with walk-out, full
- View: Park/greenbelt, vineyard, pond
InsideFireplace Yes, natural gas, electric, Hardwood, Tile, Broadloom, Upper level
- Fireplace: Yes, natural gas, electric
- Flooring: Hardwood, Tile, Broadloom
- Laundry: Upper level
- Features: Auto garage door remote, in-law capability
- Security: Carbon monoxide detectors, smoke detector
- Rooms above ground: 9
- Bedrooms: 5
- Bathrooms: 5
- Kitchens: 1
- Family room: Yes
Outside and lotStone, brick, Asphalt shingle, Concrete
- Exterior: Stone, brick
- Roof: Asphalt shingle
- Foundation: Concrete
- Features: Backs on green belt, lawn sprinkler system, landscaped, privacy
- Size: 51.35 × 153.54 ft
- Zoning: R1-EC
Parking2 Garage, Attached, Private double
- Spaces: 2 Garage
- Garage: Attached
- Driveway: Private double
Heating, water and powerForced air, gas, Central air, Municipal water
- Heating: Forced air, gas
- Cooling: Central air
- Water: Municipal water
- Sewer: Municipal sewer
Costs and taxesTaxes $9,428 a year, HST included in the price, Hot water heater
- Taxes, 2024: $9,428 a year
- HST: HST included in the price
- Rental items: Hot water heater
- Under contract: Hot water heater
Included in the saleCarbon monoxide detector, central vac, dishwasher, dryer, freezer, garage door opener, gas oven/range, microwave, range hood, refrigerator, smoke detector, washer, window coverings
- Included: Carbon monoxide detector, central vac, dishwasher, dryer, freezer, garage door opener, gas oven/range, microwave, range hood, refrigerator, smoke detector, washer, window coverings
NearbyFenced yard, greenbelt/conservation, electric car charger, lake/pond
- Close to: Fenced yard, greenbelt/conservation, electric car charger, lake/pond
Listing detailsX11998814, Sold, Mar 4, 2025
- MLS® number: X11998814
- Status: Sold
- Listed on: Mar 4, 2025
- Days on market: 52
- Updated: Apr 25, 2025
- Possession: Flexible
- Occupied by: Owner
- Listing brokerage: REVEL Realty Inc., Brokerage
About this home
4096 Highland Park Drive, Lincoln (Beamsville), ON L0R 1B7
Where wine country meets luxury living! This stunning custom-built home offers nearly 5,000 sqft of meticulously designed living space, backing onto a picturesque organic vineyard with breathtaking Escarpment views and direct access to the Bruce Trail. No detail was overlooked in this luxurious retreat! Designed for entertaining, the expansive main floor features a grand living room with a striking fireplace and a custom gourmet kitchen equipped with top-of-the-line stainless steel appliances, a spacious island with a vegetable sink, and soft-close custom cabinetry. Step outside to the balcony and enjoy a glass of wine while overlooking your serene backyard.The primary suite is a private oasis, boasting a walk-in closet with built-ins and in-suite laundry, plus a spa-like 5-piece ensuite featuring quartz vanity counters, Carrera floor tiles, a glass shower, and a brand-new Streamline tub.The lower level is complete with a wine cellar, a spacious rec room with a feature wall and 3-way fireplace, and a walkout to your own outdoor paradise. The exterior is just as impressive, offering full landscaping, a generous driveway with ample parking, and a double garage with EV chargers.Move-in ready and designed for those who appreciate elegance, comfort, and unparalleled luxury - this is the dream home you've been waiting for!
Ask about this home
A HOMEH agent will answer your questions about this home.
Around this home
Daily convenience, out of 100, from the distances below
Schools nearby
School rating, out of 10.
Helpful calculators
Your HOMEH agent

"I would see it this week."