

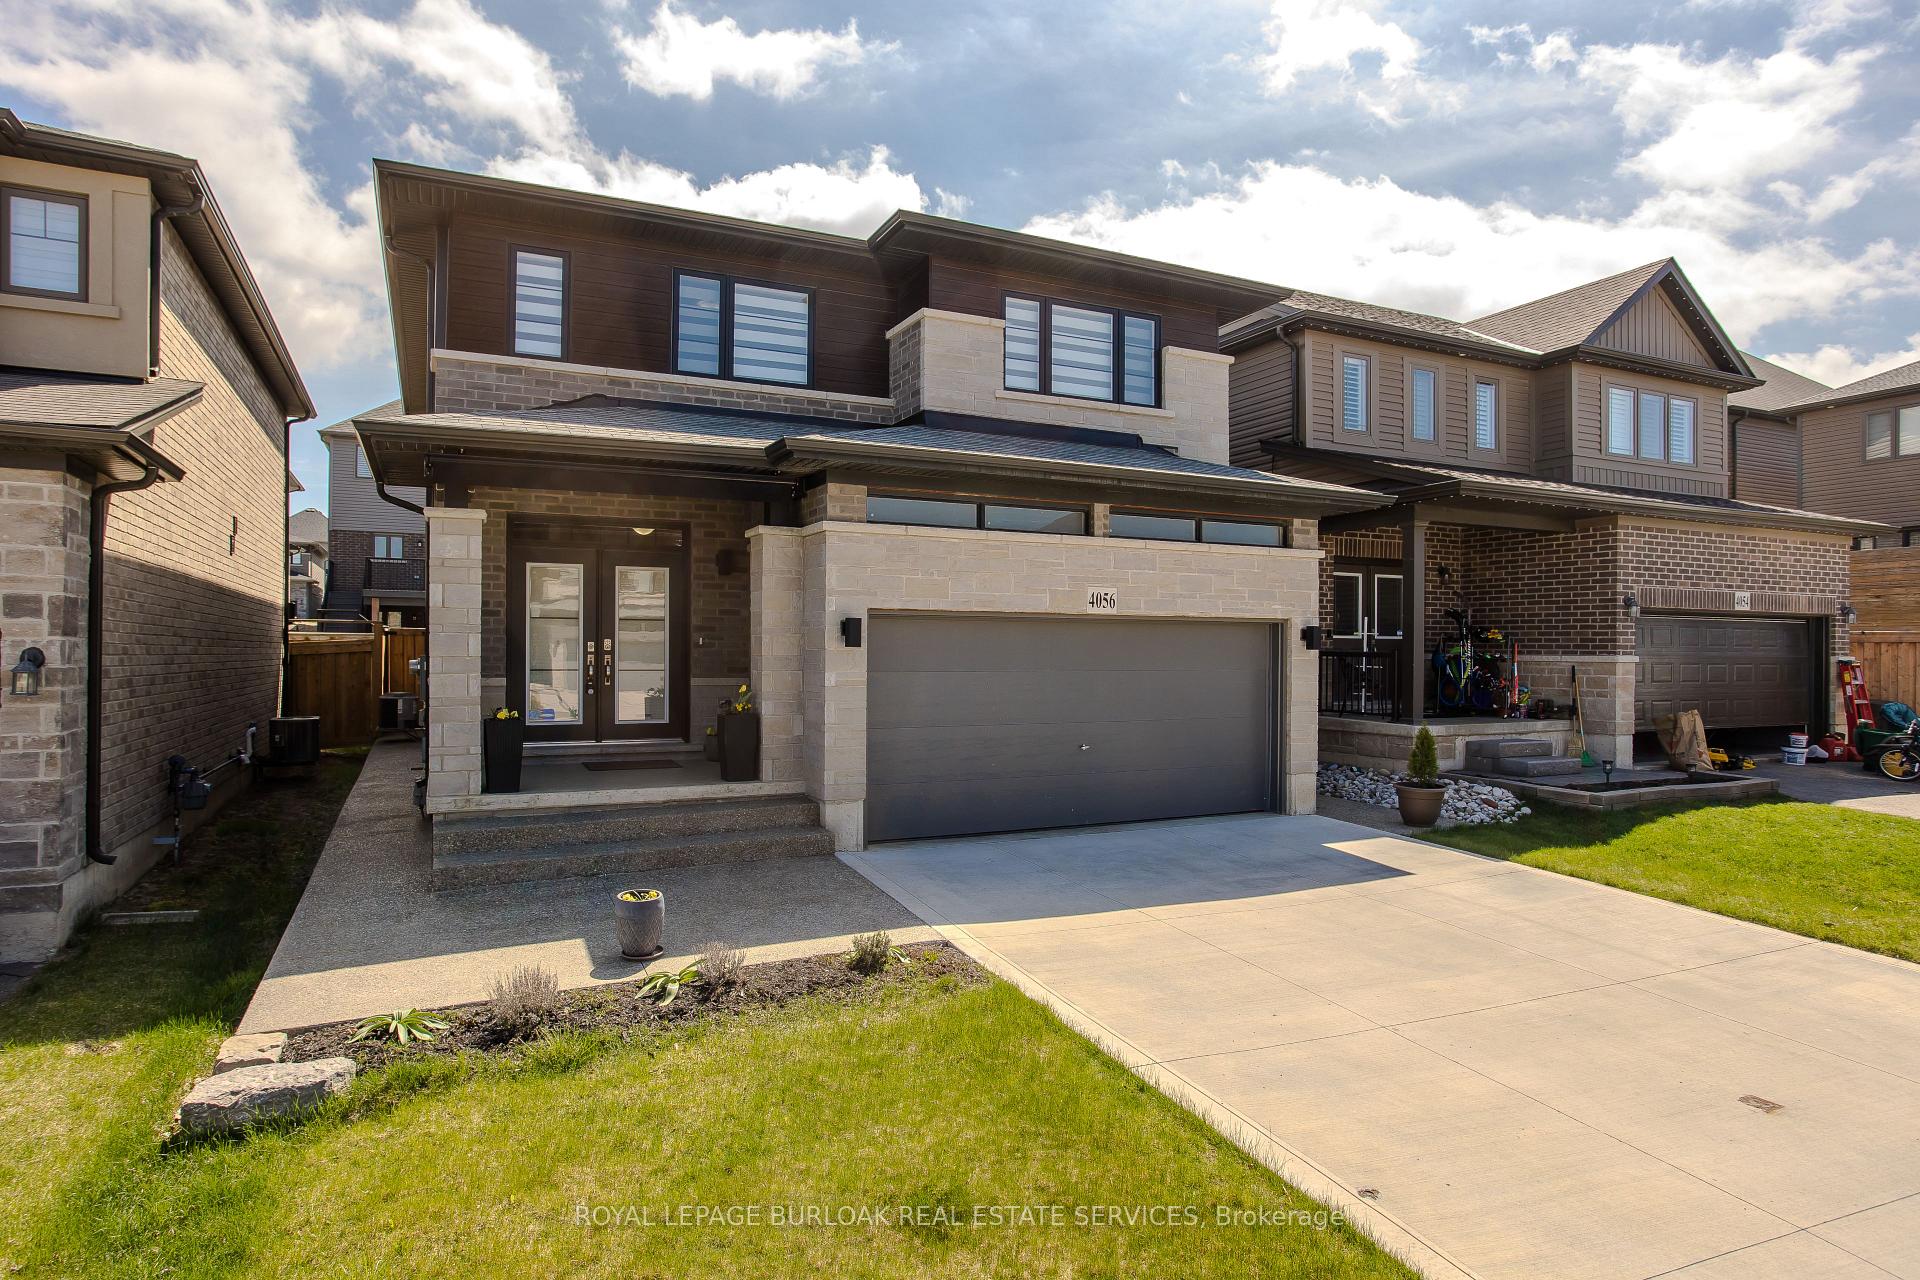
4056 Thomas Street
4056 Thomas Street
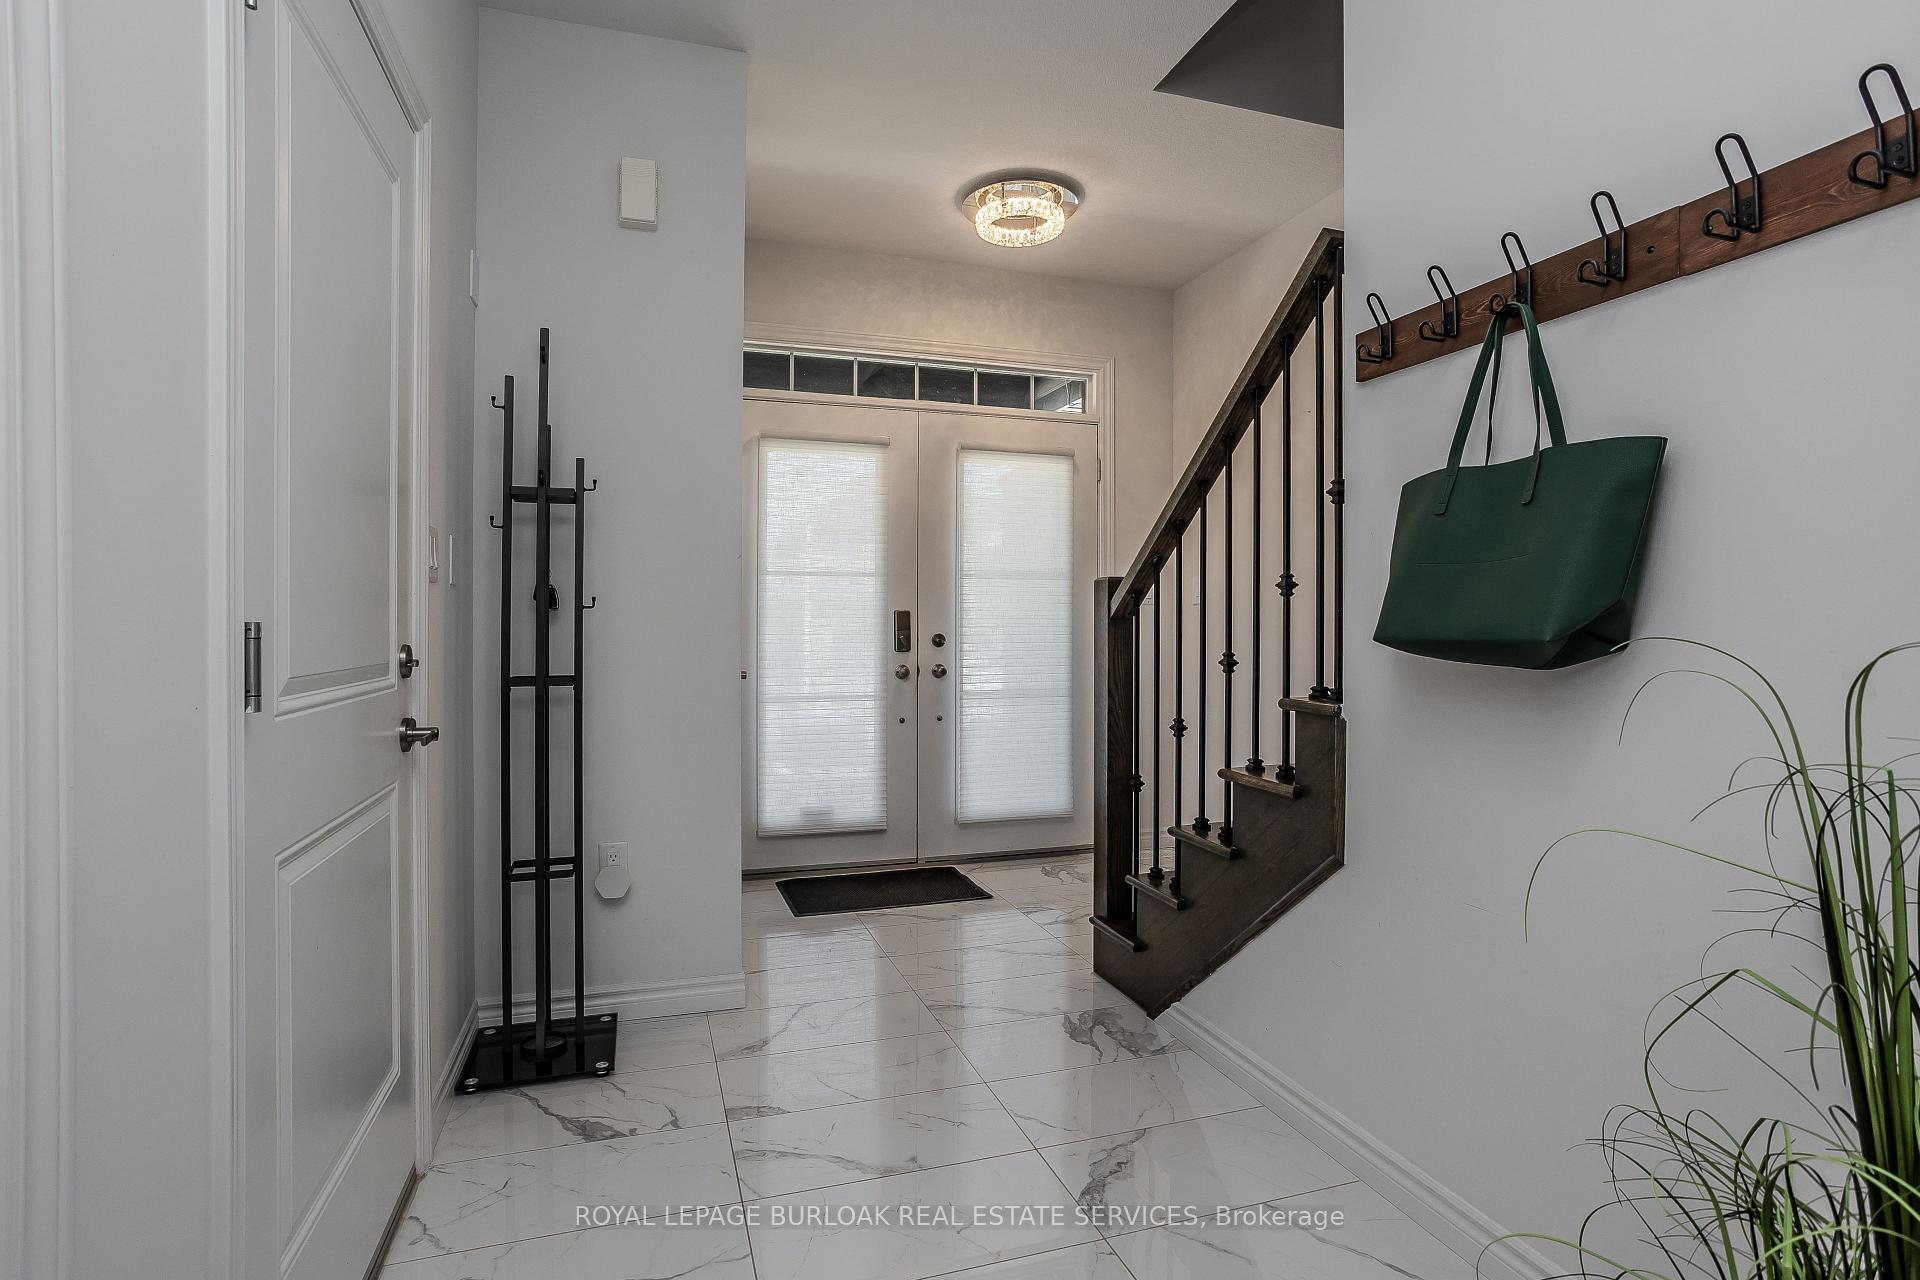 See all 29 photos
Property history
- $989,000SuspendedList: 2025-05-02|End: 2025-06-19|48 daysX12119854
Facts and features
- BasementFull
- Age of home0–5 years
- Price per sq ft~$565
- Water, sewerMunicipal
- Central air
The homeDetached, 2-storey, Age 0–5 years
- Type: Detached
- Style: 2-storey
- Age: 0–5 years
- Living space: 1,500–2,000 sq ft
- Basement: Full
InsideAuto garage door remote, water heater, Rooms above ground 7, Rooms in the basement 2
- Features: Auto garage door remote, water heater
- Rooms above ground: 7
- Rooms in the basement: 2
- Bedrooms: 3
- Bathrooms: 4
- Kitchens: 1
Outside and lotBrick, stone, Asphalt shingle, Poured concrete
- Exterior: Brick, stone
- Roof: Asphalt shingle
- Foundation: Poured concrete
- Features: Awnings
- Size: 36.09 × 91.86 ft
- Zoning: R2-28 (H)
Parking2 Garage, Attached, Private double
- Spaces: 2 Garage
- Garage: Attached
- Driveway: Private double
Heating, water and powerForced air, gas, Central air, Municipal water
- Heating: Forced air, gas
- Cooling: Central air
- Water: Municipal water
- Sewer: Municipal sewer
Costs and taxesTaxes $5,938 a year, HST included in the price, Hot water tank + hrv
- Taxes, 2024: $5,938 a year
- HST: HST included in the price
- Rental items: Hot water tank + hrv
Included in the saleFridge, stove, dishwasher, washer, dryer, elf's, wc's, agdo and 2x remotes, awing ( front and back with remote), tv wall unit , microwave, Not included None.
- Included: Fridge, stove, dishwasher, washer, dryer, elf's, wc's, agdo and 2x remotes, awing ( front and back with remote), tv wall unit , microwave
- Not included: None.
NearbyPark, school
- Close to: Park, school
Listing detailsX12119854, Suspended, May 2, 2025
- MLS® number: X12119854
- Status: Suspended
- Listed on: May 2, 2025
- Days on market: 48
- Updated: Jun 19, 2025
- Possession: Flexible
- Occupied by: Owner
- Listing brokerage: ROYAL LEPAGE BURLOAK REAL ESTATE SERVICES
About this home
4056 Thomas Street, Lincoln (Beamsville), ON L3J 0S5
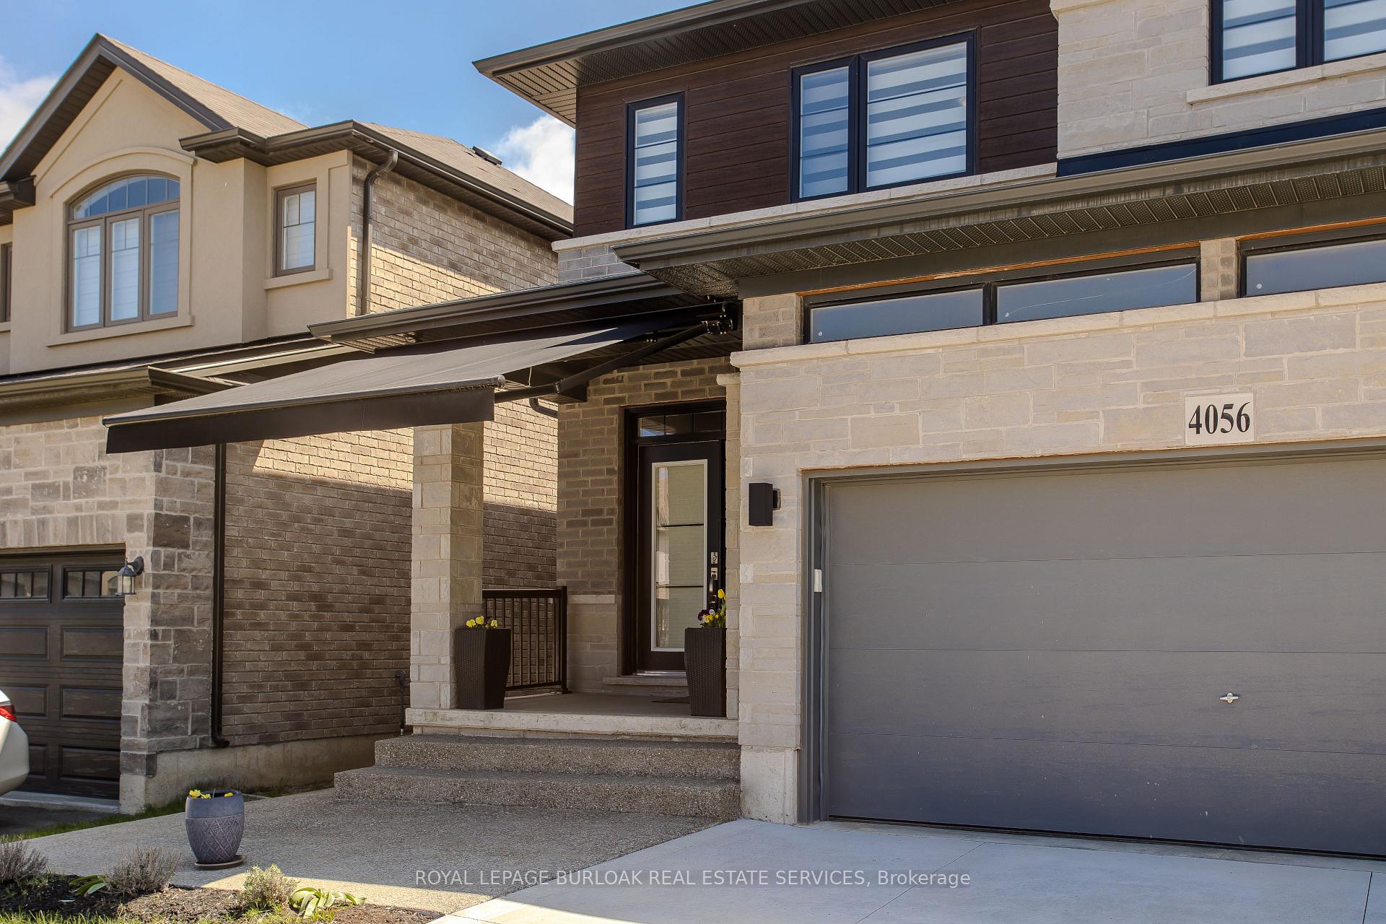
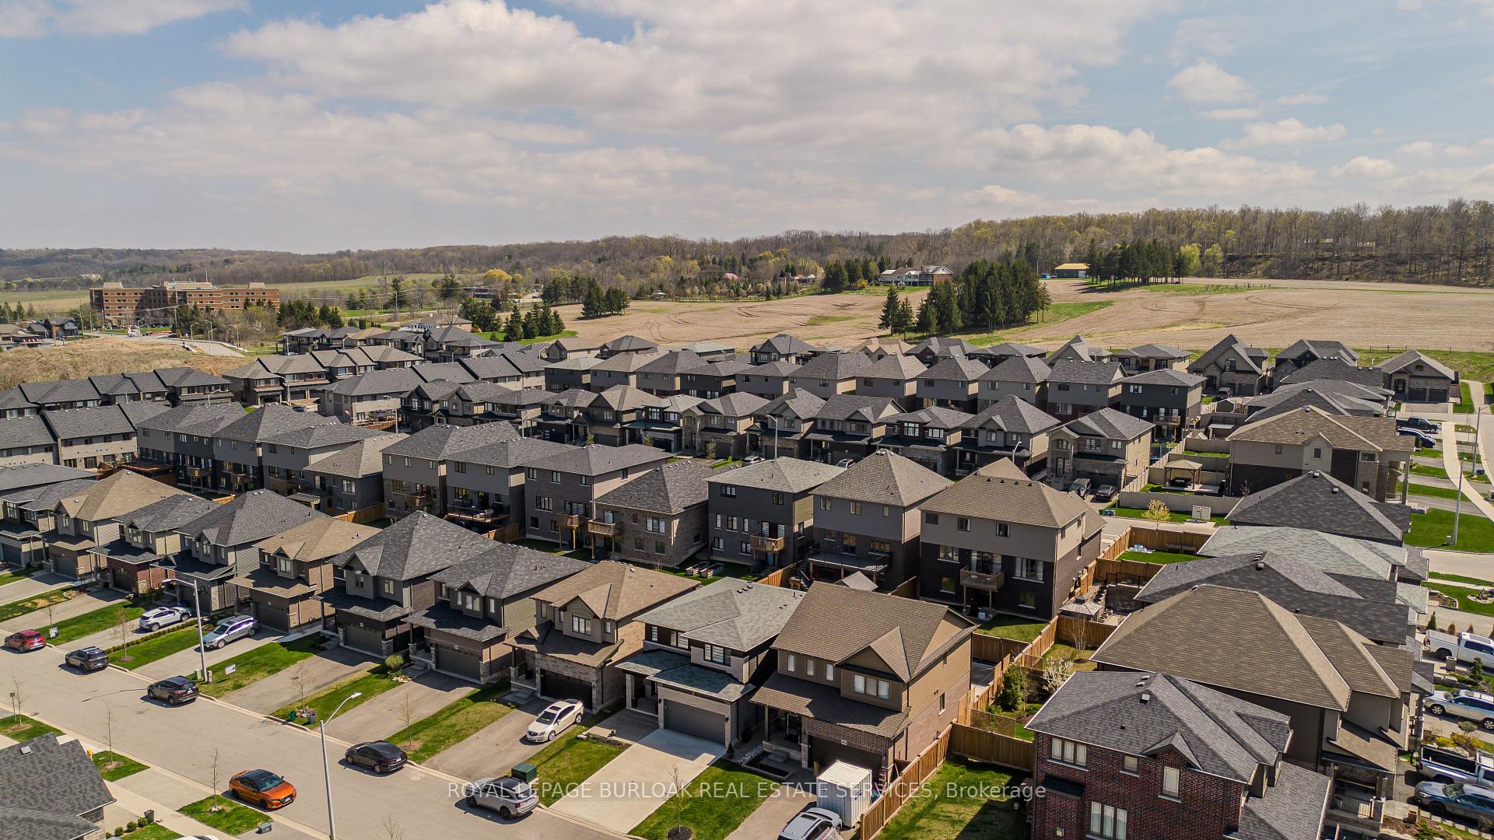
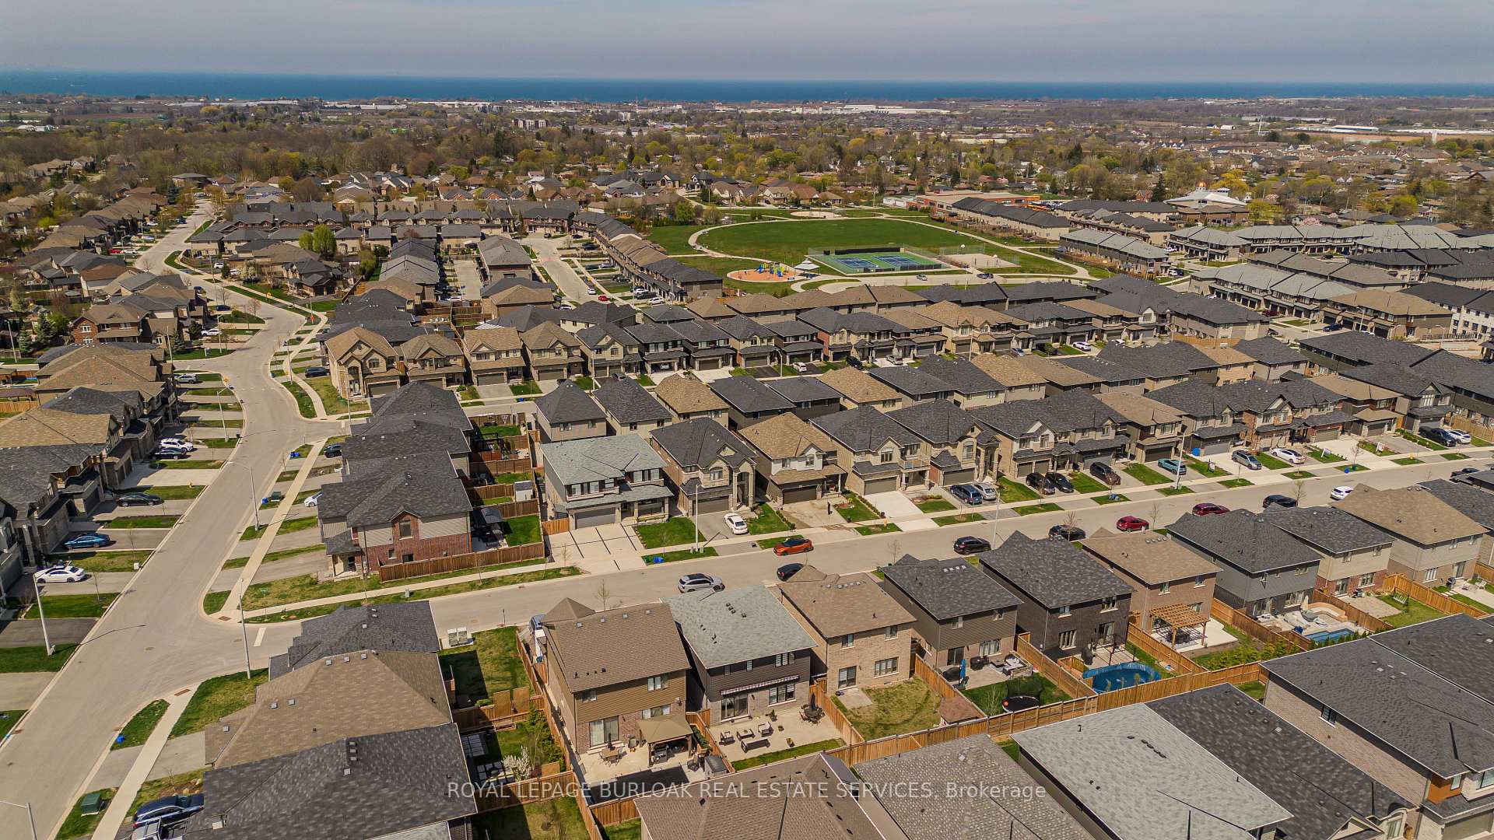
Welcome to the perfect family home nestled in a vibrant, family-friendly community in the heart of Niagara wine country! With 2,613 sqft of total living space, this beautiful two-storey residence offers an ideal blend of lifestyle and convenience just moments from parks, schools, scenic Bruce Trail hikes, local shops, and world-renowned wineries. The striking stone and brick exterior, aggregate walkway, and concrete driveway with space for four vehicles create exceptional curb appeal. An app-controlled sprinkler system keeps both the front and backyard looking lush and vibrant year-round. Step inside to a bright and welcoming main floor featuring an open-concept layout and stylish vinyl flooring throughout. The inviting living room boasts a large window and a custom built-in media wall, flowing seamlessly into the eat-in kitchen complete with quartz countertops, glass subway tile backsplash, stainless steel appliances, pendant lighting, and a large peninsula with breakfast bar. A 2pc powder room and walkout to the backyard complete the main level. Upstairs, the expansive primary bedroom features a generous walk-in closet and a sleek 3pc ensuite with a glass walk-in shower, quartz countertop, and modern tile floors. Two additional well-sized bedrooms share a beautifully appointed 4pc main bath. You'll also love the fully equipped laundry room with tile backsplash, cabinet storage, and sink conveniently located on the second floor. The finished lower level adds incredible space for family fun or entertaining, with a versatile rec room, durable vinyl flooring, and an additional 3pc bath with glass walk-in shower. Out back, enjoy the fully fenced yard complete with an aggregate patio, gas BBQ hookup, awning, and green space perfect for play or relaxation. This is more than a home it's a lifestyle opportunity in one of Niagara's most desirable locations, don't miss out!
Ask about this home
A HOMEH agent will answer your questions about this home.
Around this home
Daily convenience, out of 100, from the distances below
Schools nearby
School rating, out of 10.
Helpful calculators
Your HOMEH agent

"I would see it this week."