

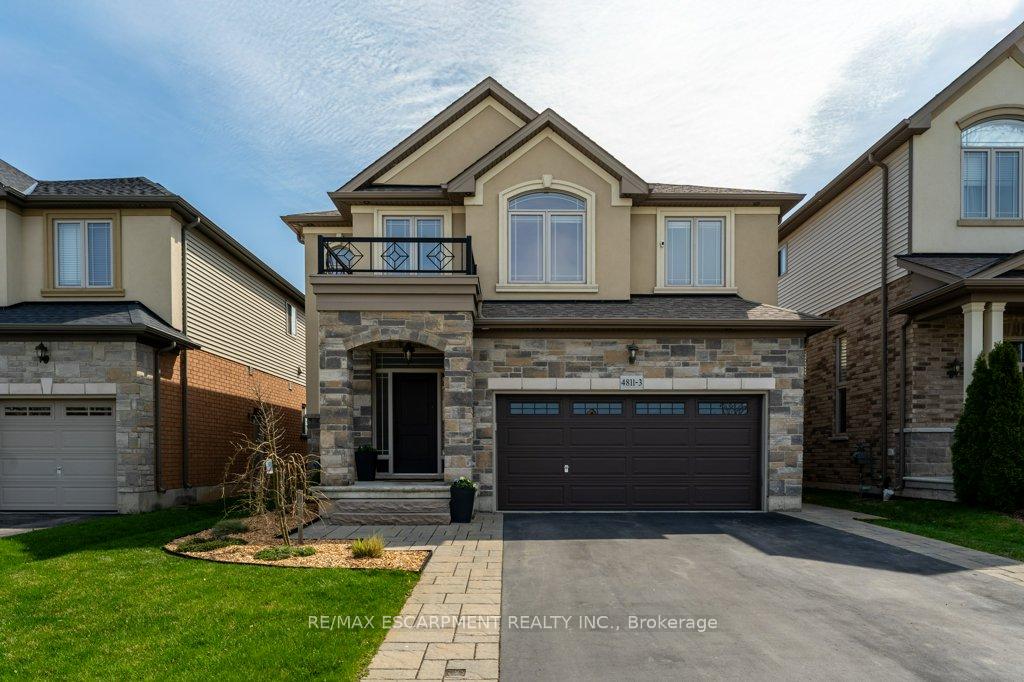
4811-3 Northgate Crescent
4811-3 Northgate Crescent
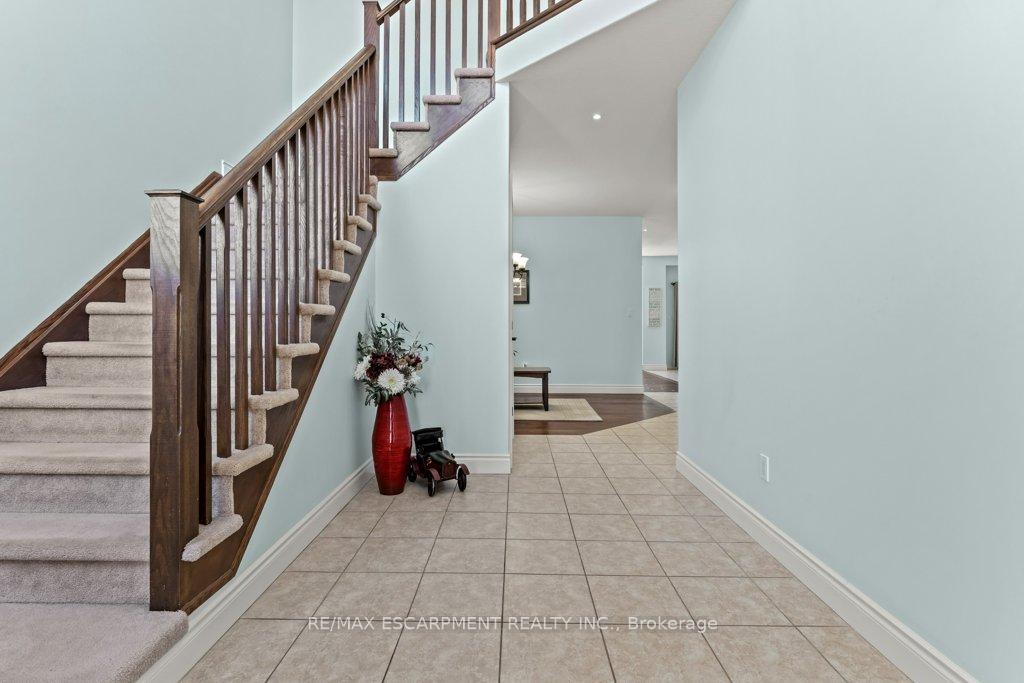
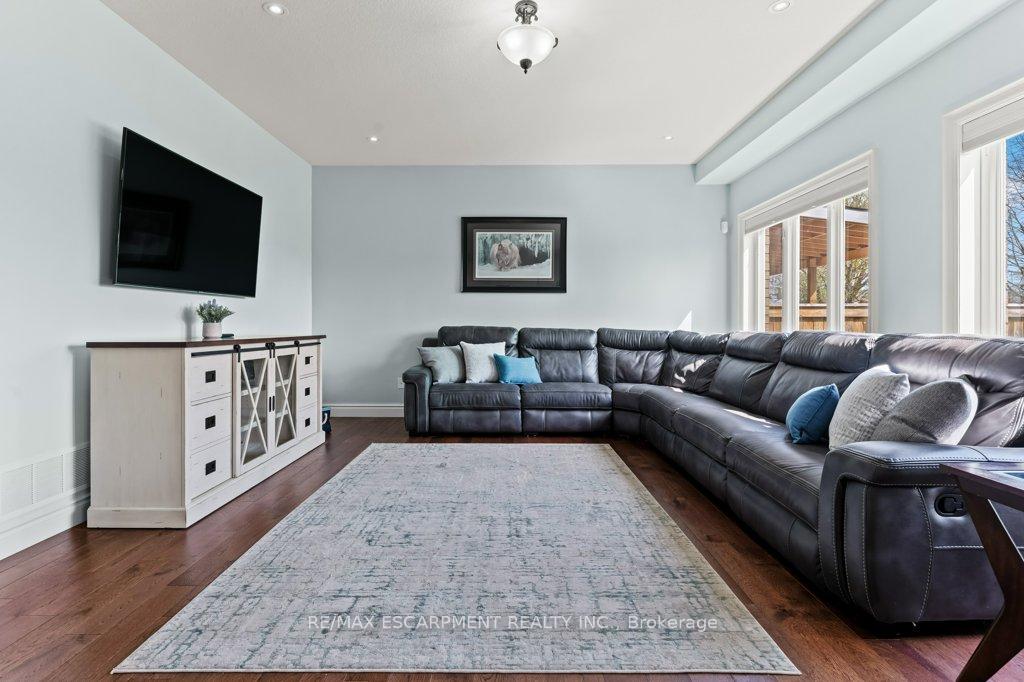
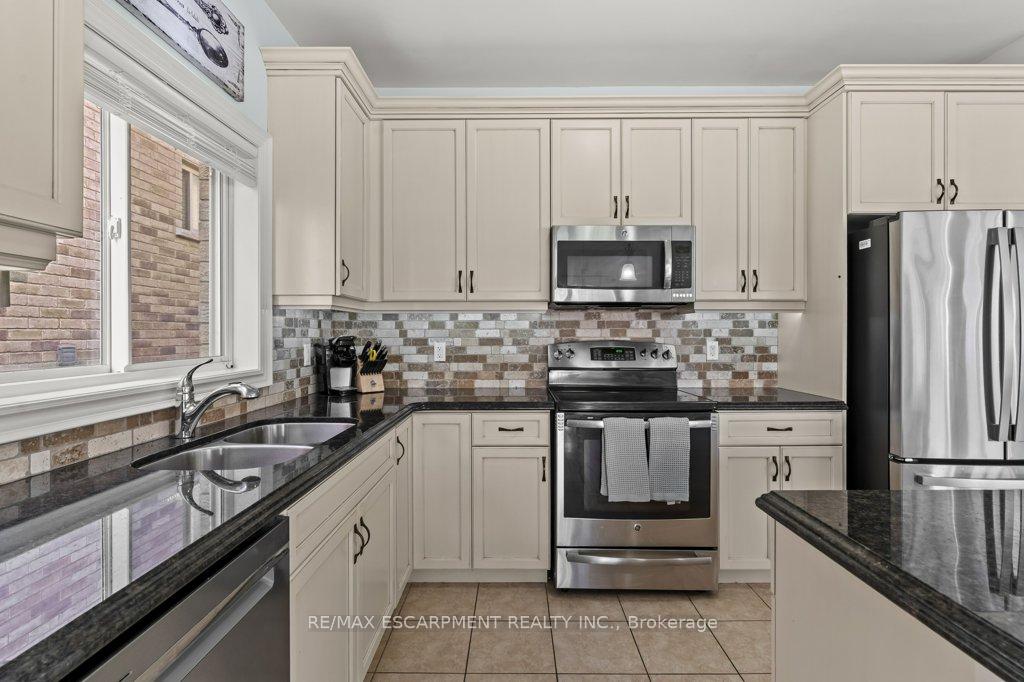
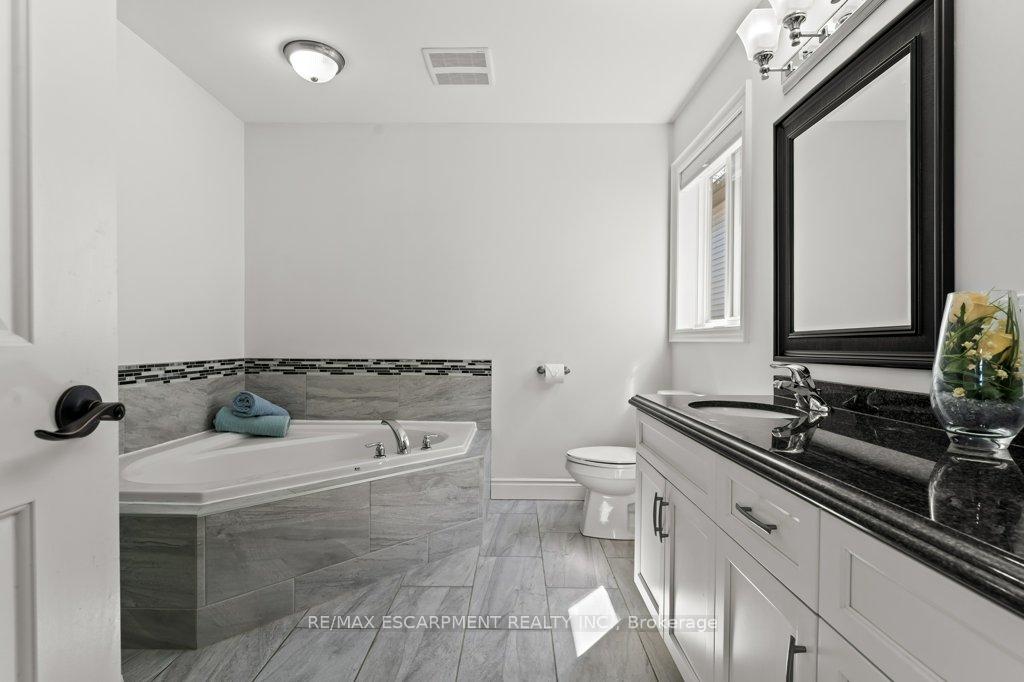 See all 8 photos
Property history
- $1,105,000TerminatedList: 2025-04-25|End: 2025-06-16|52 daysX12104953
Facts and features
- BasementFinished
- Age of home6–15 years
- Price per sq ft~$491
- Water, sewerMunicipal
- Central air
The homeDetached, 2-storey, Age 6–15 years
- Type: Detached
- Style: 2-storey
- Age: 6–15 years
- Living space: 2,000–2,500 sq ft
- Basement: Finished, full
InsideUpper level, Auto garage door remote, sump pump, Rooms above ground 10
- Laundry: Upper level
- Features: Auto garage door remote, sump pump
- Rooms above ground: 10
- Rooms in the basement: 2
- Bedrooms: 4
- Bathrooms: 4
- Kitchens: 1
- Family room: Yes
Outside and lotBrick front, stucco (plaster), Asphalt shingle, Poured concrete
- Exterior: Brick front, stucco (plaster)
- Roof: Asphalt shingle
- Foundation: Poured concrete
- Features: Patio
- Other structures: Garden shed, gazebo
- Size: 39.49 × 149.33 ft
- Shape: Rectangular
- Zoning: RD
Parking2 Garage, Attached, Private double
- Spaces: 2 Garage
- Garage: Attached
- Driveway: Private double
Heating, water and powerForced air, gas, Central air, Municipal water
- Heating: Forced air, gas
- Cooling: Central air
- Water: Municipal water
- Sewer: Municipal sewer
Costs and taxesTaxes $7,091 a year, HST No HST, Water heater.
- Taxes, 2024: $7,091 a year
- HST: No HST
- Rental items: Water heater.
- Under contract: Hot water heater
Included in the saleDishwasher, dryer, garage door opener, microwave, refrigerator, stove, window coverings, blinds, trampoline (negotiable)., Fridge in garage, 6 husky cabinets in the garage, fishing rod hanger, and wall bike mount, 4 ring cameras
- Included: Dishwasher, dryer, garage door opener, microwave, refrigerator, stove, window coverings, blinds, trampoline (negotiable).
- Not included: Fridge in garage, 6 husky cabinets in the garage, fishing rod hanger, and wall bike mount, 4 ring cameras
NearbyFenced yard, library, park, place of worship, rec./commun.centre, school
- Close to: Fenced yard, library, park, place of worship, rec./commun.centre, school
Listing detailsX12104953, Terminated, Apr 25, 2025
- MLS® number: X12104953
- Status: Terminated
- Listed on: Apr 25, 2025
- Days on market: 52
- Updated: Jun 16, 2025
- Possession: 60-89 days
- Occupied by: Owner
- Listing brokerage: RE/MAX ESCARPMENT REALTY INC.
About this home
4811-3 Northgate Crescent, Lincoln (Beamsville), ON L3J 0G2
Welcome to 4811-3 Northgate Cr. in the charming town of Beamsville, with over 3000 square feet of living space this home offers a perfect blend of comfort and style. Finished on all levels, this residence provides ample space for families to grow and entertain. Situated on a generously sized fully fenced lot, the property offers an amazing lot with patio and professional installed pergola right off the kitchen. The interior boasts modern finishes, with an open-concept layout that seamlessly connects living areas, creating a warm and inviting atmosphere. Whether you're enjoying a quiet evening at home or hosting a gathering, this Beamsville gem caters to all your lifestyle needs with large family room, formal dining room and large eat in kitchen! 4 great sized bedrooms awaits the growing family. Some notable upgrades, granite countertops, backsplash, under cabinet lighting, hardscape patio to rear yard 2021. Enjoy the few minute walk to the Splash pad all summer long and cooling rink in the winter at Hillary Bald Park! Move to Beamsville to enjoy the wineries, restaurants, and activities for kids and adults of all ages! Commuters look here where the Go Bus stop is just few minutes drive away!
Ask about this home
A HOMEH agent will answer your questions about this home.
Around this home
Daily convenience, out of 100, from the distances below
Schools nearby
School rating, out of 10.
Helpful calculators
Your HOMEH agent

"Priced 21% over the Hestimate. I would see it this week."