

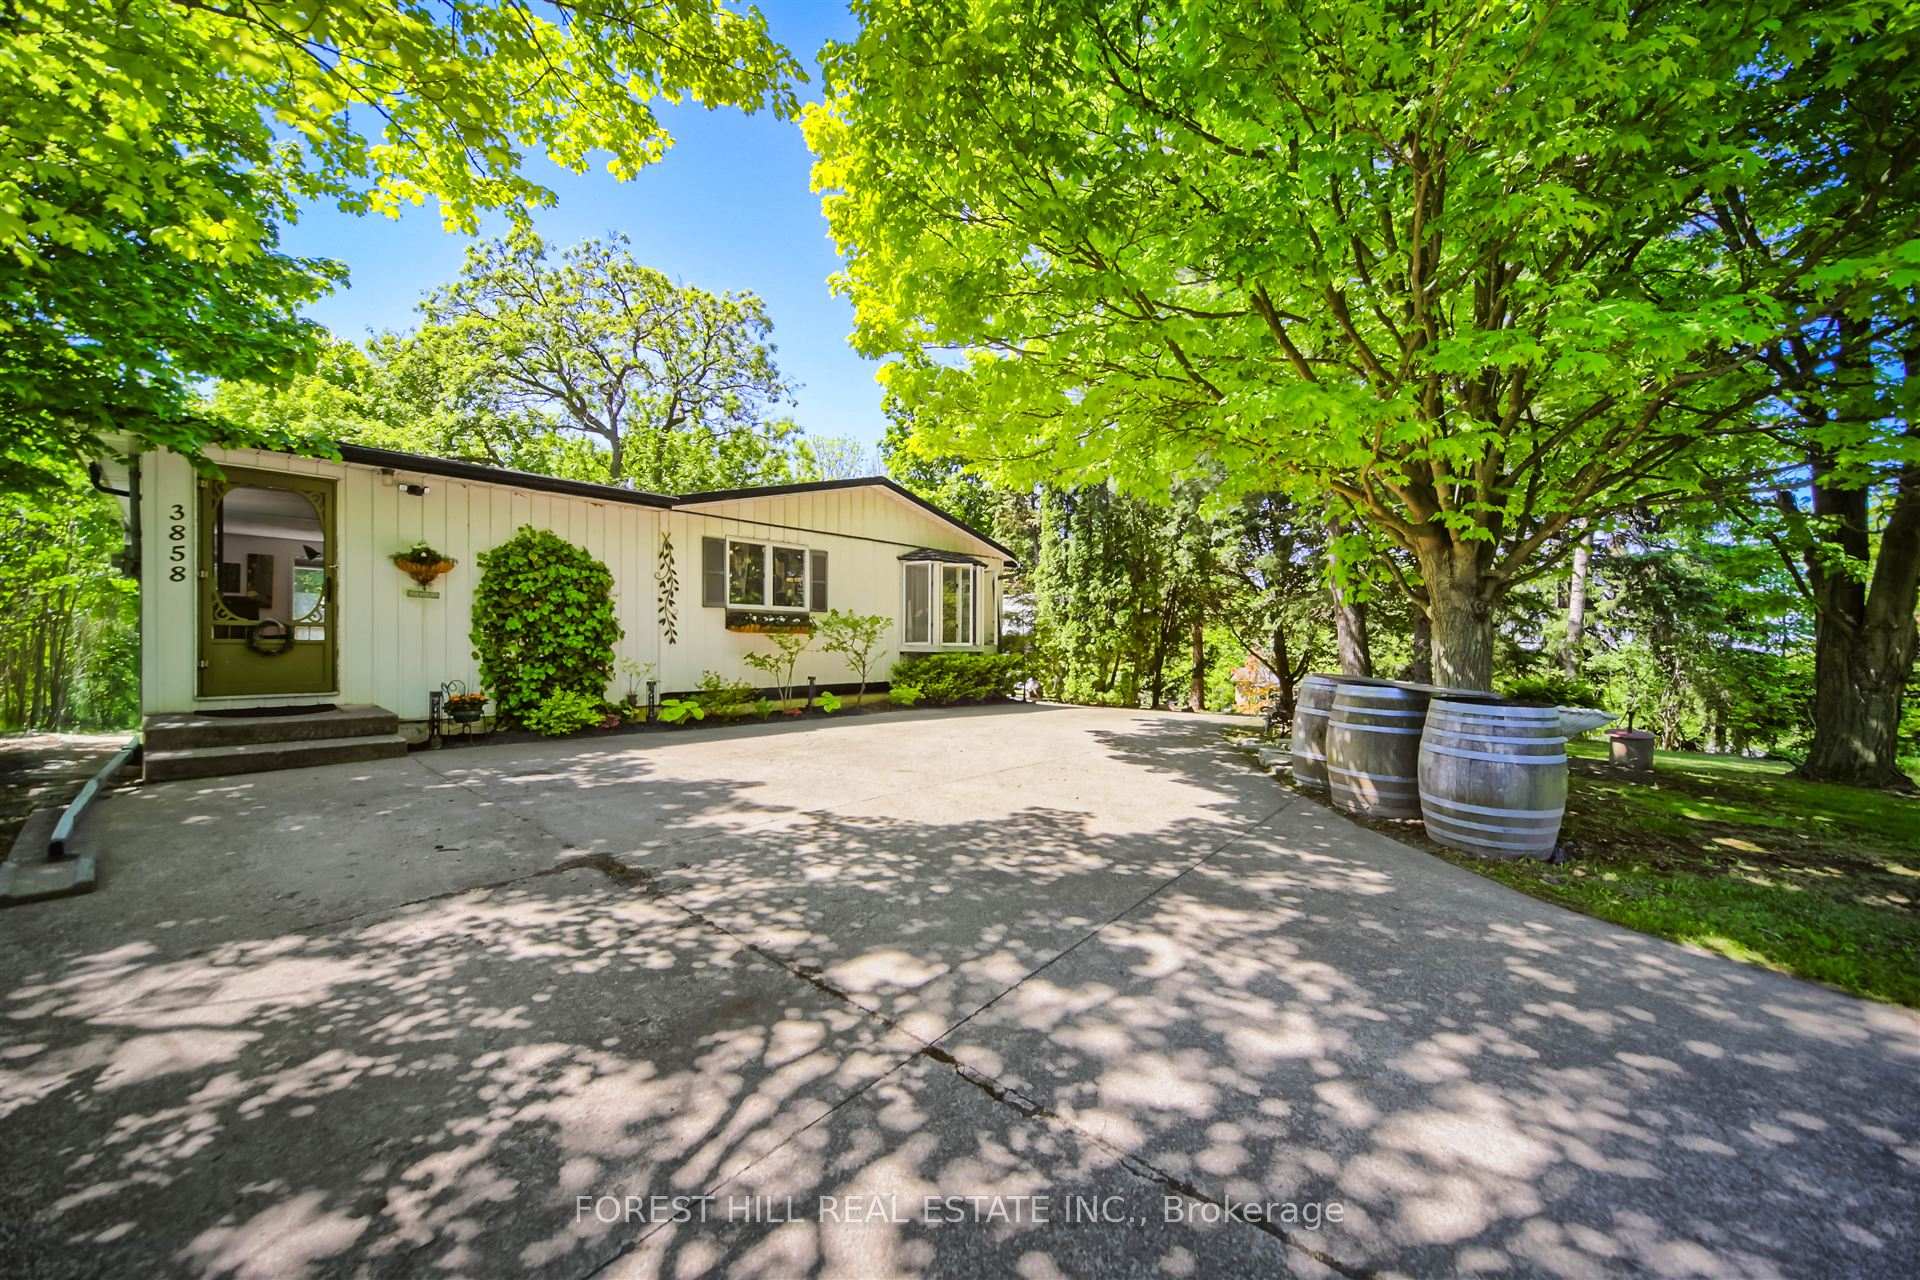
3858 Aberdeen Road
3858 Aberdeen Road
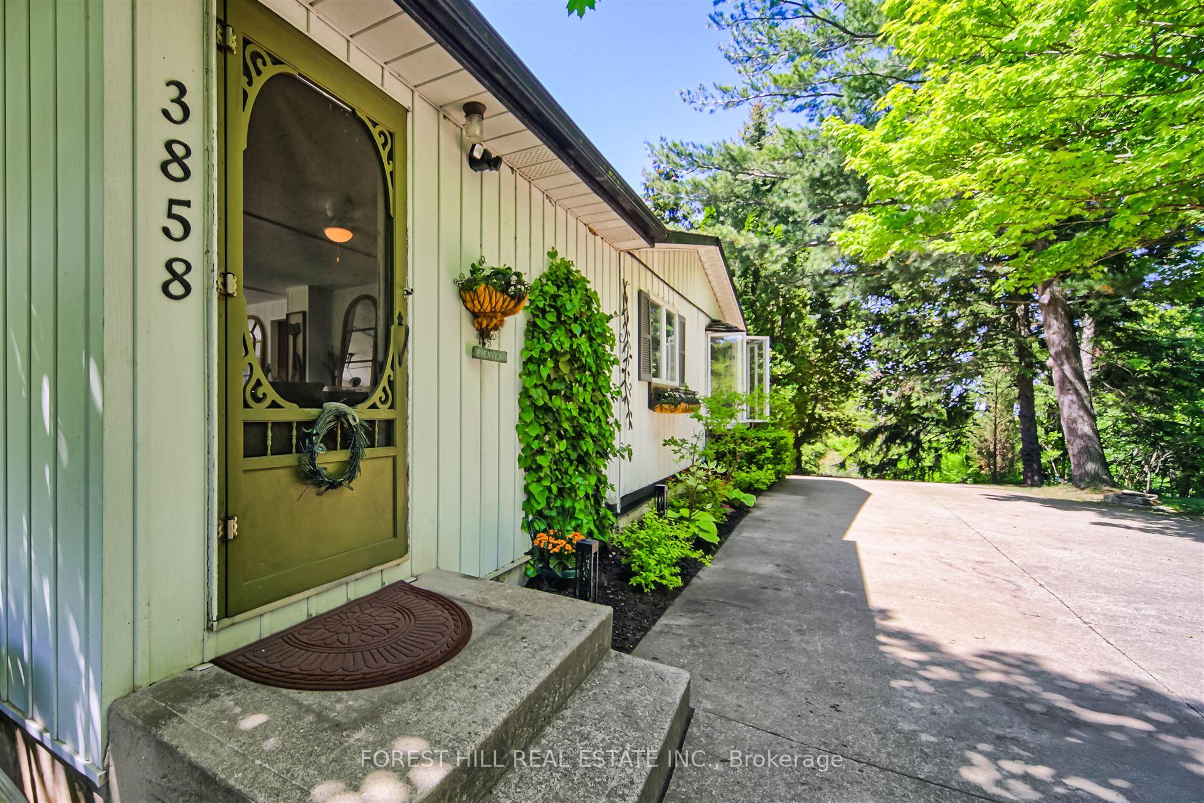
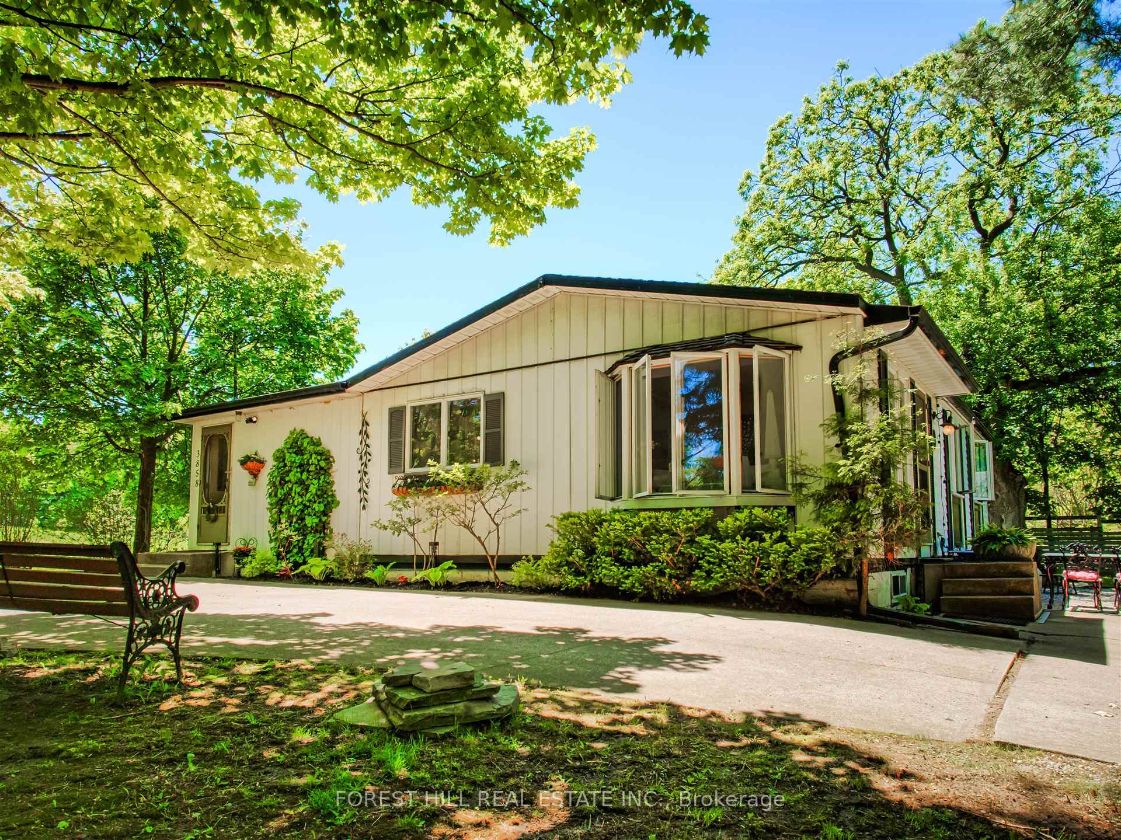
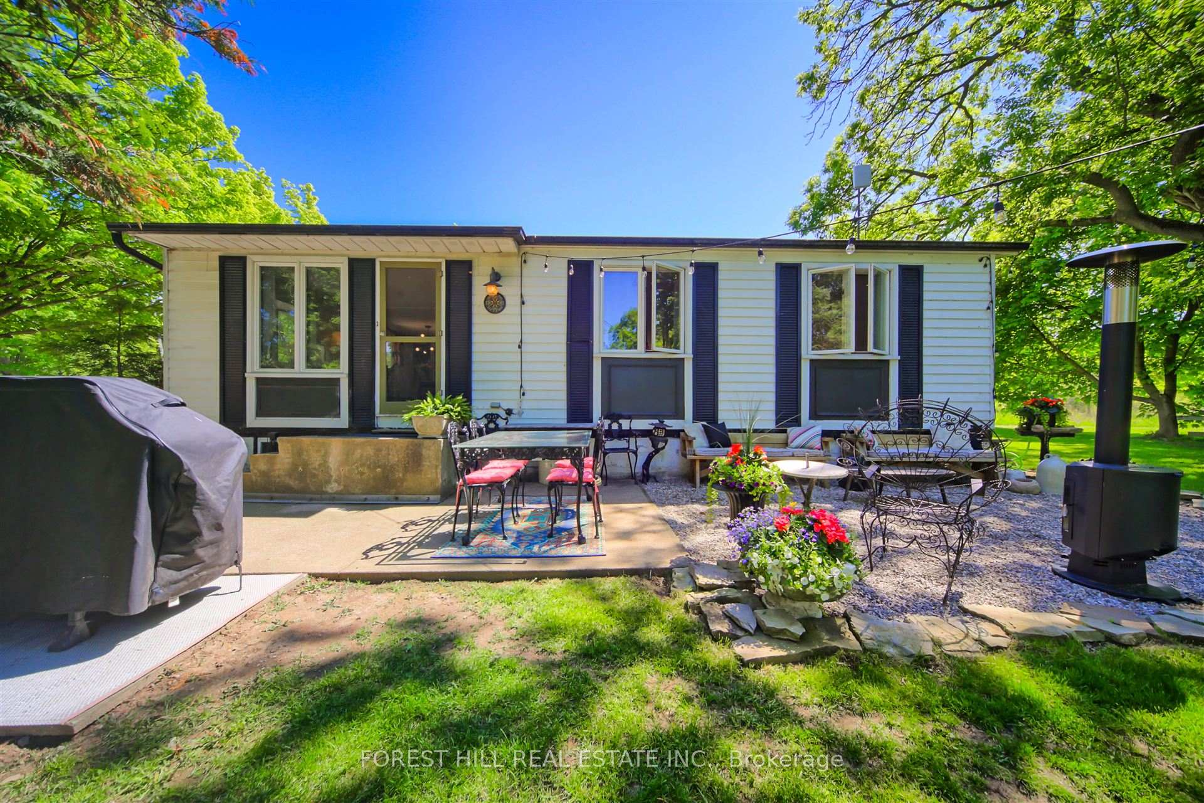
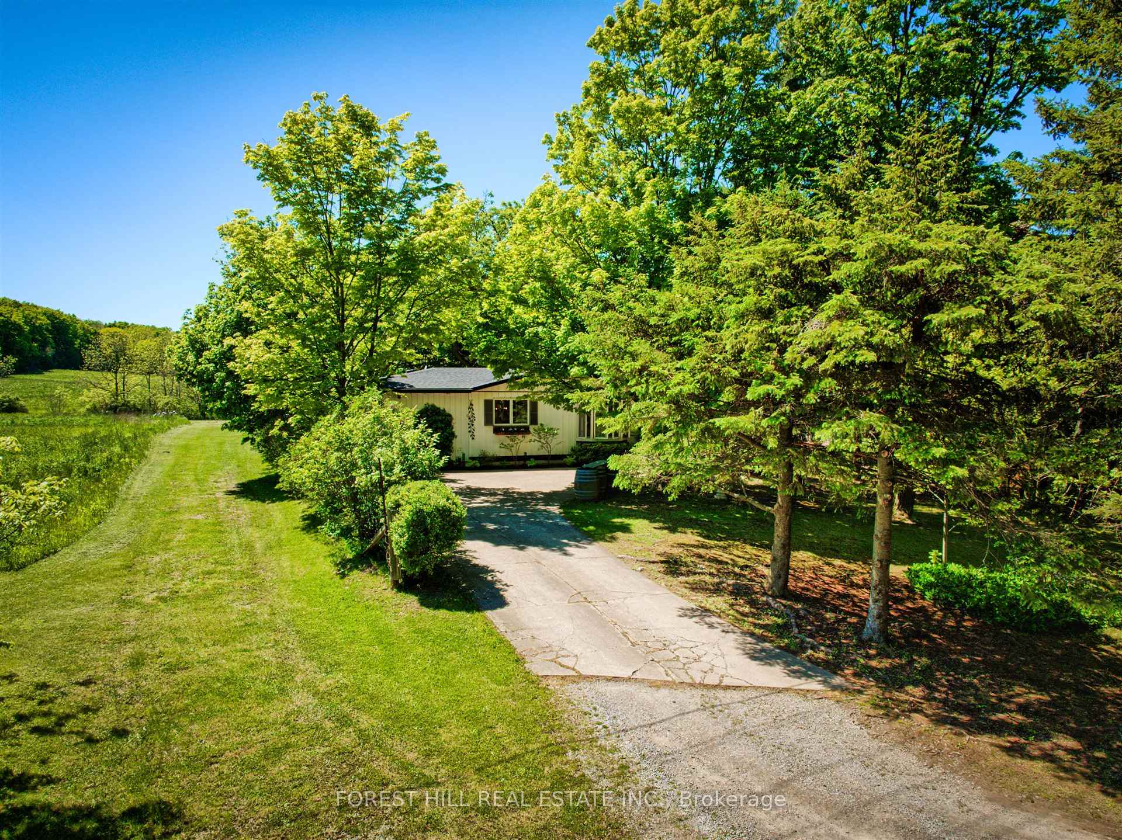 See all 30 photos
Property history
Facts and features
- BasementPart finished
- Water, sewerSeptic
- HeatingRadiant
- Type of homeDetached
The homeDetached, Bungalow, 1,100–1,500 sq ft
- Type: Detached
- Style: Bungalow
- Living space: 1,100–1,500 sq ft
- Basement: Full, partially finished
InsideBroadloom, Rooms above ground 6, Bedrooms 2
- Flooring: Broadloom
- Rooms above ground: 6
- Bedrooms: 2
- Bathrooms: 1
- Kitchens: 1
- Family room: Yes
Outside and lotAluminum siding, other, Unknown, Unknown
- Exterior: Aluminum siding, other
- Roof: Unknown
- Foundation: Unknown
- Size: 159.95 × 126.16 ft
Parking1 Garage, Detached, Private
- Spaces: 1 Garage
- Garage: Detached
- Driveway: Private
Heating, water and powerRadiant, gas, Other, Septic
- Heating: Radiant, gas
- Water: Other
- Sewer: Septic
Costs and taxesTaxes $4,684 a year, HST included in the price, Rental items None
- Taxes, 2024: $4,684 a year
- HST: HST included in the price
- Rental items: None
Included in the saleExisting appliances (fridge, stove, exhaust, dishwasher, washer, dryer), light fixtures, window coverings., Decorative stove in family room.
- Included: Existing appliances (fridge, stove, exhaust, dishwasher, washer, dryer), light fixtures, window coverings.
- Not included: Decorative stove in family room.
Listing detailsX12177936, Sold, May 28, 2025
- MLS® number: X12177936
- Status: Sold
- Listed on: May 28, 2025
- Days on market: 14
- Updated: Jun 11, 2025
- Possession: 60-89 days
- Occupied by: Owner
- Listing brokerage: FOREST HILL REAL ESTATE INC.
About this home
3858 Aberdeen Road, Lincoln (Beamsville), ON L3J 0N7
Welcome to 3858 Aberdeen Road, a Beautiful Country Home on Most Desirable Beamsville Plateau! This Property Boasts a Picturesque Setting Surrounded by Mature Trees, Gardens, and Nearby Vineyards. Featuring a 160 x 126 Lot with Natures Delight at Your Door Step. Spacious (1271 Square Feet) 2+1 Bedroom Bungalow Bursting with Charm + Massive 3-Storey Historic Barn. Bright and Spacious Living and Dining Area + Separate Family Room. Inviting Kitchen with Plenty of Cabinetry and Breakfast Bar. Two Well Sized Bedrooms with Closet Space. Mature Foliage, Scenic Dead End Road, Yet Close to Town with City Conveniences. Enjoy the Best of Both Worlds with a Convenient Location Just Minutes to Downtown, Schools, Shopping, Restaurants, Cafes, and Easy Access to the QEW. A Fantastic Opportunity, Endless Potential, Awaiting your Personal Touches!
Ask about this home
A HOMEH agent will answer your questions about this home.
Around this home
Schools nearby
School rating, out of 10.
Helpful calculators
Your HOMEH agent

"I would see it this week."