

3091 Jason's Point
3091 Jason's Point
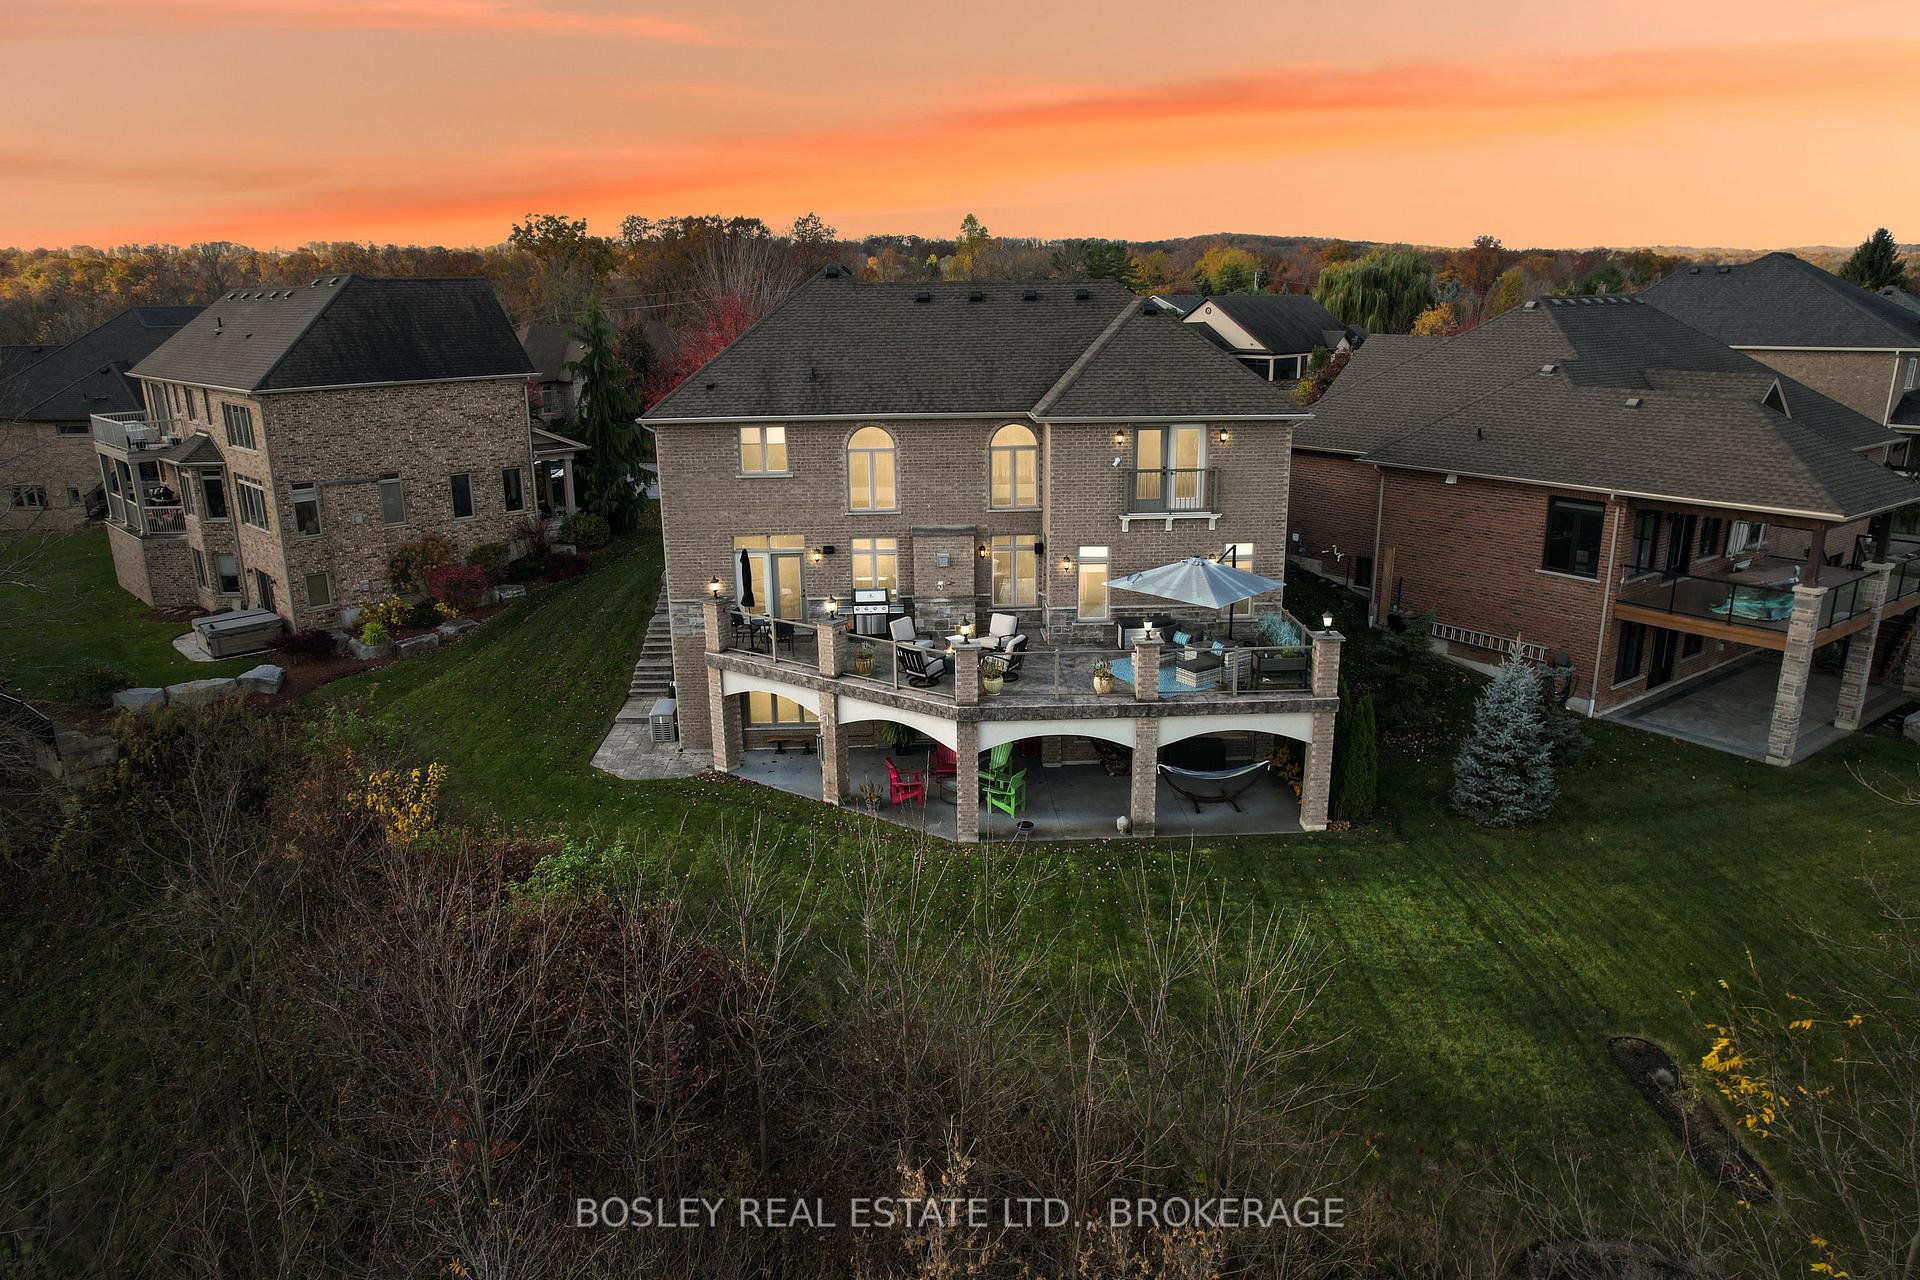 See all 50 photos
Property history
Facts and features
- BasementWalk-out
- Age of home6–15 years
- Water, sewerMunicipal
- HeatingForced air
- Hardwood floors
- Fireplace
- Central air
The homeDetached, 2-storey, Age 6–15 years
- Type: Detached
- Style: 2-storey
- Age: 6–15 years
- Living space: 3,500–5,000 sq ft
- Basement: Finished with walk-out, full
- Waterfront: None
InsideFireplace Yes, natural gas, Hardwood, Tile, Main level
- Fireplace: Yes, natural gas
- Flooring: Hardwood, Tile
- Laundry: Main level
- Features: Air exchanger, auto garage door remote, bar fridge, carpet free, central vacuum, generator - full, in-law capability, on demand water heater, primary bedroom - main floor, sauna, storage, sump pump, water heater owned, water purifier, water softener, workbench
- Rooms above ground: 15
- Bedrooms: 4 + 1 in the basement
- Bathrooms: 5
- Kitchens: 1
- Family room: Yes
Outside and lotBrick, stone, Shingles, Poured concrete
- Exterior: Brick, stone
- Roof: Shingles
- Foundation: Poured concrete
- Features: Backs on green belt, lawn sprinkler system, patio
- Size: 56 × 192.33 ft
Parking2 Garage, Built-in, Private double
- Spaces: 2 Garage
- Garage: Built-in
- Driveway: Private double
Heating, water and powerForced air, gas, Central air, Municipal water
- Heating: Forced air, gas
- Cooling: Central air
- Water: Municipal water
- Sewer: Municipal sewer
- Natural gas: Yes
- Hydro: Yes
- Cable: Available
- Telephone: Available
Costs and taxesTaxes $10,881 a year, HST included in the price, Rental items None
- Taxes, 2024: $10,881 a year
- HST: HST included in the price
- Rental items: None
Included in the saleArt work, garage store cabinets, all gym equipment including gym's floors.
- Not included: Art work, garage store cabinets, all gym equipment including gym's floors.
Listing detailsX12113843, Sold, Apr 30, 2025
- MLS® number: X12113843
- Status: Sold
- Listed on: Apr 30, 2025
- Days on market: 36
- Updated: Jun 5, 2025
- Possession: 2025-06-06 / Flexible
- Occupied by: Owner
- Listing brokerage: BOSLEY REAL ESTATE LTD., BROKERAGE
About this home
3091 Jason's Point, Lincoln (Lincoln-Jordan/Vineland), ON L0R 2C0
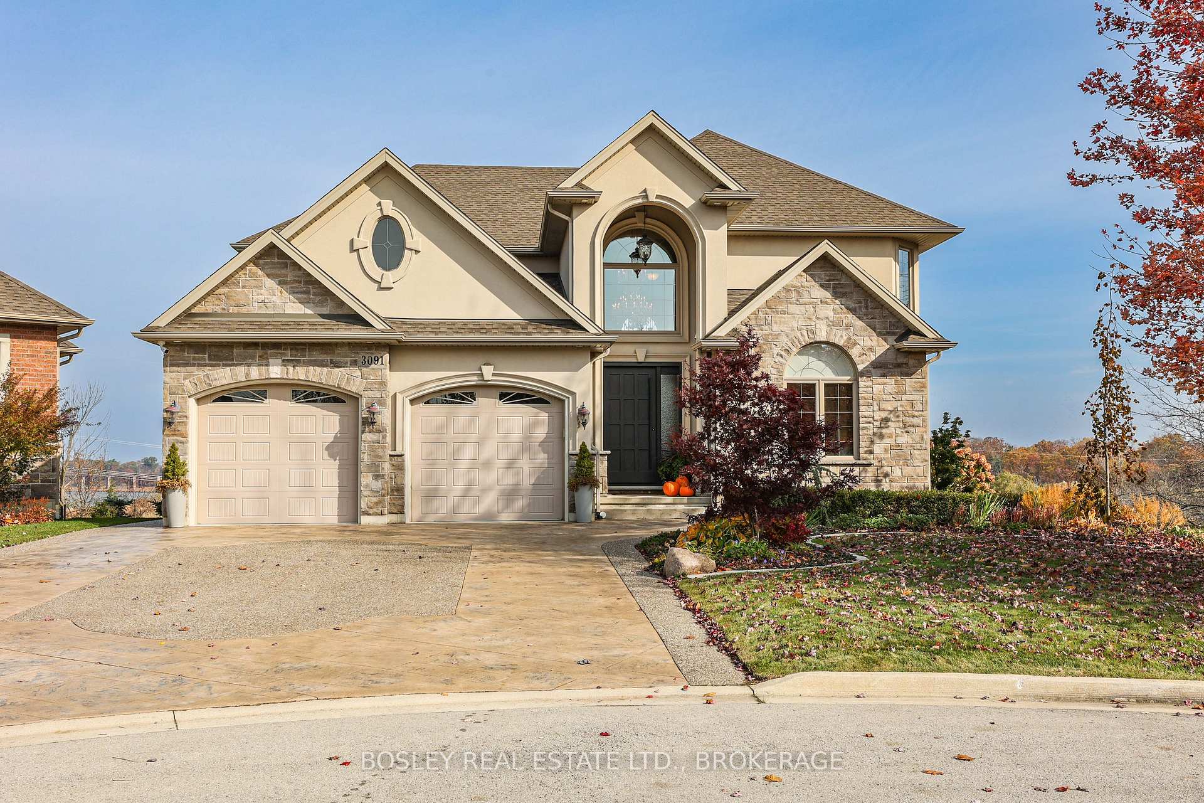
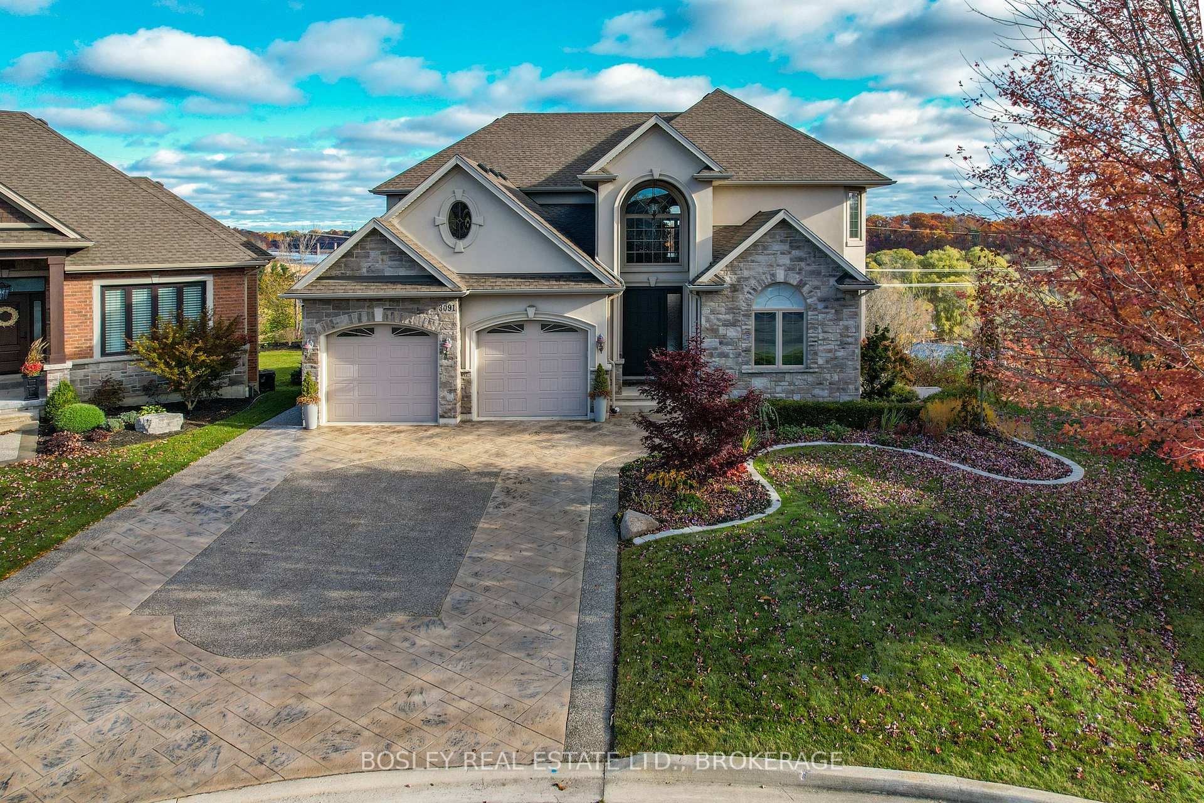
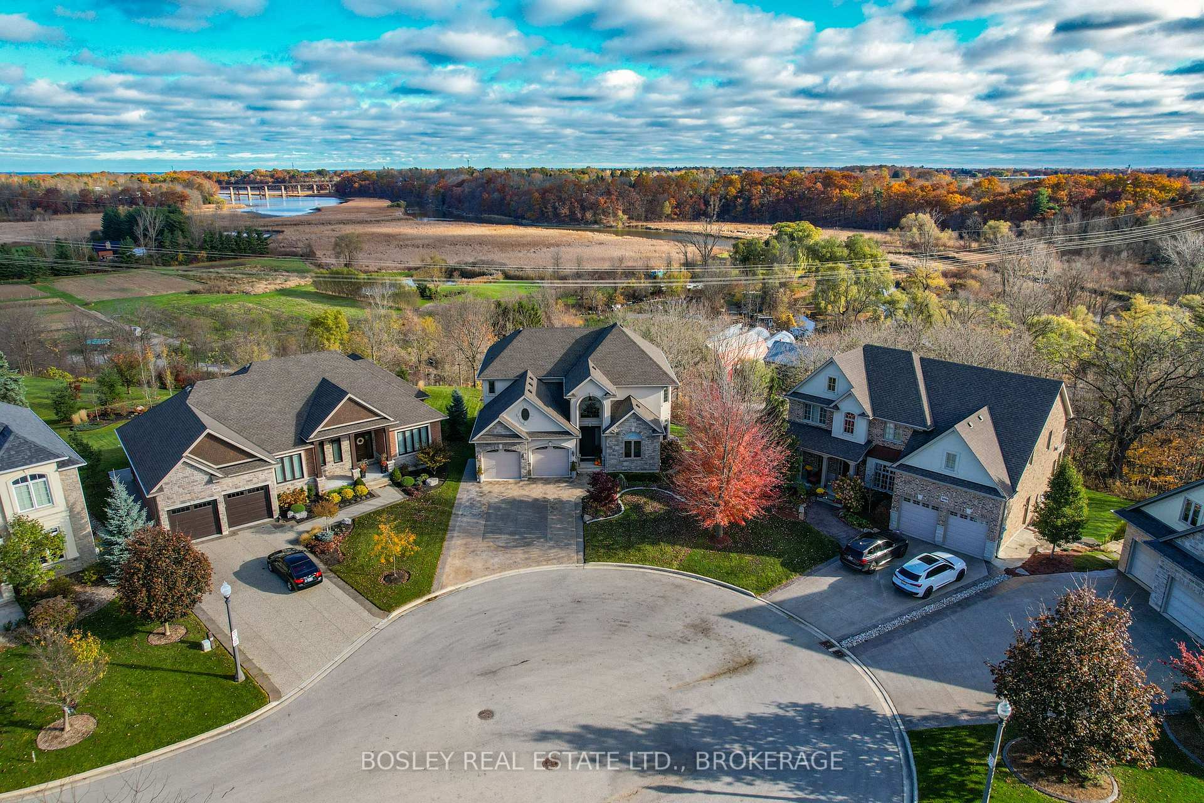
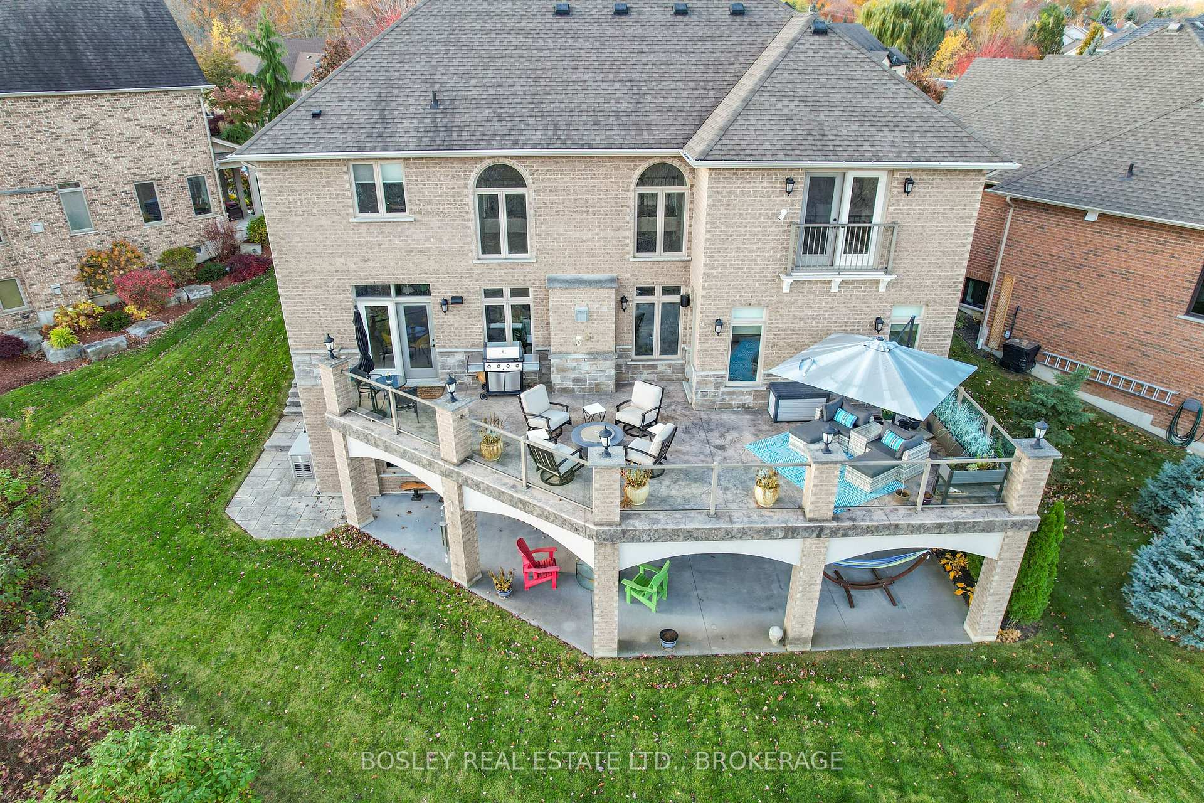
Built in 2015, this custom executive residence offers luxury living surrounded by nature. Perched atop the Niagara Escarpment in the prestigious Vineland/Jordan area, this 5,100 sq. ft. home features uninterrupted views of Twenty Valley and Twenty Mile Creek. Located on a quiet cul-de-sac, it offers two 600 sq. ft. patios one off the main level, the other from the walkout basement designed to fully enjoy the setting. Inside, the grand entrance welcomes you into an expansive foyer that flows effortlessly into an open-concept great room. A striking custom fireplace serves as the focal point, flanked by floor-to-ceiling windows that flood the space with natural light and frame the surrounding landscape like artwork. Every detail of this home reflects premium craftsmanship and elegance, with solid oak hardwood floors, travertine tile, and a stamped concrete designer driveway. The gourmet kitchen is equipped with JennAir appliances, a built-in coffee bar, and pot filler. Wine lovers will appreciate the custom oak wine cellar. This home is packed with high-end features including central vacuum, built-in speakers, in-ground sprinklers, a shiatsu whirlpool tub, two new garage doors, two gas fireplaces, full backup generator, and even a convenient laundry chute. The walkout basement is built for entertaining and extended family living, with a full bar including wine fridge, dishwasher, keg tap, and granite countertops. It also features an oak billiard table, steam sauna, gym, guest bedroom, and 3-piece bathroom. Ideally located in the heart of the Beamsville Bench, you're minutes from award-winning wineries, golf courses, Balls Falls Conservation Area, the Bruce Trail, and renowned Pearl Morissette restaurant in Jordan Village. This property is more than just a home, it's a lifestyle.
Ask about this home
A HOMEH agent will answer your questions about this home.
Around this home
Daily convenience, out of 100, from the distances below
Schools nearby
School rating, out of 10.
Helpful calculators
Your HOMEH agent

"I would see it this week."