

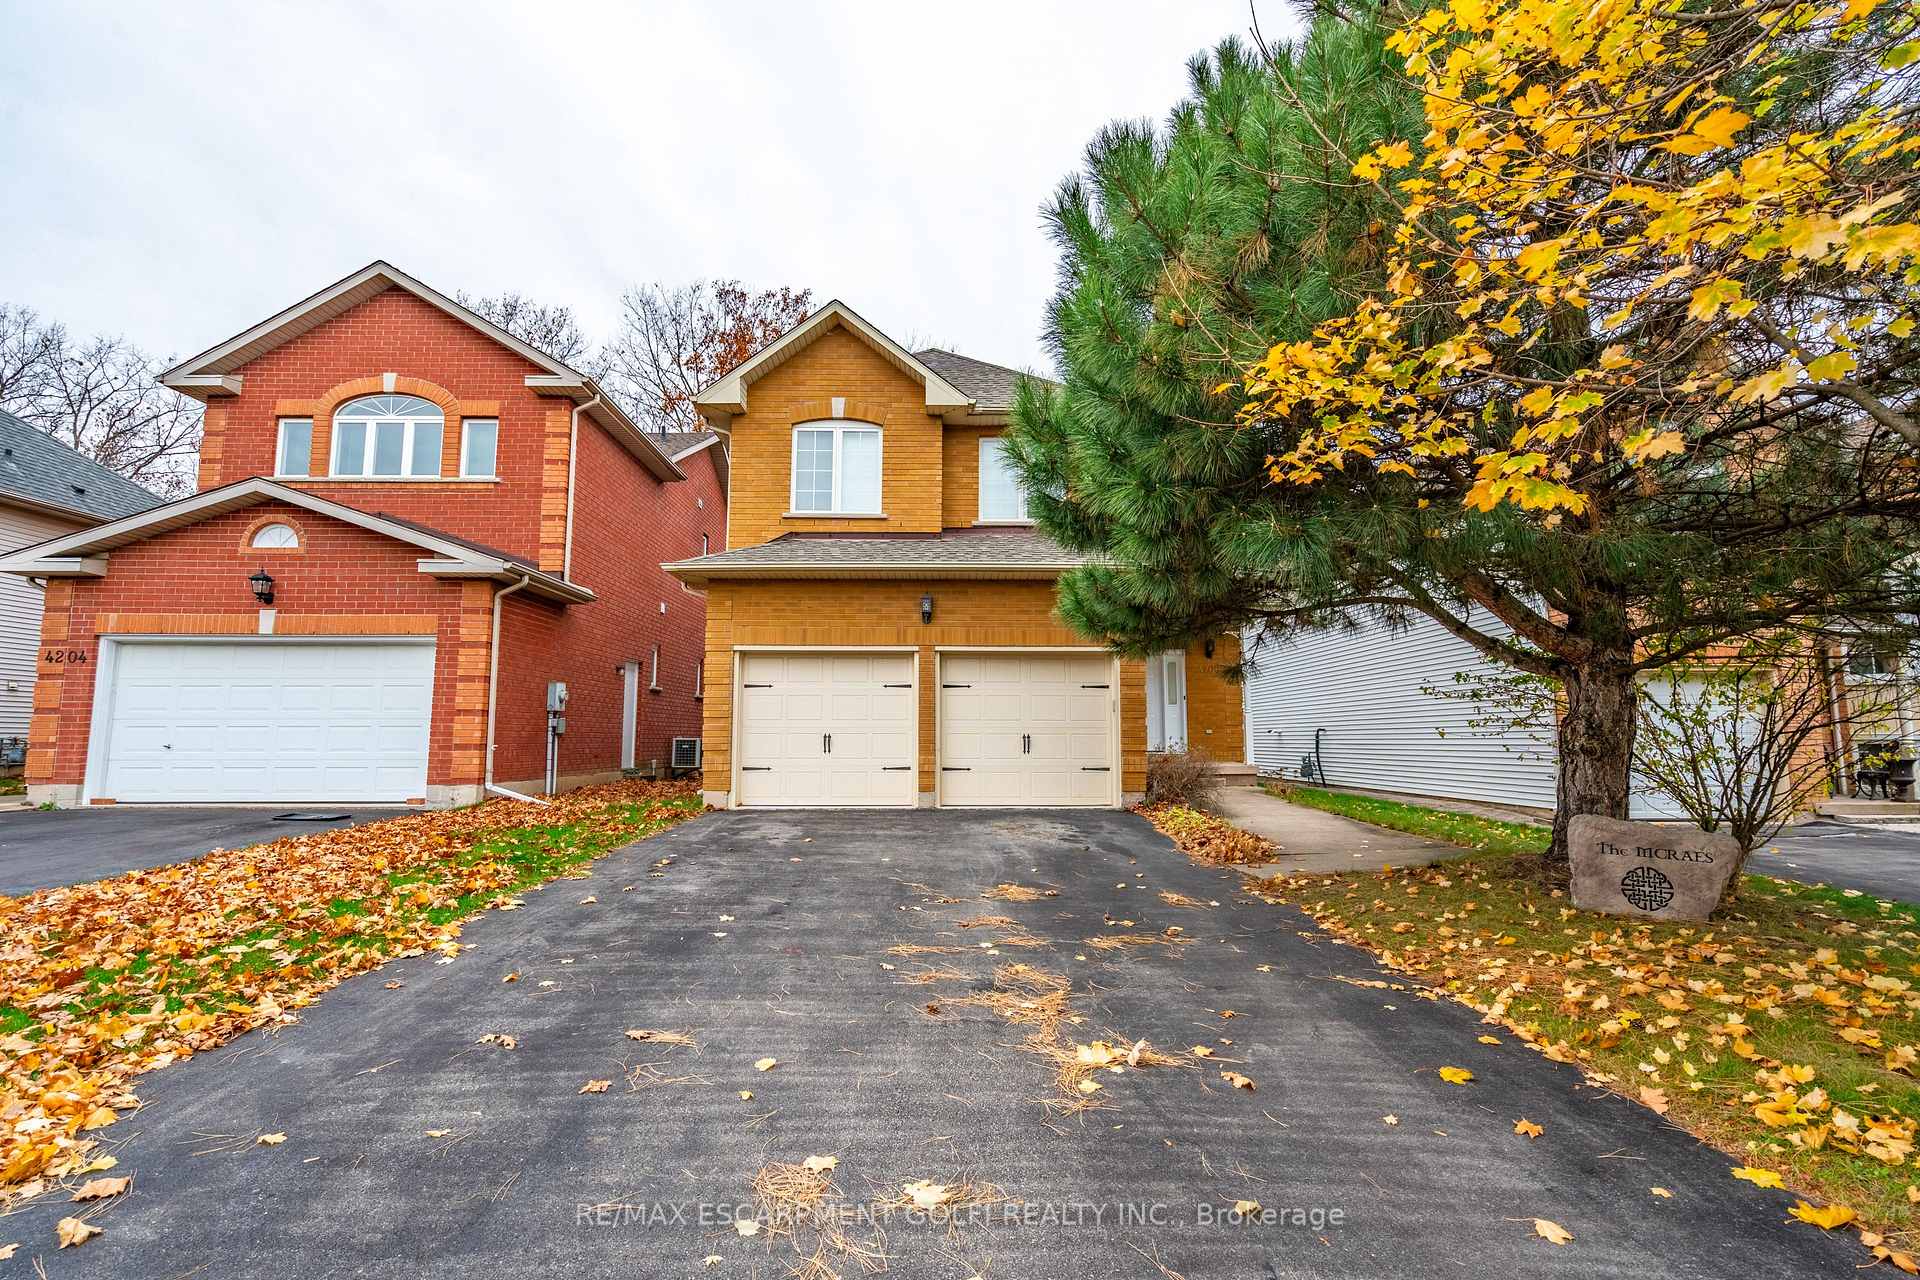
4206 Stadelbauer Drive
4206 Stadelbauer Drive
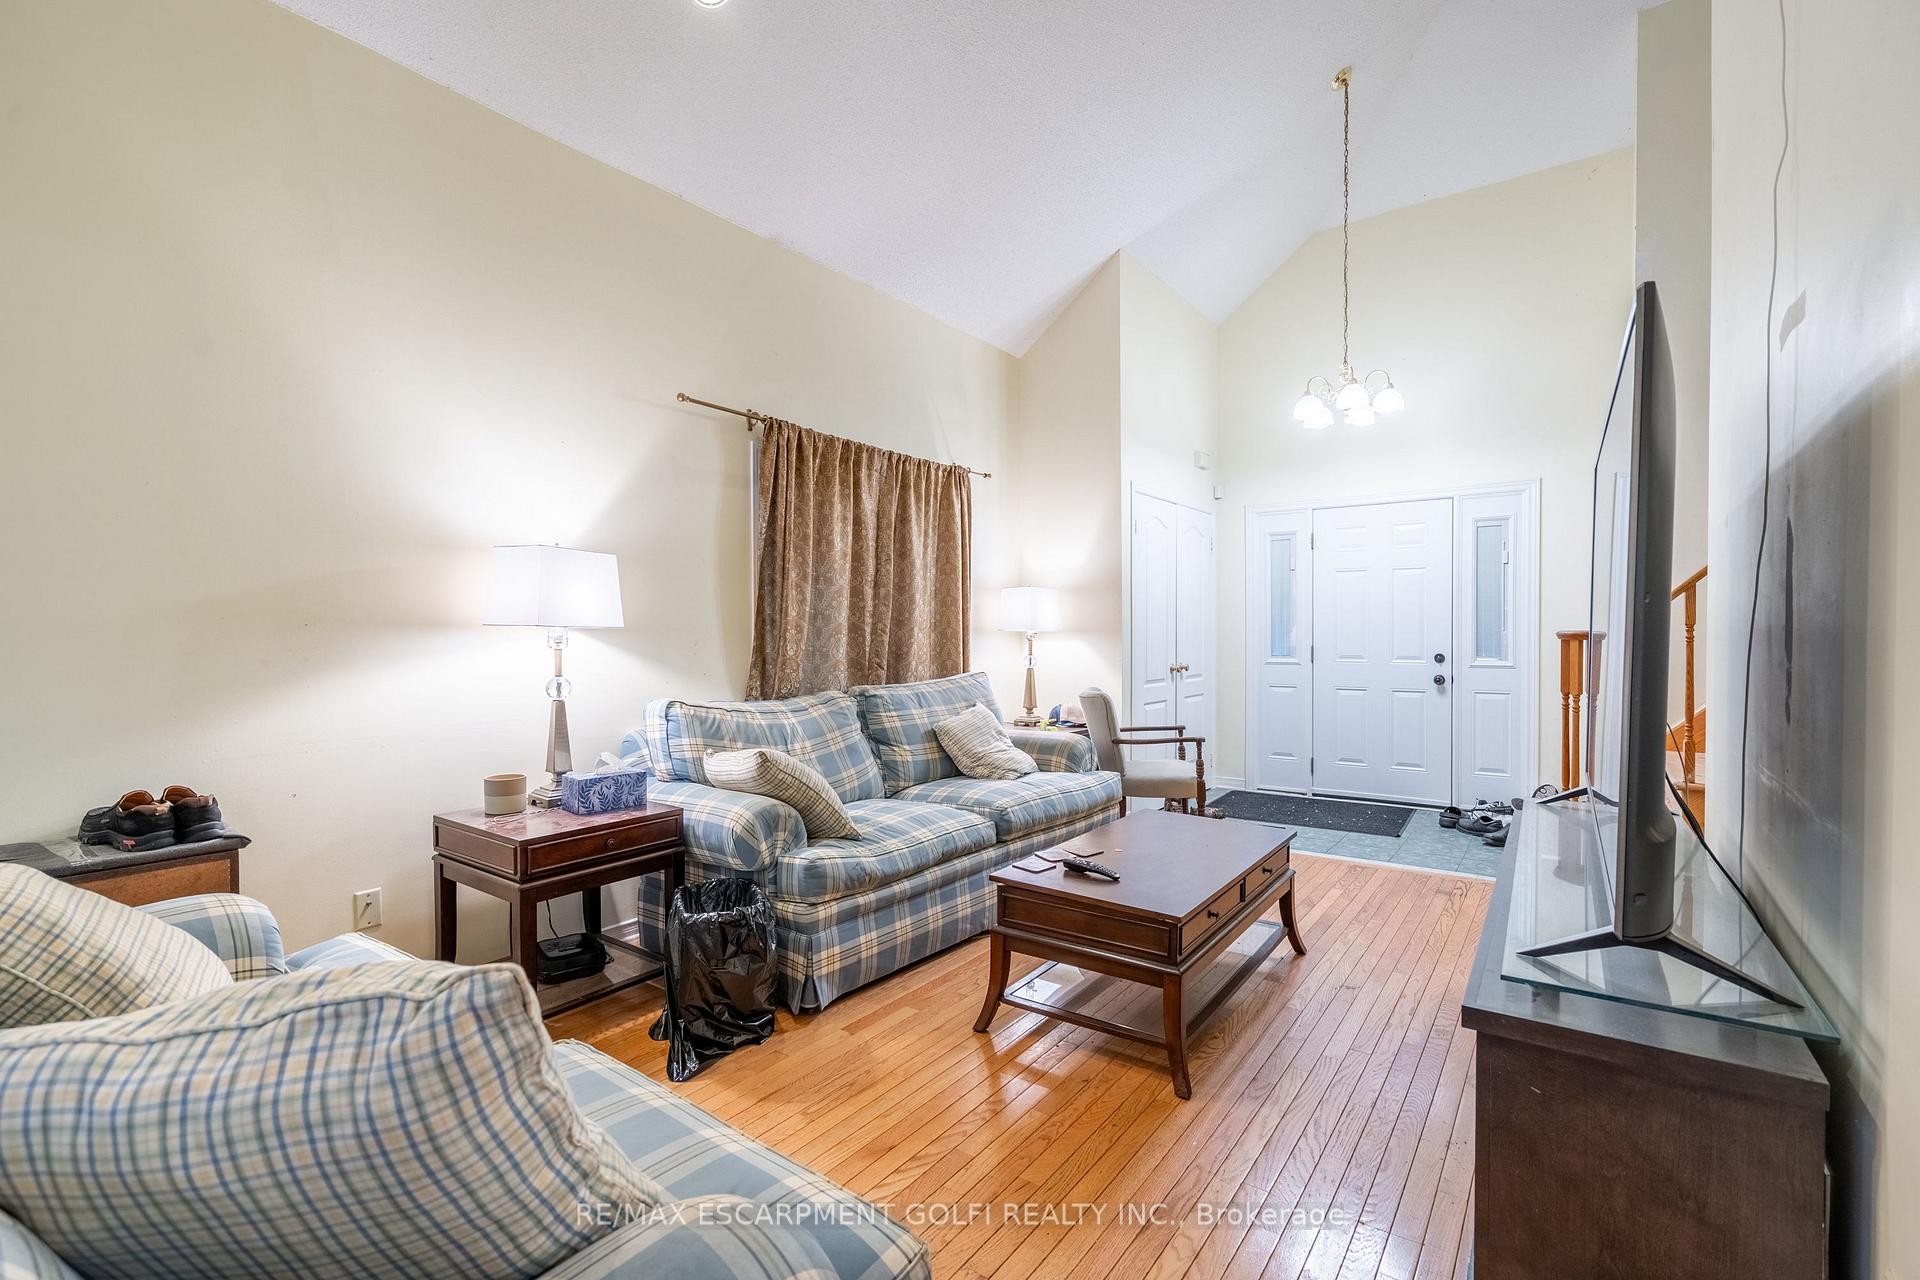 See all 32 photos
Property history
- $899,999ExpiredList: 2024-11-18|End: 2025-05-31|194 daysX10429603
Facts and features
- BasementFinished
- Age of home16–30 years
- Price per sq ft~$514
- Water, sewerMunicipal
- Hardwood floors
- Fireplace
- Central air
The homeDetached, 2-storey, Age 16–30 years
- Type: Detached
- Style: 2-storey
- Age: 16–30 years
- Living space: 1,500–2,000 sq ft
- Basement: Finished, full
InsideFireplace Yes, Hardwood, In-law suite, sump pump
- Fireplace: Yes
- Flooring: Hardwood
- Features: In-law suite, sump pump
- Rooms above ground: 7
- Bedrooms: 3
- Bathrooms: 4
- Kitchens: 1
Outside and lotBrick, vinyl siding, Asphalt shingle, Concrete
- Exterior: Brick, vinyl siding
- Roof: Asphalt shingle
- Foundation: Concrete
- Other structures: Garden shed
- Size: 39.44 × 271.35 ft
- Zoning: R3-8
Parking2 Garage, Attached, Private double
- Spaces: 2 Garage
- Garage: Attached
- Driveway: Private double
Heating, water and powerForced air, gas, Central air, Municipal water
- Heating: Forced air, gas
- Cooling: Central air
- Water: Municipal water
- Sewer: Municipal sewer
Costs and taxesTaxes $5,413 a year, HST included in the price, Hwt-gas
- Taxes, 2024: $5,413 a year
- HST: HST included in the price
- Rental items: Hwt-gas
Included in the saleDishwasher, dryer, refrigerator, stove, washer, fridge in basement, N/a
- Included: Dishwasher, dryer, refrigerator, stove, washer, fridge in basement
- Not included: N/a
NearbyGolf, place of worship, wooded/treed
- Close to: Golf, place of worship, wooded/treed
Listing detailsX10429603, Expired, Nov 18, 2024
- MLS® number: X10429603
- Status: Expired
- Listed on: Nov 18, 2024
- Days on market: 194
- Updated: May 31, 2025
- Possession: 30-59 days
- Occupied by: Owner
- Listing brokerage: RE/MAX ESCARPMENT GOLFI REALTY INC.
About this home
4206 Stadelbauer Drive, Lincoln (Beamsville), ON L0R 1B8
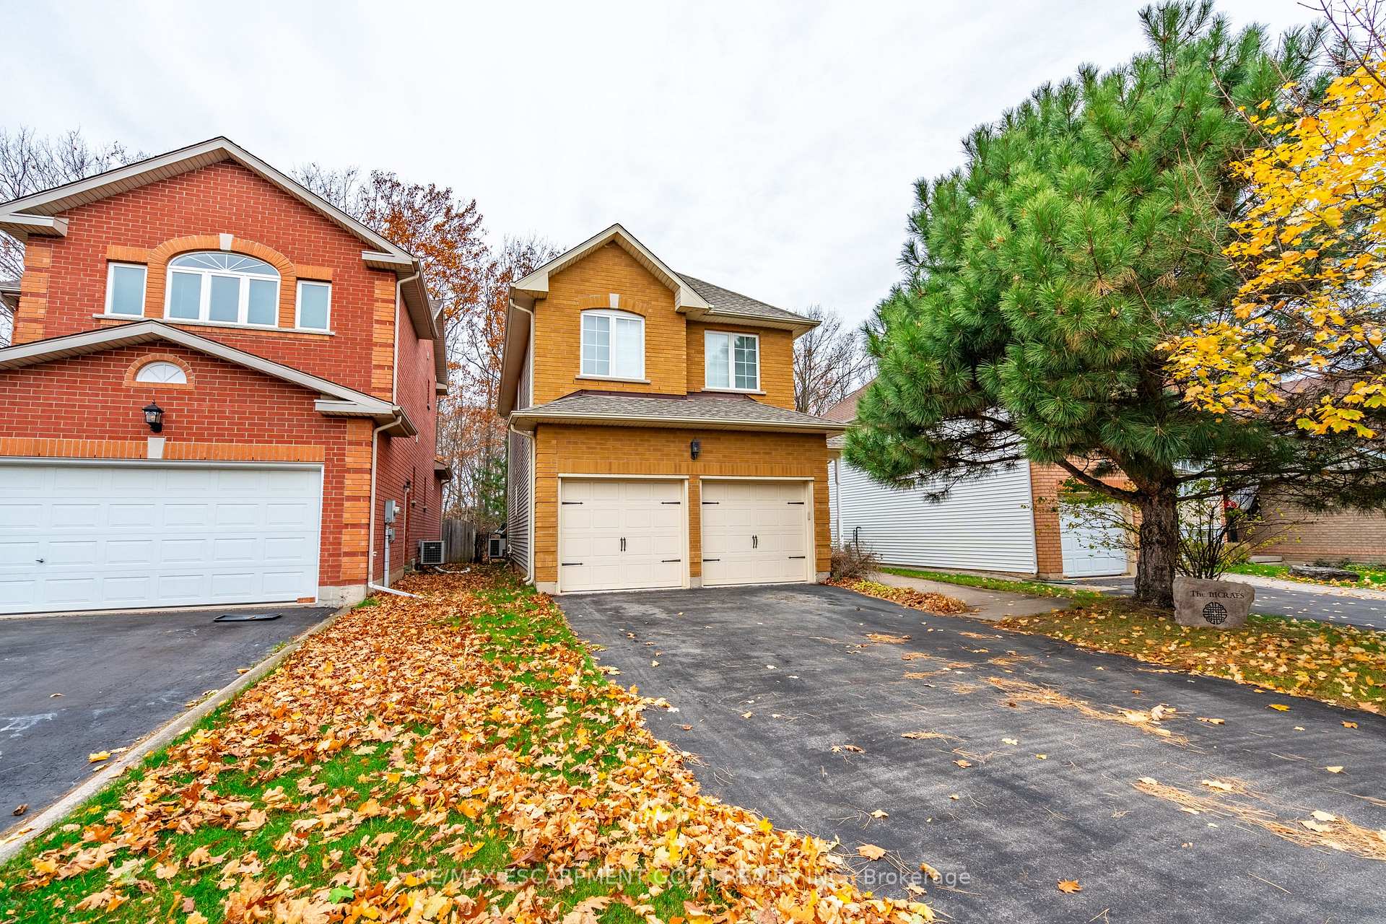
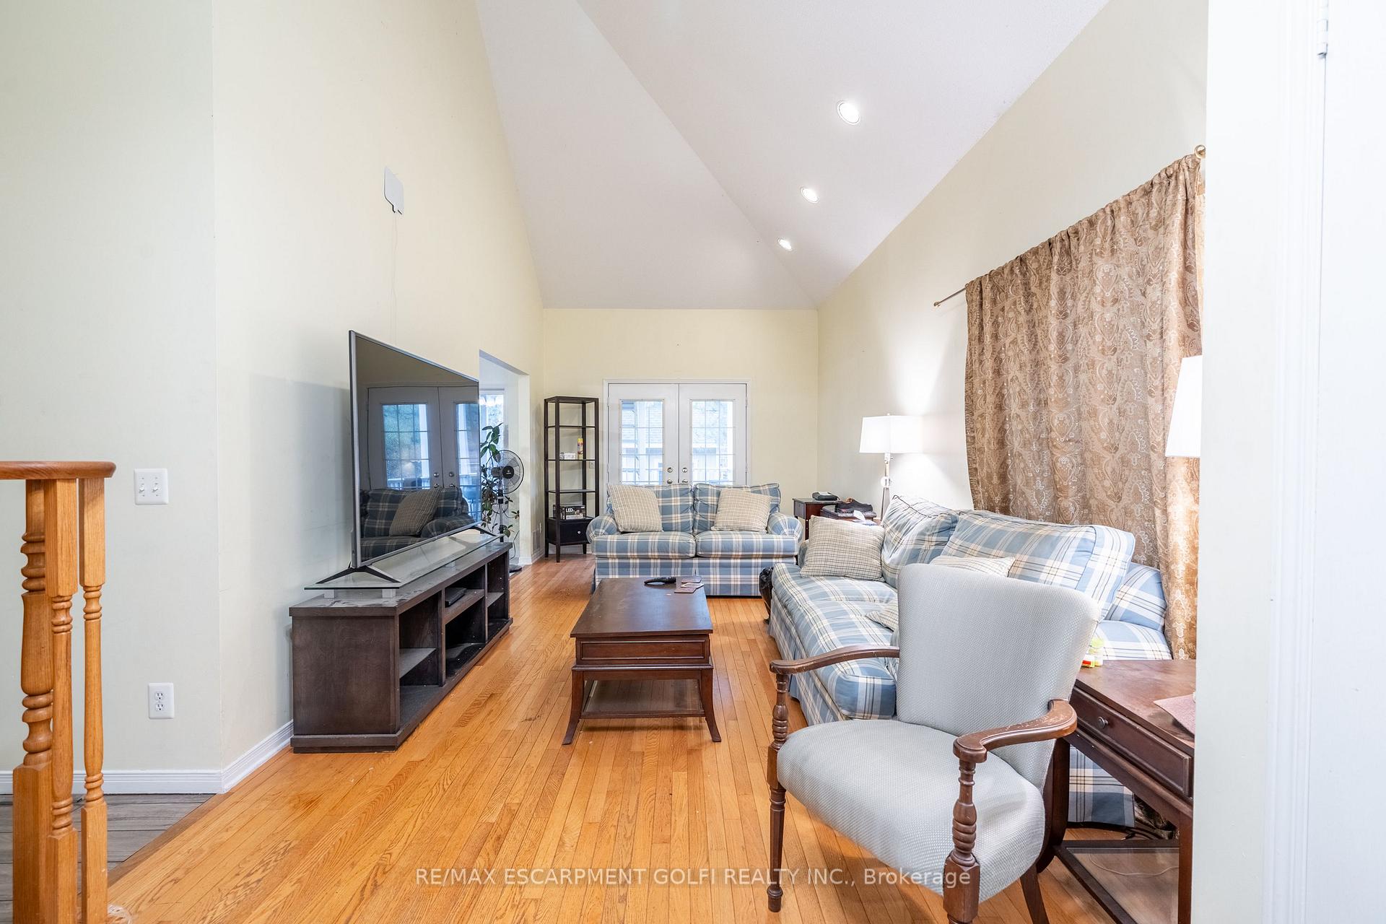
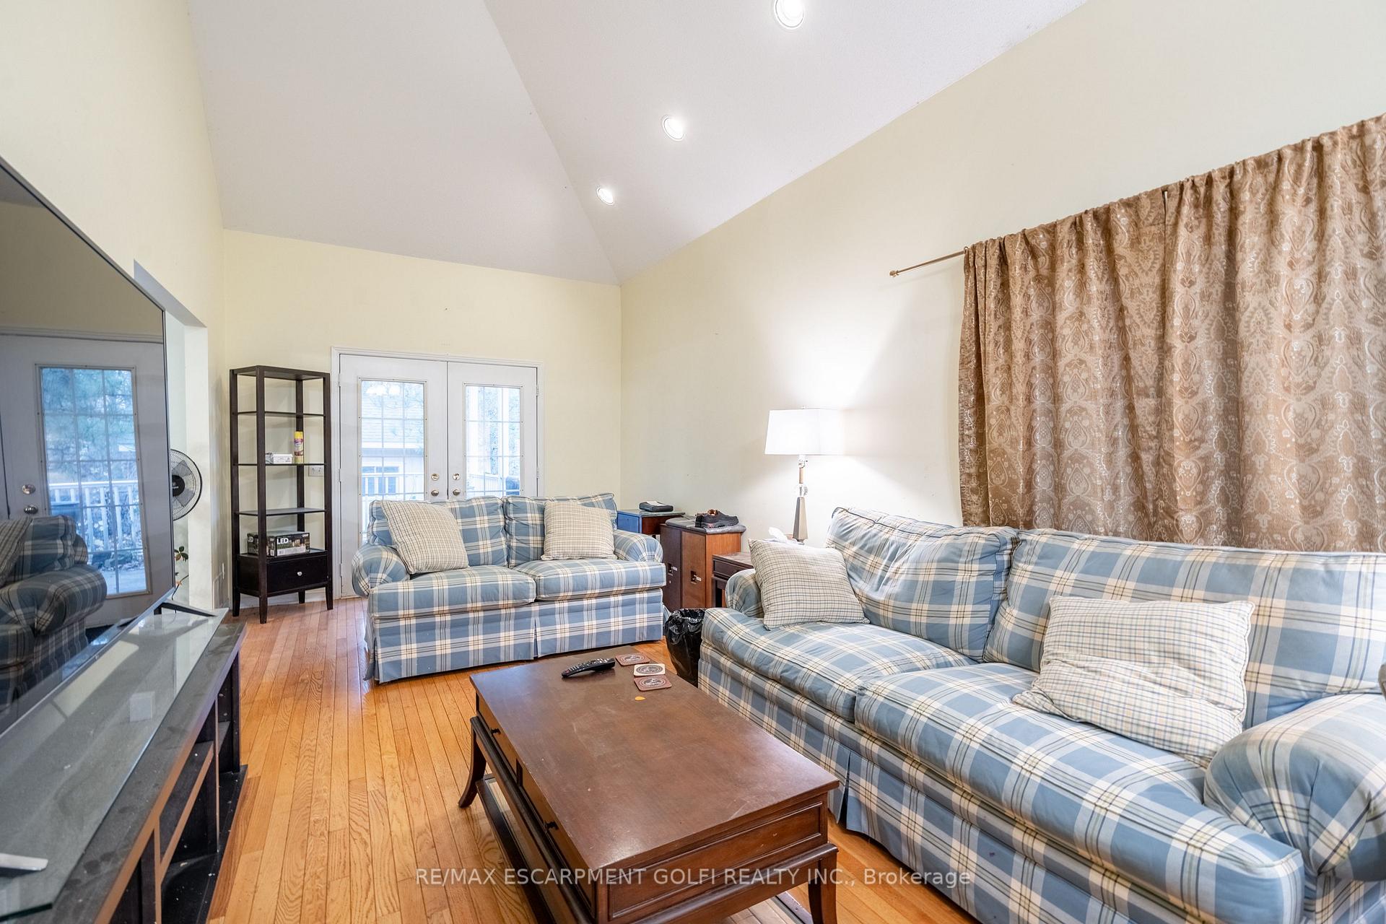
Discover a rare gem at 4206 Stadelbauer Drive in Beamsville! This 3-bedroom home offers incredible living versatility, featuring a deep 271 foot treed lot, a soaring living room with large windows & French doors, and a covered composite deck the width of the house for seamless indoor-outdoor living. Kitchen includes large island with water and seating for 3. The main floors functional layout includes inside garage access and laundry, while the upstairs primary suite boasts a 4-piece ensuite, walk-in closet, and serene views of mature trees. The finished basement adds unbeatable value with a kitchenette, gas fireplace, and 3-piece bath, ideal for in-laws or guests. Complete with a powered shed on a concrete pad, perfect for a workshop, this home offers so much for families and multi-generational living.
Ask about this home
A HOMEH agent will answer your questions about this home.
Around this home
Daily convenience, out of 100, from the distances below
Schools nearby
School rating, out of 10.
Helpful calculators
Your HOMEH agent

"I would see it this week."