

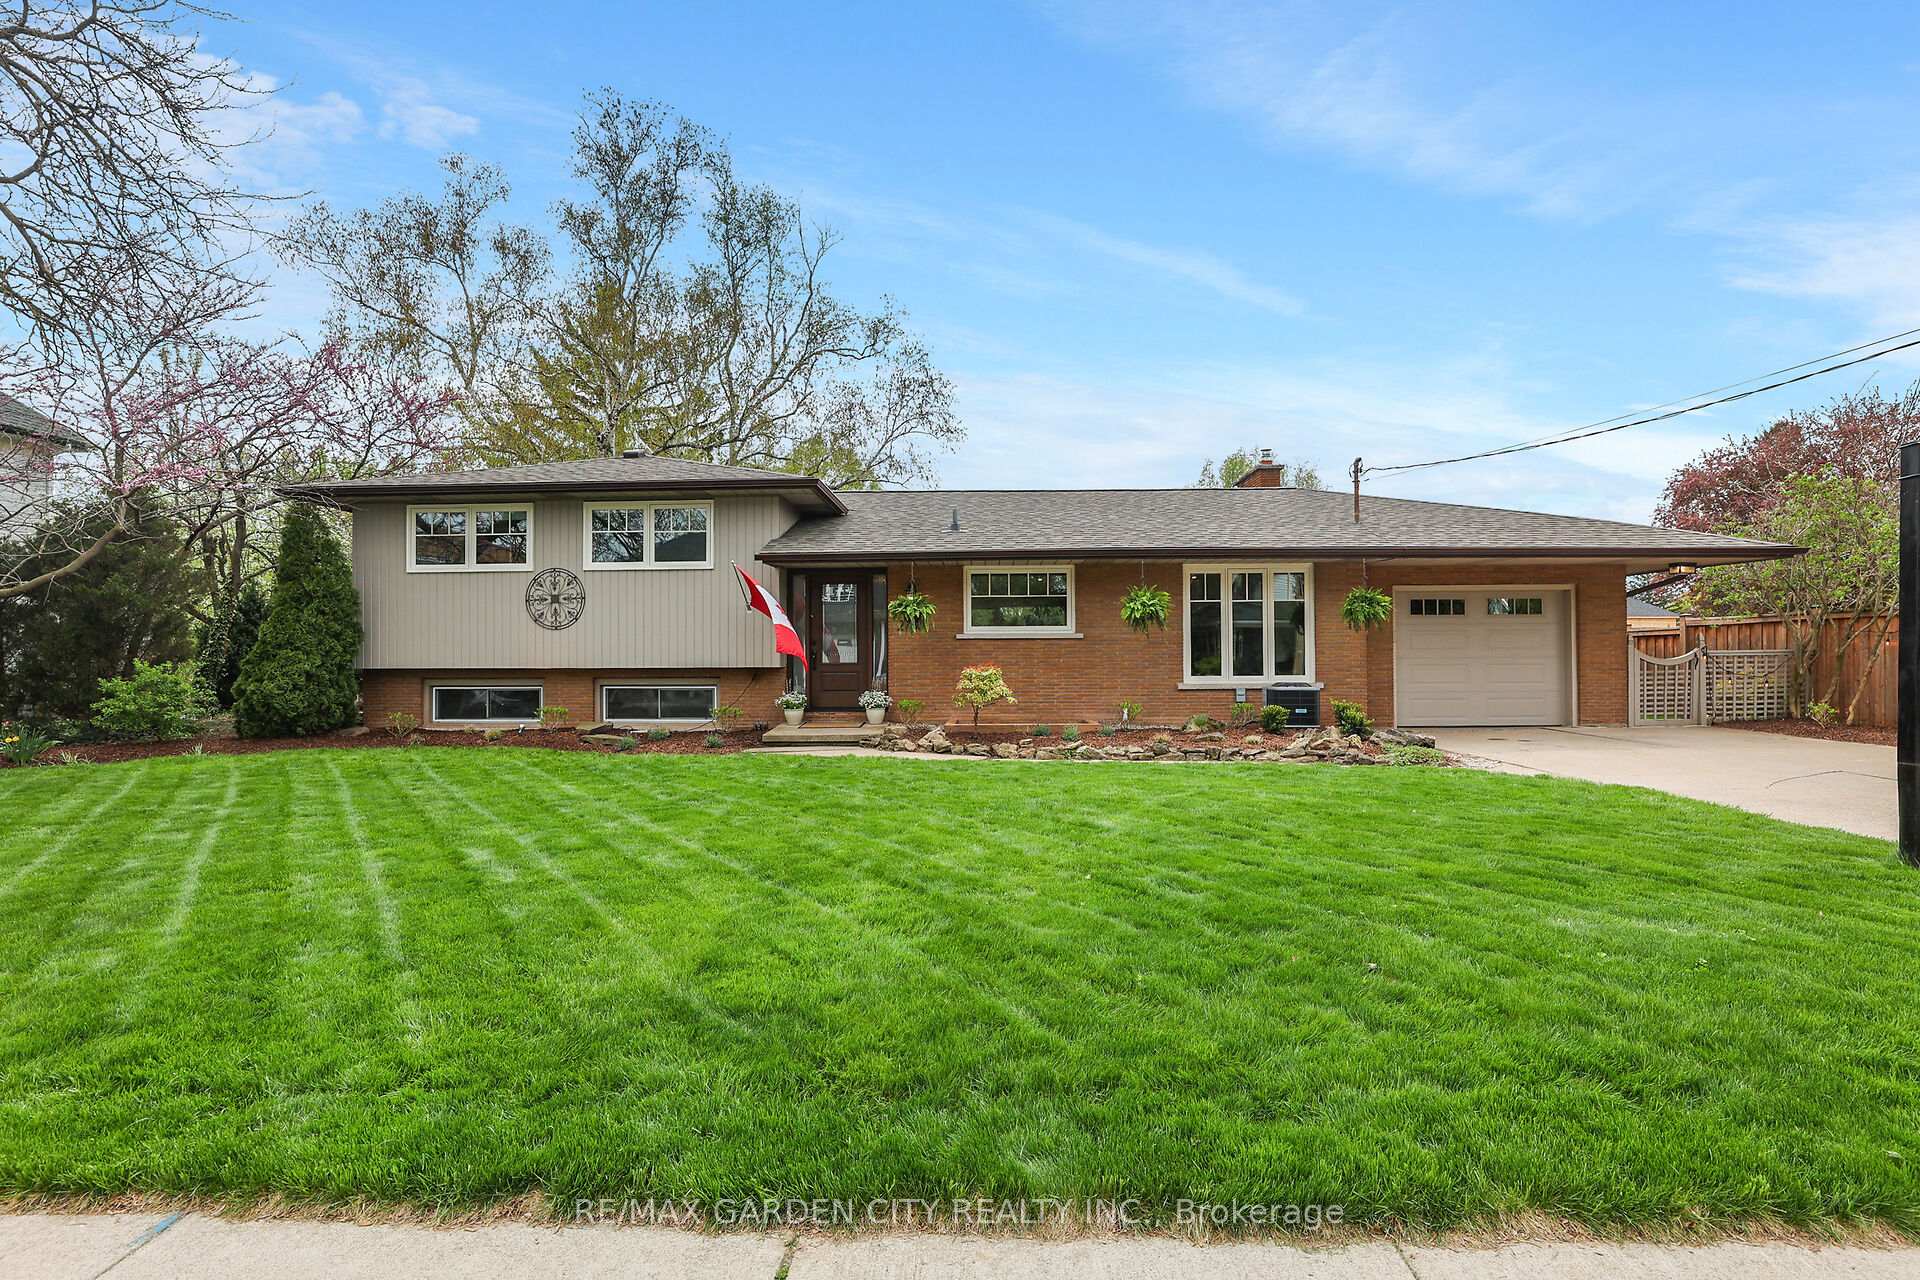
2730 Prince William Street
2730 Prince William Street
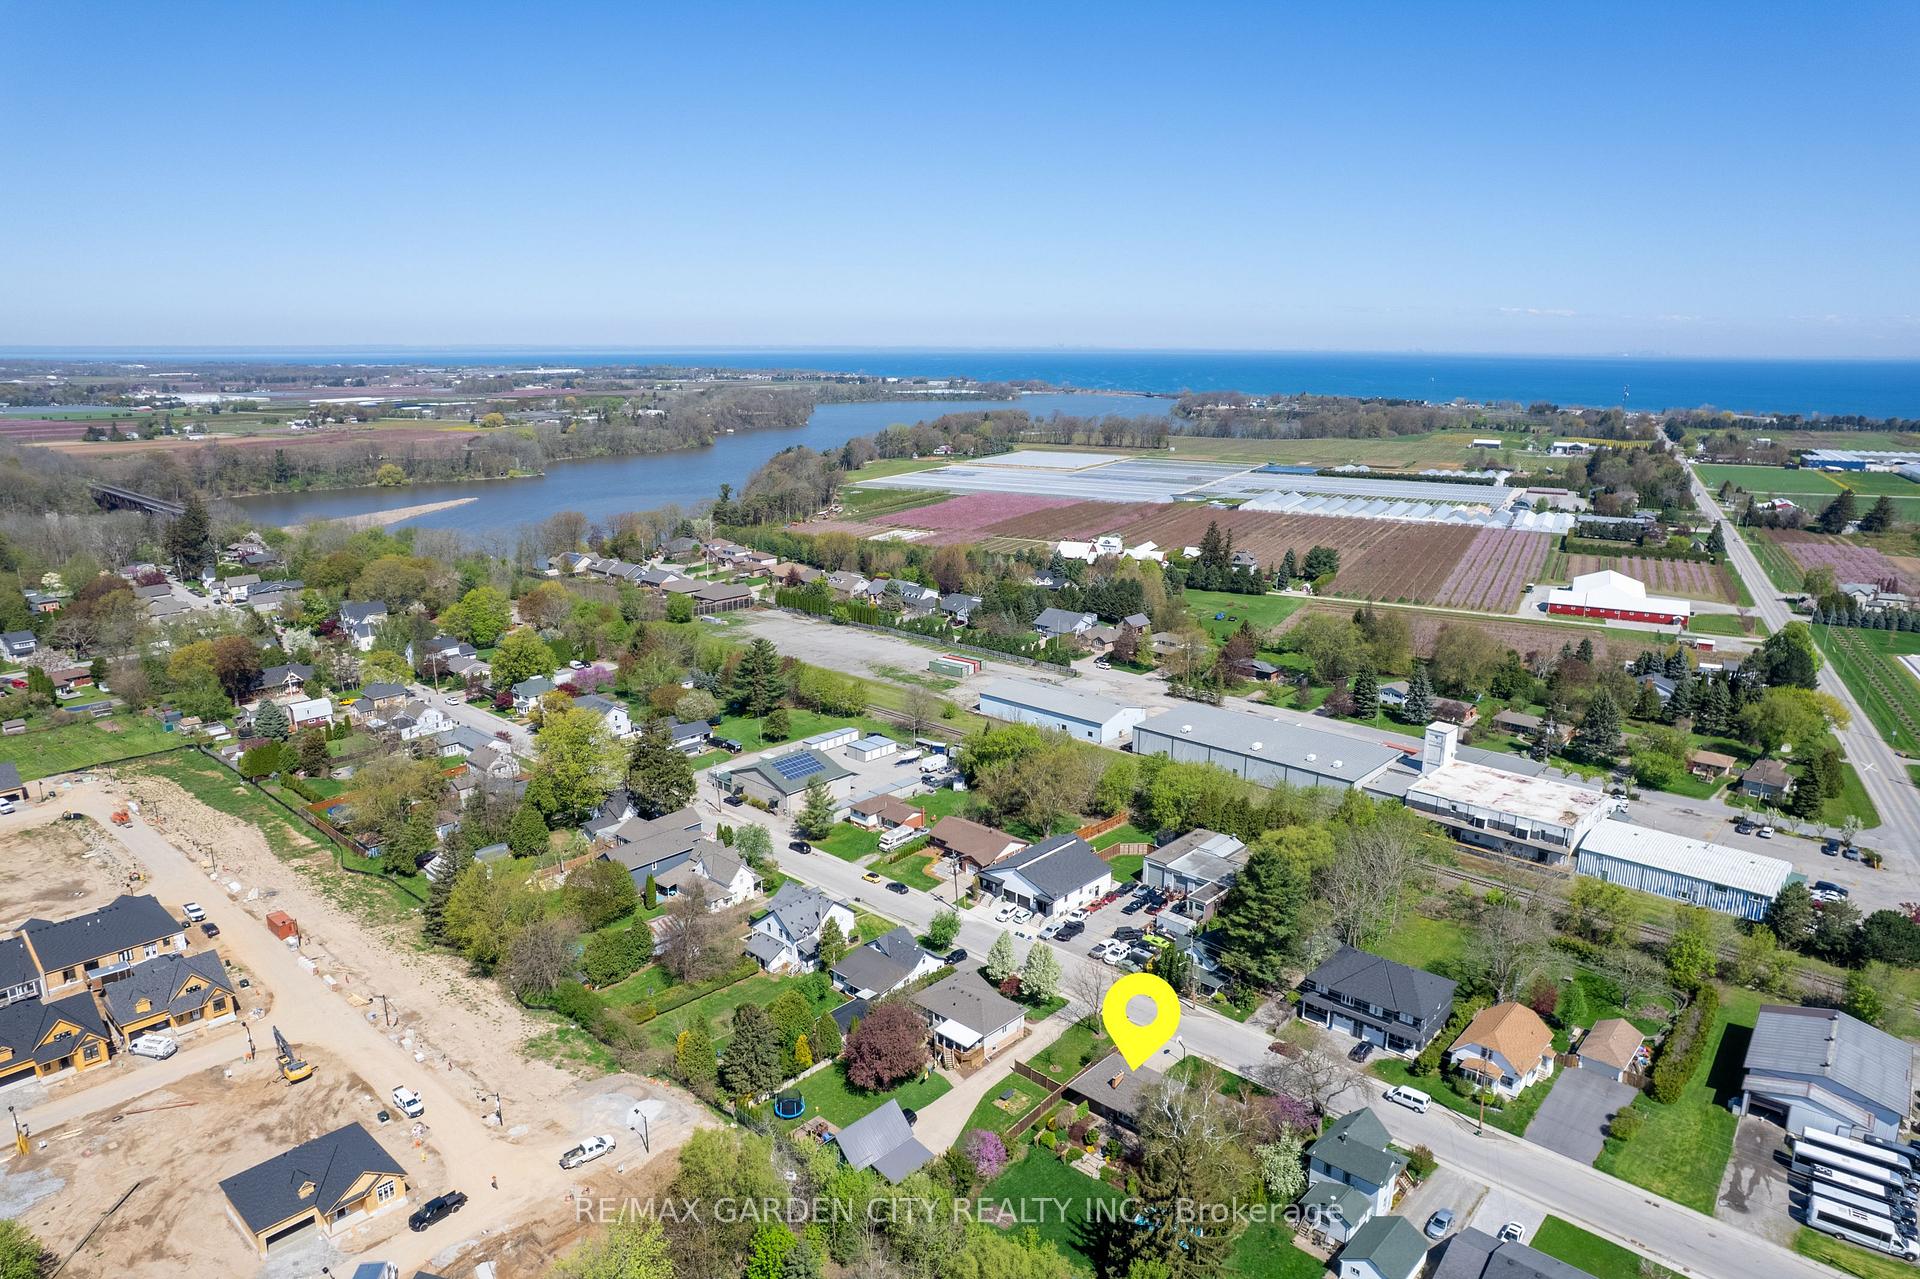 See all 42 photos
Property history
Facts and features
- BasementPart finished
- Age of home51–99 years
- Water, sewerMunicipal
- HeatingForced air
- Fireplace
- Central air
- Pool
The homeDetached, Sidesplit 4, Age 51–99 years
- Type: Detached
- Style: Sidesplit 4
- Age: 51–99 years
- Living space: 1,100–1,500 sq ft
- Basement: Partially finished
InsideFireplace Yes, wood, Lower level, Auto garage door remote
- Fireplace: Yes, wood
- Laundry: Lower level
- Features: Auto garage door remote
- Rooms above ground: 6
- Rooms in the basement: 3
- Bedrooms: 3 + 1 in the basement
- Bathrooms: 2
- Kitchens: 1
- Family room: Yes
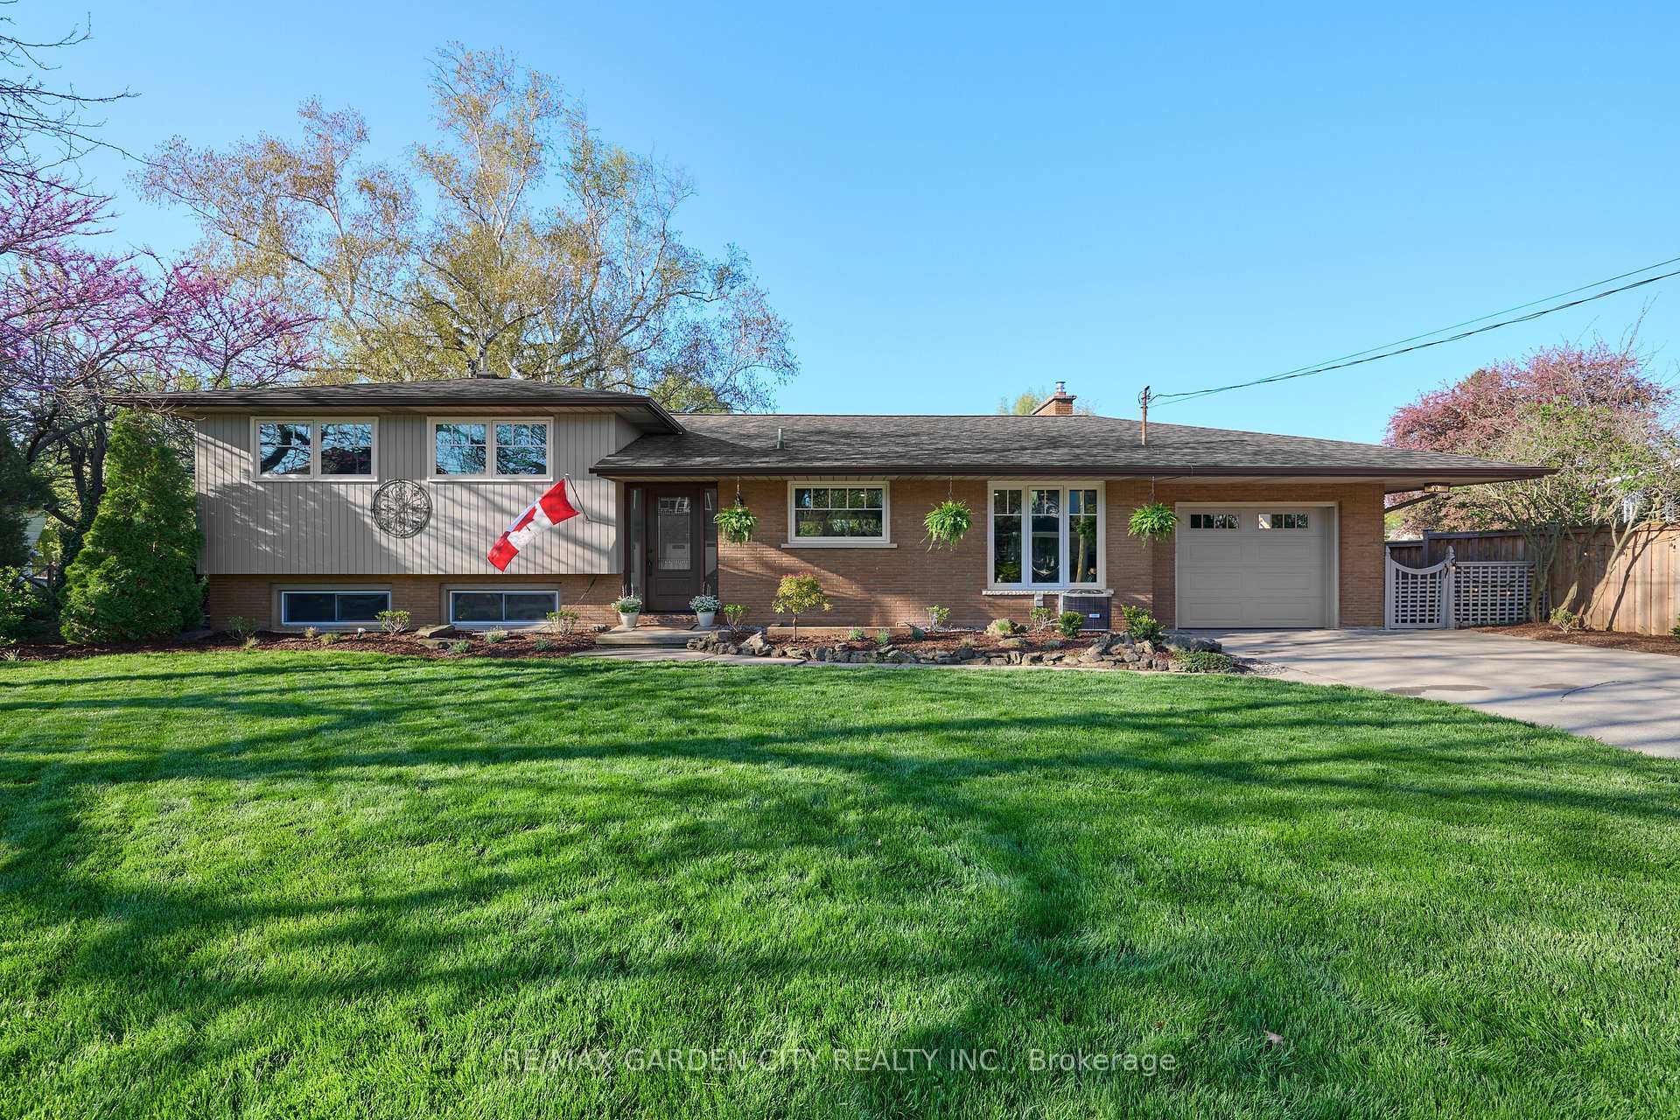
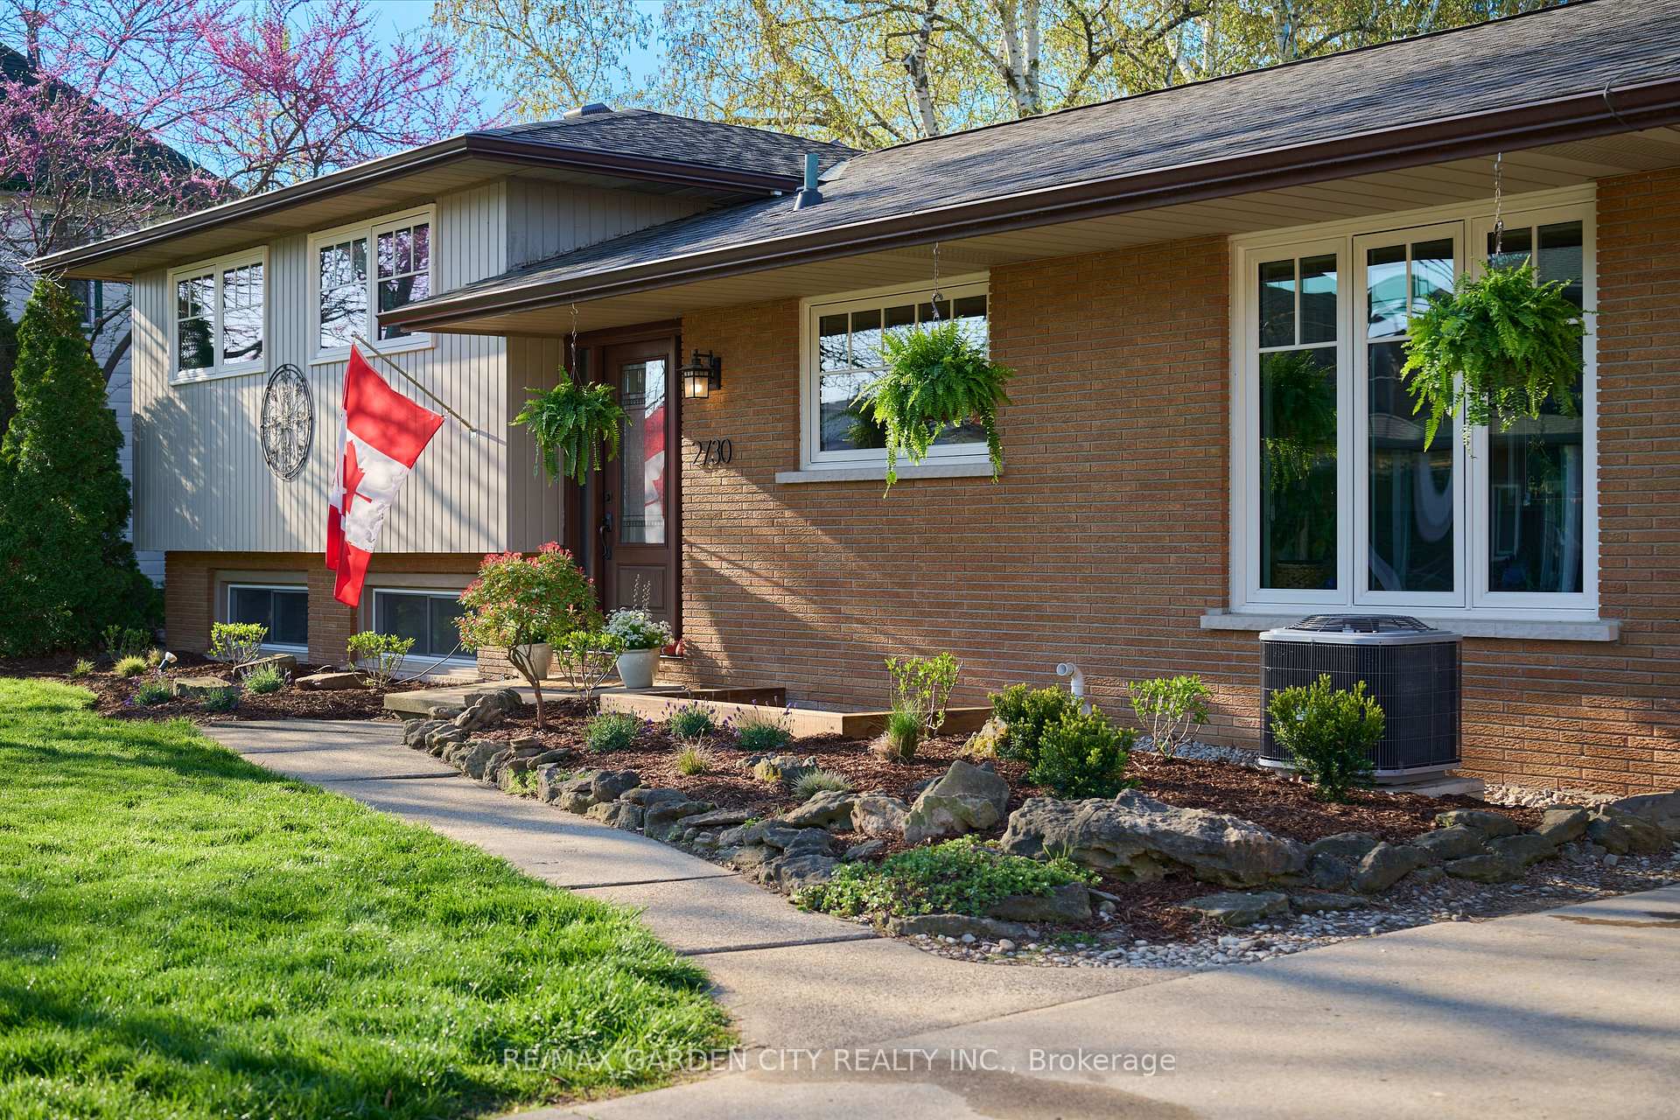
Outside and lotBrick veneer, metal/steel siding, Asphalt shingle, Concrete block
- Exterior: Brick veneer, metal/steel siding
- Roof: Asphalt shingle
- Foundation: Concrete block
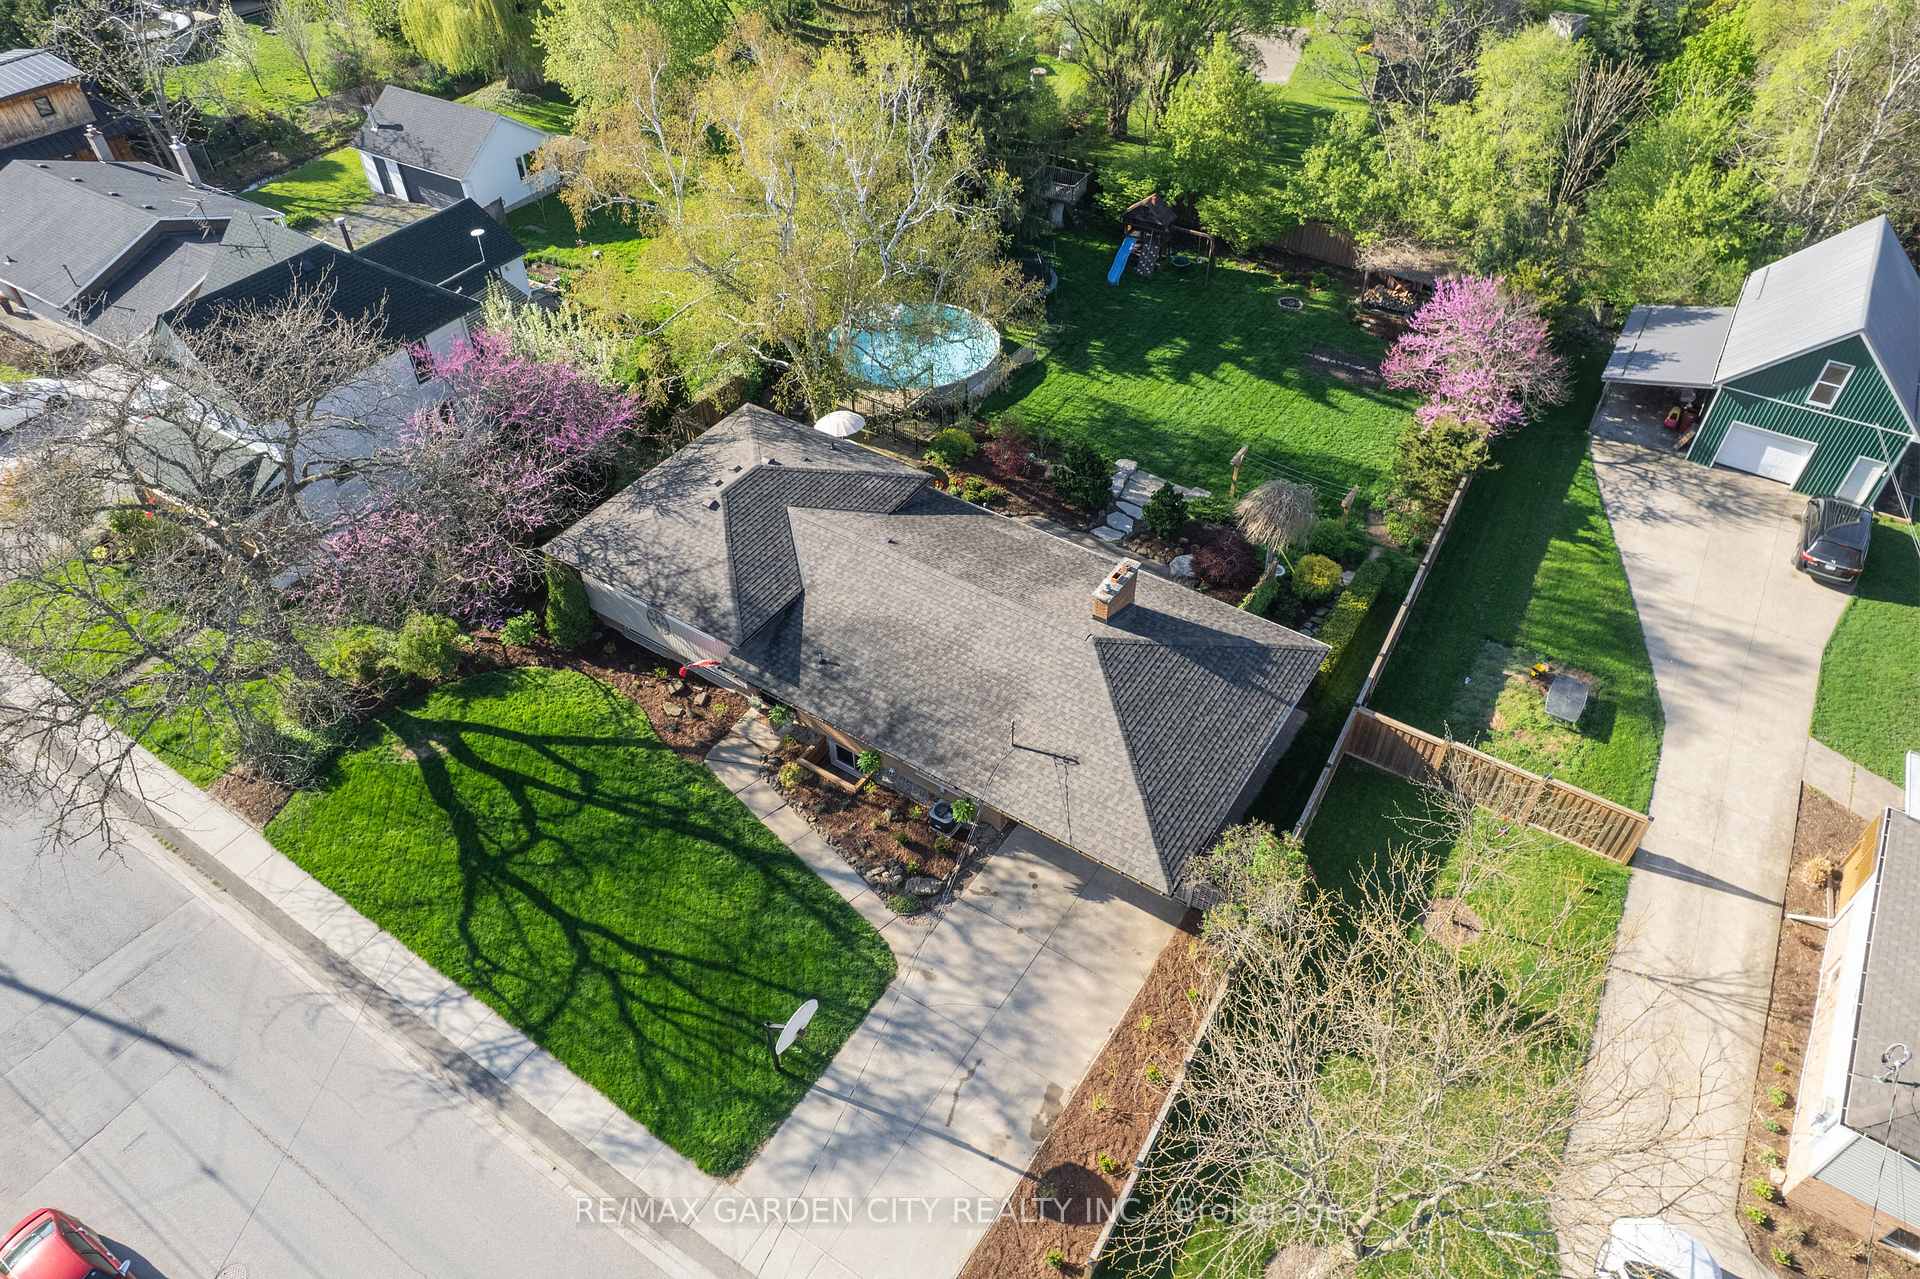
- Pool: Above ground
- Features: Landscaped, patio, deck
- Other structures: Fence - full, shed
- Size: 94 × 167 ft
Parking1 Garage, Attached, Private double
- Spaces: 1 Garage
- Garage: Attached
- Driveway: Private double
Heating, water and powerForced air, gas, Central air, Municipal water
- Heating: Forced air, gas
- Cooling: Central air
- Water: Municipal water
- Sewer: Municipal sewer
- Natural gas: Yes
- Hydro: Yes
- Cable: Available
- Telephone: Available
Costs and taxesTaxes $4,987 a year, HST No HST, Water heater
- Taxes, 2025: $4,987 a year
- HST: No HST
- Rental items: Water heater
- Under contract: Hot water heater
Included in the saleDishwasher, stove, fridge, microwave, washer, dryer., Backyard playset, trampoline, outdoor hanging lights, small lean-to behind trampoline.
- Included: Dishwasher, stove, fridge, microwave, washer, dryer.
- Not included: Backyard playset, trampoline, outdoor hanging lights, small lean-to behind trampoline.
Listing detailsX12139367, Sold, May 10, 2025
- MLS® number: X12139367
- Status: Sold
- Listed on: May 10, 2025
- Days on market: 19
- Updated: May 29, 2025
- Possession: 2025-08-12 / Flexible
- Occupied by: Owner
- Listing brokerage: RE/MAX GARDEN CITY REALTY INC.
About this home
2730 Prince William Street, Lincoln (Lincoln-Jordan/Vineland), ON L0R 1S0
LOCATION: Situated in the heart of the beautiful Niagara Region, this prime location offers easy access to highways, schools, and churches. Enjoy walking to charming wineries and orchards, with scenic trails nearby perfect for biking and strolls. Just a 10-minute drive to grocery stores and other essential amenities. INTERIOR: Bright and open living space designed for everyday comfort and entertaining, featuring expansive windows that showcase a beautifully landscaped backyard - stunning in every season. The custom kitchen is a chef's dream, complete with quartz countertops, an apron-front sink, and thoughtful details throughout. Generously sized lower level offers flexibility with a den, additional bedroom, family room or a dedicated home office - perfect for adapting to your lifestyle needs. Expansive basement featuring a large window, offering ample space for organized storage, childrens activities, or a comfortable lounging area for teens. EXTERIOR: The backyard is a private, serene retreat featuring a fully fenced-in space with an above-ground pool, surrounded by mature trees that provide natural shade. Armour stone steps and a stone pathway add character, while the spacious lawn offers plenty of room for play. It's the perfect setting for relaxing, entertaining, and enjoying the beauty of nature, with birdsong as your soundtrack. An amazing property, exuding peace and fellowship. Make this Your Niagara Home!
Ask about this home
A HOMEH agent will answer your questions about this home.
Around this home
Daily convenience, out of 100, from the distances below
Schools nearby
School rating, out of 10.
Helpful calculators
Your HOMEH agent

"I would see it this week."