

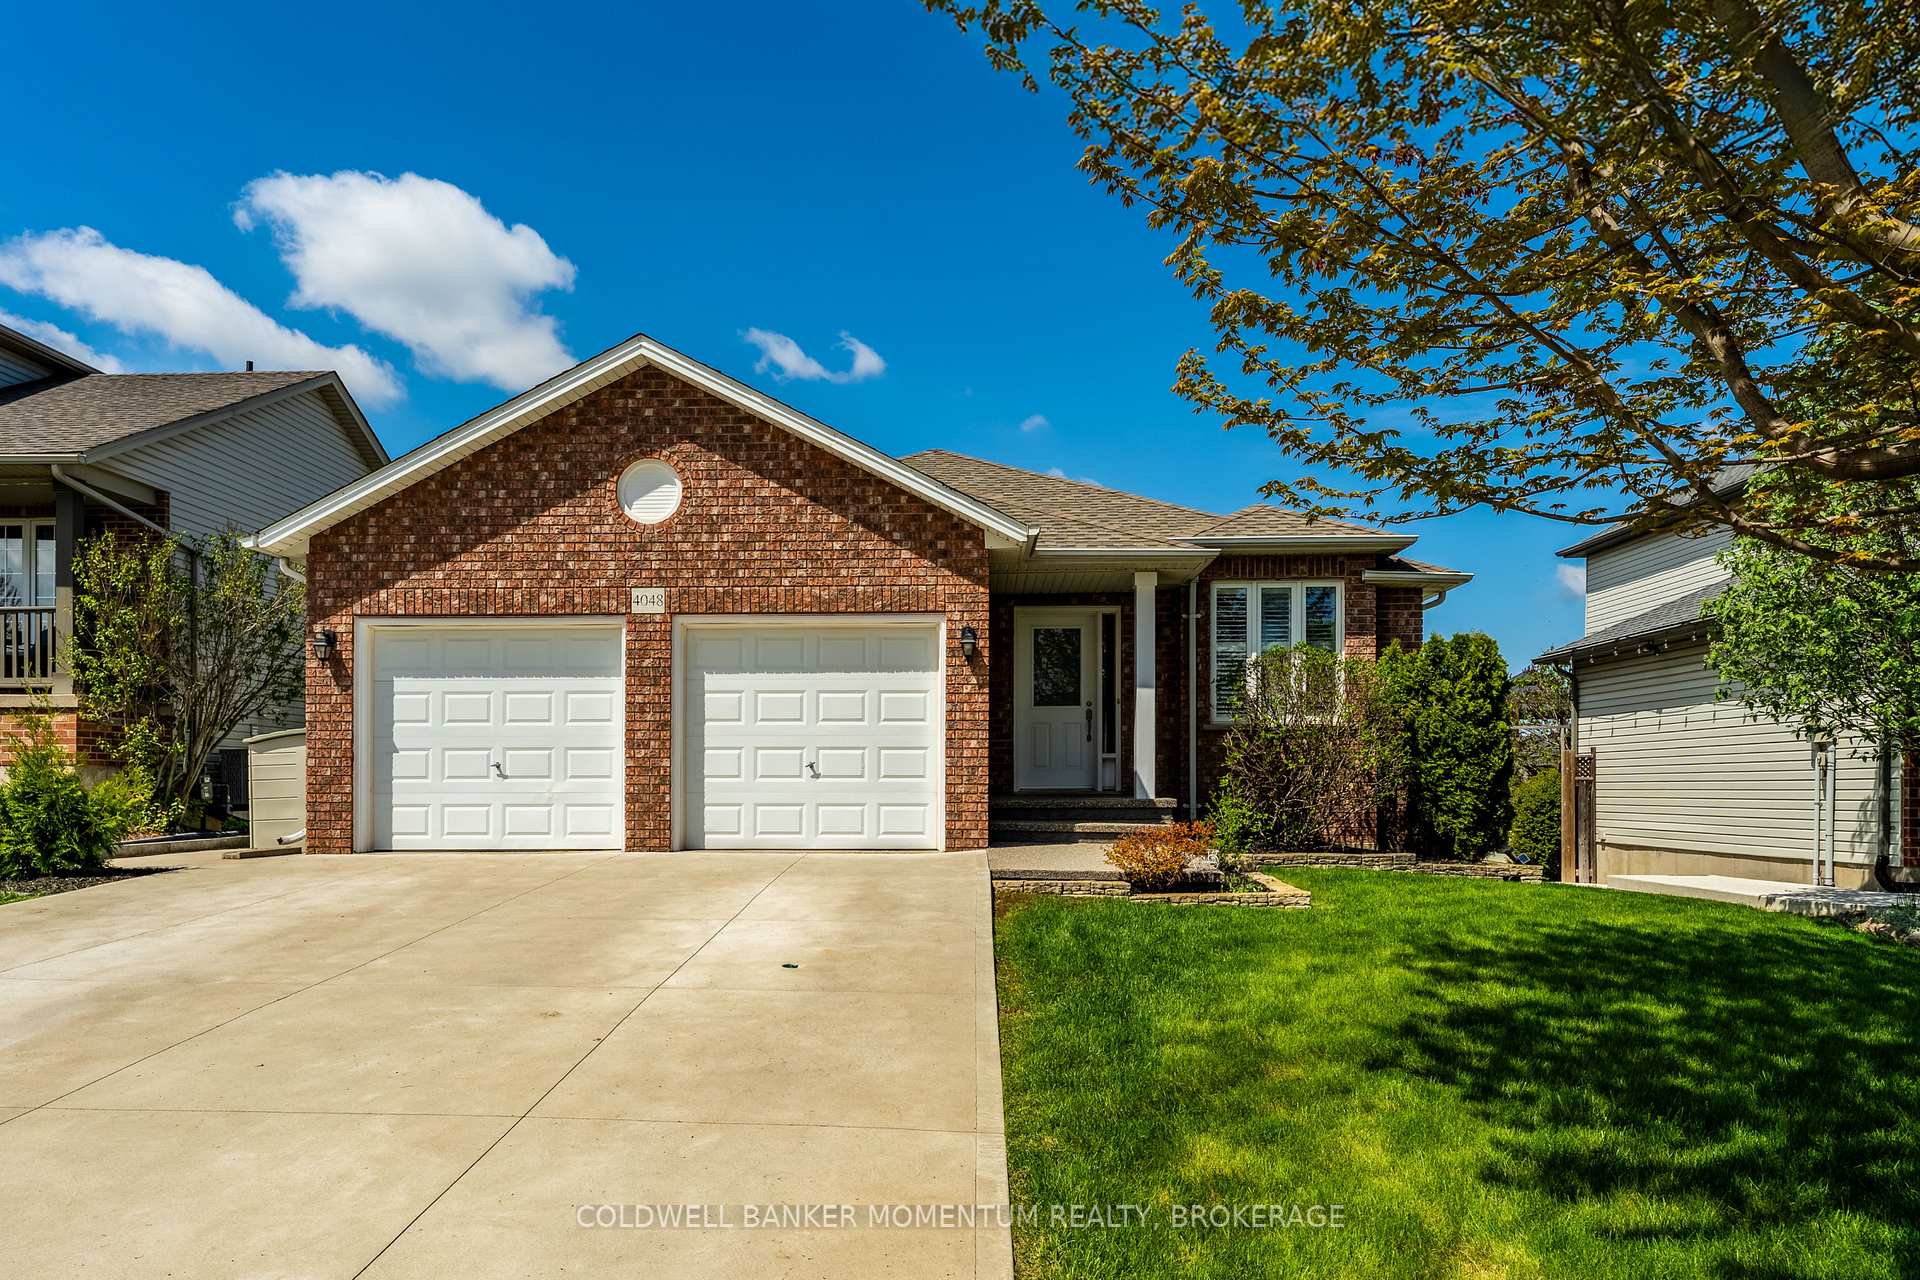
4048 Barry Drive
4048 Barry Drive
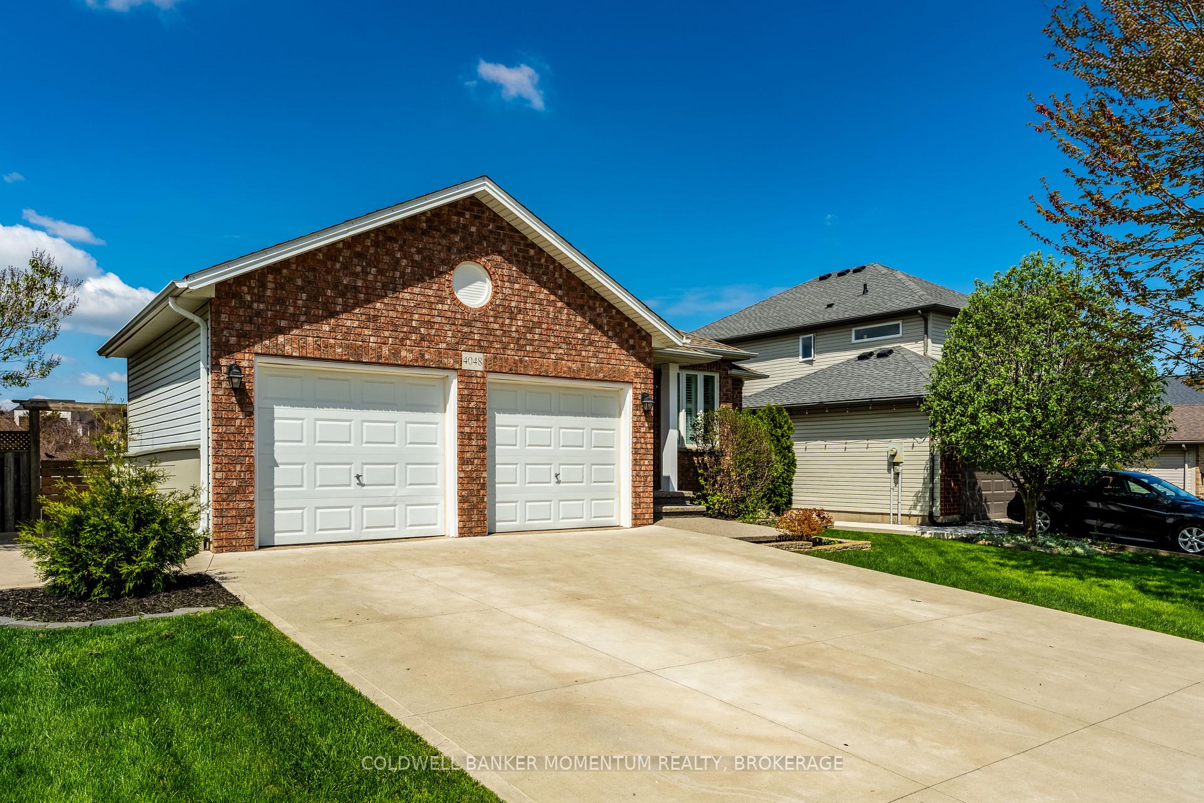
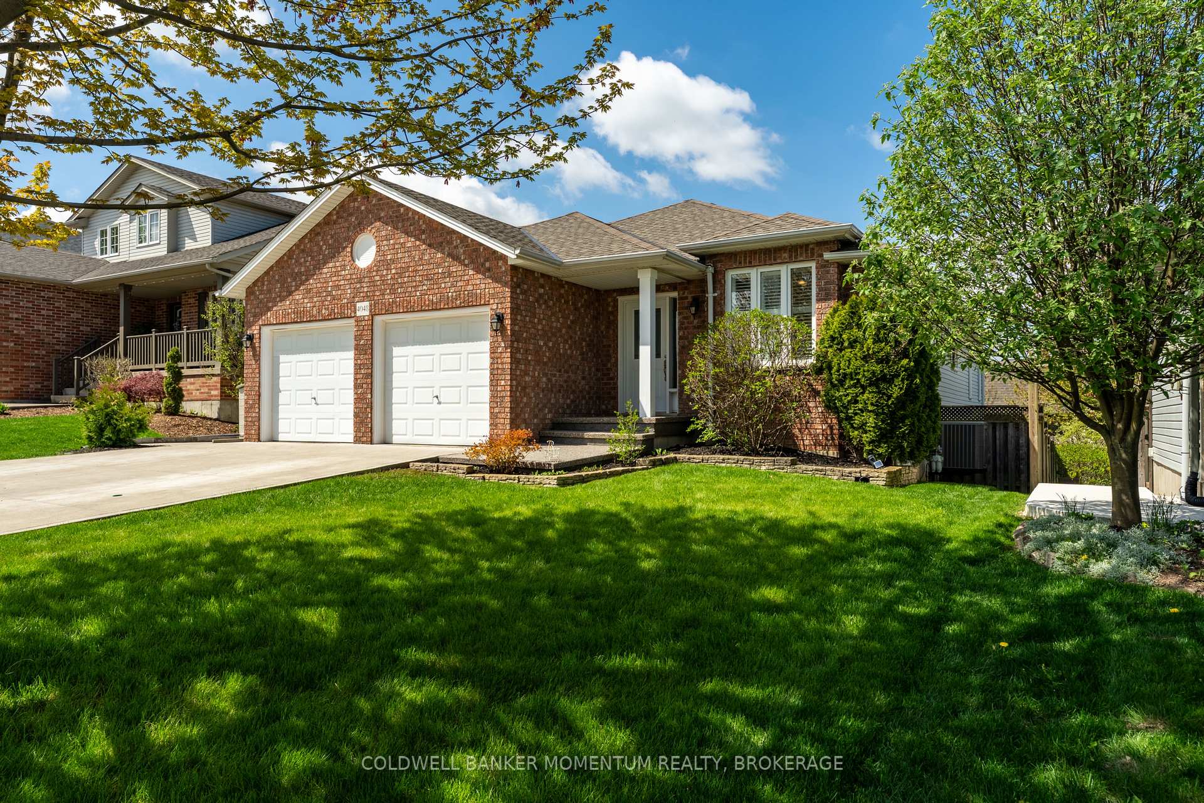
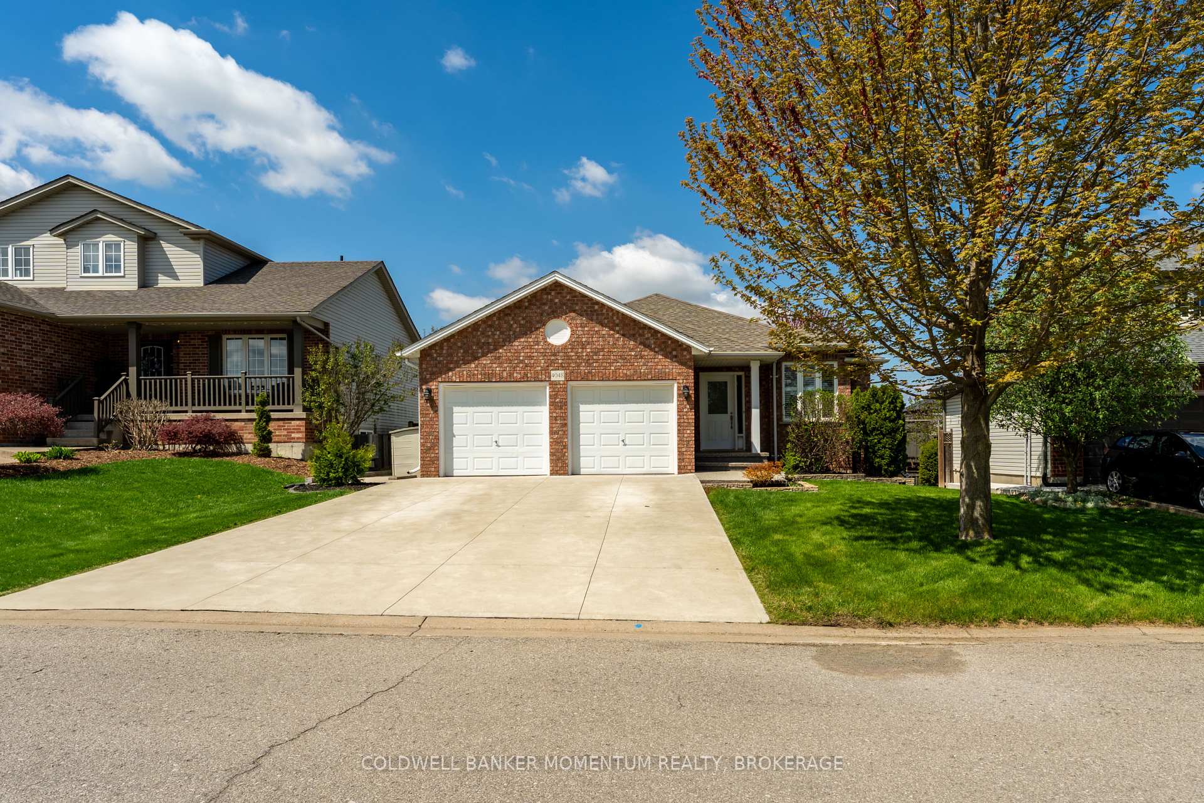
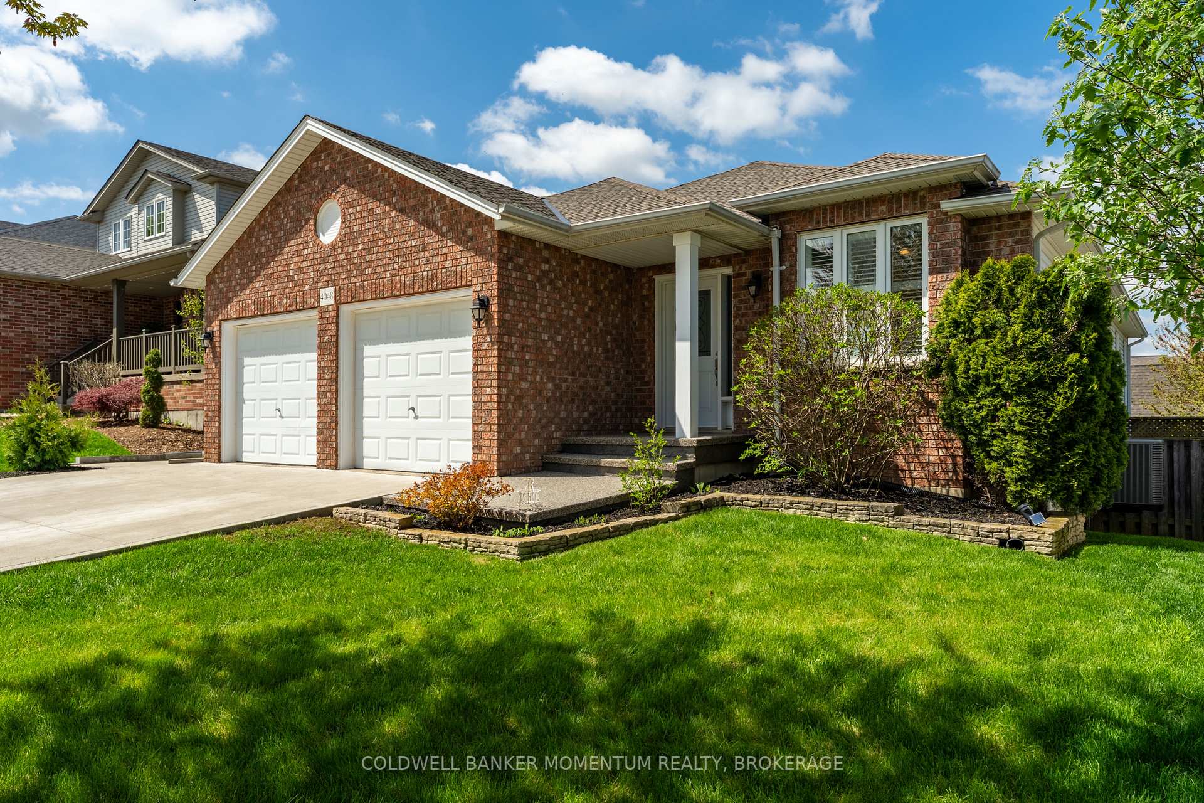 See all 46 photos
Property history
Facts and features
- BasementWalk-out
- Age of home16–30 years
- Water, sewerMunicipal
- Lot shapeRectangular
- Fireplace
- Central air
The homeDetached, Bungalow, Age 16–30 years
- Type: Detached
- Style: Bungalow
- Age: 16–30 years
- Living space: 1,100–1,500 sq ft
- Basement: Finished with walk-out, full
InsideFireplace Yes, natural gas, rec room, Lower level, In-law capability, on demand water heater, primary bedroom - main floor, storage, auto garage door remote, water heater owned
- Fireplace: Yes, natural gas, rec room
- Laundry: Lower level
- Features: In-law capability, on demand water heater, primary bedroom - main floor, storage, auto garage door remote, water heater owned
- Rooms above ground: 6
- Rooms in the basement: 2
- Bedrooms: 3 + 1 in the basement
- Bathrooms: 2
- Kitchens: 1
Outside and lotVinyl siding, brick, Asphalt shingle, Poured concrete
- Exterior: Vinyl siding, brick
- Roof: Asphalt shingle
- Foundation: Poured concrete
- Features: Deck, patio, landscaped, lighting
- Size: 49.21 × 144.15 ft
- Shape: Rectangular
- Zoning: R2
Parking2 Garage, Attached, Private double
- Spaces: 2 Garage
- Garage: Attached
- Driveway: Private double
Heating, water and powerForced air, gas, Central air, Municipal water
- Heating: Forced air, gas
- Cooling: Central air
- Water: Municipal water
- Sewer: Municipal sewer
Costs and taxesTaxes $5,967 a year, HST included in the price
- Taxes, 2025: $5,967 a year
- HST: HST included in the price
Included in the saleFridge, stove, washer, dryer, all smoke detectors, garage door opener including remotes, all window coverings., Not included None
- Included: Fridge, stove, washer, dryer, all smoke detectors, garage door opener including remotes, all window coverings.
- Not included: None
Listing detailsX12139548, Sold, May 10, 2025
- MLS® number: X12139548
- Status: Sold
- Listed on: May 10, 2025
- Days on market: 16
- Updated: May 26, 2025
- Possession: Flexible
- Occupied by: Owner
- Listing brokerage: COLDWELL BANKER MOMENTUM REALTY, BROKERAGE
About this home
4048 Barry Drive, Lincoln (Beamsville), ON L0R 1B7
Welcome to 4048 Barry Drive! Located in a well-kept, family-oriented neighbourhood of Beamsville that is away from all of the commercial hustle & bustle, but only a minutes drive or 10 minute walk away from the shops and restaurants! Very close to the scenic King Street wine route and a hop, skip and a jump to the QEW. The location of this home is truly ideal! The curb appeal is excellent as it fits in to this upscale subdivision oozing with evident pride of ownership. A double-wide concrete driveway (2020) leading to the double attached garage provides ample parking for all of your vehicles. The large rear yard (rare for newer homes) is perfect for entertaining with a recently constructed raised deck (2019) leading out from the kitchen/dining room and large partially covered concrete patio (complete with footings already professionally installed making further cover or a large pergola only a weekends work away!) Inside there is an open feel with lots of natural light on the main level and the vinyl plank flooring was put down in 2017. Three bedrooms, a cozy living room and a large kitchen and dining room is ready for the chef that likes to cook for a group of friends. The basement doesnt feel like a basement at all. High ceilings and a full walk-out make the living space on the lower level truly bonus square footage. A very large suite/bedroom with an oversized ensuite bathroom, a huge rec room with a gas 3-sided fireplace opens up many opportunities for the space to be used as an in-law suite or separate living quarters in a multi-generational setup. The HVAC including furnace, A/C and owned tankless water heater were all installed in 2018, with the roof installed in 2016. All of the big expenses have been taken care of! All thats left is to put your personal touches on this wonderful home. Book a showing and see it for yourself, you wont be sorry!
Ask about this home
A HOMEH agent will answer your questions about this home.
Around this home
Daily convenience, out of 100, from the distances below
Schools nearby
School rating, out of 10.
Helpful calculators
Your HOMEH agent

"I would see it this week."