

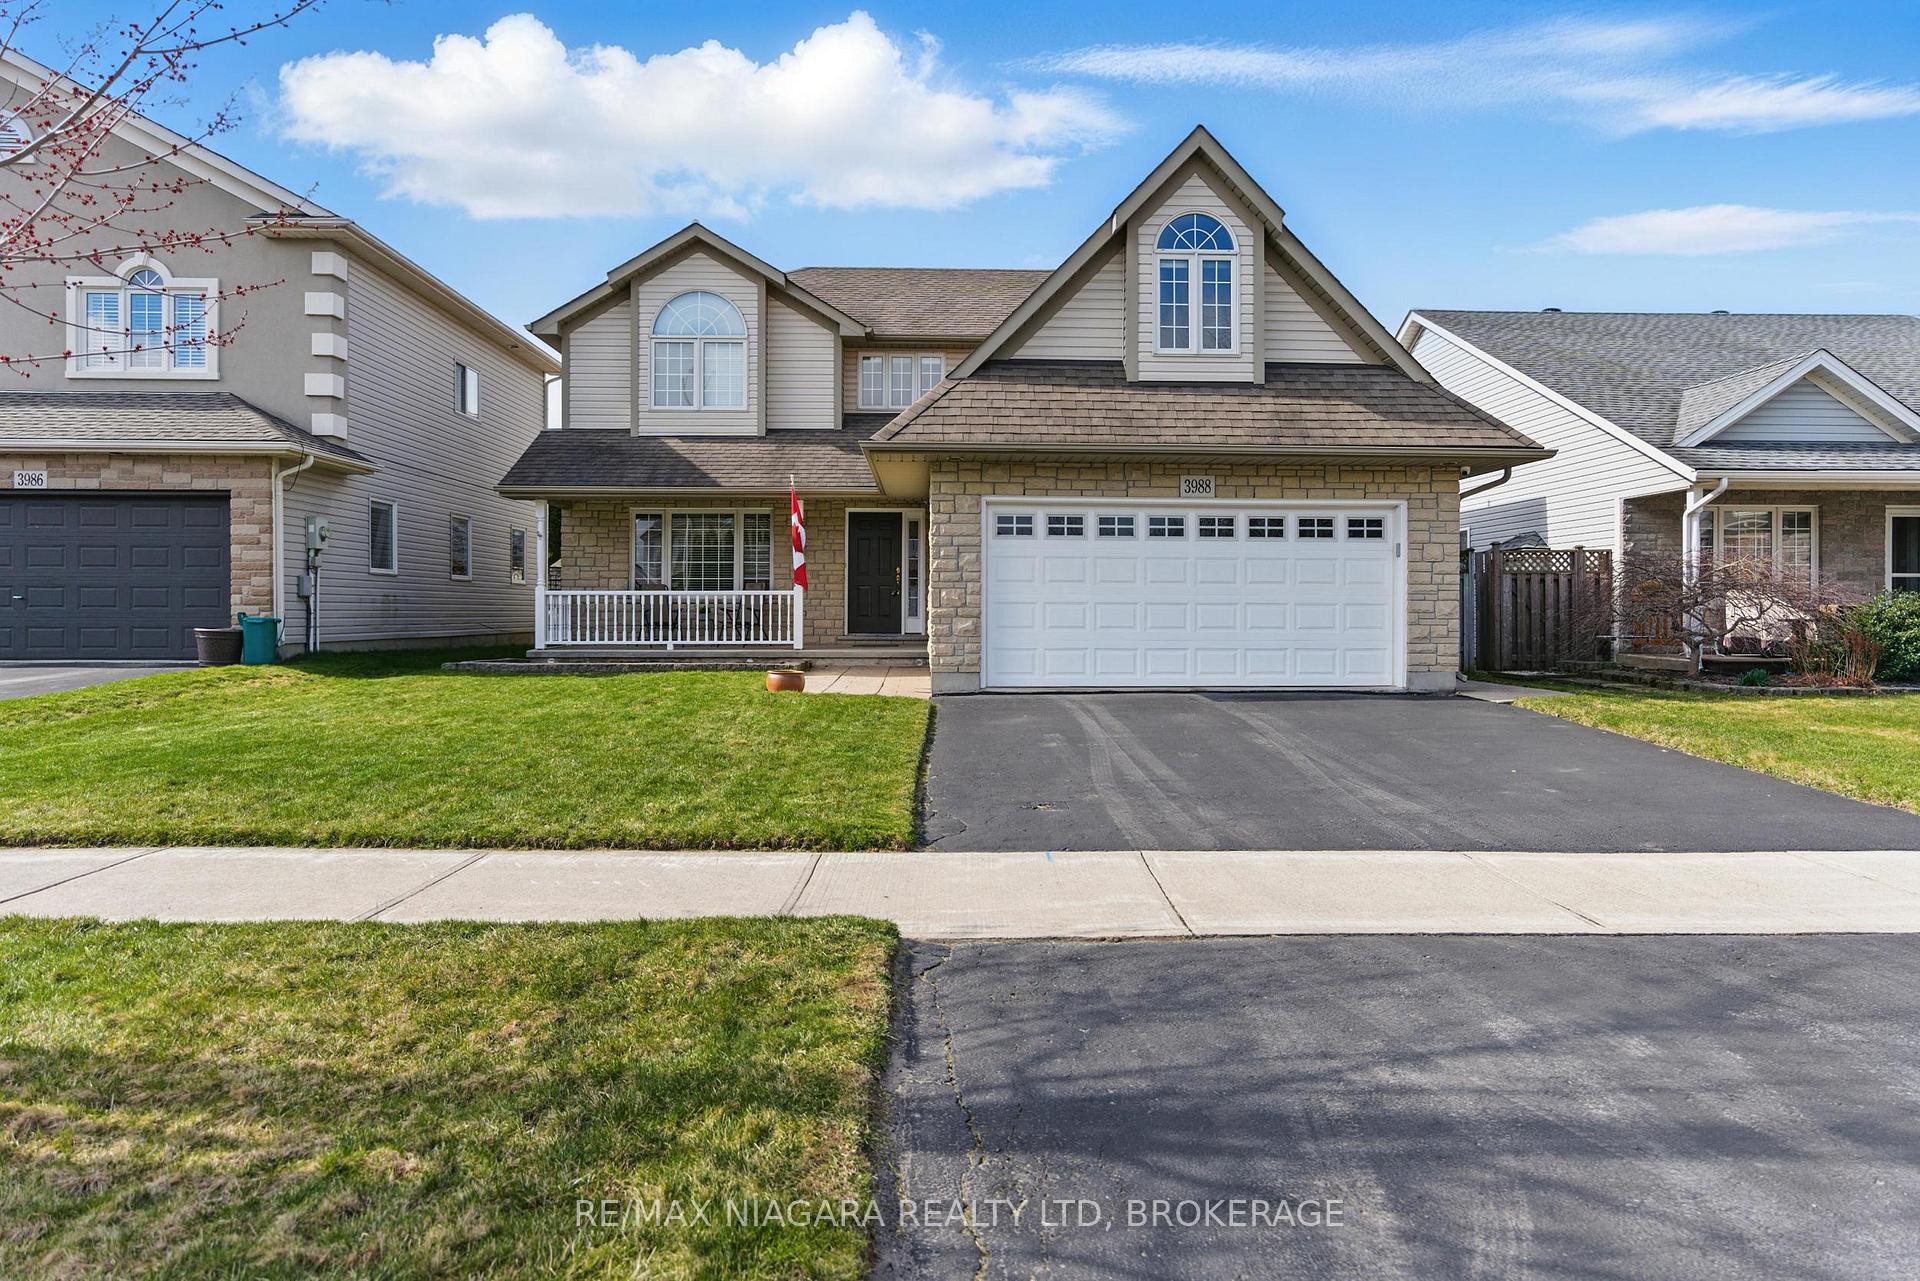
3988 Azalea Crescent
3988 Azalea Crescent
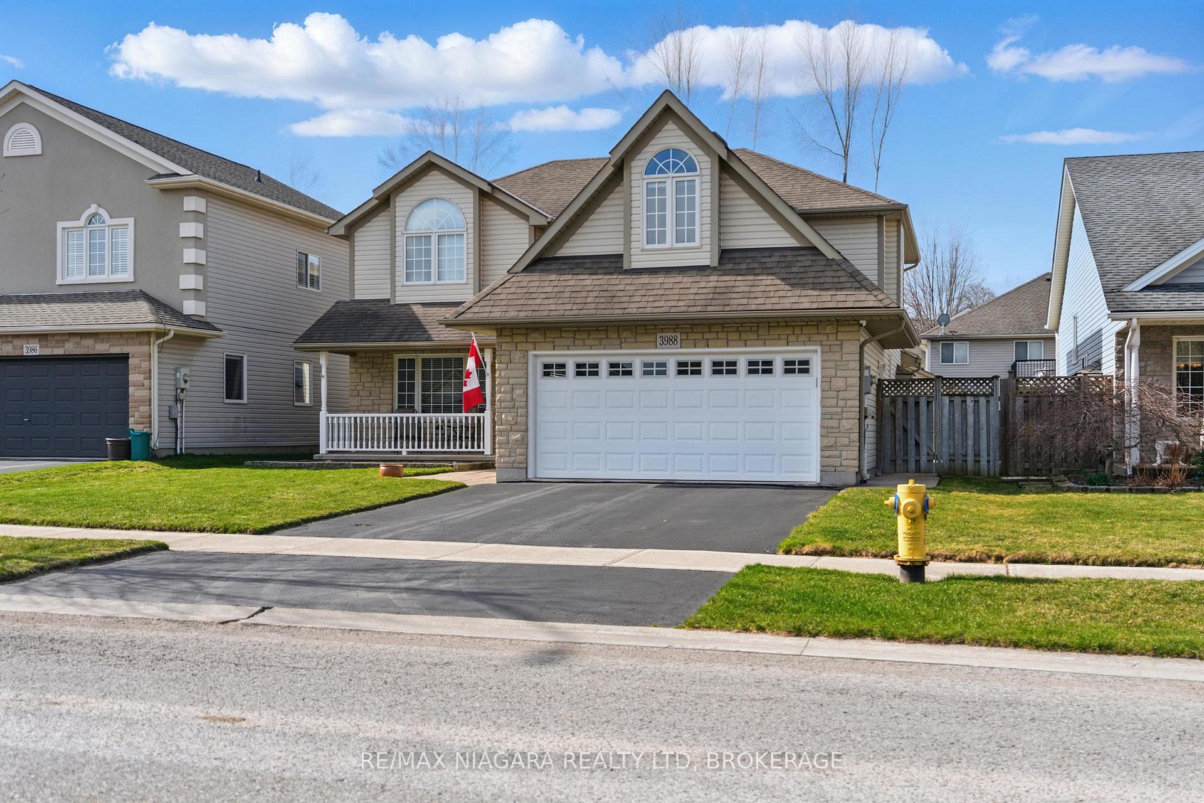
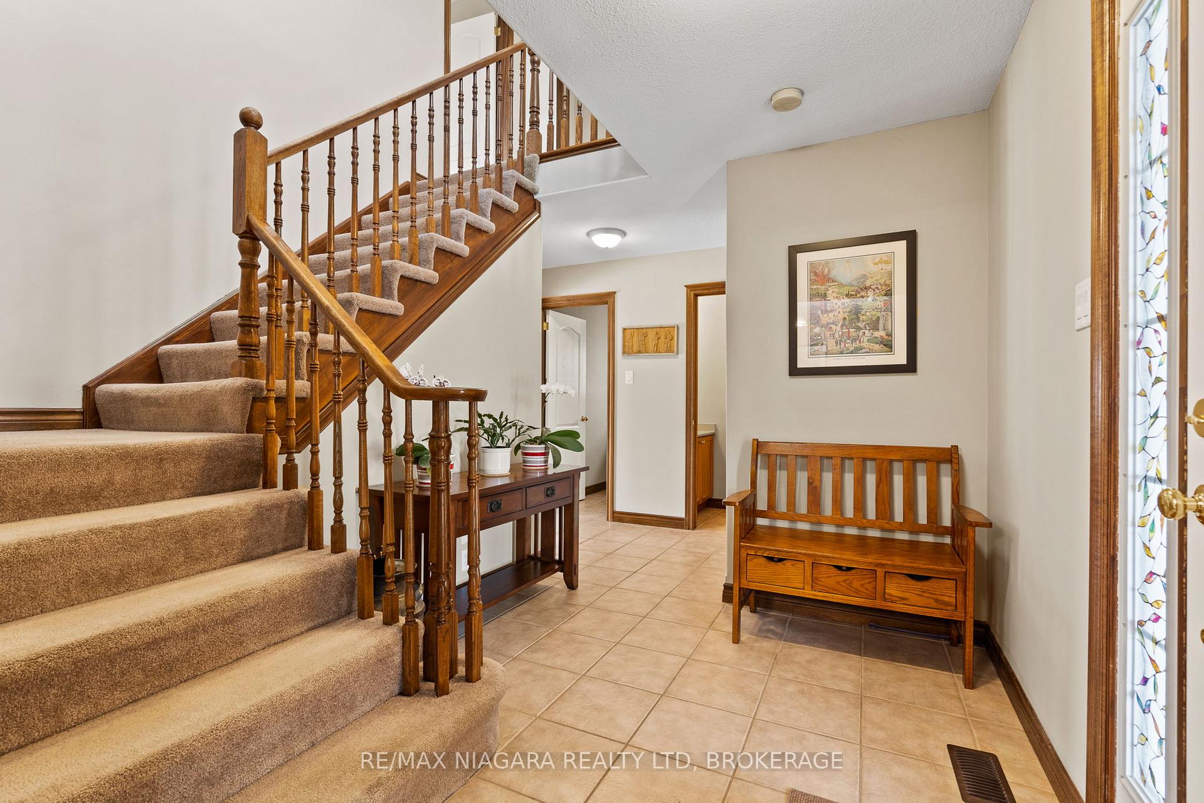
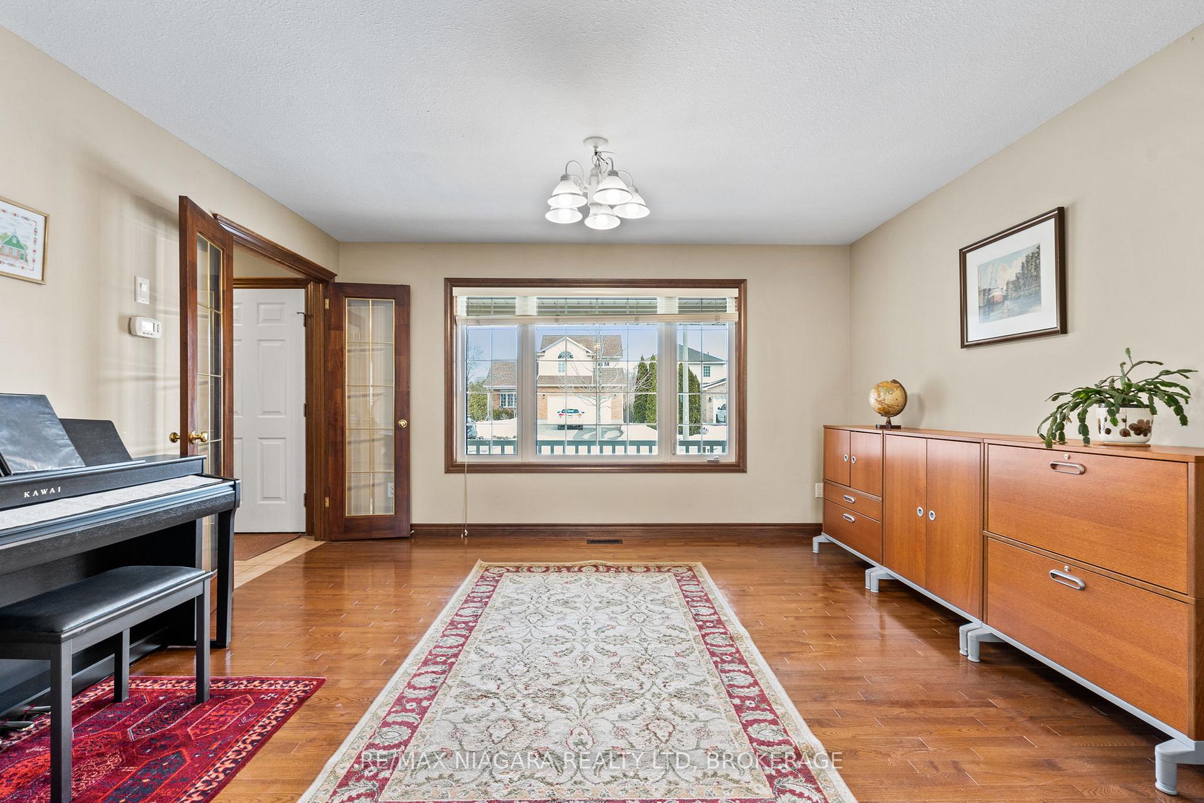
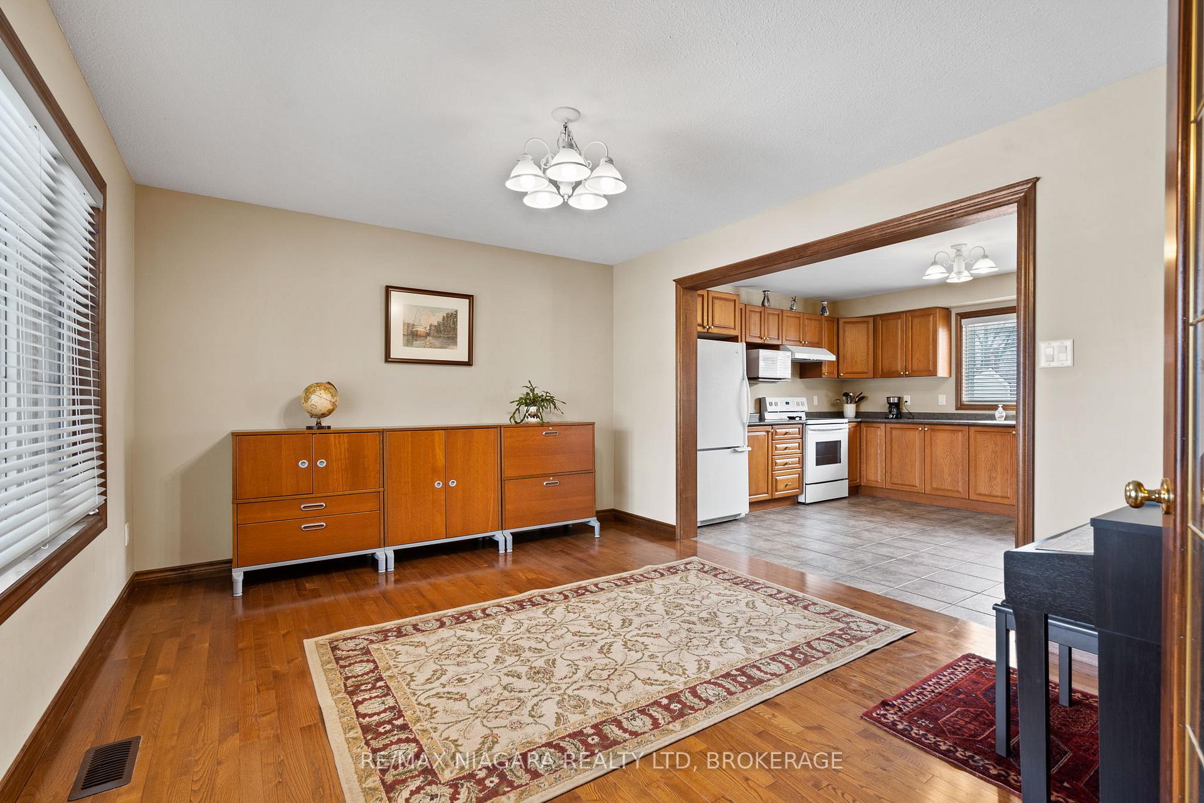 See all 38 photos
Property history
Facts and features
- BasementFinished
- Water, sewerMunicipal
- HeatingForced air
- CoolingCentral air
- Central air
The homeDetached, 2-storey, 2,000–2,500 sq ft
- Type: Detached
- Style: 2-storey
- Living space: 2,000–2,500 sq ft
- Basement: Full, finished
InsideWater heater owned, Rooms above ground 4, Rooms in the basement 3
- Features: Water heater owned
- Rooms above ground: 4
- Rooms in the basement: 3
- Bedrooms: 4 + 1 in the basement
- Bathrooms: 4
- Kitchens: 1
- Family room: Yes
Outside and lotBrick, vinyl siding, Asphalt shingle, Poured concrete
- Exterior: Brick, vinyl siding
- Roof: Asphalt shingle
- Foundation: Poured concrete
- Size: 51.87 × 101.71 ft
Parking2 Garage, Attached, Private double
- Spaces: 2 Garage
- Garage: Attached
- Driveway: Private double
Heating, water and powerForced air, gas, Central air, Municipal water
- Heating: Forced air, gas
- Cooling: Central air
- Water: Municipal water
- Sewer: Municipal sewer
Costs and taxesTaxes $6,543 a year, HST included in the price
- Taxes, 2025: $6,543 a year
- HST: HST included in the price
Included in the saleDishwasher, dryer, refrigerator, stove, washer
- Included: Dishwasher, dryer, refrigerator, stove, washer
Listing detailsX11998890, Sold, Mar 4, 2025
- MLS® number: X11998890
- Status: Sold
- Listed on: Mar 4, 2025
- Days on market: 80
- Updated: May 23, 2025
- Possession: 90+ days
- Occupied by: Owner
- Listing brokerage: RE/MAX NIAGARA REALTY LTD, BROKERAGE
About this home
3988 Azalea Crescent, Lincoln (Lincoln-Jordan/Vineland), ON L0R 2C0
Welcome to 3988 Azalea Cres, a stunning 5-bedroom, 3.5-bathroom executive home nestled in the heart of Vinelands wine country. This beautifully designed 2,200+ sq ft home offers spacious living. open-concept eat-in kitchen features ceramic flooring, hardwood oak cabinets, and a breakfast bar, flowing seamlessly into the large dining room & main-floor family room with a cozy gas fireplace. Four incredibly spacious bedrooms upstairs, including a private primary suite with cathedral ceilings, walk-in closet, and 5-pc spa-like en-suite. A newly finished basement, complete with a full bedroom, bathroom, large rec room, and a bonus office area, perfect for work-from-home professionals or multi-generational living! Near top-rated schools (Great Lakes Christian High School & St. Edward Catholic Elementary), Walking trails & parks, & Renowned wineries including Tawse, Redstone, and Vineland Estates! Quick highway access to the QEW for an easy commute to Hamilton & the GTA. Experience the best of Niagara's wine country lifestyle while enjoying the convenience of nearby city amenities. This is a must-see-to-believe home!
Ask about this home
A HOMEH agent will answer your questions about this home.
Around this home
Daily convenience, out of 100, from the distances below
Schools nearby
School rating, out of 10.
Helpful calculators
Your HOMEH agent

"I would see it this week."