

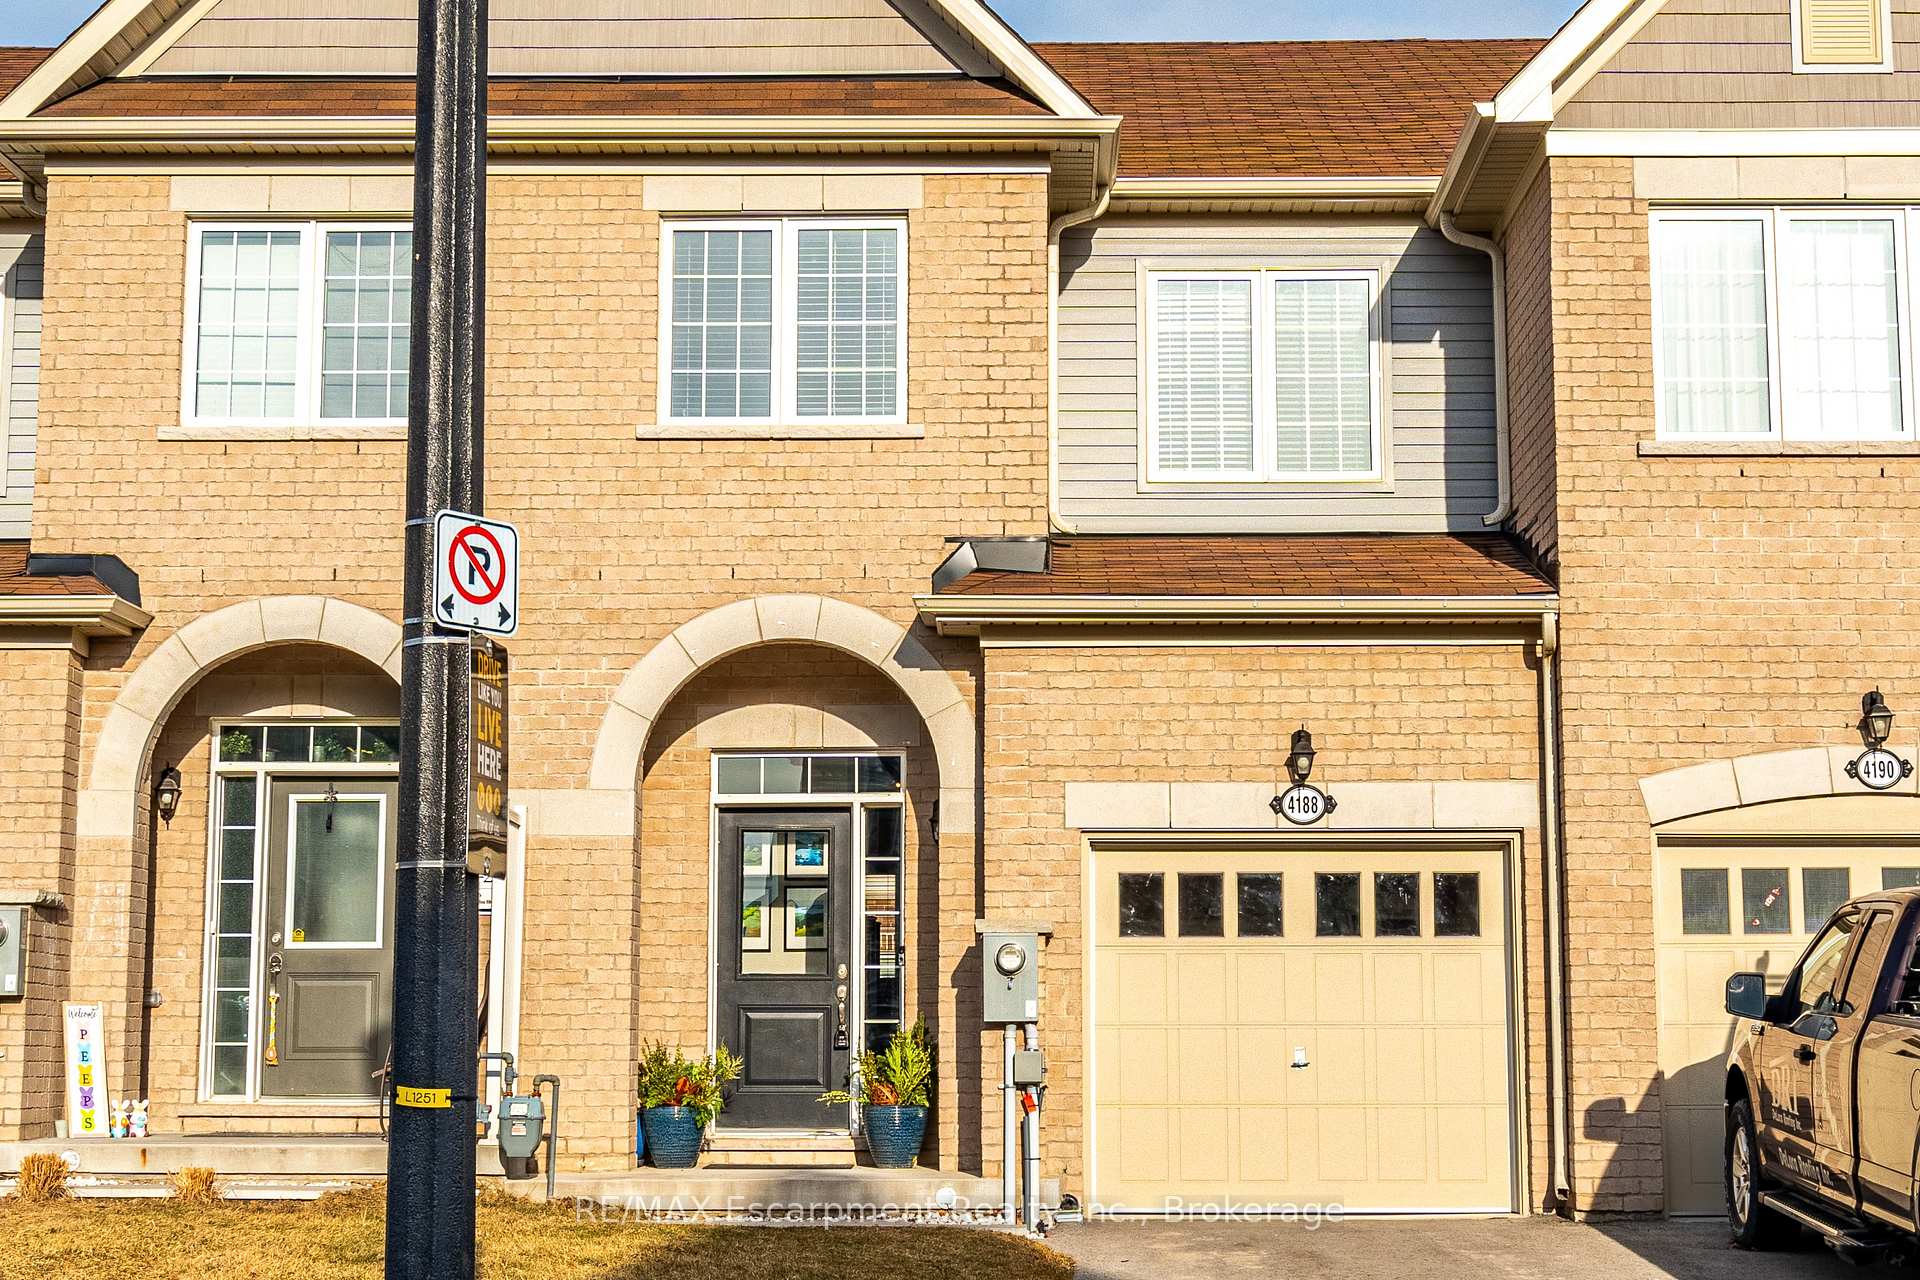
4188 Cherry Heights Boulevard
4188 Cherry Heights Boulevard
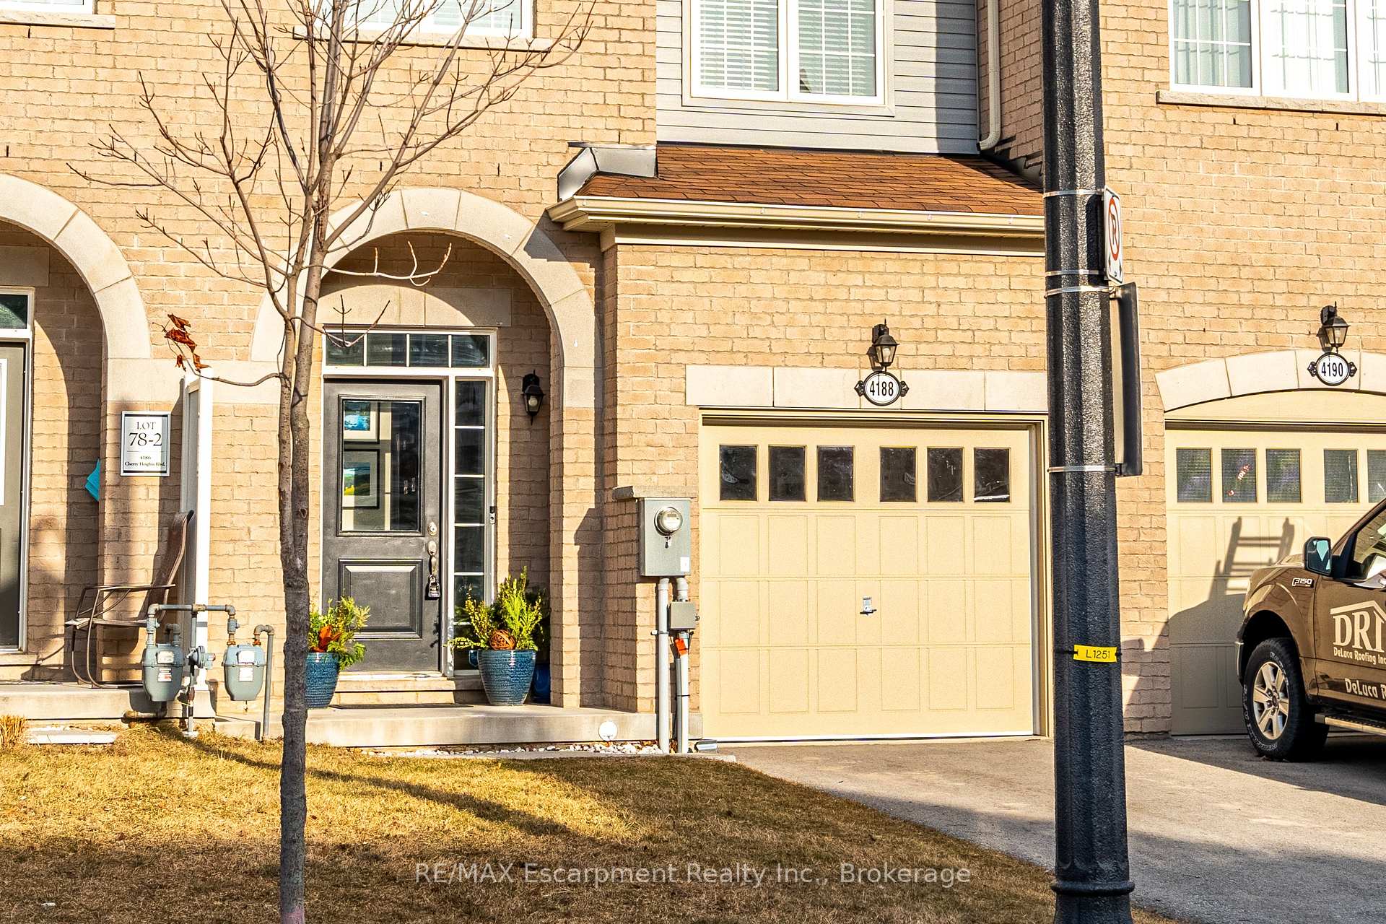
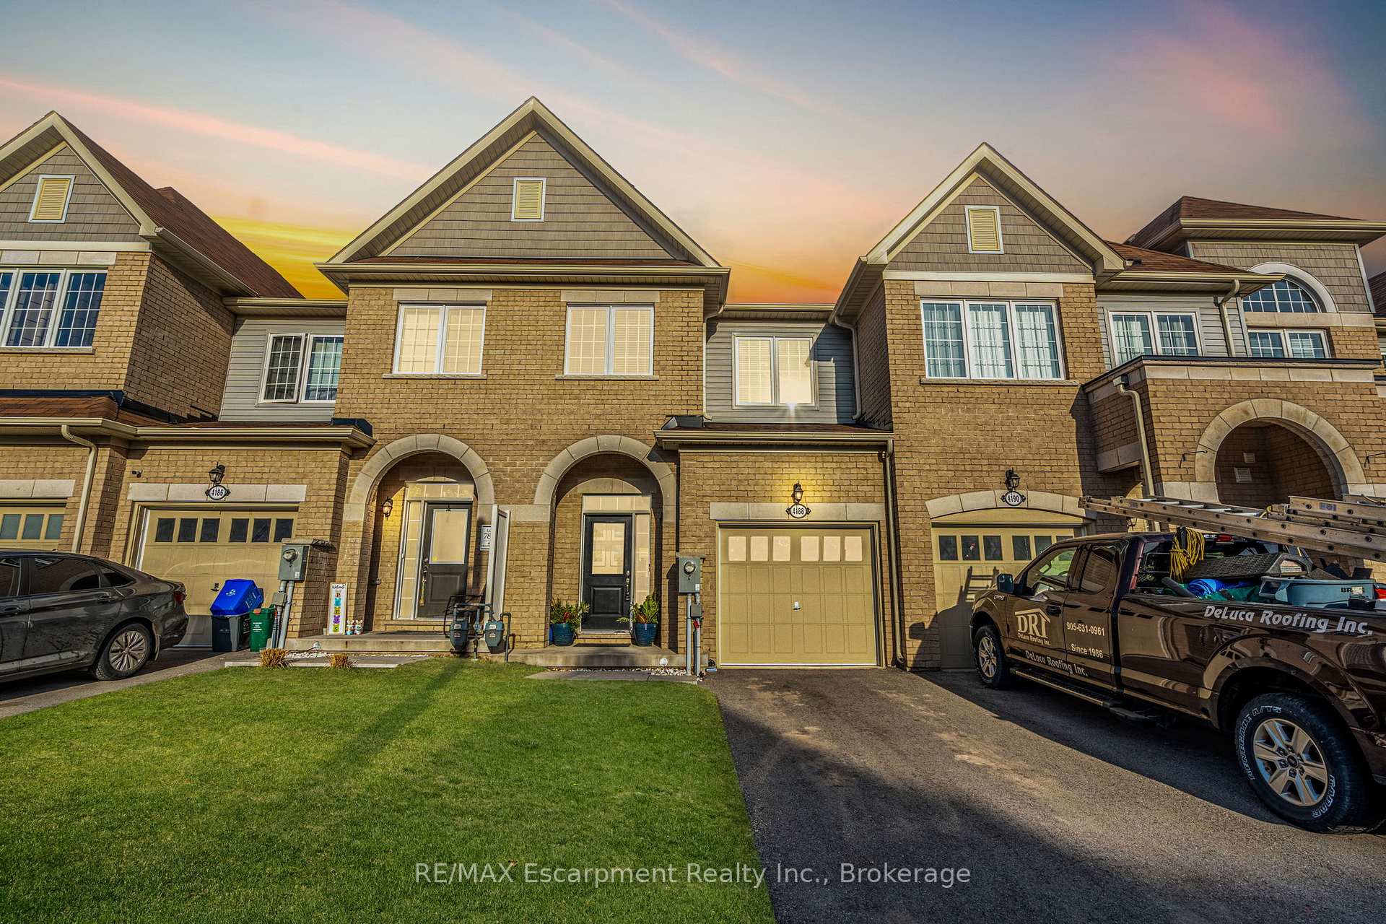
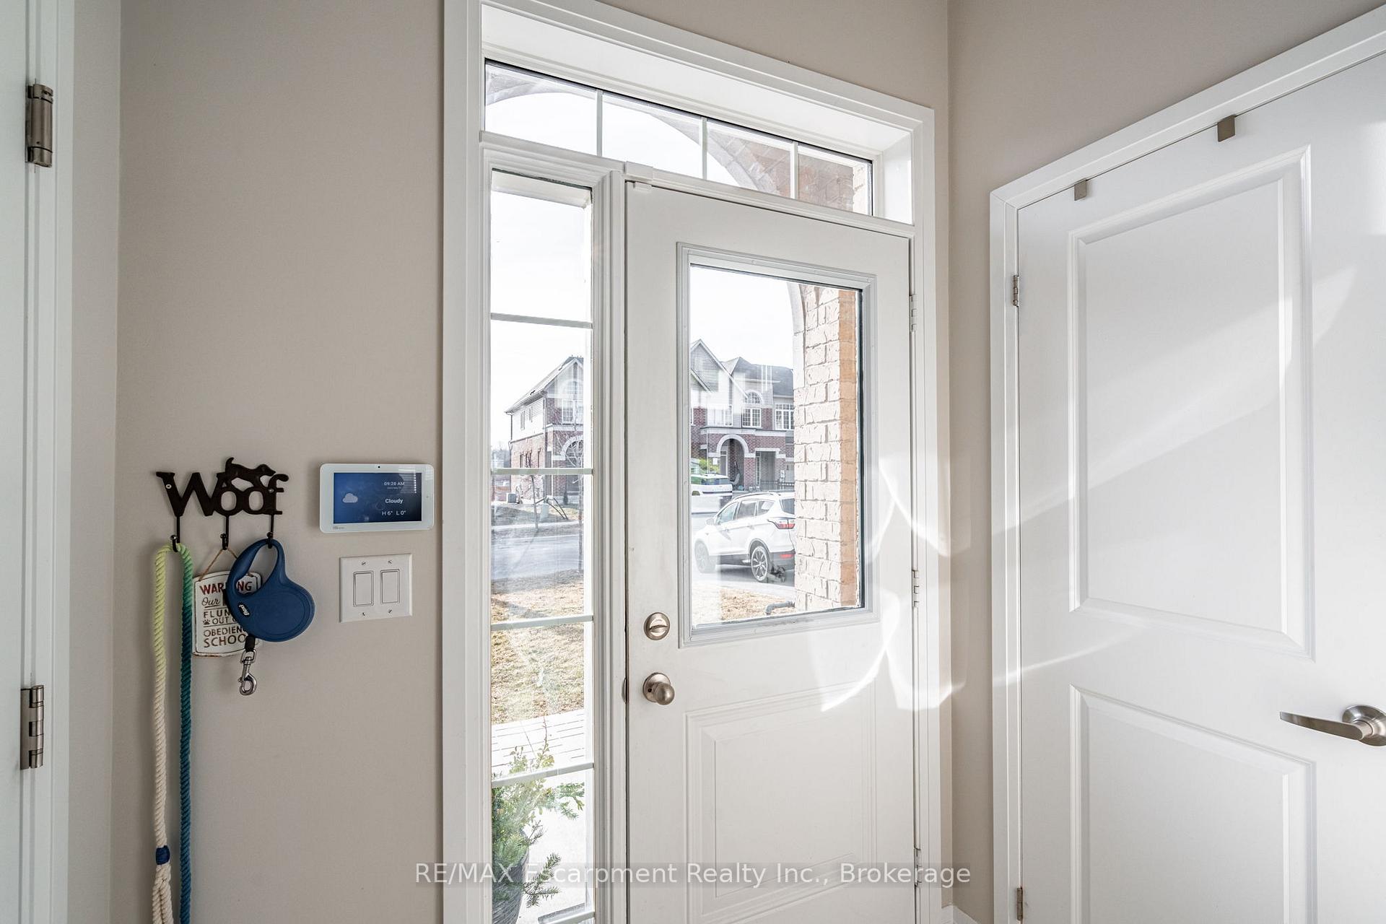 See all 42 photos
Facts and features
- BasementUnfinished
- Age of home0–5 years
- Water, sewerMunicipal
- Lot shapeRectangular
- Central air
The homeFreehold Townhouse, 2-storey, Age 0–5 years
- Type: Freehold Townhouse
- Style: 2-storey
- Age: 0–5 years
- Living space: 1,100–1,500 sq ft
- Basement: Full, unfinished
- View: Clear
InsideLower level, Rooms above ground 6, Bedrooms 3
- Laundry: Lower level
- Rooms above ground: 6
- Bedrooms: 3
- Bathrooms: 3
- Kitchens: 1
Outside and lotBrick, Asphalt shingle, Concrete
- Exterior: Brick
- Roof: Asphalt shingle
- Foundation: Concrete
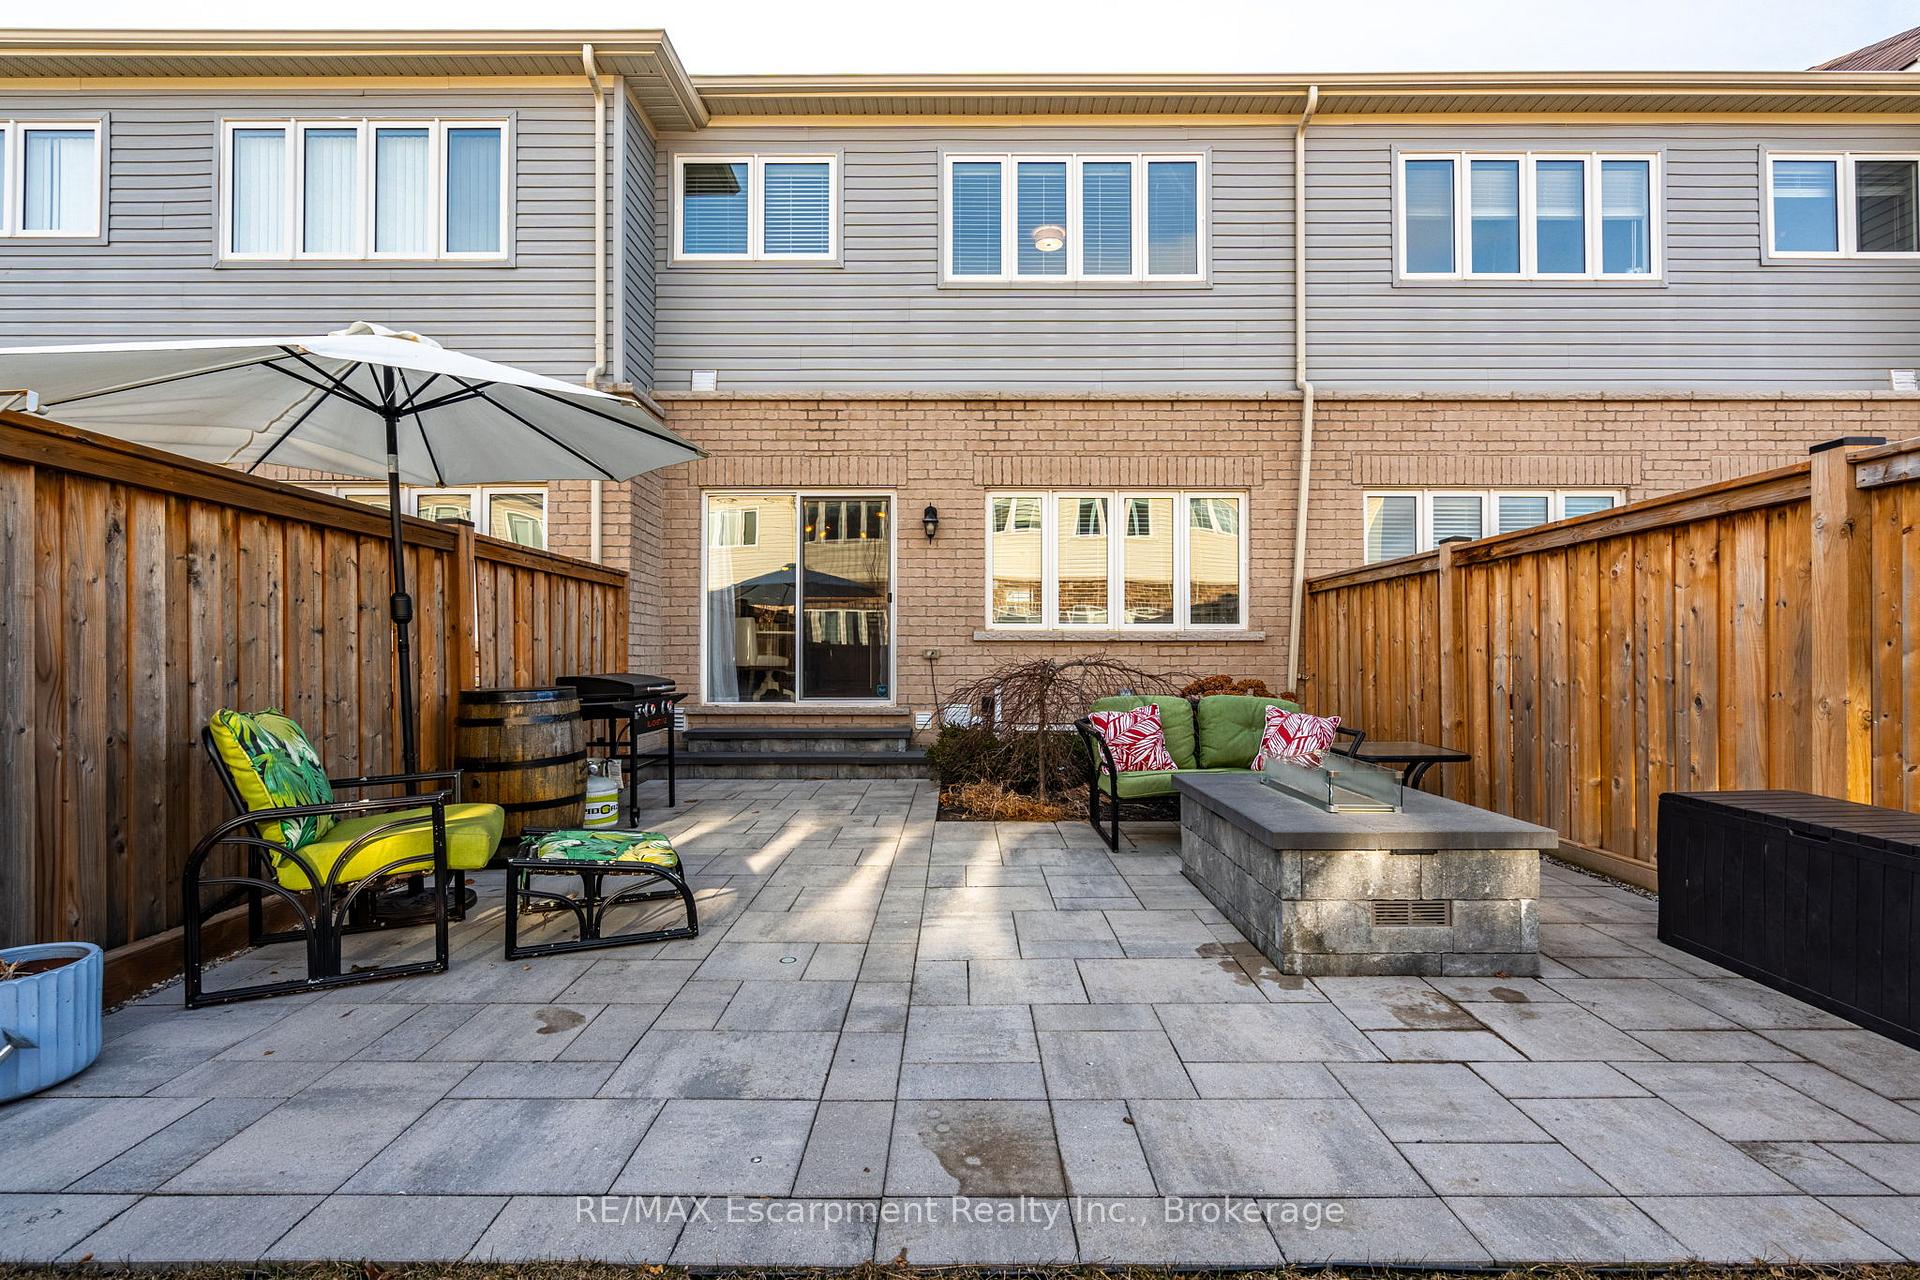
- Features: Landscaped, patio
- Size: 20 × 96.78 ft
- Shape: Rectangular
- Zoning: RM1-22
Parking1 Garage, Attached
- Spaces: 1 Garage
- Garage: Attached
Heating, water and powerForced air, gas, Central air, Municipal water
- Heating: Forced air, gas
- Cooling: Central air
- Water: Municipal water
- Sewer: Municipal sewer
Costs and taxesTaxes $4,007 a year, HST included in the price, Hot water tank
- Taxes, 2024: $4,007 a year
- HST: HST included in the price
- Rental items: Hot water tank
- Under contract: Hot water heater
Included in the saleAll appliances, all window blinds, all light fixtures, Electric fireplace in living room, tv & bracket in living room, tv & bracket in primary bedroom
- Included: All appliances, all window blinds, all light fixtures
- Not included: Electric fireplace in living room, tv & bracket in living room, tv & bracket in primary bedroom
NearbyPark, place of worship
- Close to: Park, place of worship
Listing detailsX12020523, Sold, Mar 14, 2025
- MLS® number: X12020523
- Status: Sold
- Listed on: Mar 14, 2025
- Days on market: 34
- Updated: Apr 17, 2025
- Possession: Flexible
- Occupied by: Owner
- Listing brokerage: RE/MAX Escarpment Realty Inc., Brokerage
About this home
4188 Cherry Heights Boulevard, Lincoln (Beamsville), ON L3J 0R3
Stylish & Affordable Living in Wine Country. Welcome to 4188 Cherry Heights Boulevard, an upgraded freehold townhome by Cachet Homes, set in one of Lincoln's most desirable communities. Designed with both style and functionality in mind, this 3-bedroom, 3-bathroom home offers a refined yet comfortable living experience. The open-concept main level is bright and inviting, featuring hardwood and ceramic flooring, upgraded lighting, and a well-appointed kitchen with subway tile backsplash, granite countertops, stainless steel appliances, and plenty of storage. The dining area is highlighted by a modern chandelier and a sliding door walkout to the stone patio and professionally landscaped backyard, seamlessly blending indoor and outdoor living. Upstairs, the spacious primary suite boasts a walk-in closet with custom organizers and 4-piece ensuite, while two additional bedrooms offer versatility for family, guests, or a home office. The main and ensuite bathrooms have been refreshed with new countertops and fixtures, elevating their modern appeal. Step outside to a private backyard retreat, complete with a stone patio, natural gas fire pit, built-in BBQ gas line, fencing, and ambient landscape lighting a perfect extension of your living space. Additional highlights include a new air conditioning unit, inside garage entry, and a paved driveway with parking for two cars, plus a single-car garage. The unfinished basement is a blank canvas, offering laundry, a cold cellar, and the exciting potential to create additional living space tailored to your needs. Located in a family-friendly neighbourhood, you're just minutes from top-rated schools, scenic parks, boutique shopping, and world-class wineries. For commuters, the QEW is accessible a short drive away, making regional travel convenient. Whether you're a family, first-time buyer, investor, or seeking a low-maintenance home, this is a great opportunity in the heart of Niagara's wine country.
Ask about this home
A HOMEH agent will answer your questions about this home.
Around this home
Daily convenience, out of 100, from the distances below
Schools nearby
School rating, out of 10.
Helpful calculators
Your HOMEH agent

"I would see it this week."