

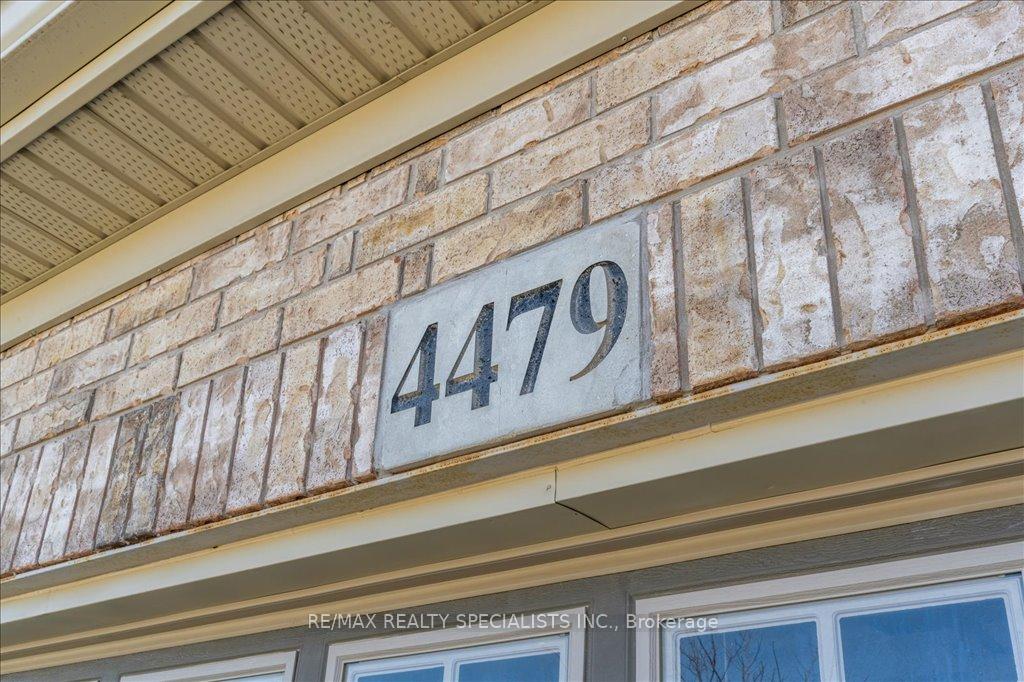
4479 Garden Gate Terrace
4479 Garden Gate Terrace
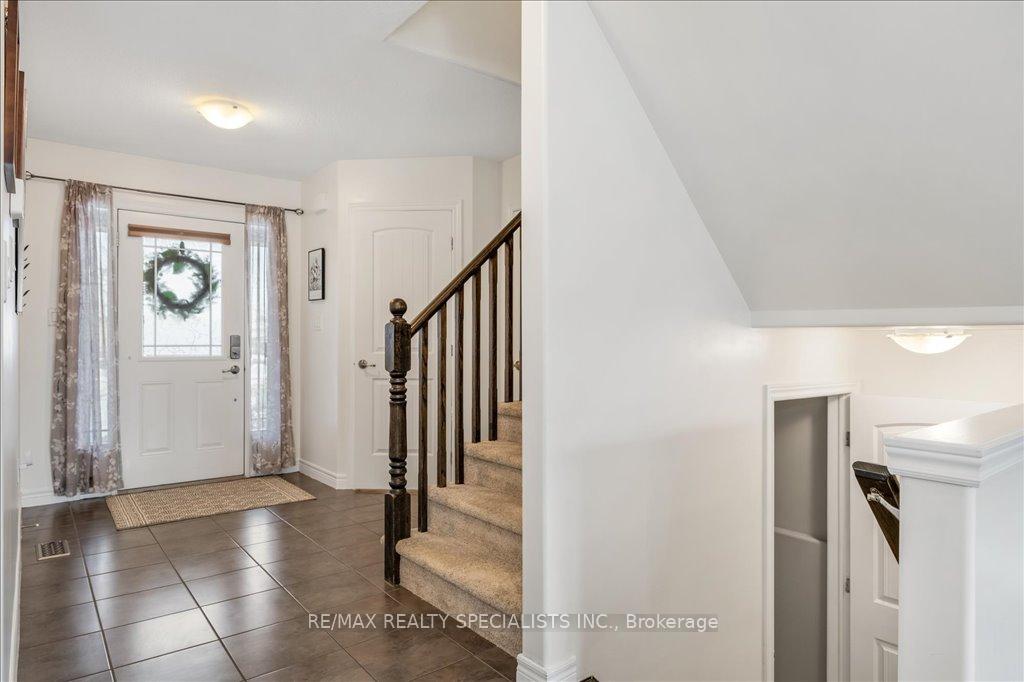 See all 37 photos
Property history
Facts and features
- BasementFinished
- Age of home6–15 years
- Water, sewerMunicipal
- Lot shapeRectangular
- Hardwood floors
- Central air
The homeDetached, 2-storey, Age 6–15 years
- Type: Detached
- Style: 2-storey
- Age: 6–15 years
- Living space: 1,500–2,000 sq ft
- Basement: Finished, full
- View: Park/greenbelt
- Waterfront: None
InsideTile, Hardwood, Broadloom, Upper level, Air exchanger, auto garage door remote, water heater
- Flooring: Tile, Hardwood, Broadloom
- Laundry: Upper level
- Features: Air exchanger, auto garage door remote, water heater
- Security: Smoke detector, carbon monoxide detectors
- Rooms above ground: 10
- Rooms in the basement: 4
- Bedrooms: 4
- Bathrooms: 4
- Kitchens: 1
- Family room: Yes
Outside and lotBrick, vinyl siding, Asphalt shingle, Poured concrete
- Exterior: Brick, vinyl siding
- Roof: Asphalt shingle
- Foundation: Poured concrete
- Features: Landscaped, patio, privacy, porch
- Other structures: Garden shed, gazebo
- Size: 40.09 × 102.59 ft
- Shape: Rectangular
- Zoning: RD
Parking2 Garage, Attached, Private double
- Spaces: 2 Garage
- Garage: Attached
- Driveway: Private double
Heating, water and powerForced air, gas, Central air, Municipal water
- Heating: Forced air, gas
- Cooling: Central air
- Water: Municipal water
- Sewer: Municipal sewer
- Natural gas: Yes
- Hydro: Yes
- Cable: Yes
- Telephone: Yes
Costs and taxesTaxes $5,707 a year, HST included in the price, Hot water heater
- Taxes, 2024: $5,707 a year
- HST: HST included in the price
- Rental items: Hot water heater
- Under contract: Hot water heater
Included in the saleAll appliances, all electrical light fixtures, all window coverings, Basement fridge & basement freezer
- Included: All appliances, all electrical light fixtures, all window coverings
- Not included: Basement fridge & basement freezer
NearbyFenced yard, park, place of worship, public transit, school, school bus route
- Close to: Fenced yard, park, place of worship, public transit, school, school bus route
Listing detailsX12103906, Sold, Apr 25, 2025
- MLS® number: X12103906
- Status: Sold
- Listed on: Apr 25, 2025
- Days on market: 34
- Updated: May 29, 2025
- Possession: Flexible
- Occupied by: Owner
- Listing brokerage: RE/MAX REALTY SPECIALISTS INC.
About this home
4479 Garden Gate Terrace, Lincoln (Beamsville), ON L0R 1B3
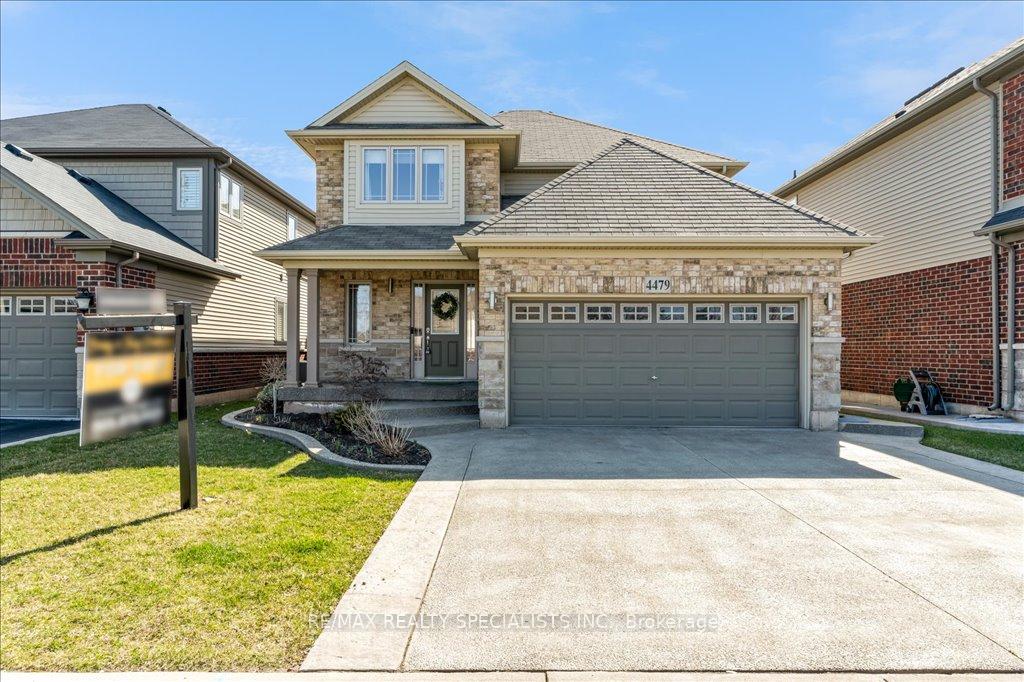
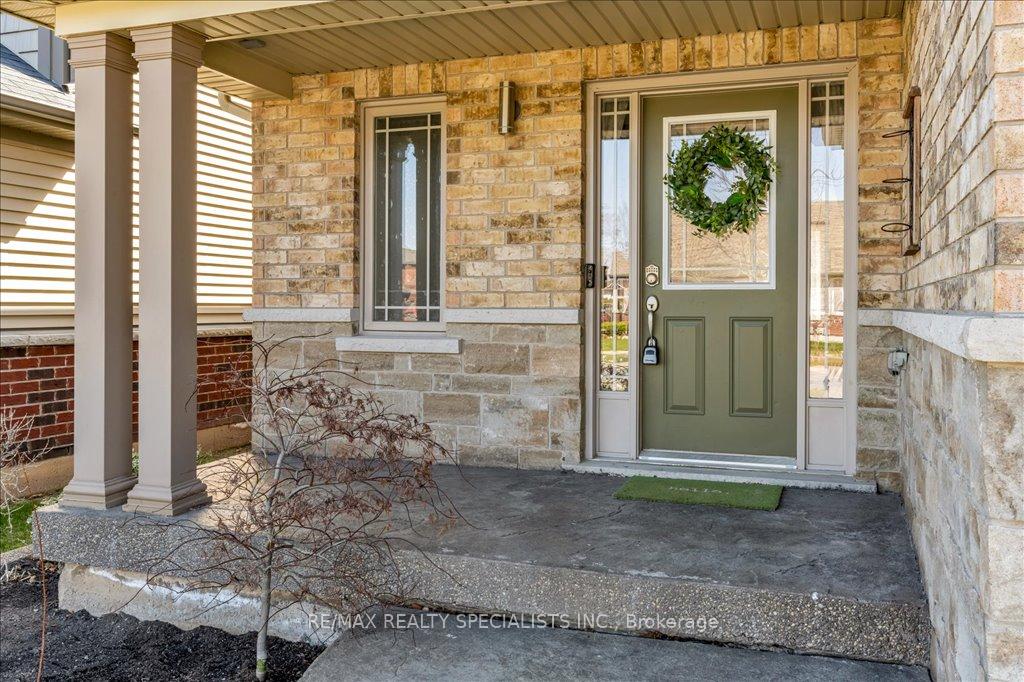
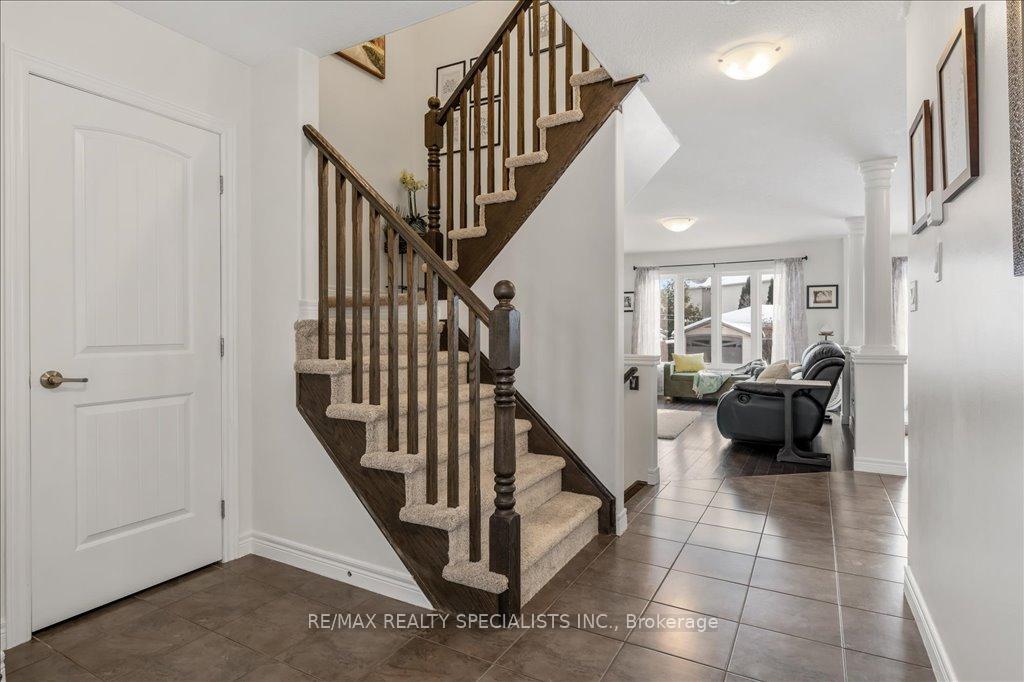
Start your day with a coffee on the inviting covered porch that welcomes you to this exceptional executive 4-bedroom, 4-bathroom, two-story detached home with a fully finished basement. This bright and elegant residence radiates charm and sophistication, offering a double-car garage and parking for up to five vehicles with a stamped concrete driveway. Ideally situated on a highly desirable, family-friendly street in the heart of Beamsville, this home is mere steps from Hillary Bald Park.The open-concept main floor boasts gleaming hardwood floors, a formal dining room, and interior access to the garage, all accentuated by designer paint throughout. The upgraded kitchen is a chefs dream, featuring stainless steel appliances, rich dark maple cabinetry, granite countertops, a ceramic backsplash, a breakfast bar, and a walkout to the backyard.The outdoor space is designed for both relaxation and entertaining, with a wood-look imprinted concrete deck, a landscaped yard, and a natural gas BBQ hookup.Upstairs, new broadloom carpets enhance the second floor, which also offers a convenient 2nd floor laundry room. The king-sized primary suite is a private retreat, complete with a walk-in closet and a luxurious 4-piece ensuite. Three additional generously sized bedrooms are filled with natural light, providing ample space for family and guests.The fully finished basement expands your living area with a spacious family room, abundant storage, and a large bathroom featuring a walk-in shower.Conveniently located close to all amenities, transit, and highway access, this home perfectly balances comfort and convenience ready to meet all your family's needs. 2024 - 2nd Floor Broadloom, 2022 - Clothes Washer, Clothes Dryer, Kitchen Dishwasher, Kitchen Range
Ask about this home
A HOMEH agent will answer your questions about this home.
Around this home
Daily convenience, out of 100, from the distances below
Schools nearby
School rating, out of 10.
Helpful calculators
Your HOMEH agent

"I would see it this week."